Property Description
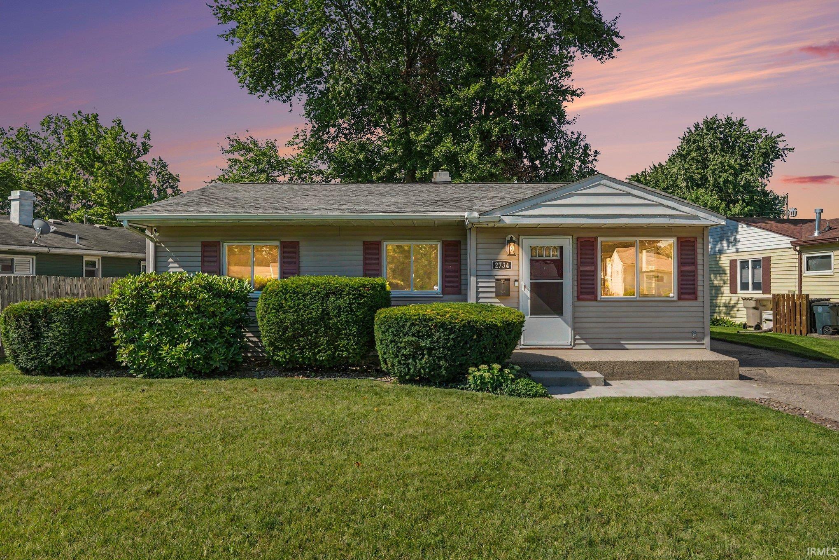
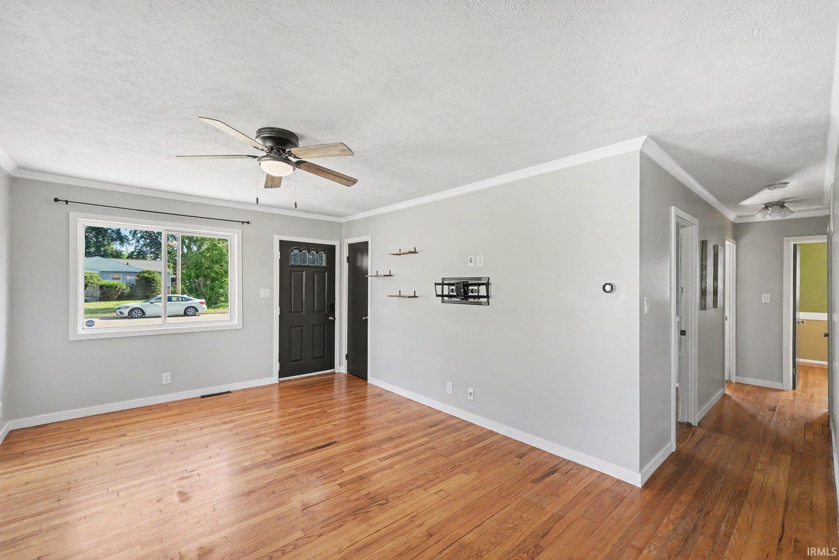
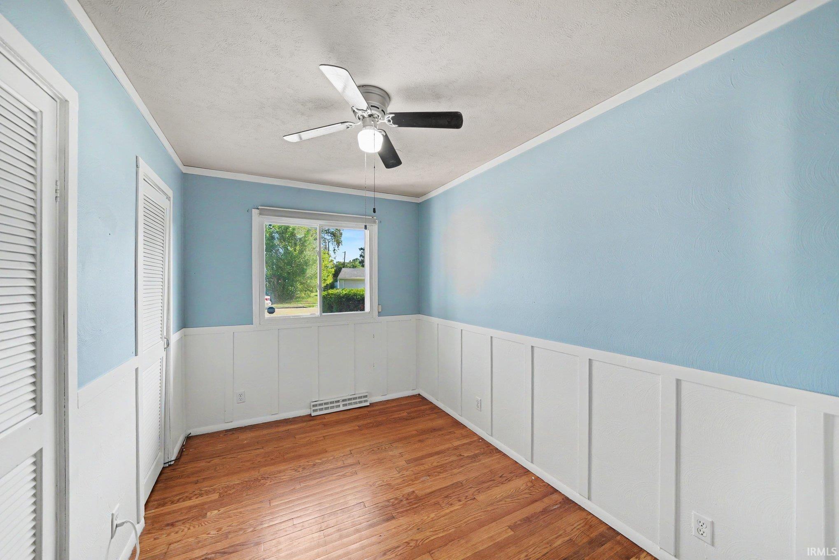
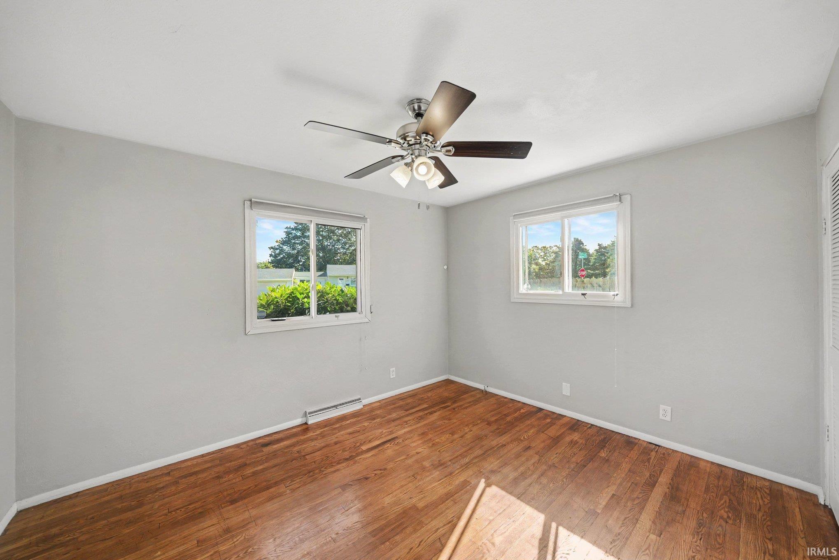
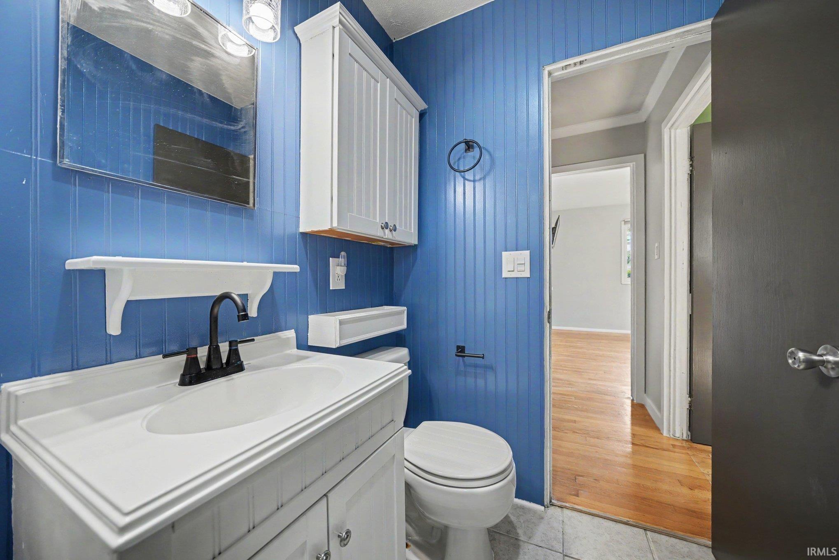
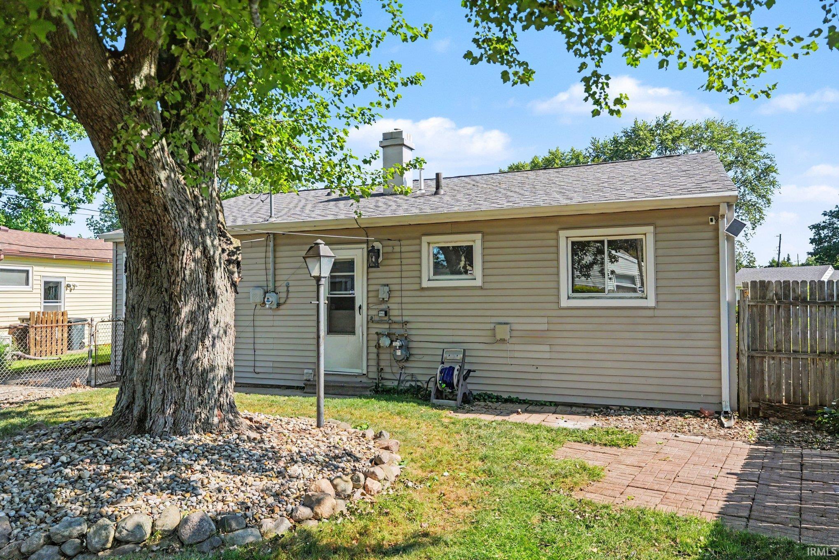
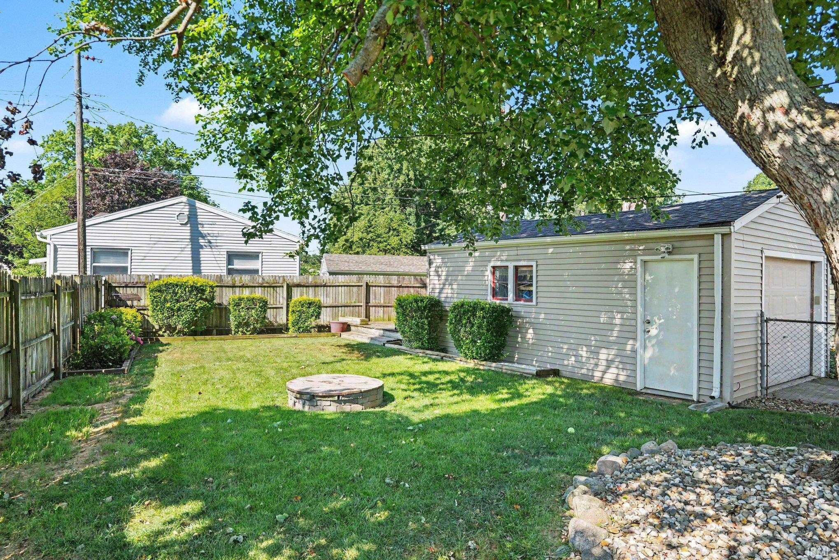
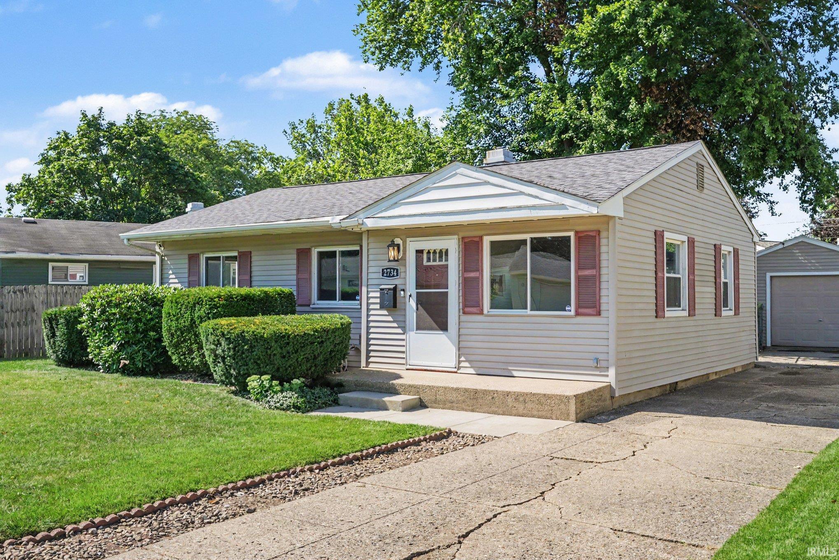
OPEN HOUSE SUNDAY SEPTEMBER 27- 2 PM to 4 PM. This cozy mid-century ranch is in desirable Edison Park, a short walk to Notre Dame for home game days. Fresh paint, new bathroom fixtures, hardwood floors, ceiling fans, total tear-off roof replacement in 2023, newer vinyl windows. The back yard is complete with firepit and raised deck, roomy enough for parties and family gatherings. There’s extra storage space in the oversized one car garage. A wide array of entertainment and dining options, shopping, parks, playgrounds, and other amenities are nearby. This is a perfect home for first time buyers, downsizers, or students. Seller is motivated!
Directions
From Edison- South on Pyle Avenue, east on Anzio. 2734 is the last house on the right. From Ironwood- East on Rockne to Anzio- left on Anzio, 2734 is the first house on the left.
Amenities
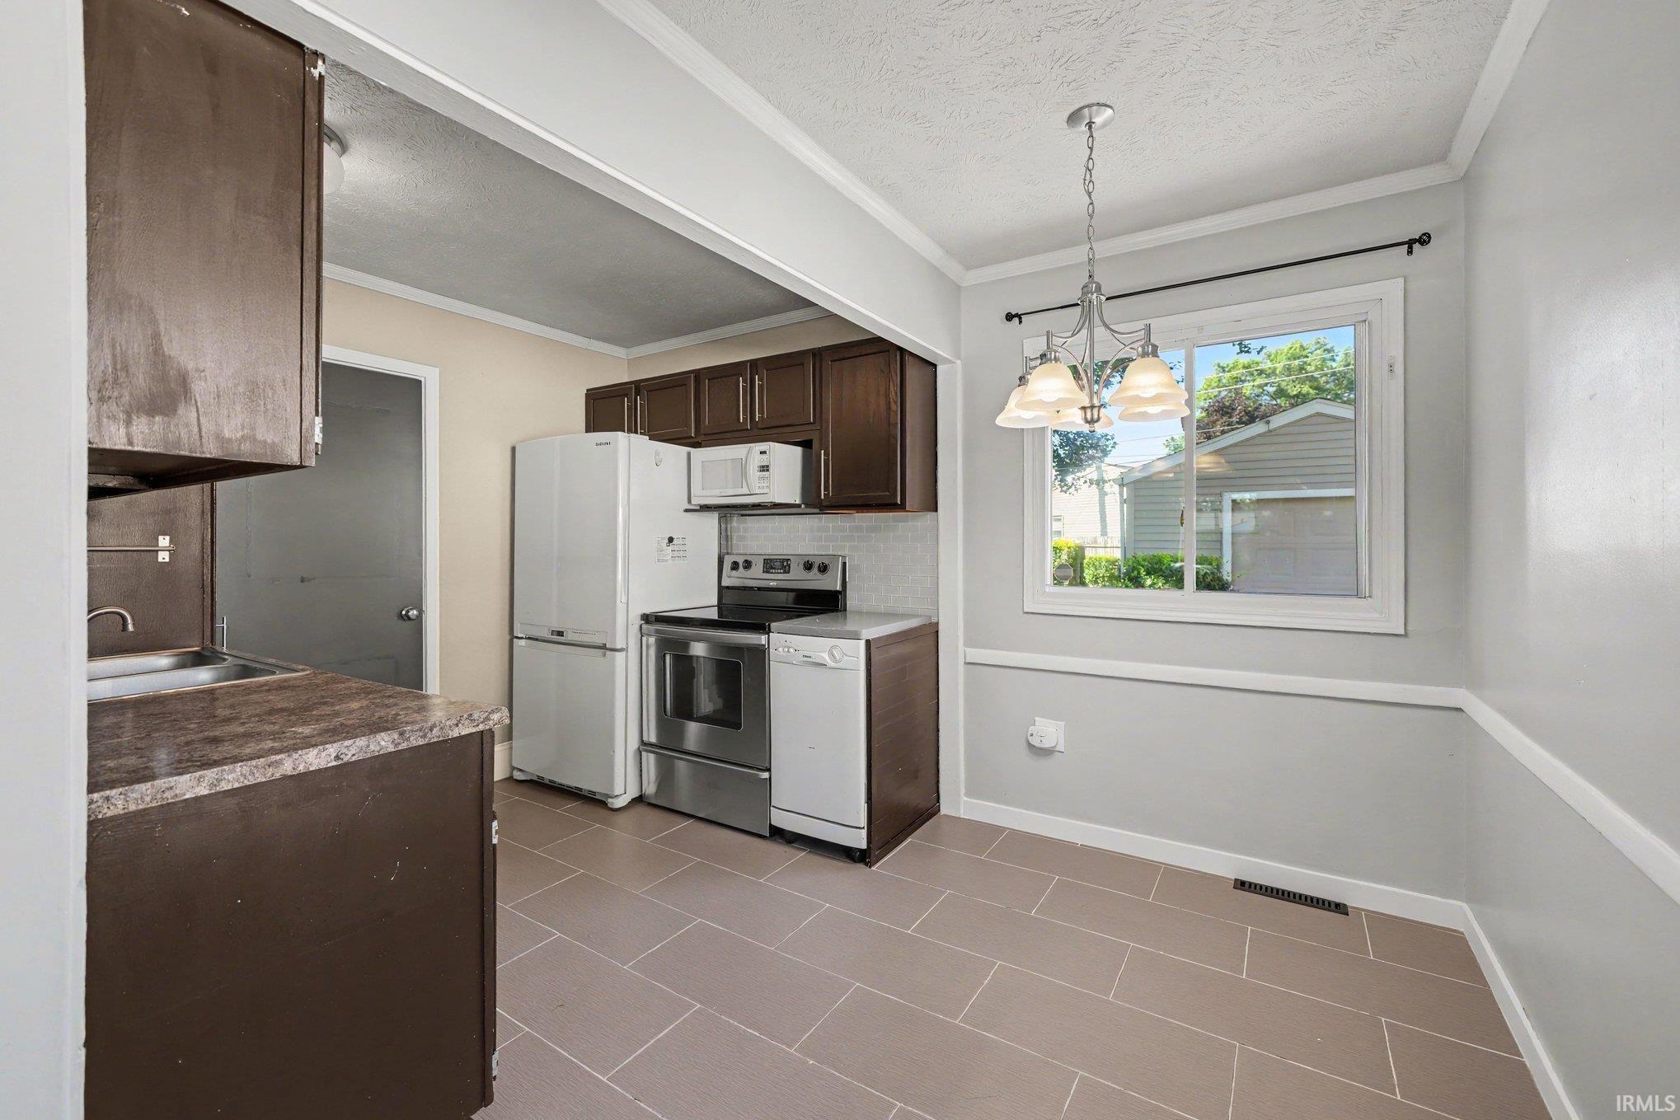
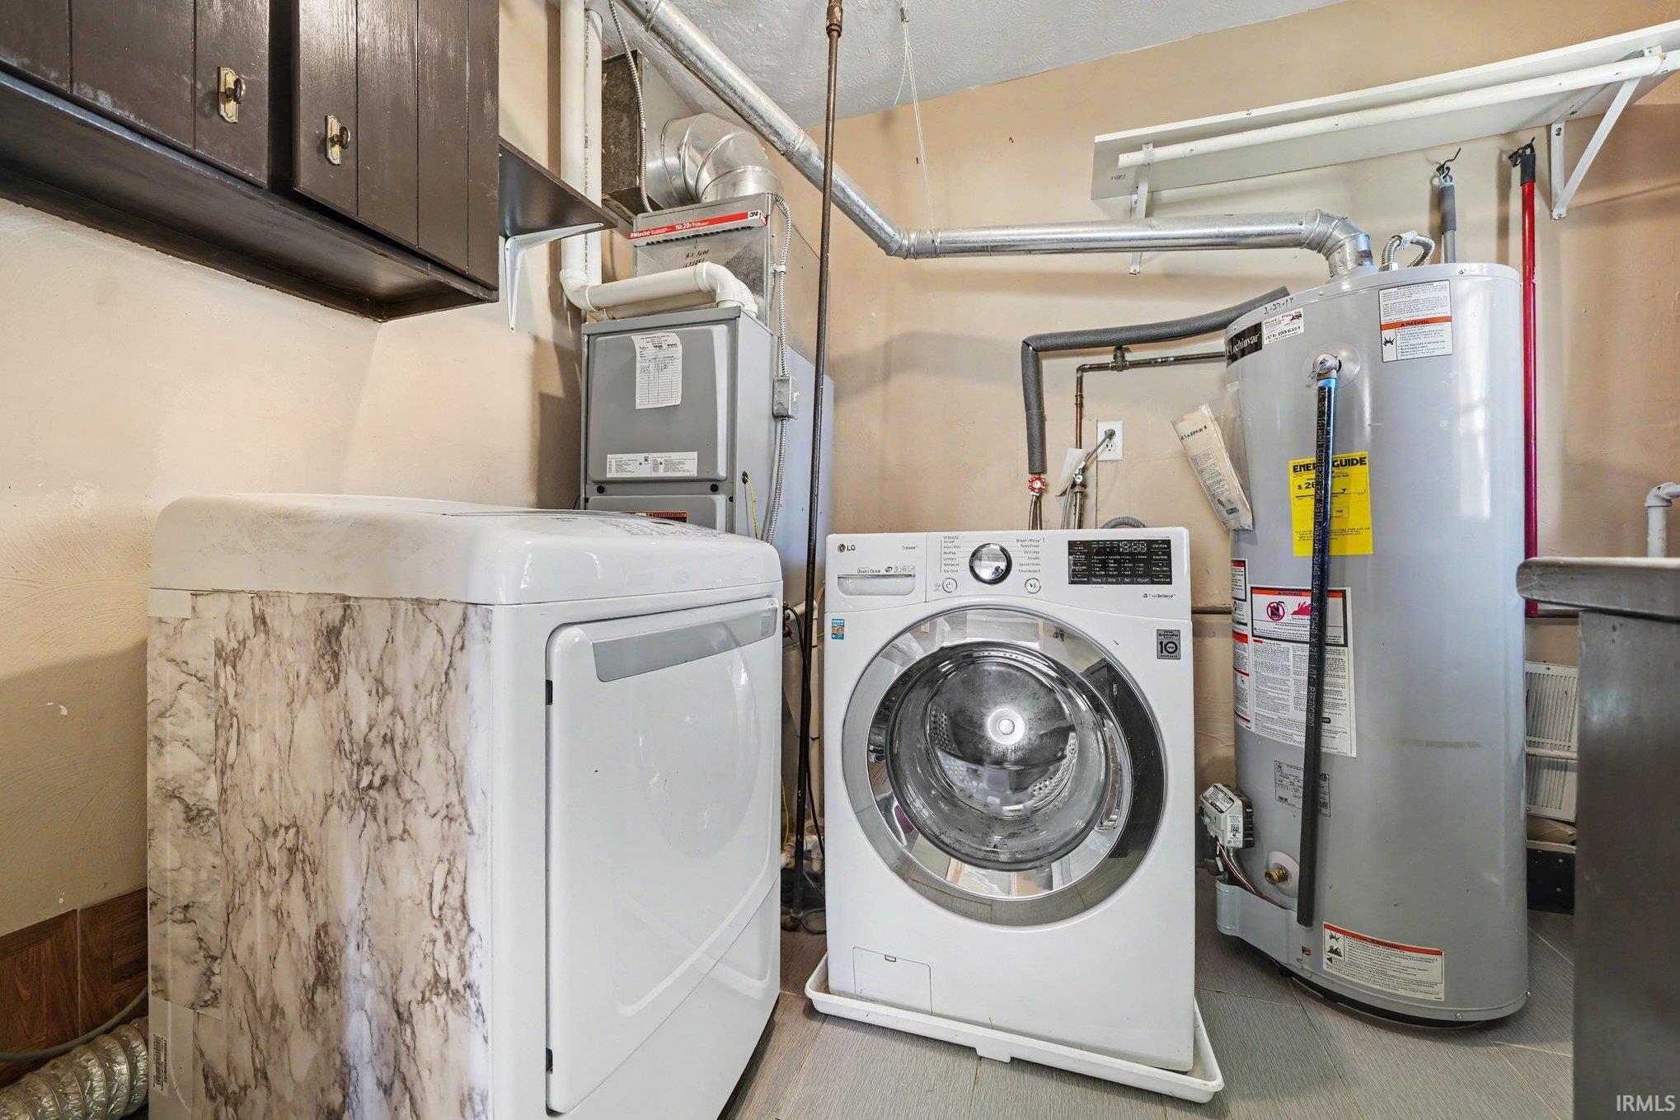
Cable Available, Ceiling Fan(s), Chair Rail, Countertops-Laminate, Deck Open, Detector-Carbon Monoxide, Detector-Smoke, Dryer Hook Up Electric, Eat-In Kitchen, Firepit, Garage Door Opener, Porch Open, Range/Oven Hook Up Elec, Storm Doors, Tub/Shower Combination, Main Floor Laundry, Washer Hook-Up, Garage Utilities
Sale Includes
Dishwasher, Microwave, Refrigerator, Washer, Cooktop-Electric, Dryer-Electric, Oven-Electric, Range-Gas, Water Heater Gas
Property
| MLS # |
202629913 |
| Date Listed |
2026-07-24 |
| Status |
Active |
| Property Type |
Residential |
| Property SubType |
Site-Built Home |
| Square Feet |
900 sqft |
| New Construction |
No |
| Style |
One Story |
| Type |
Site-Built Home |
| Bedrooms |
3 |
| Bathrooms |
1 |
| Annual Taxes |
$1,491.78 |
| Year Taxes Payable |
2025 |
| Year Built |
1954 |
| Virtual Tour |
propertypanorama.com » |
| Days on Market |
58 |
| Homestead Year |
No |
Additional
| Design |
Ranch |
| Cooling |
Central Air |
| Heating |
Gas, Forced Air |
| Garage |
Detached |
| Hardwood Floors |
Yes |
| Main Level Laundry |
Yes |
Room Dimensions
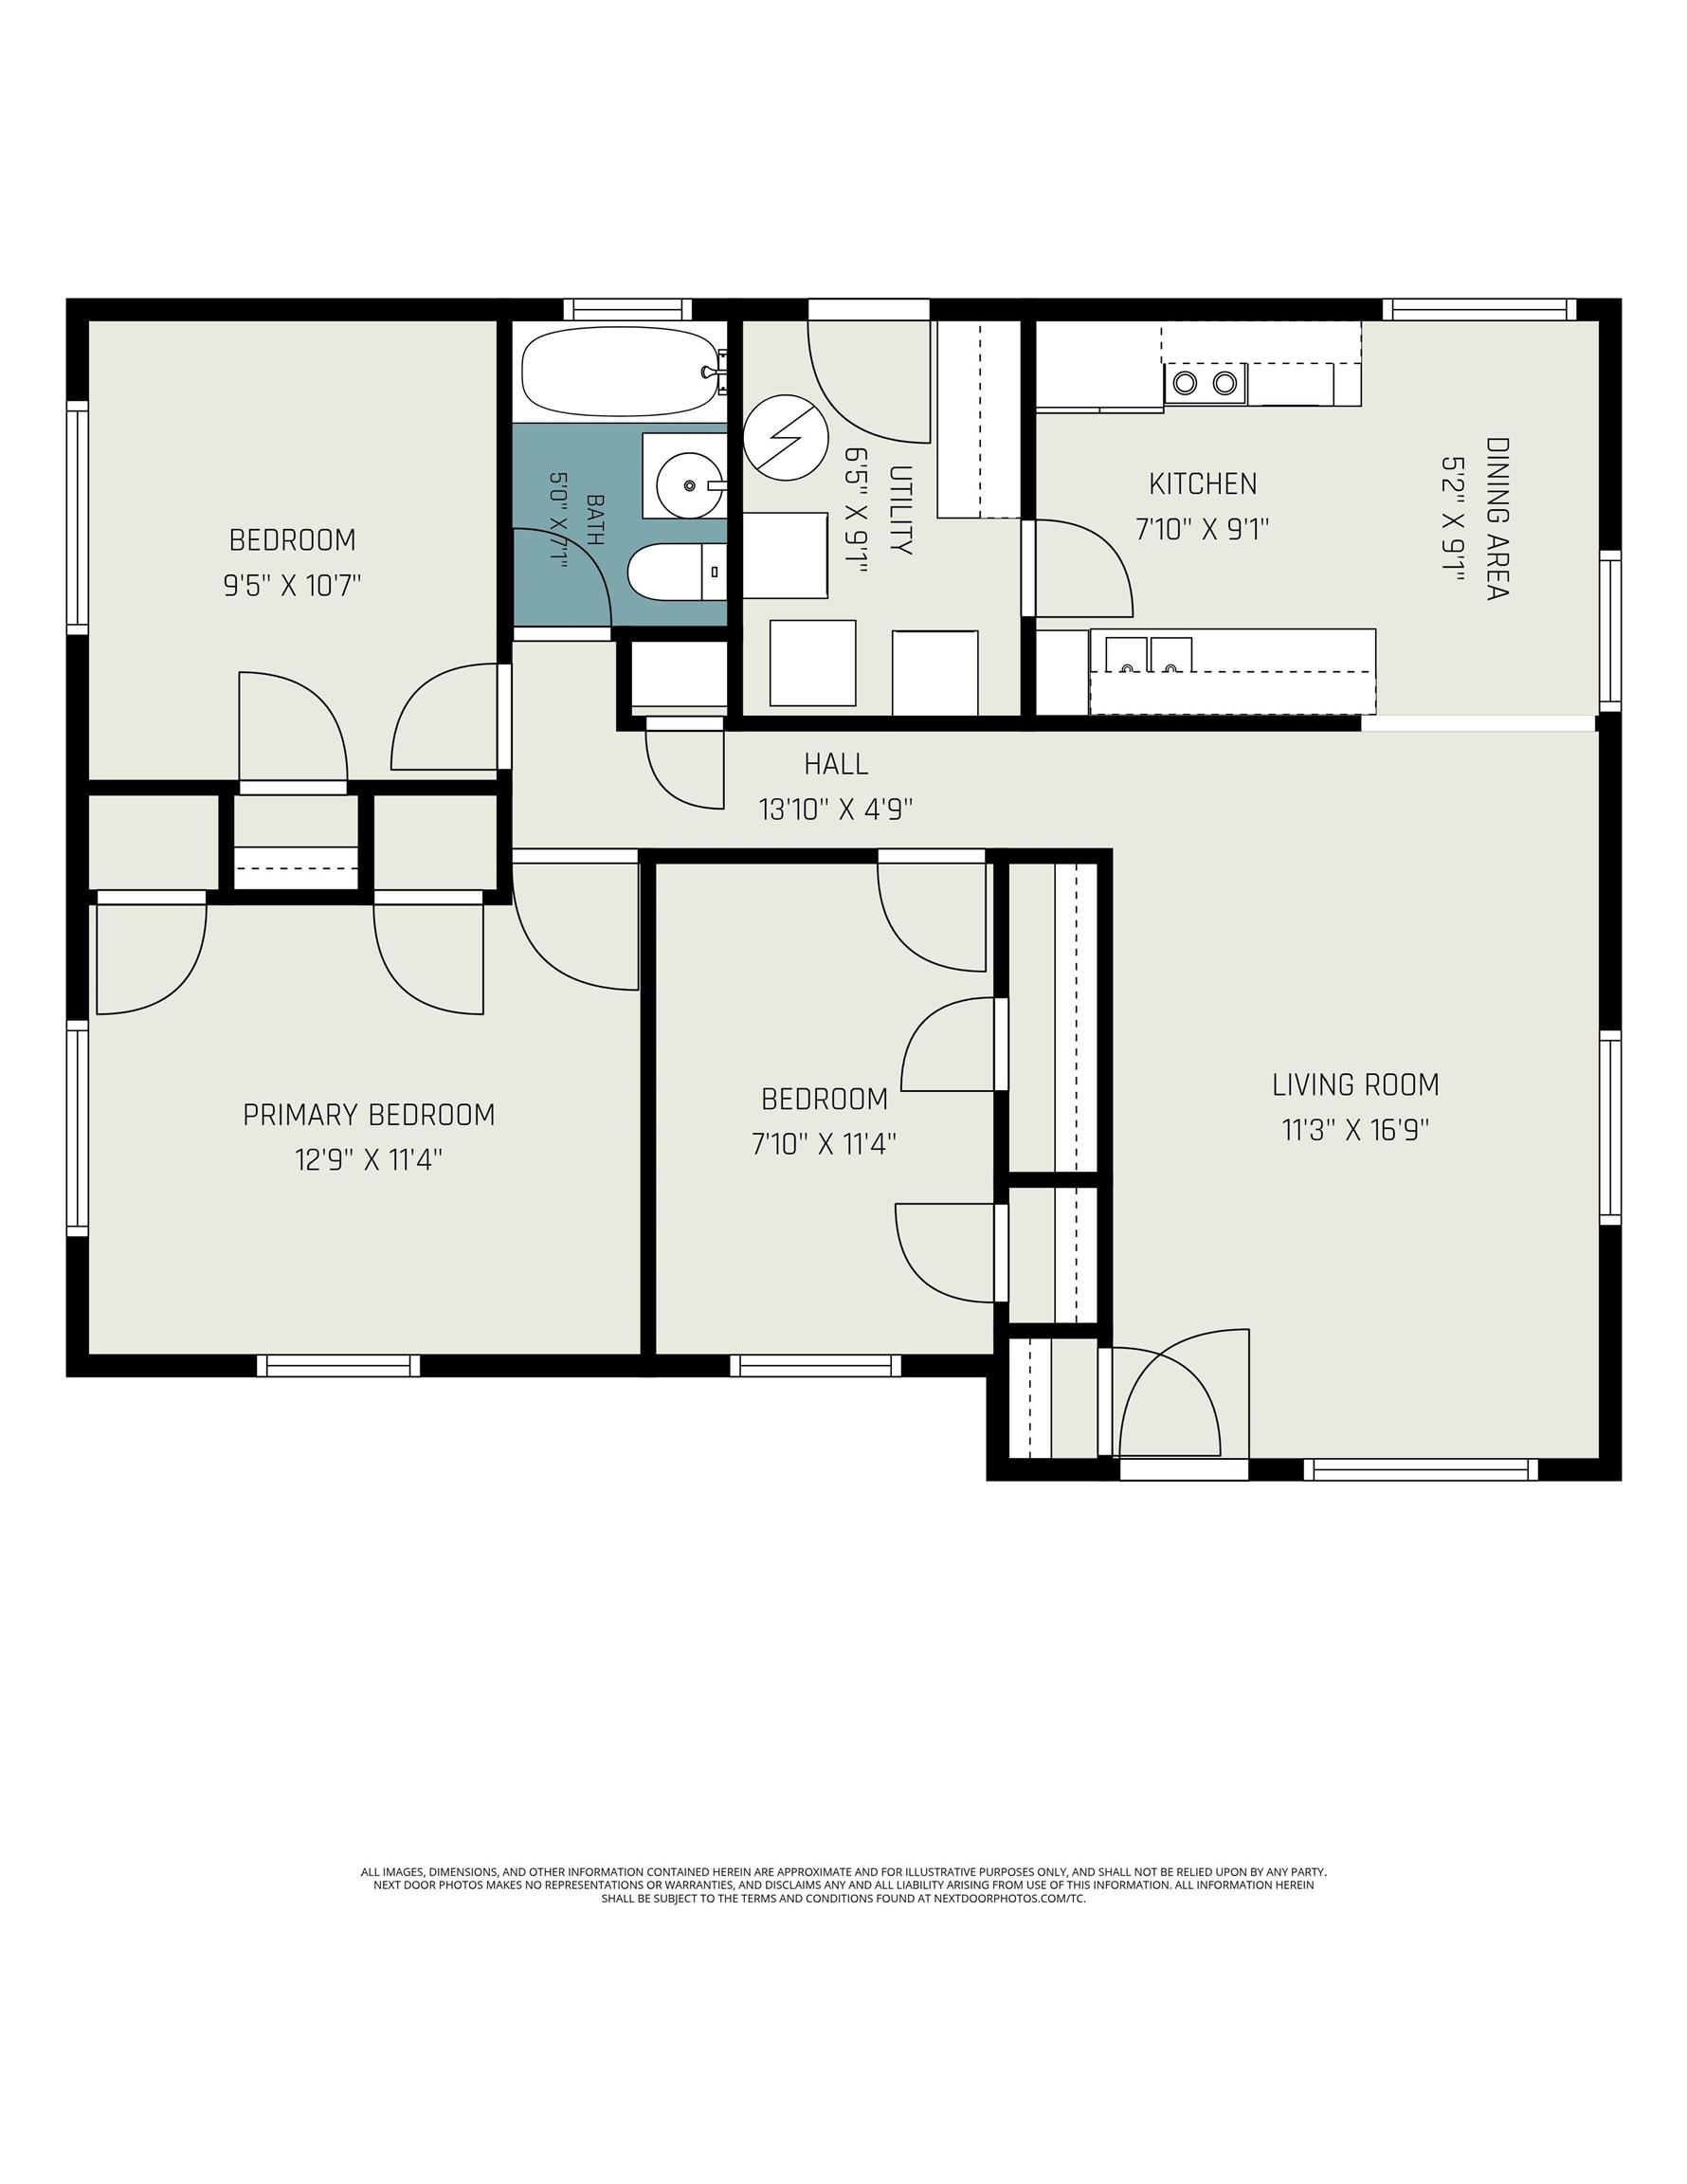
| Living Room |
17 × 11 |
Main Level |
| Dining Room |
9 × 5 |
Main Level |
| Kitchen |
9 × 8 |
Main Level |
| Master Bedroom |
11 × 8 |
Main Level |
| 2nd Bedroom |
13 × 11 |
Main Level |
| 3rd Bedroom |
11 × 9 |
Main Level |
Bathroom Locations
External Features
| Construction |
Site-Built Home |
| Exterior |
Vinyl |
| Lot Size |
6,944 sq ft |
| Acreage |
0.16 Acres |
| Lot Dimensions |
56x124 |
| Parking |
Yes |
| Sewer |
City |
| Water |
City |
| Fence |
Partial,Privacy,Wood |
Location
| Area |
St. Joseph County |
| Location |
City/Town/Suburb, Near College Campus |
| County |
St. Joseph |
| Subdivision |
Edison Park |
| Township |
Portage |
| City |
South Bend |
| State |
IN |
| Zip |
46615 |
Schools
| School District |
South Bend Community School Corp. |
| Elementary |
Edison |
| Middle School |
Edison |
| High School |
Adams |
Financial
| Financing Terms |
Cash, Conventional, FHA, VA |
| Assoc. Dues |
$0.00 Not Applicable |