Property Description
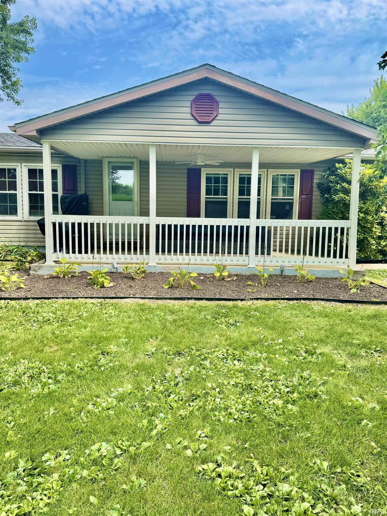
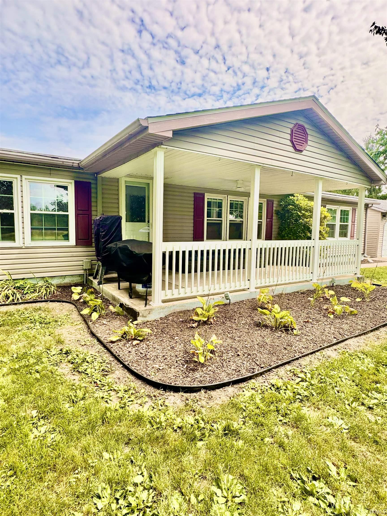
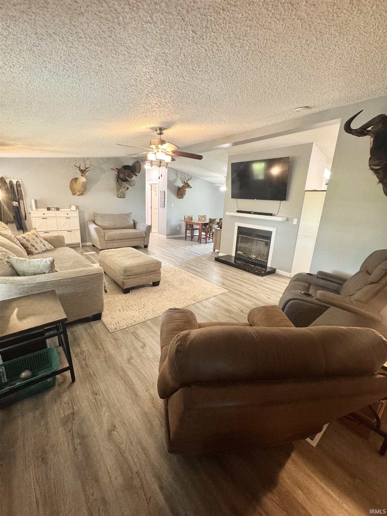
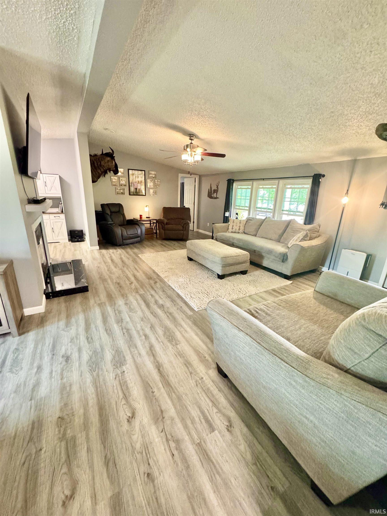
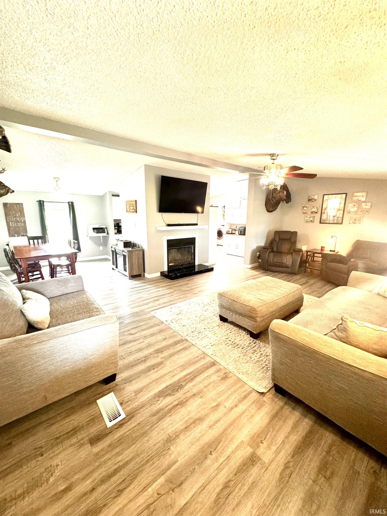
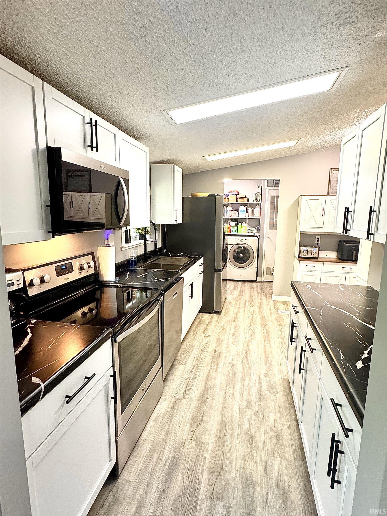
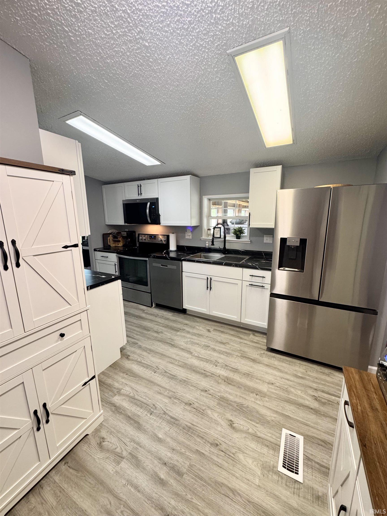
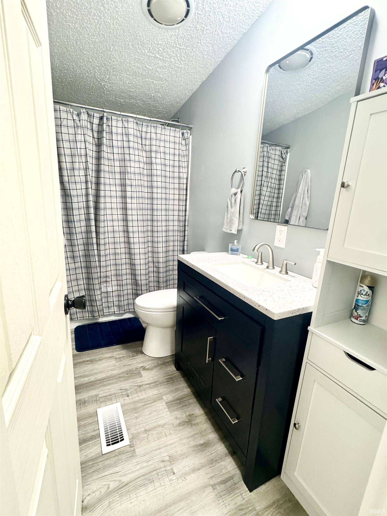
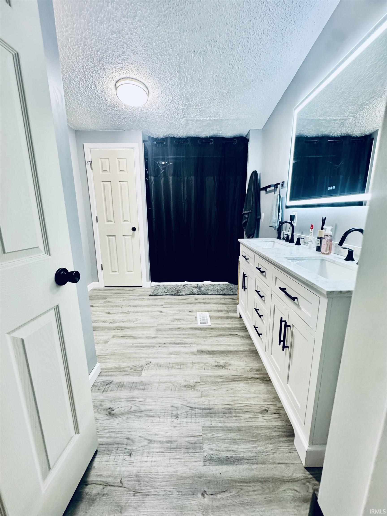
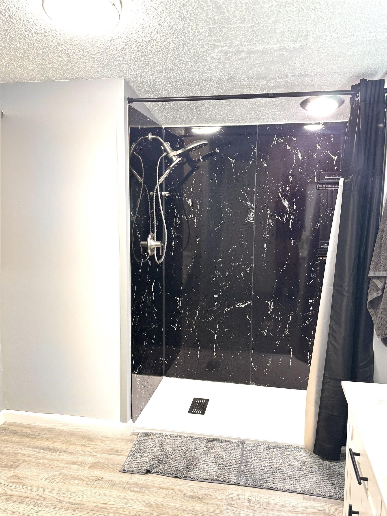
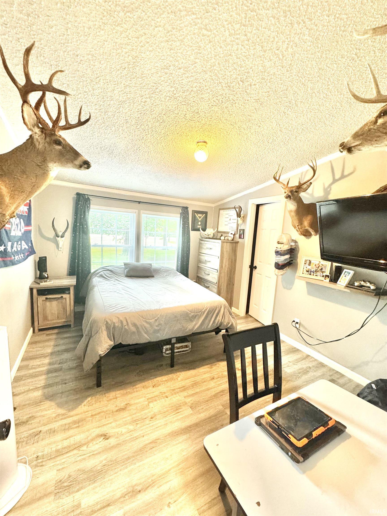
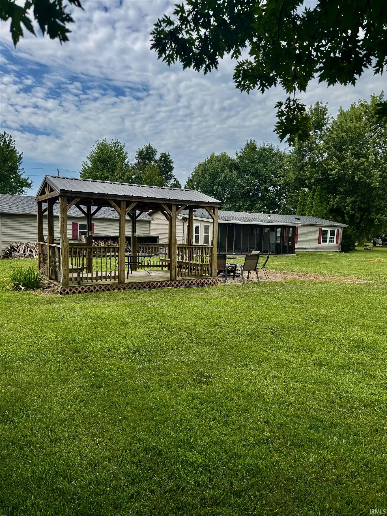
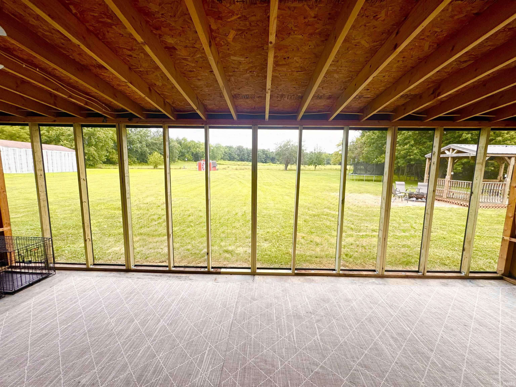
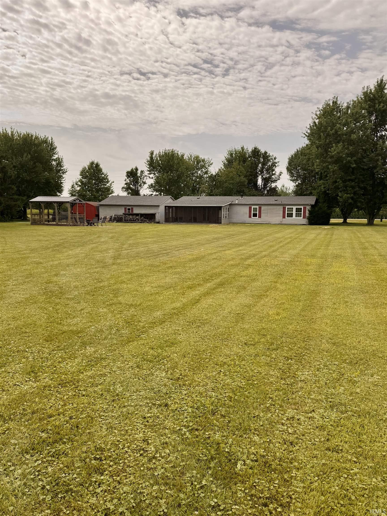
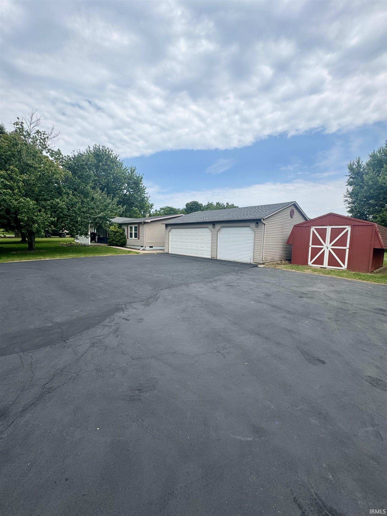
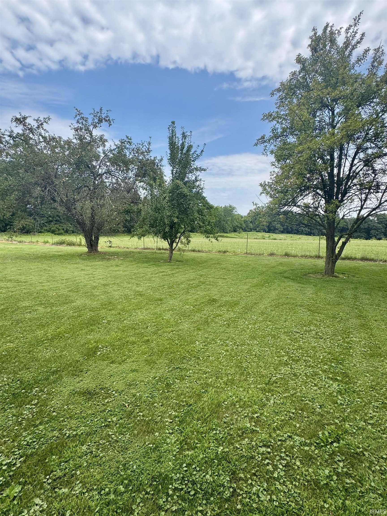
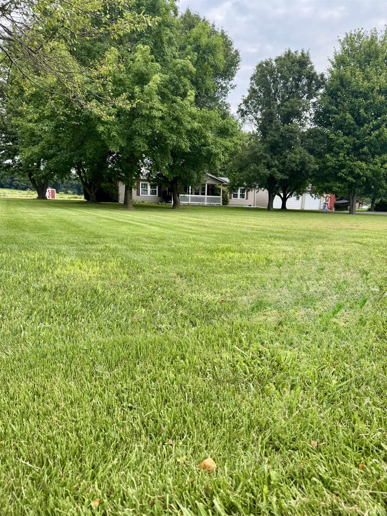
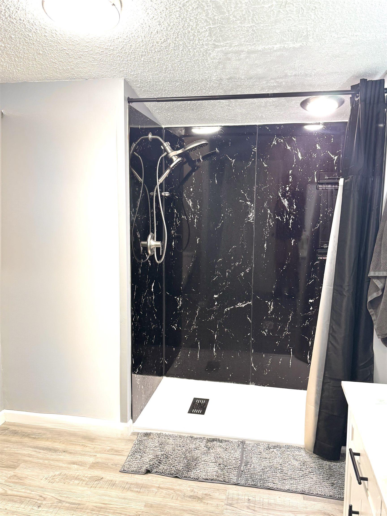
Now offering $5,000 in Seller Concessions! Nestled on a private 1.5-acre lot, this beautifully updated property offers the perfect blend of modern comfort and peaceful country living. Enjoy the privacy of the spacious yard, complete with mature apple and pear trees, a charming gazebo, and two utility sheds for all your storage and hobby needs. Inside, you'll find a brand-new kitchen featuring stylish finishes and updated bathrooms designed with comfort in mind, Brand new Roof. Relax year-round in the screened porch, an ideal space for enjoying your morning coffee or unwinding in the evening while taking in the serene surroundings. The property also features an impressive 3-car garage, providing plenty of room for vehicles, tools, and recreational equipment. Whether you're looking for space to entertain, garden, or simply enjoy the outdoors, this property offers the privacy, updates, and amenities you've been searching for.
Directions
Head west on state road 28 from williamsport for 2 miles, house is on north side of road.
Amenities
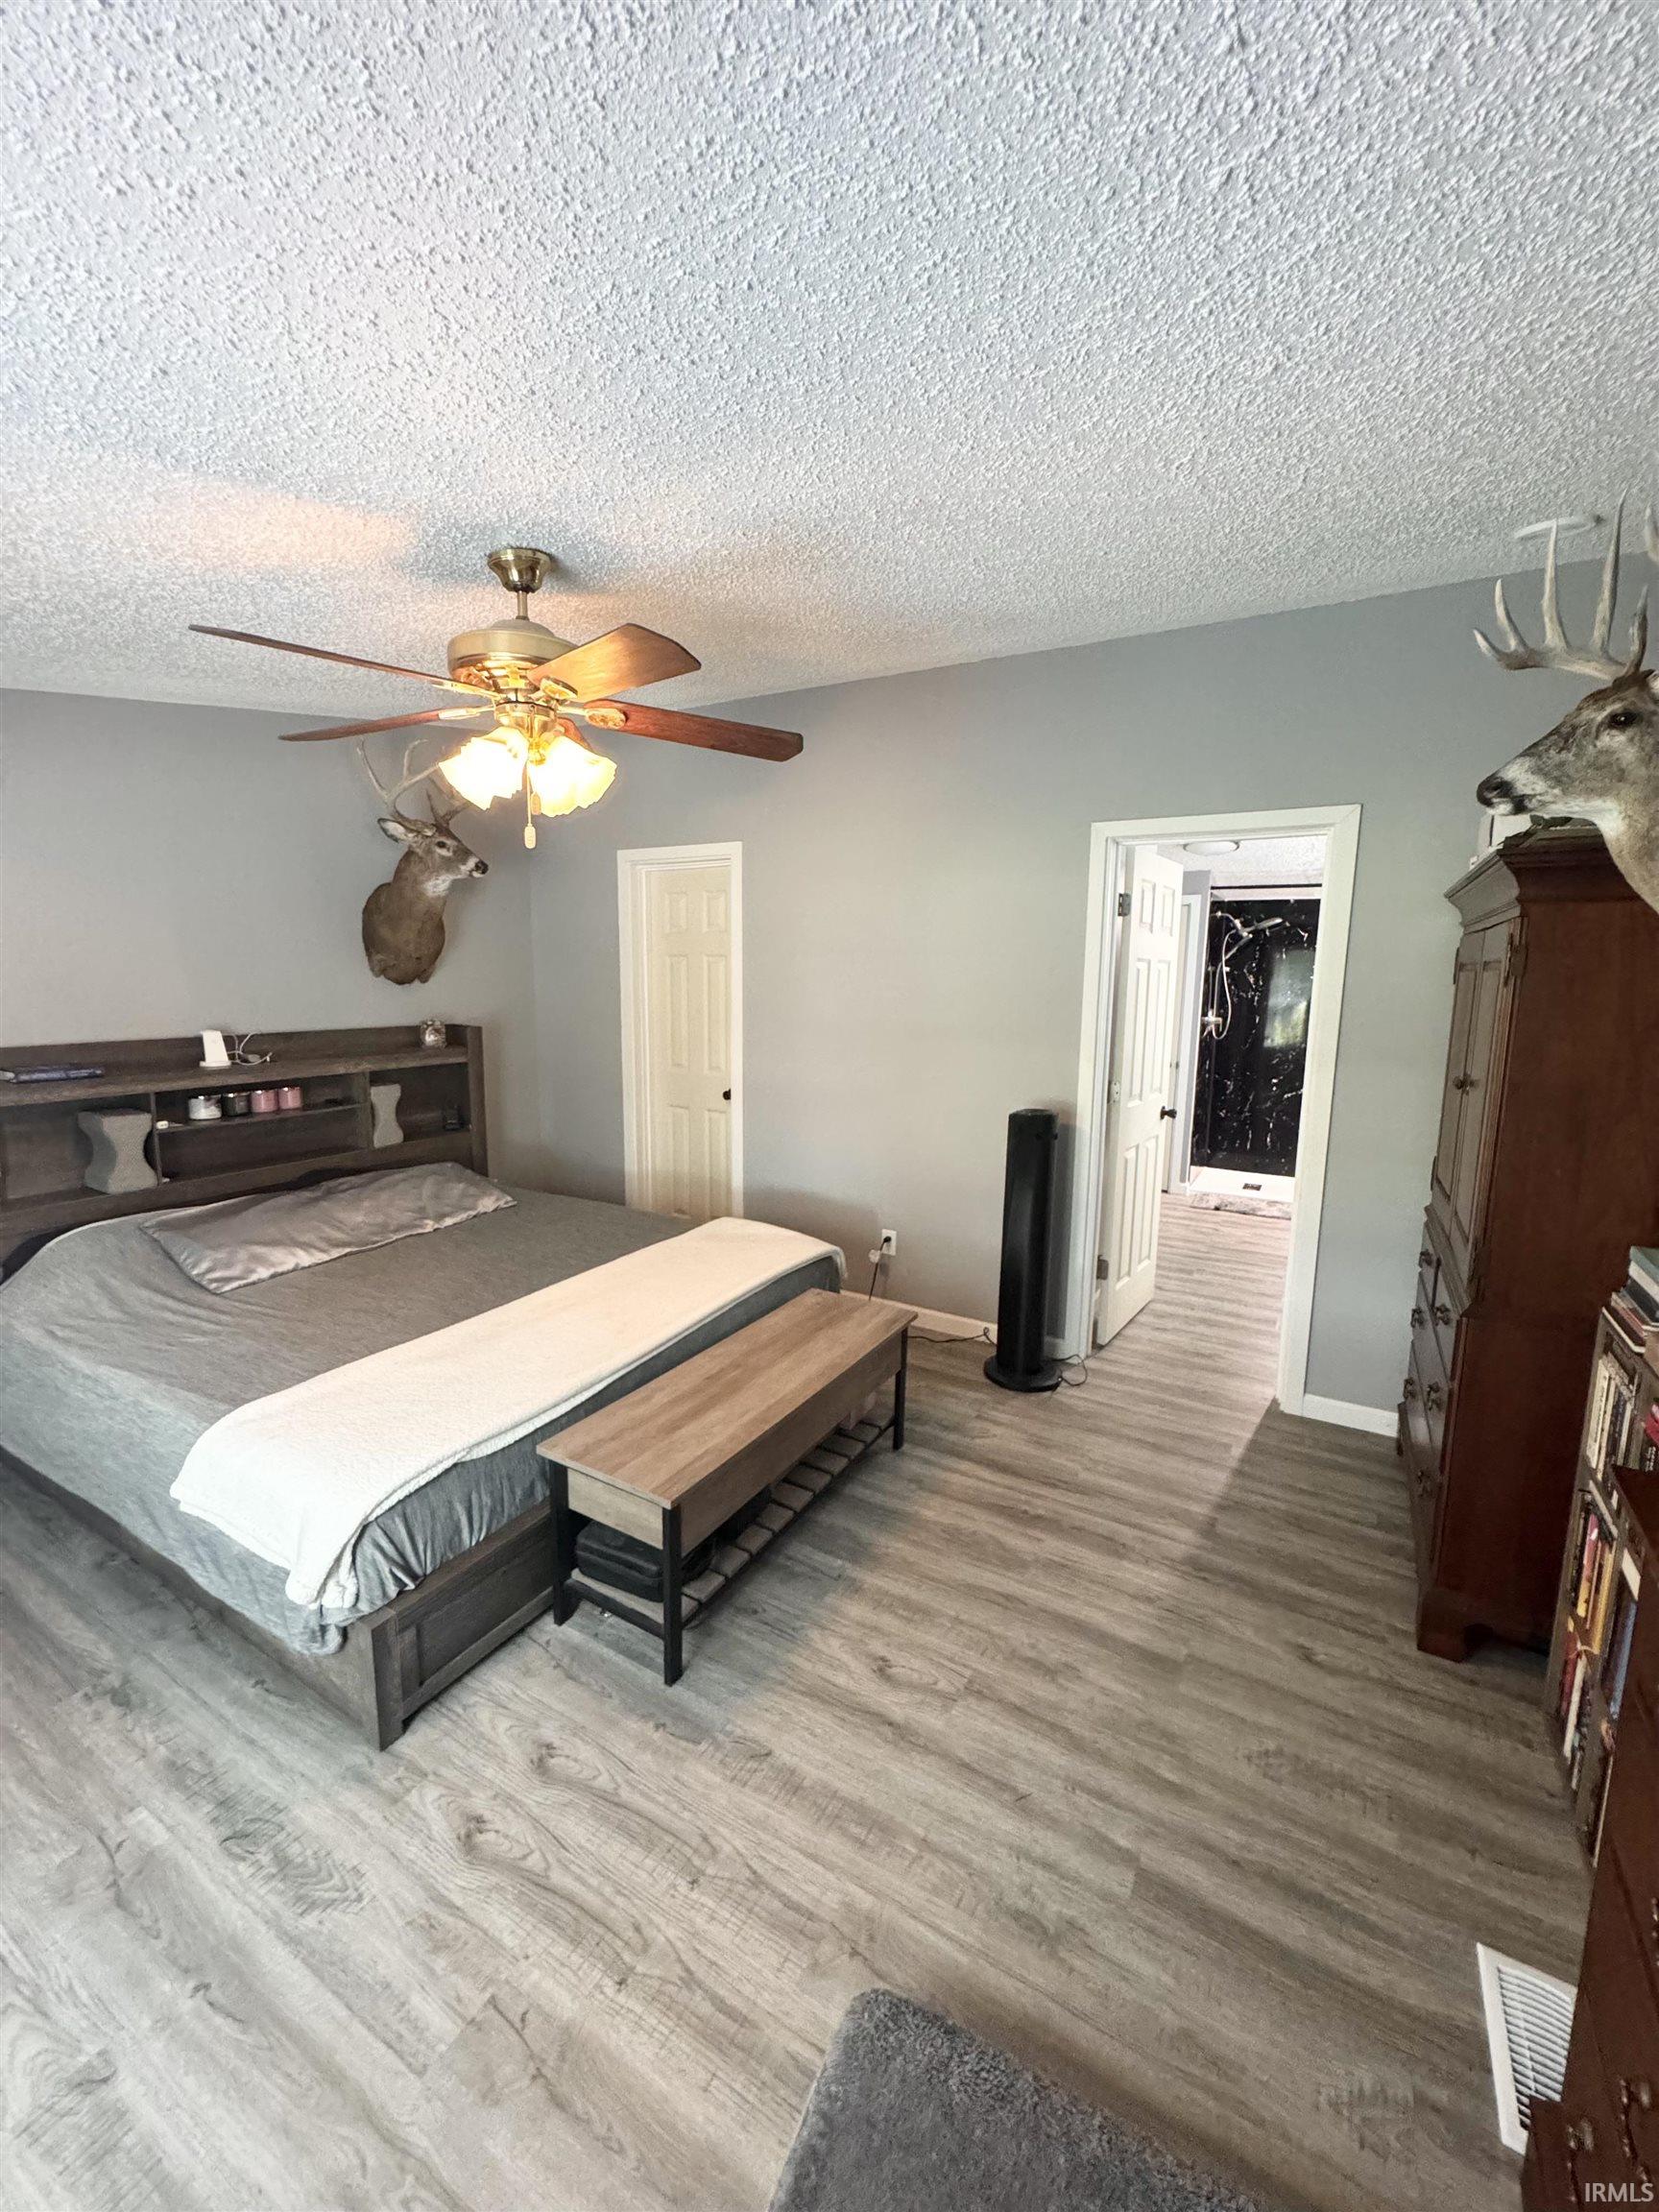
Cable Available, Cable Ready, Ceiling-Cathedral, Ceiling Fan(s), Closet(s) Walk-in, Countertops-Laminate, Garage Door Opener, Landscaped, Porch Covered, Porch Screened, Storm Doors, Main Level Bedroom Suite, Garage Utilities
Sale Includes
Dehumidifier
Property
| MLS # |
202629930 |
| Date Listed |
2026-07-24 |
| Status |
Active |
| Property Type |
Residential |
| Property SubType |
Manuf. Home/Mobile Home |
| Finished Square Feet |
1,680 sqft |
| Total Square Feet |
1,968 sqft |
| New Construction |
No |
| Style |
One Story |
| Type |
Manuf. Home/Mobile Home |
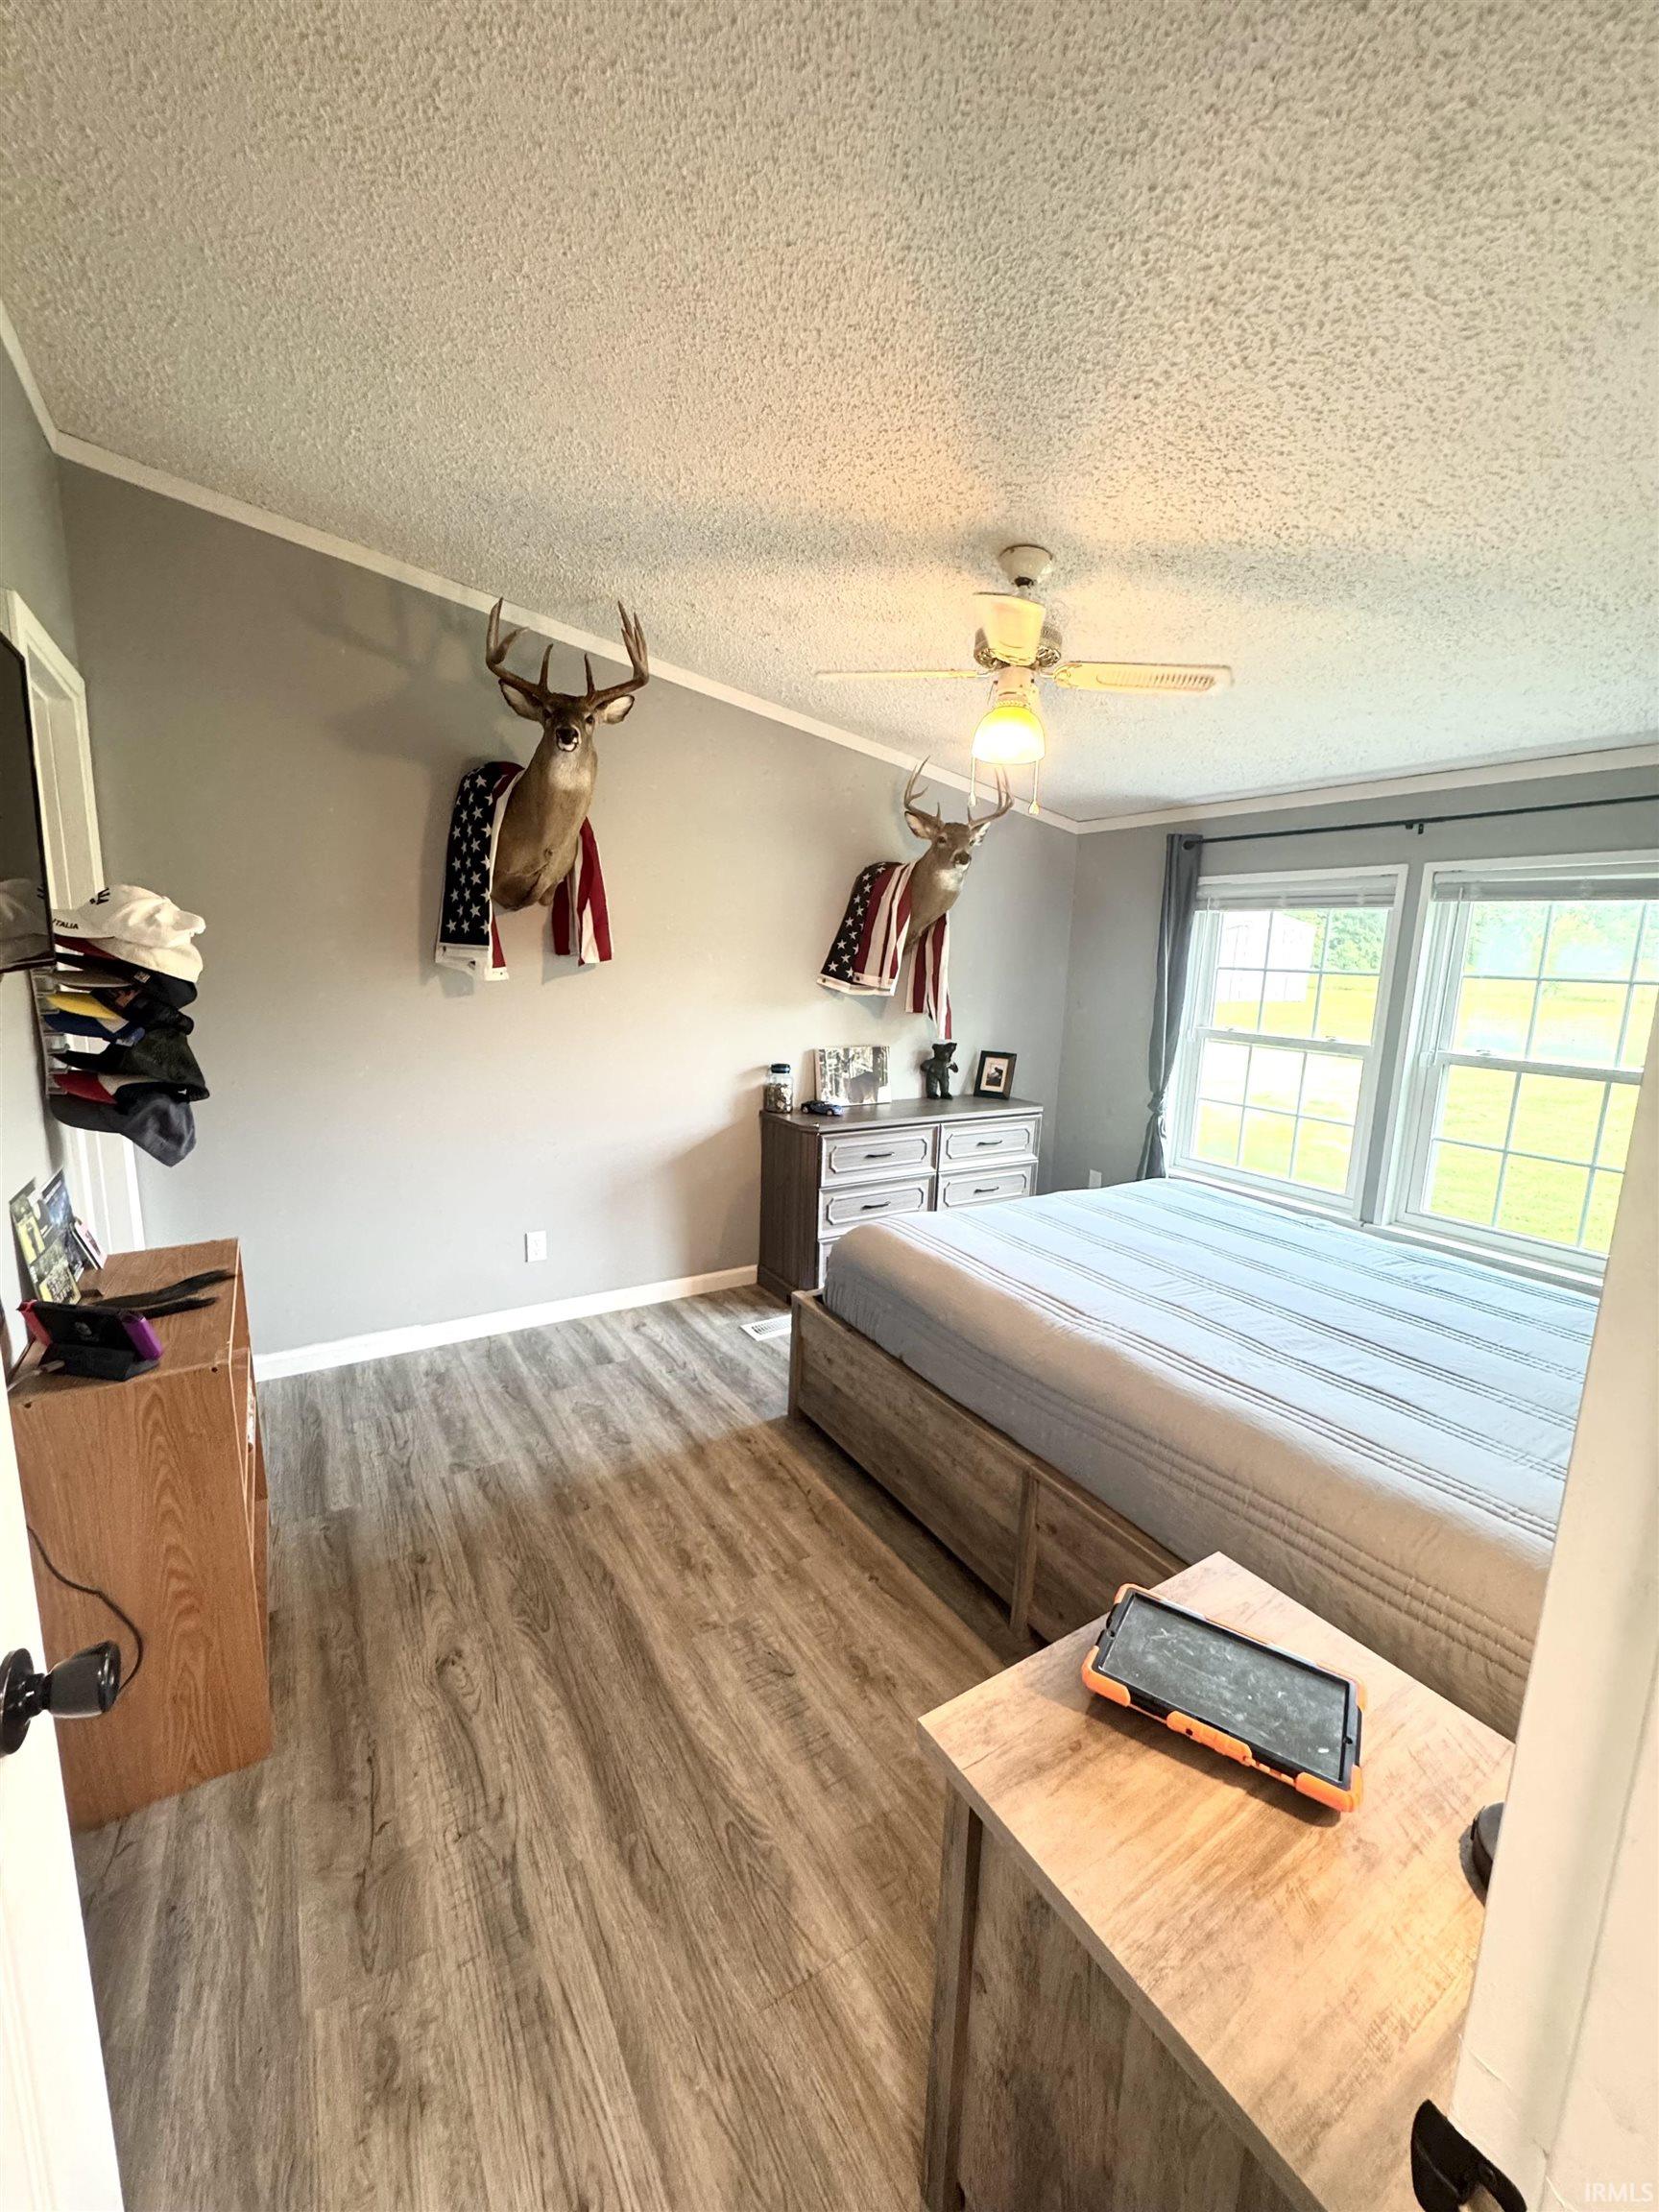
| Bedrooms |
3 |
| Bathrooms |
2 |
| Annual Taxes |
$791.72 |
| Year Taxes Payable |
2026 |
| Year Built |
1991 |
| Virtual Tour |
propertypanorama.com » |
| Days on Market |
71 |
| Homestead Year |
No |
Additional
| Design |
Ranch |
| Cooling |
Central Air |
| Heating |
Gas, Forced Air |
| Garage |
Detached |
| Main Level Laundry |
Yes |
Room Dimensions
| Living Room |
16 × 12 |
Main Level |
| Dining Room |
12 × 12 |
Main Level |
| Kitchen |
20 × 10 |
Main Level |
| Master Bedroom |
10 × 12 |
Main Level |
| 2nd Bedroom |
10 × 12 |
Main Level |
| 3rd Bedroom |
14 × 14 |
Main Level |
Bathroom Locations
External Features
| Construction |
Manuf. Home/Mobile Home |
| Exterior |
Asphalt,Concrete,Vinyl |
| Lot Size |
65,340 sq ft |
| Acreage |
1.50 Acre |
| Lot Dimensions |
1.5 Acres |
| Sewer |
Private |
| Water |
Well |
| Fence |
None |
Location
| Area |
Warren County |
| Location |
Rural |
| County |
Warren |
| Subdivision |
None |
| Township |
Washington |
| City |
Williamsport |
| State |
IN |
| Zip |
47993 |
Schools
| School District |
MSD of Warren County |
| Elementary |
Williamsport |
| Middle School |
Seeger Memorial |
| High School |
Seeger Memorial |
Financial
| Financing Terms |
Cash, Conventional, FHA |
| Assoc. Dues |
$0.00 Not Applicable |
IDX information provided by the Indiana Regional MLS.
IDX information is provided exclusively for consumers’ personal, non-commercial use and may not be used for any purpose other than to identify prospective properties consumers may be interested in purchasing. Data is deemed reliable but is not guaranteed accurate by the MLS.