Property Description
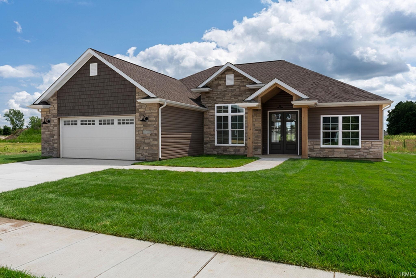
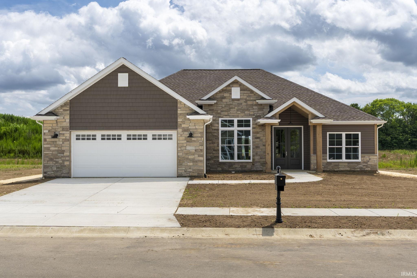
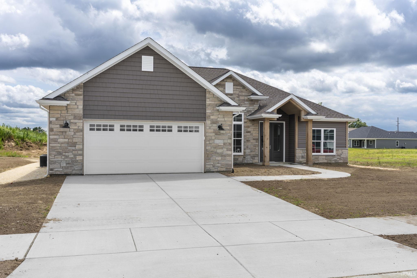
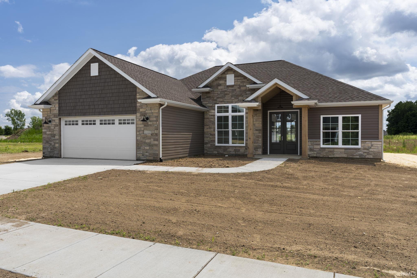
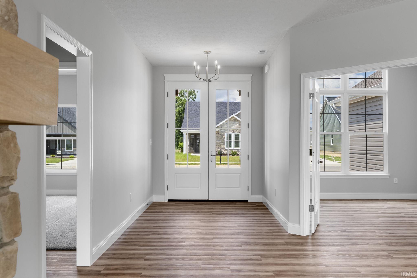
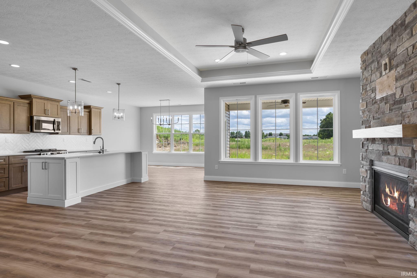
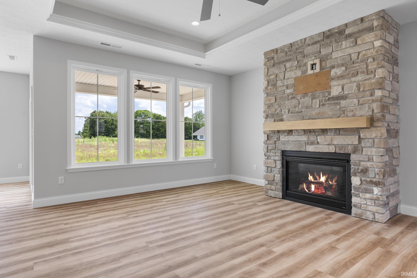
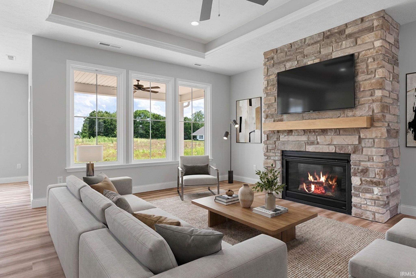
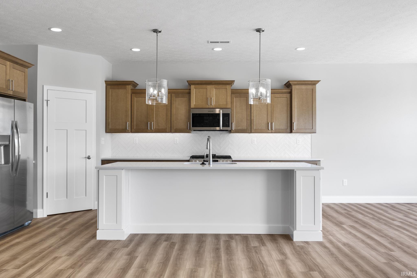
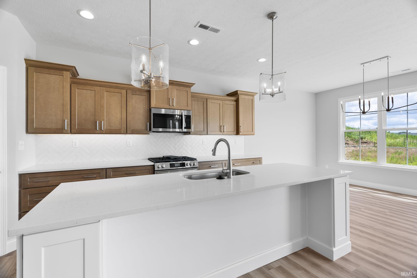
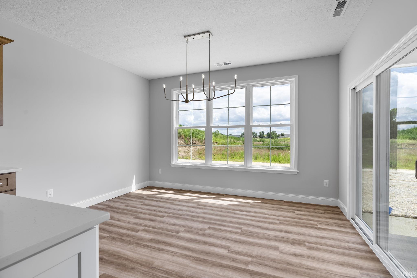
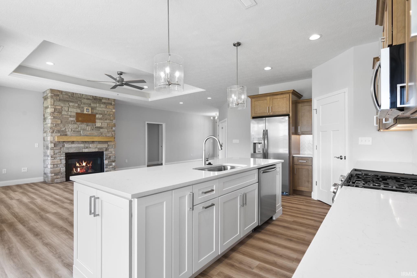
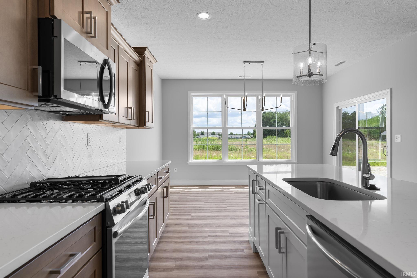
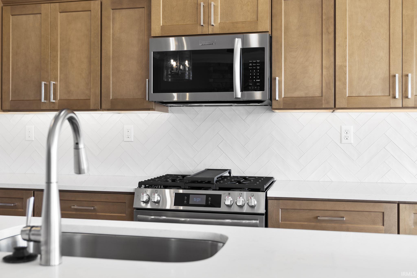
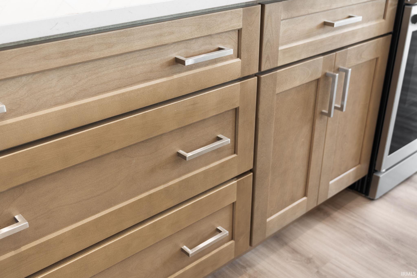
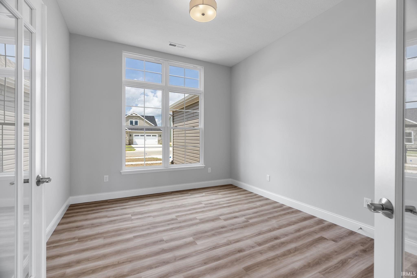
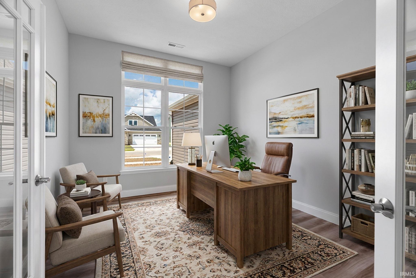
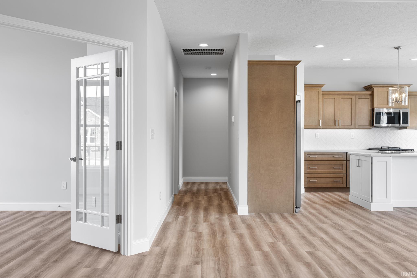
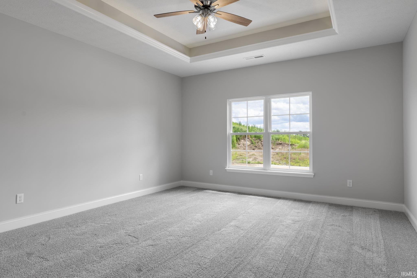
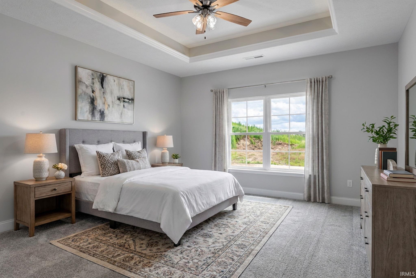
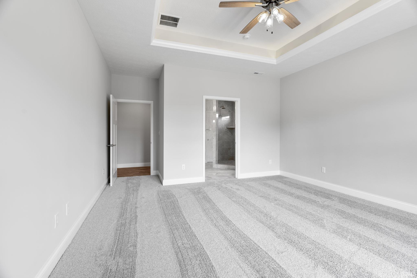
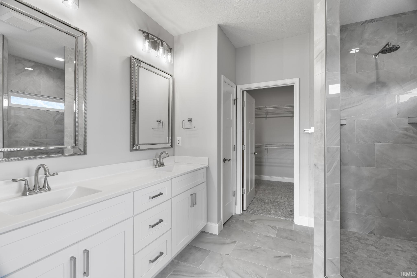
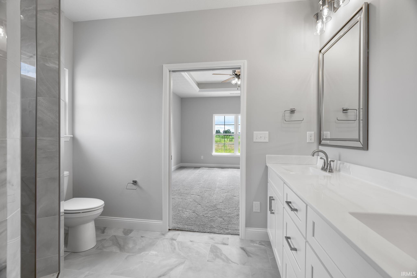
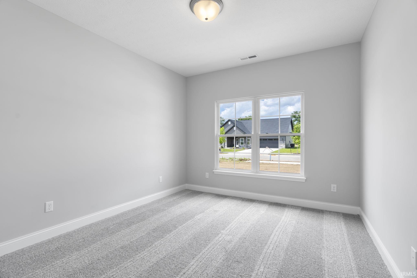
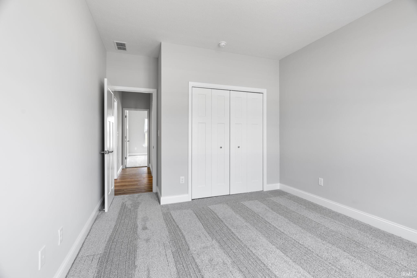
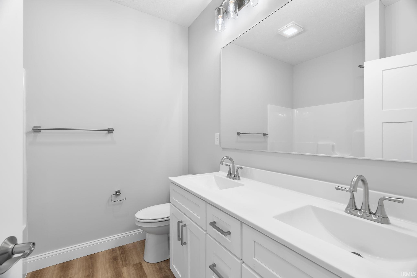
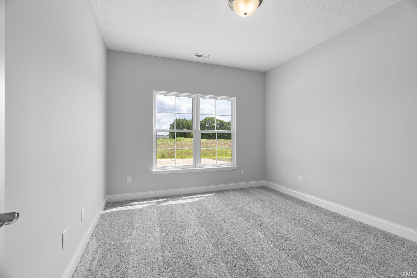
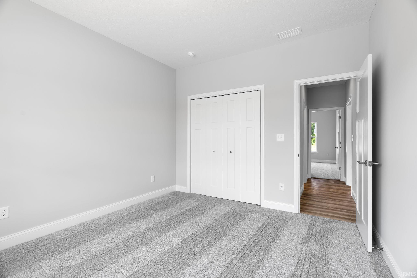
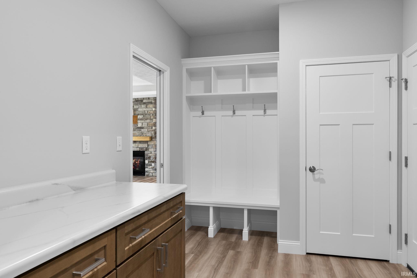
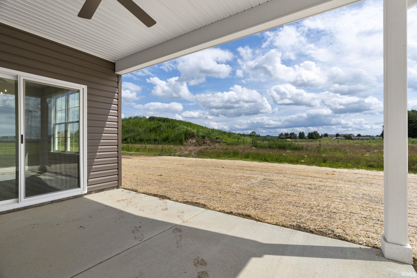
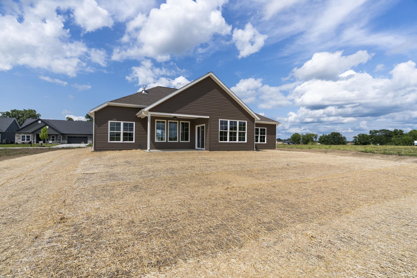
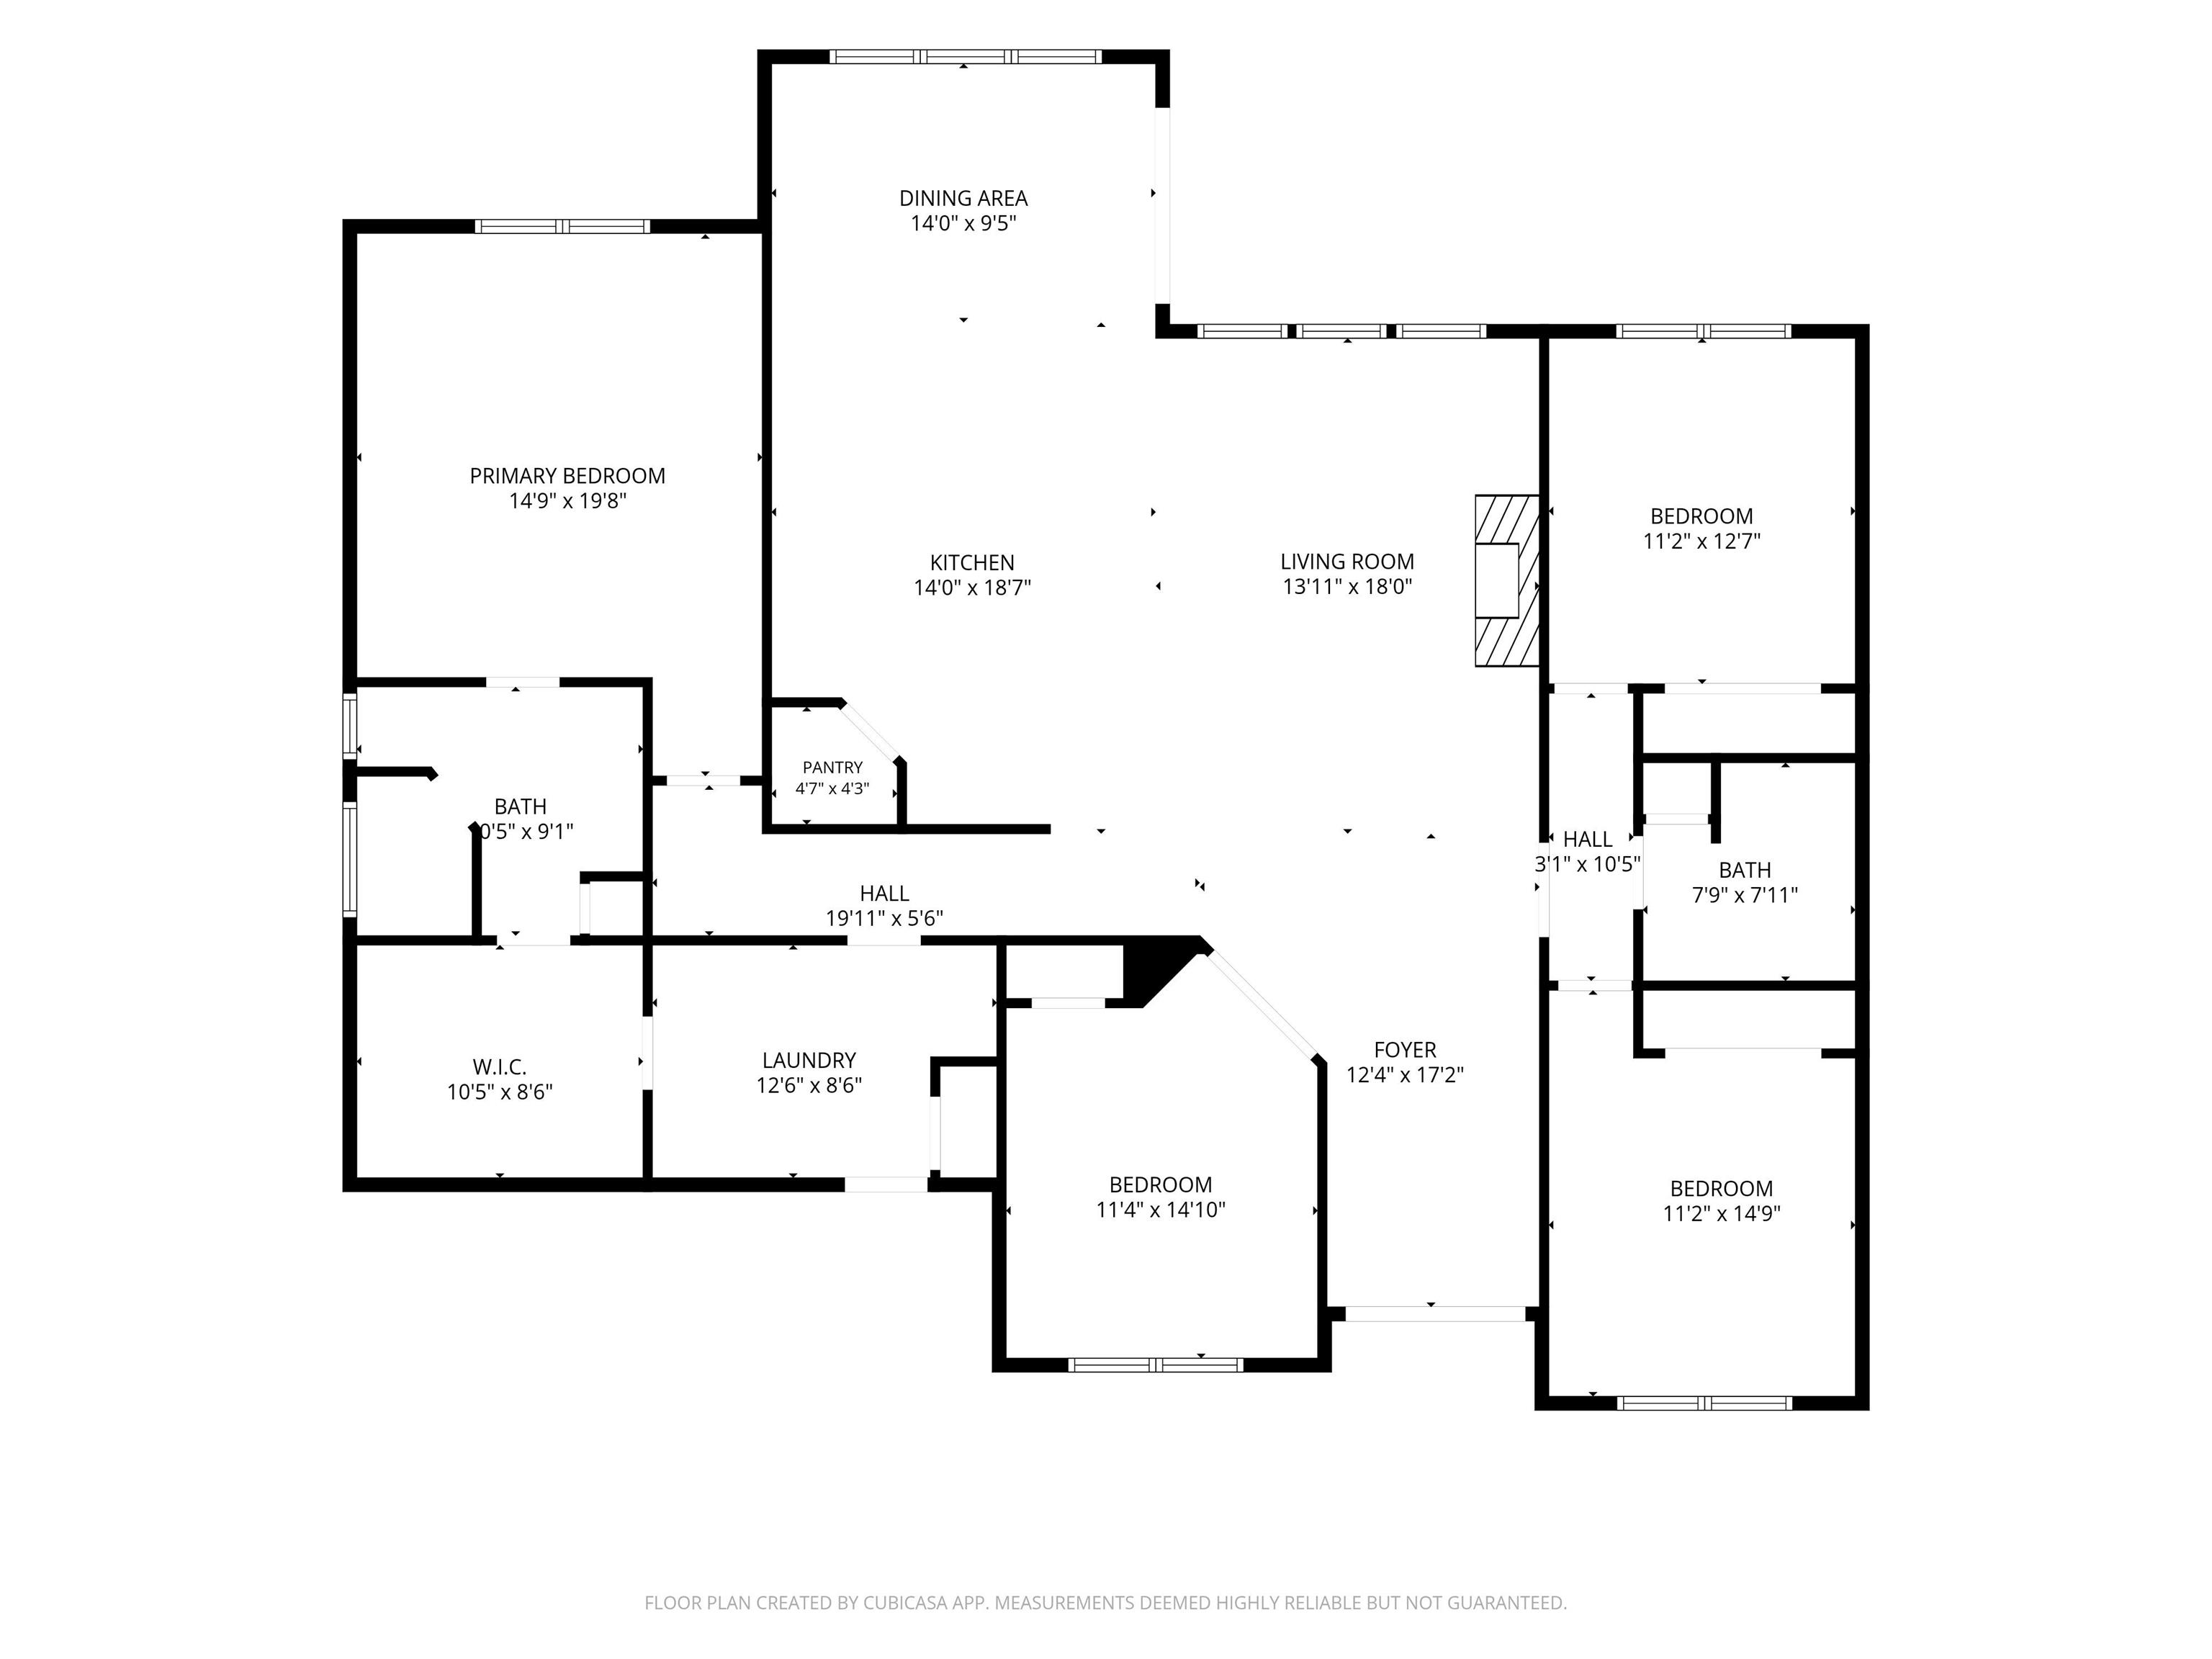
Welcome to Wiggins Farm, West Lafayette's newest maintenance-free community! Built by Milakis Homes, the thoughtfully designed Napier offers the perfect blend of style, comfort, and convenience. This open-concept ranch features a spacious great room, beautiful kitchen with pantry and island, private owner's suite with walk-in closet and luxurious bath, dedicated office/flex space, and two additional bedrooms. Enjoy outdoor living on the covered rear porch overlooking your professionally irrigated yard. The low-maintenance lifestyle you've been looking for is here--the HOA covers lawn maintenance and snow removal, while full-yard irrigation keeps your lawn looking its best all season long. Conveniently located near Purdue University and top-rated West Lafayette Schools.
Directions
Head north on N Salisbury Street, cross Kalberer, turn right into Wiggins Farm on Burnley Drive, home on the right.
Amenities
1st Bdrm En Suite, Attic Pull Down Stairs, Attic Storage, Cable Available, Cable Ready, Ceiling-9+, Ceiling-Tray, Closet(s) Walk-in, Countertops-Solid Surf, Crown Molding, Detector-Carbon Monoxide, Detector-Smoke, Disposal, Dryer Hook Up Electric, Foyer Entry, Garage Door Opener, Irrigation System, Kitchen Island, Landscaped, Open Floor Plan, Pantry-Walk In, Patio Covered, Range/Oven Hk Up Gas/Elec, Split Br Floor Plan, Twin Sink Vanity, Tub and Separate Shower, Tub/Shower Combination, Main Level Bedroom Suite, Main Floor Laundry
Sale Includes
Dishwasher, Microwave, Refrigerator, Range-Gas, Water Heater Gas, Water Softener-Owned
Property
| MLS # |
202629965 |
| Date Listed |
2026-07-24 |
| Status |
Active |
| Property Type |
Residential |
| Property SubType |
Site-Built Home |
| Square Feet |
2,119 sqft |
| New Construction |
Spec |
| Style |
One Story |
| Type |
Site-Built Home |
| Bedrooms |
3 |
| Bathrooms |
2 |
| Year Taxes Payable |
2026 |
| Year Built |
2026 |
| Virtual Tour |
propertypanorama.com » |
| Days on Market |
70 |
| Homestead Year |
No |
Additional
| Cooling |
Central Air |
| Heating |
Conventional, Forced Air |
| Garage |
Attached |
| Main Level Laundry |
Yes |
Room Dimensions
| Living Room |
14 × 10 |
Main Level |
| Dining Room |
14 × 10 |
Main Level |
| Kitchen |
15 × 14 |
Main Level |
| Den |
13 × 11 |
Main Level |
| Master Bedroom |
16 × 15 |
Main Level |
| 2nd Bedroom |
13 × 11 |
Main Level |
| 3rd Bedroom |
13 × 11 |
Main Level |
Bathroom Locations
External Features
| Construction |
Site-Built Home |
| Exterior |
Cedar,Stone,Vinyl |
| Lot Size |
9,583 sq ft |
| Acreage |
0.22 Acres |
| Lot Dimensions |
.22 acres |
| Parking |
Yes |
| Sewer |
City |
| Water |
City |
| Fence |
None |
Location
| Area |
Tippecanoe County |
| Location |
City/Town/Suburb |
| County |
Tippecanoe |
| Subdivision |
Wiggins Farms |
| Township |
Wabash |
| City |
West Lafayette |
| State |
IN |
| Zip |
47906 |
Schools
| School District |
Tippecanoe School Corp. |
| Elementary |
Burnett Creek |
| Middle School |
Battle Ground |
| High School |
William Henry Harrison |
Financial
| Financing Terms |
Conventional, FHA, VA, Wrap Around |
| Assoc. Dues |
$150.00 Monthly |
| Assoc. Restrictions |
Yes |