Property Description
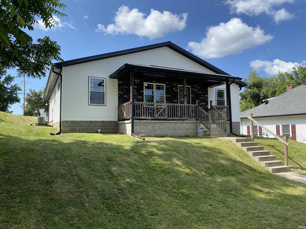
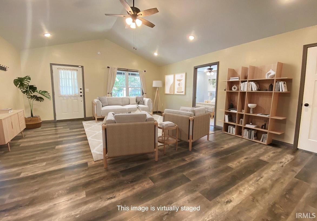
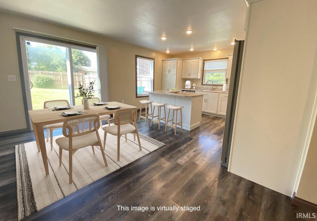
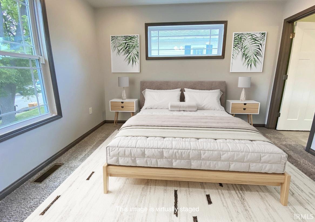
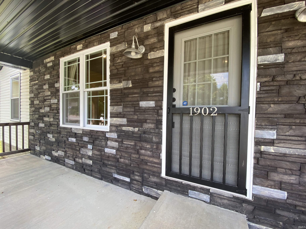
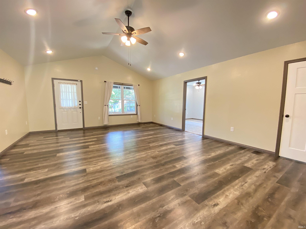
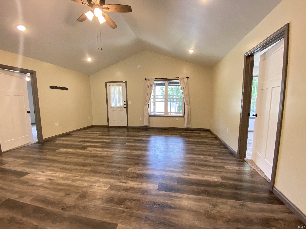
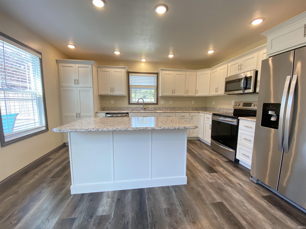
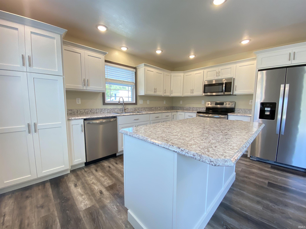
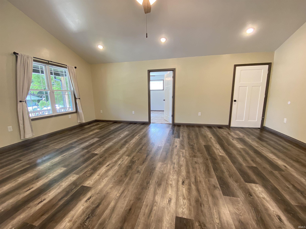
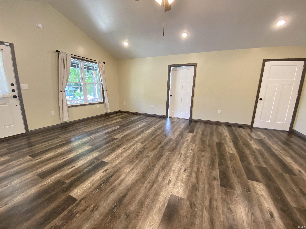
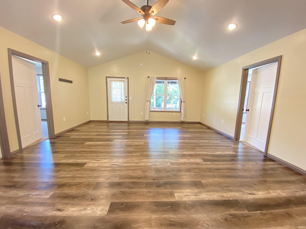
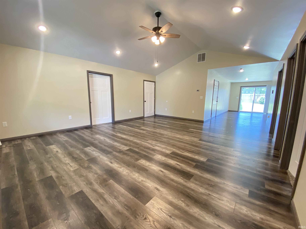
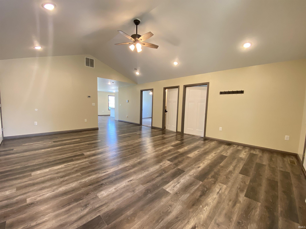
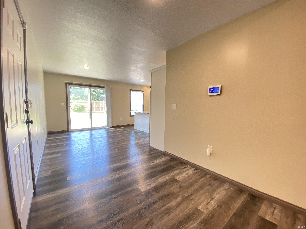
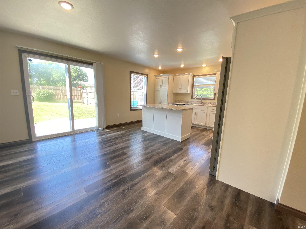
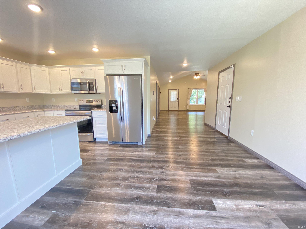
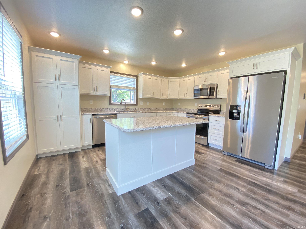
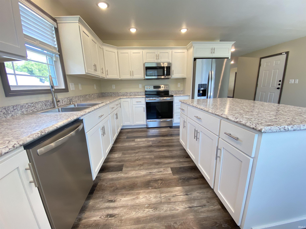
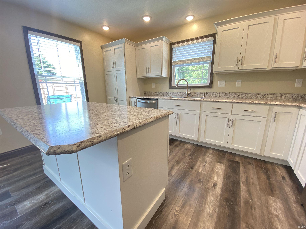
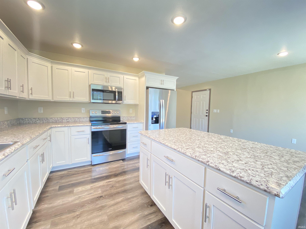
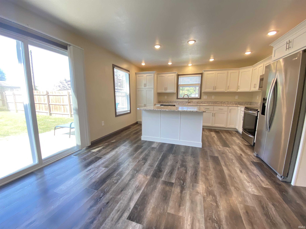
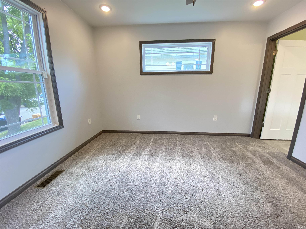
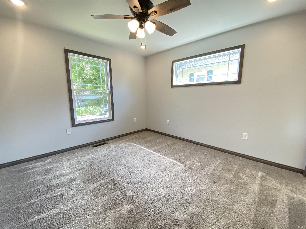
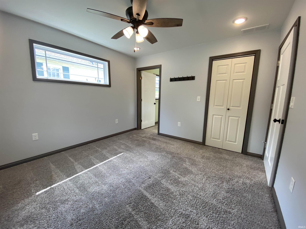
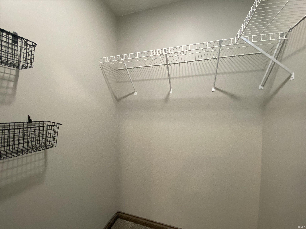
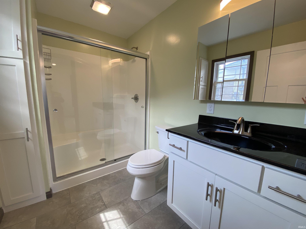
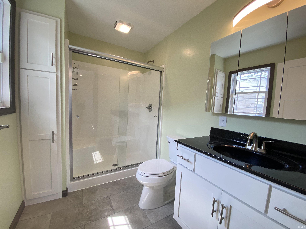
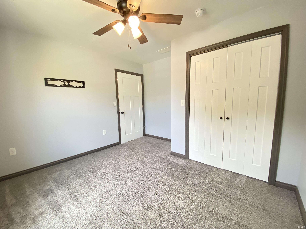
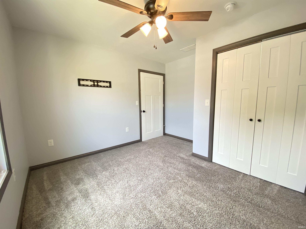
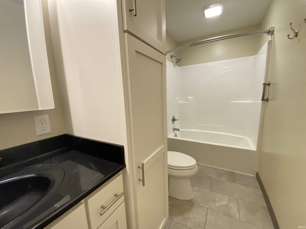
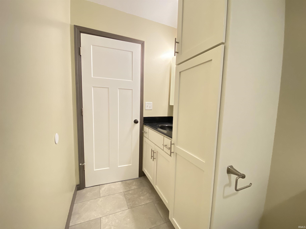
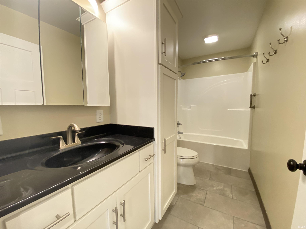
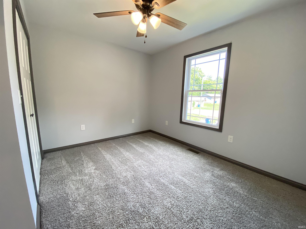
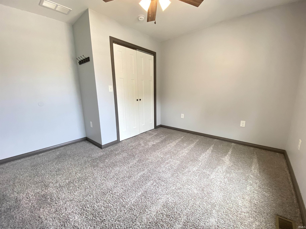
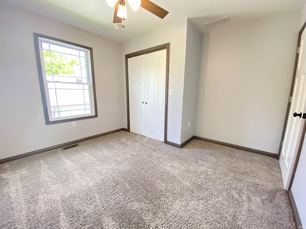
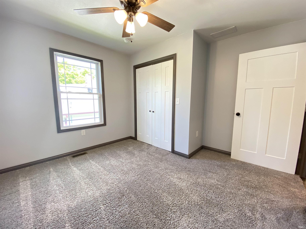
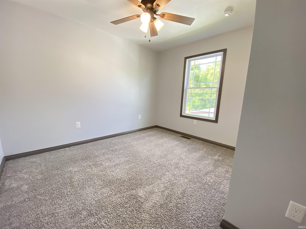
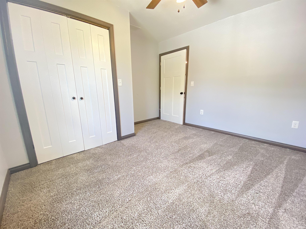
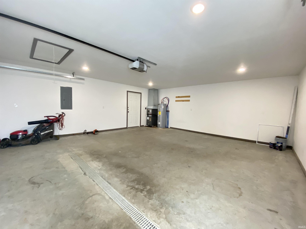
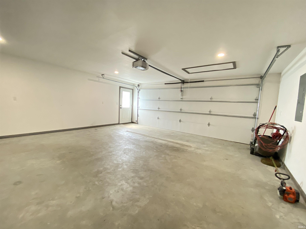
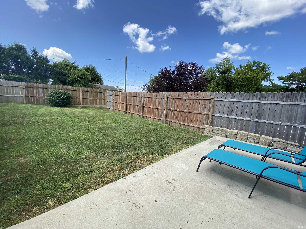
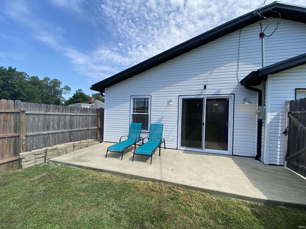
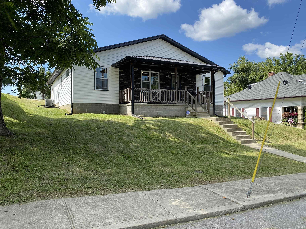
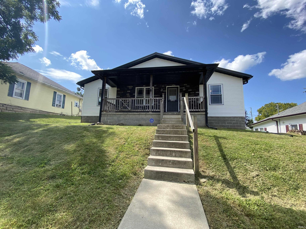
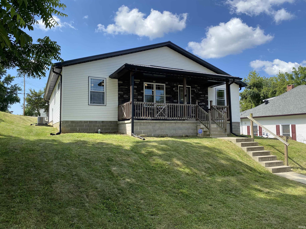
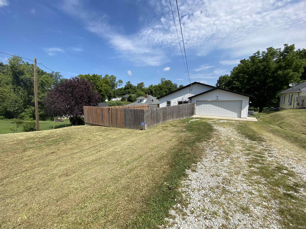
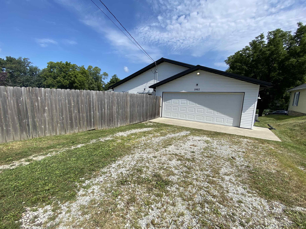
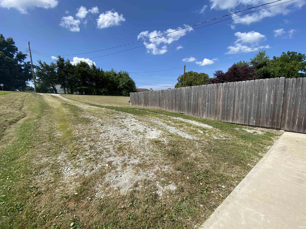
VETERAN-OWNED & ASSUMABLE 3.375% VA Mortgage to eligible Veteran Buyer. Meticulously maintained and well cared for, this like-new home is ready for you to move in the day of closing! Features you'll love include a vaulted ceiling in the great room, luxury plank flooring, plush carpeting, and a privacy-fenced backyard. The kitchen is DREAMY and includes high-quality cabinetry, modern finishes, and an eat-at island with additional storage. All kitchen appliances included. The bedrooms have ample closet space, ceiling fans, and oversized windows with Prairie-Style grids. The primary bedroom features an en-suite with a luxury walk-in shower, high-quality vanity and fixtures, and a linen closet. Outside you'll find a private backyard, off-street parking, or you can park in the two-car garage. You are also within walking distance to the Milwaukee Trail, schools, and shopping. This home is pristine and ready for you to move in!
Amenities
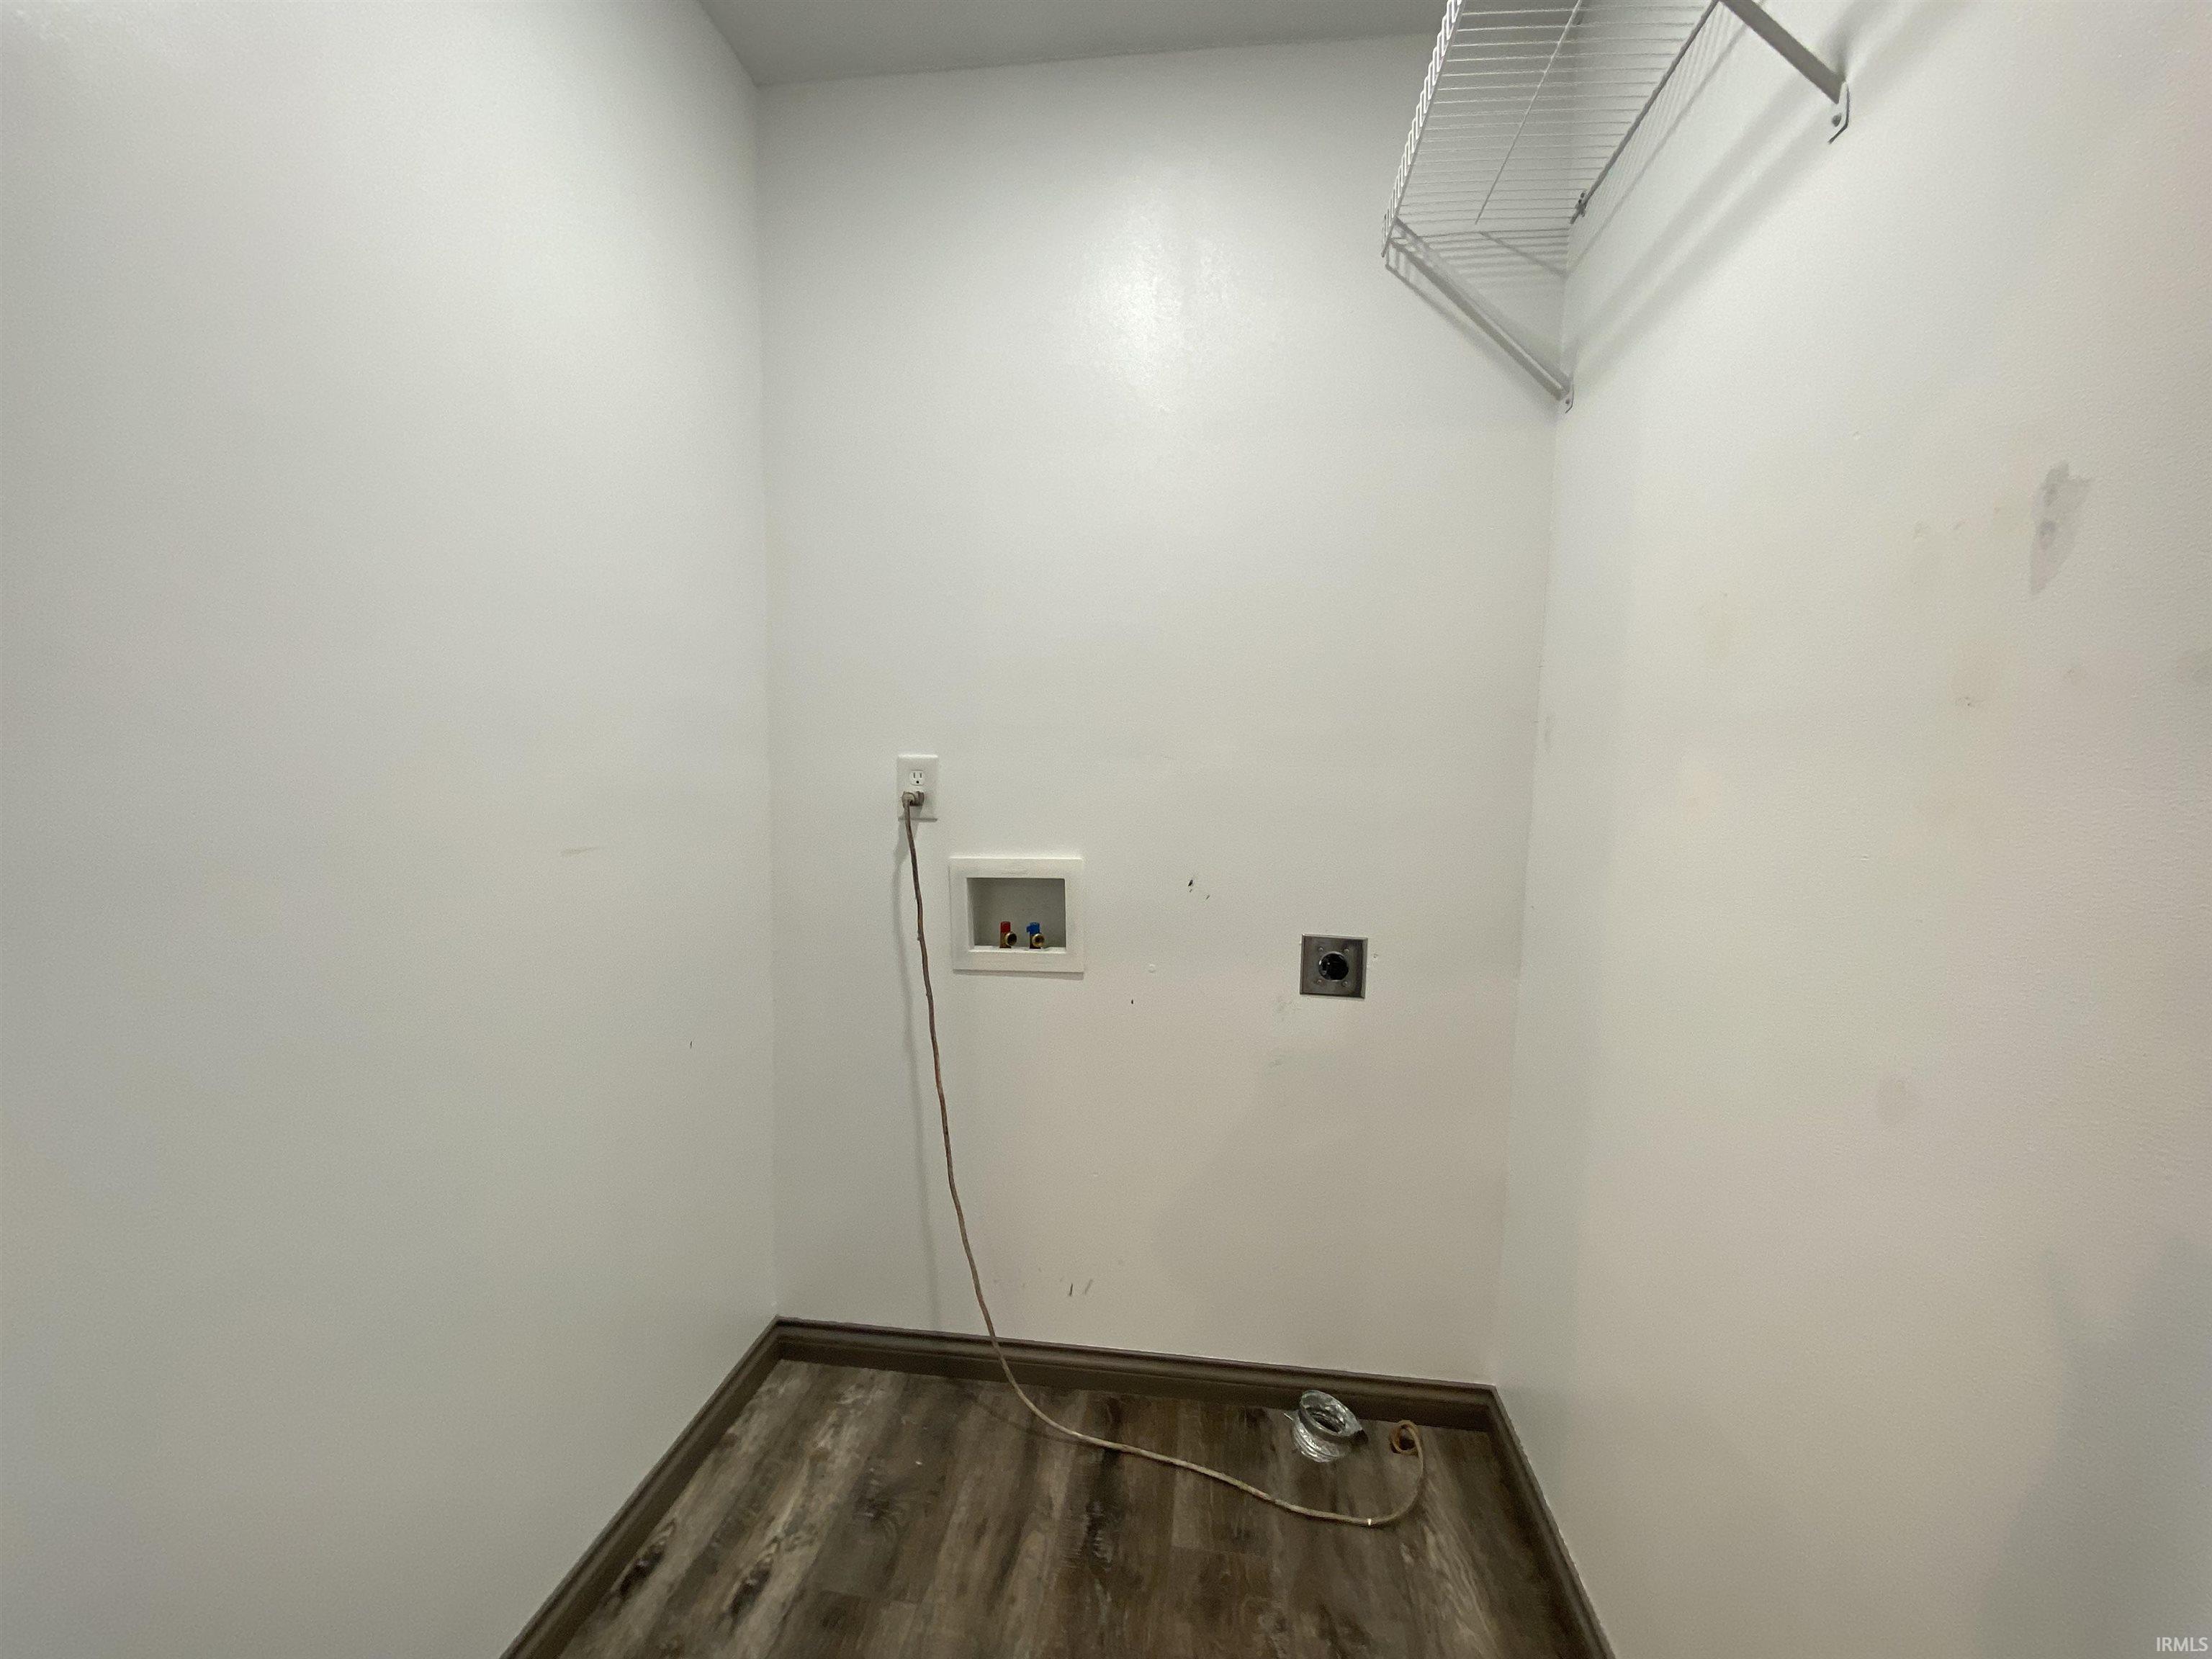
1st Bdrm En Suite, Attic Pull Down Stairs, Breakfast Bar, Ceiling-9+, Ceiling Fan(s), Ceilings-Vaulted, Closet(s) Walk-in, Disposal, Dryer Hook Up Electric, Eat-In Kitchen, Garage Door Opener, Kitchen Island, Near Walking Trail, Open Floor Plan, Patio Open, Porch Covered, Range/Oven Hook Up Elec, Split Br Floor Plan, Stand Up Shower, Tub/Shower Combination, Main Level Bedroom Suite, Great Room, Main Floor Laundry, Washer Hook-Up
Sale Includes
Dishwasher, Microwave, Refrigerator, Oven-Electric, Range-Electric
Property
| MLS # |
202629966 |
| Date Listed |
2026-07-24 |
| Status |
Cont-AccptngBackupOffers |
| Property Type |
Residential |
| Property SubType |
Site-Built Home |
| Square Feet |
1,386 sqft |
| New Construction |
No |
| Style |
One Story |
| Type |
Site-Built Home |
| Bedrooms |
3 |
| Bathrooms |
2 |
| Annual Taxes |
$2,219.40 |
| Year Taxes Payable |
2026 |
| Year Built |
2018 |
| Virtual Tour |
propertypanorama.com » |
| Days on Market |
71 |
| Homestead Year |
No |
Additional
| Design |
Ranch |
| Cooling |
Central Air |
| Heating |
Electric |
| Garage |
Attached |
| Main Level Laundry |
Yes |
Room Dimensions
| Living Room |
18 × 28 |
Main Level |
| Kitchen |
13 × 20 |
Main Level |
| Master Bedroom |
12 × 11 |
Main Level |
| 2nd Bedroom |
11 × 11 |
Main Level |
| 3rd Bedroom |
11 × 11 |
Main Level |
Bathroom Locations
External Features
| Construction |
Site-Built Home |
| Exterior |
Stone,Vinyl |
| Lot Size |
11,326 sq ft |
| Acreage |
0.26 Acres |
| Lot Dimensions |
62 x 180 |
| Parking |
Yes |
| Sewer |
City |
| Water |
City |
| Fence |
Privacy |
Location
| Area |
Lawrence County |
| Location |
City/Town/Suburb |
| County |
Lawrence |
| Subdivision |
None |
| Township |
Shawswick |
| City |
Bedford |
| State |
IN |
| Zip |
47421 |
Schools
| School District |
North Lawrence Community Schools |
| Elementary |
Parkview |
| Middle School |
Bedford |
| High School |
Bedford-North Lawrence |
Financial
| Financing Terms |
Assumable, Cash, Conventional, FHA, USDA, VA |
| Assoc. Dues |
$0.00 Not Applicable |