Property Description
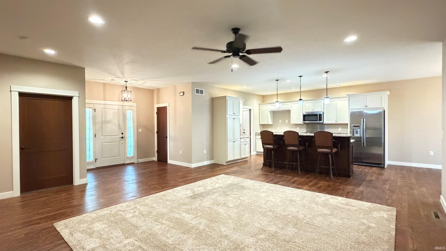
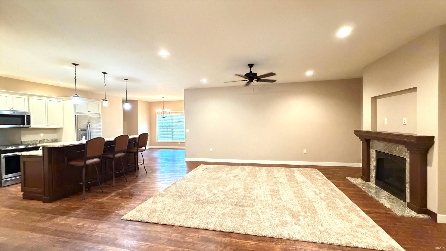
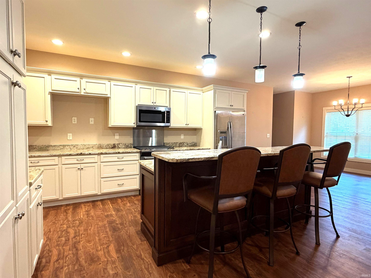
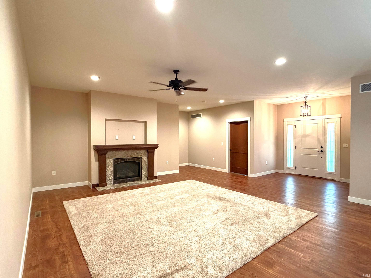
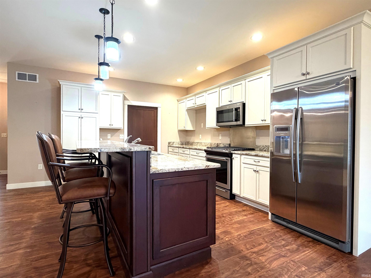
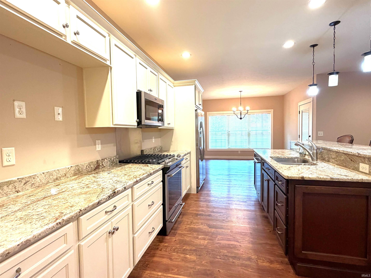
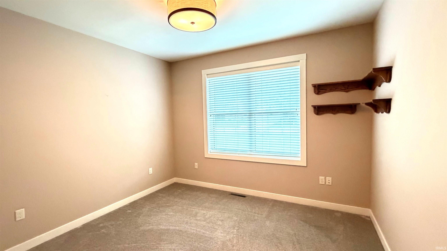
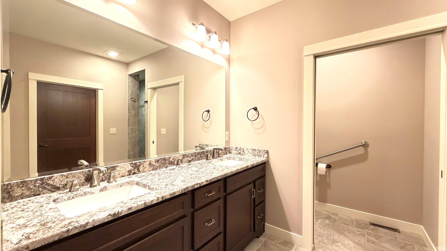
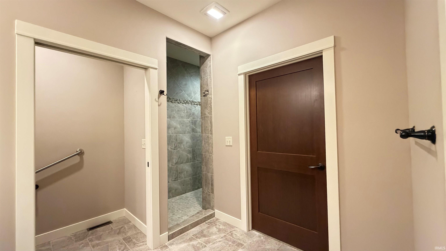
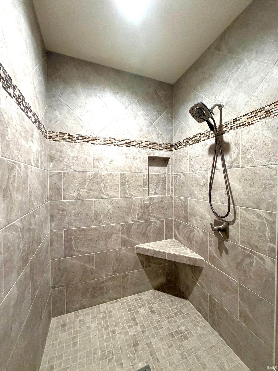
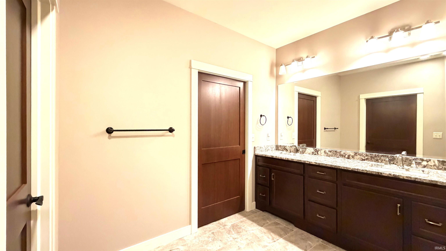
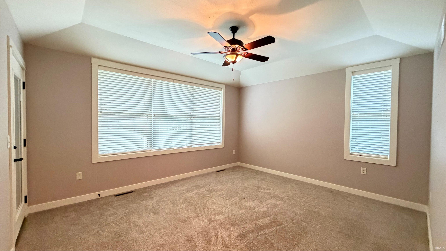
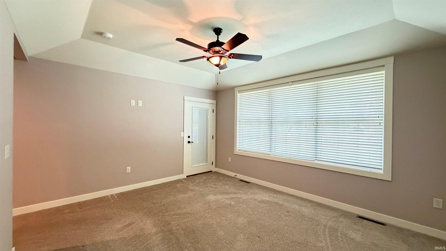
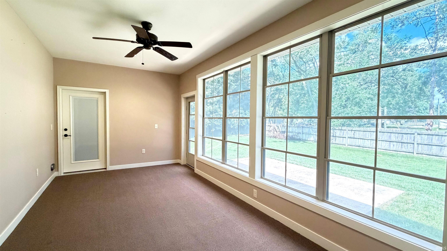
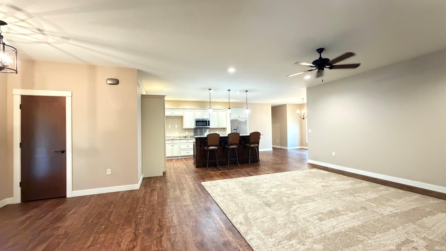
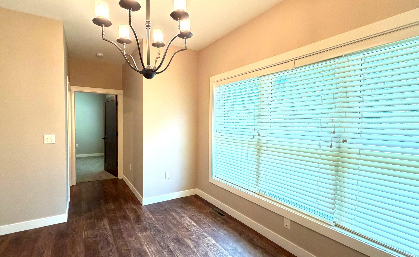
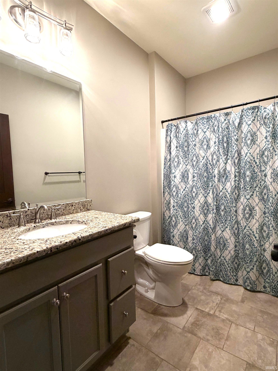
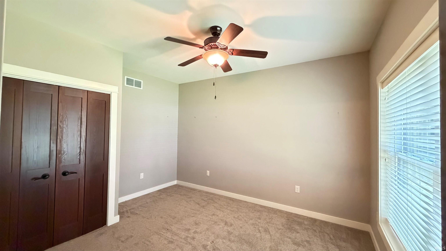
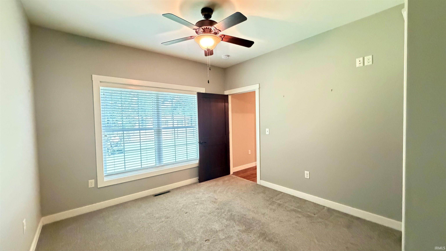
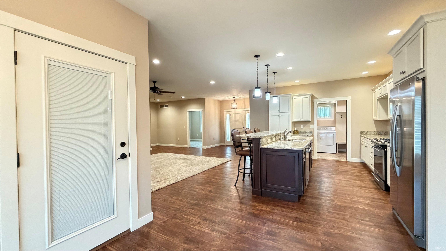
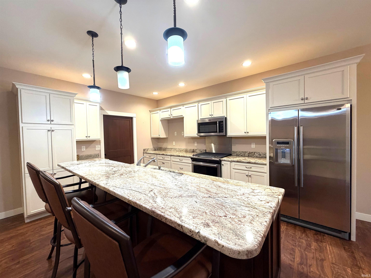
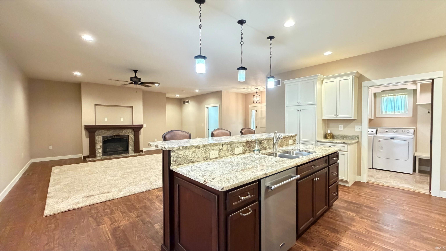
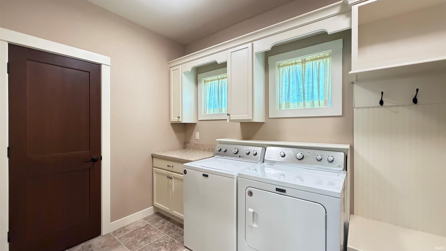
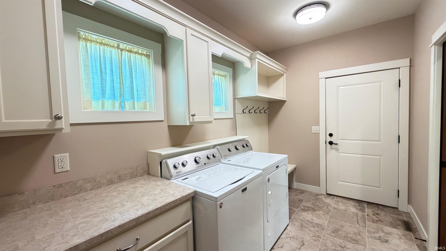
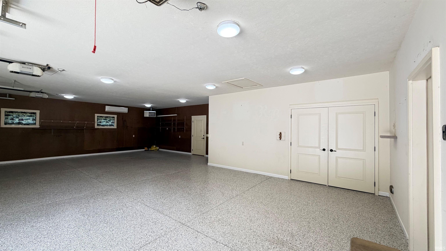
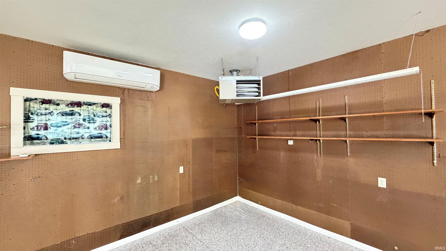
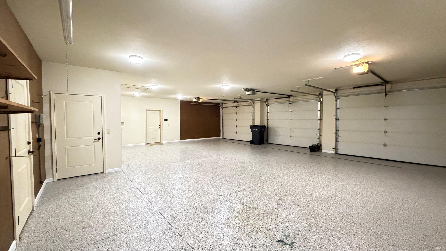
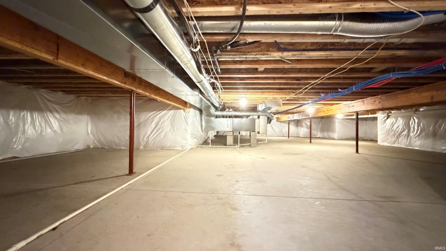
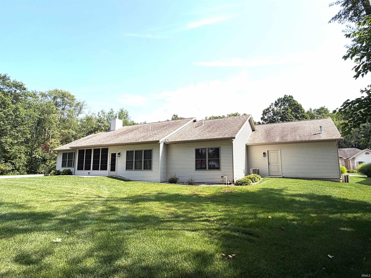
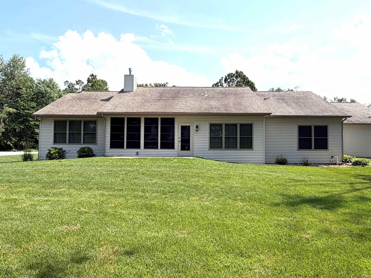
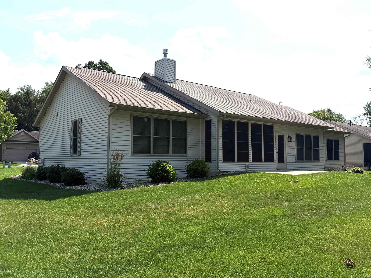
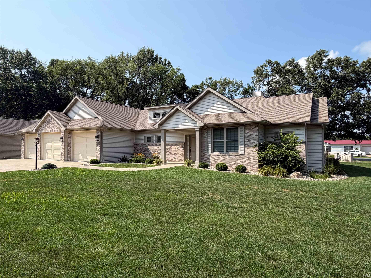
Quality can be found throughout this well designed sprawling ranch. Open floor plan with generous room sizes plus 10 foot ceilings really bring in the light. Media room and enclosed 3 season rooms for bonus living space. Custom kitchen with granite counters and breakfast bar designed for entertaining. All appliances will be remaining even the main level washer and dryer. Primary suite with tray ceilings and the perfect bathroom design with attractively tiled walk-in shower. Extra large 3 car garage with heat, A/C and even a private latrine. Freshly epoxied floors too! A terrific location near the local athletic club. Lawn mowing and snow removal are included in the HOA leaving you more time to enjoy your life!
Directions
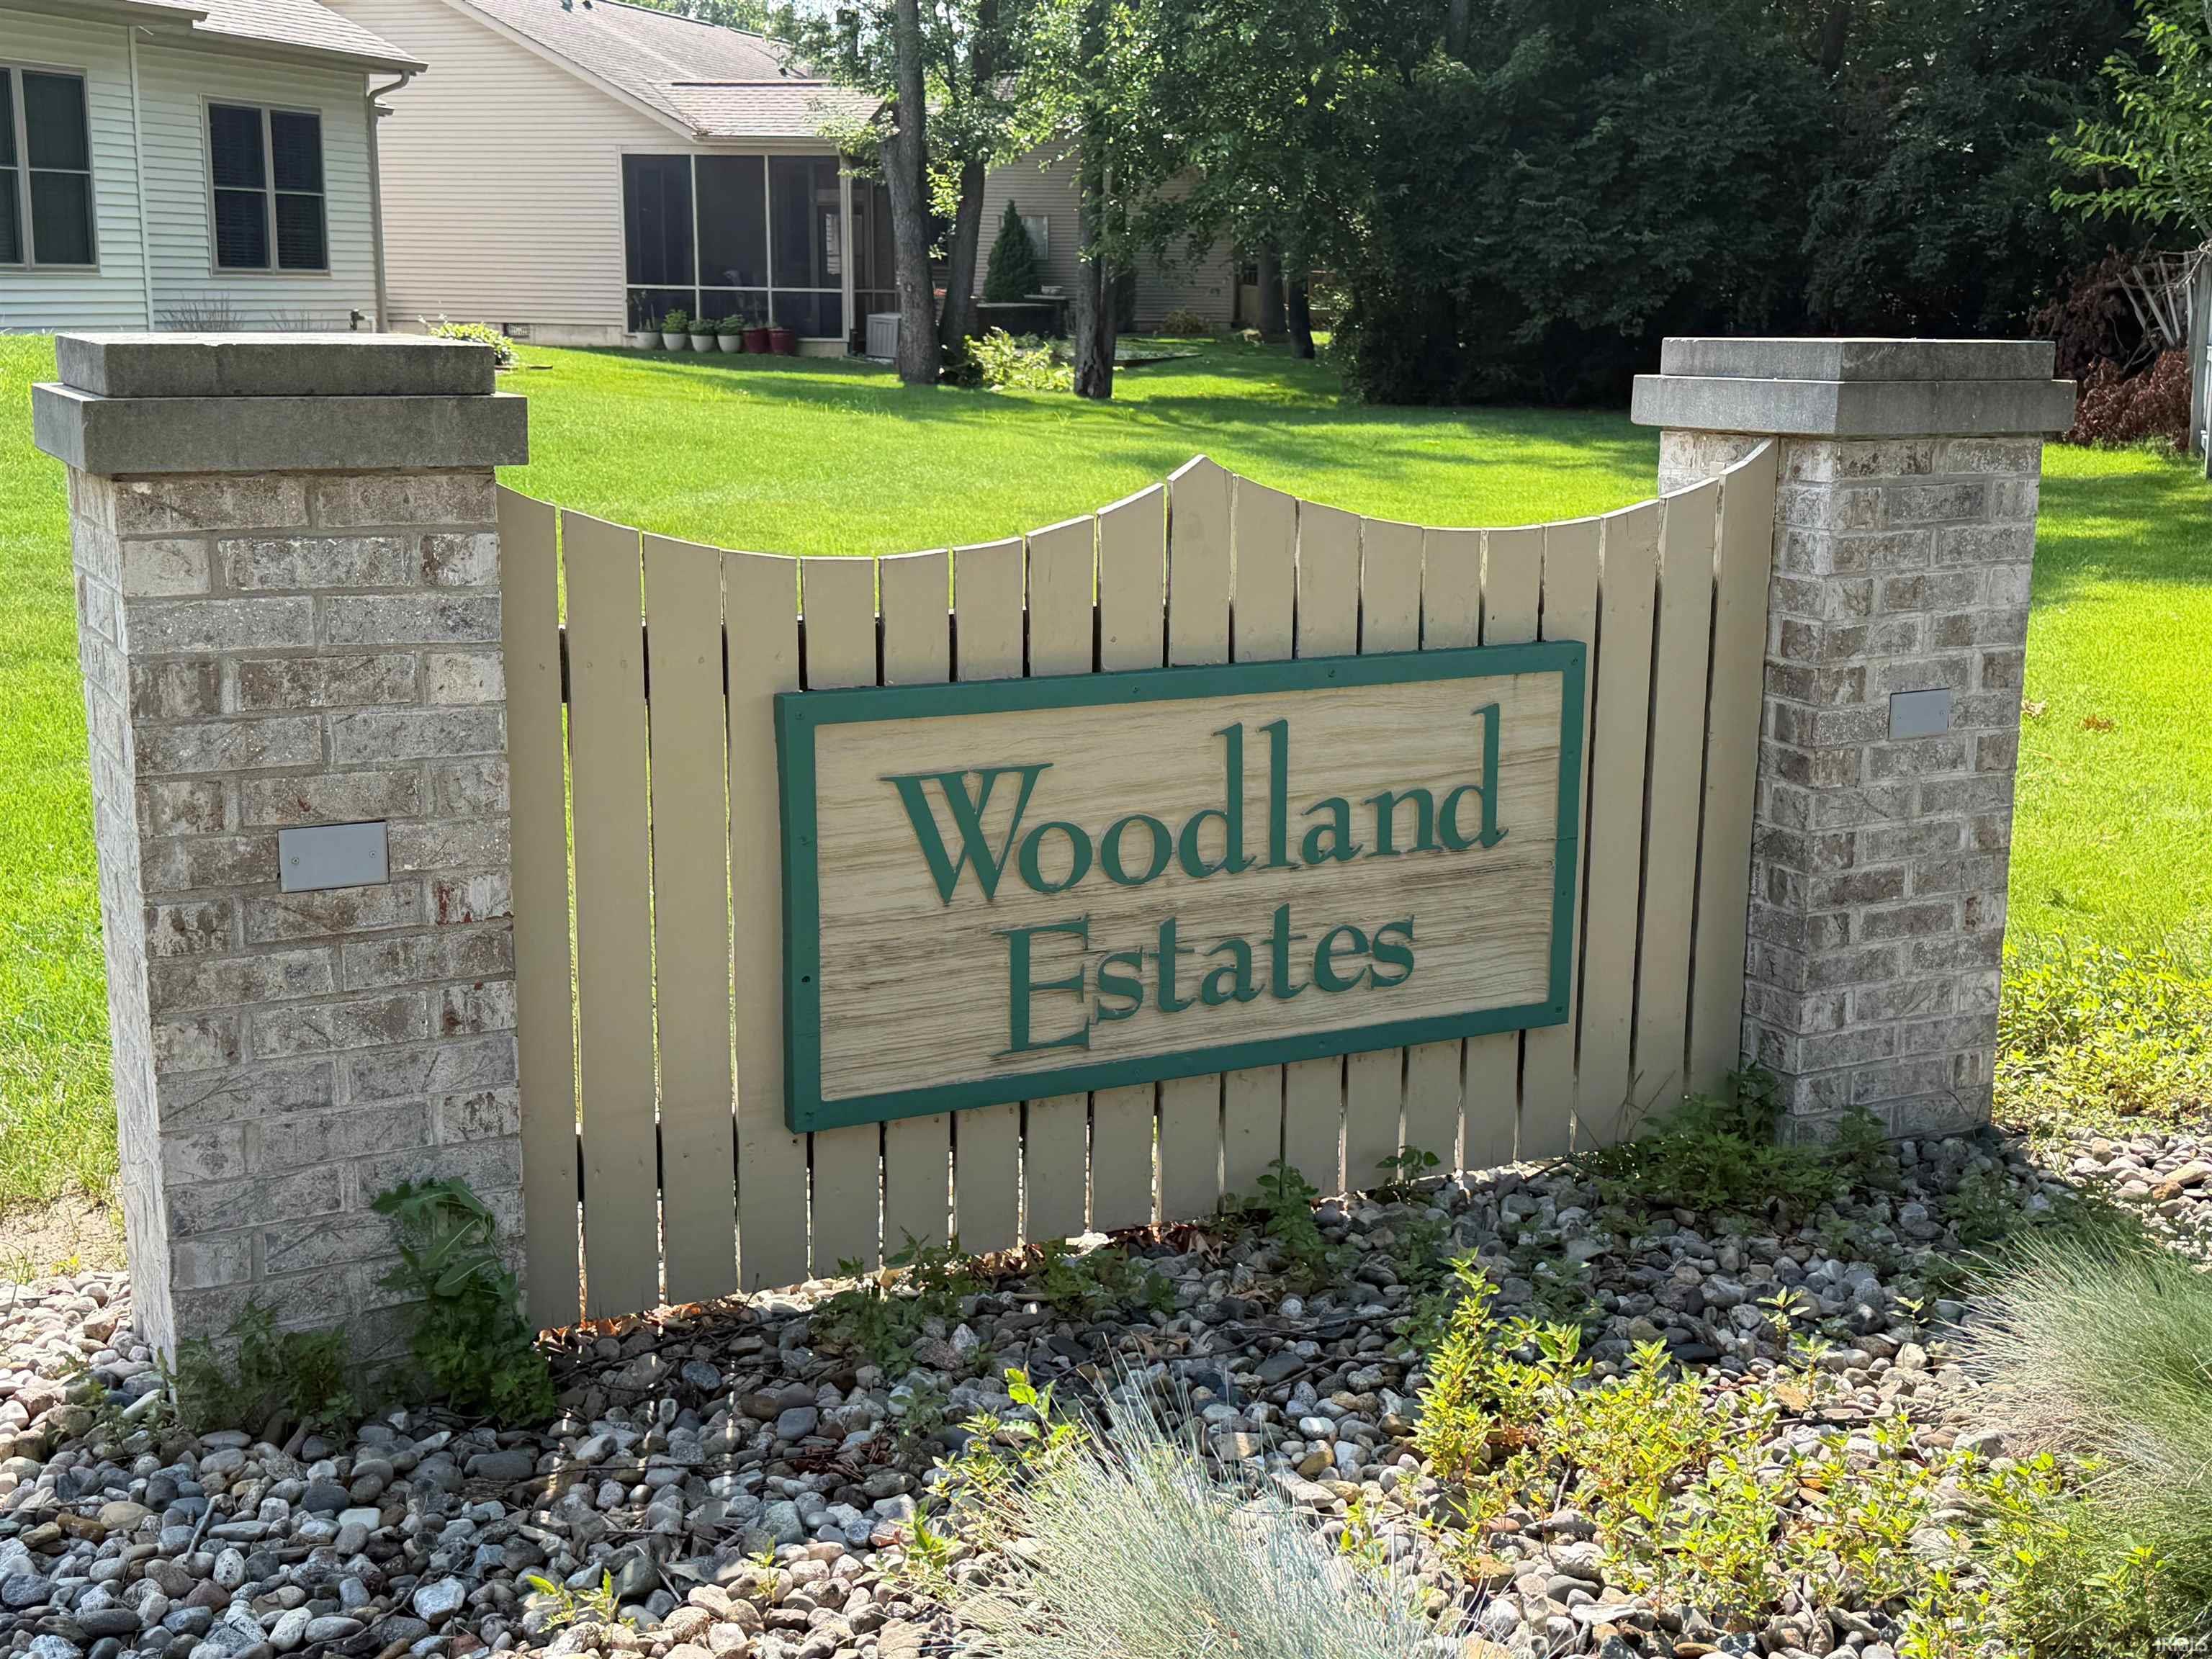
Take CR 106 east of CR 11 (SW corner of CR 106 and Woodland Estates Dr.)
Amenities
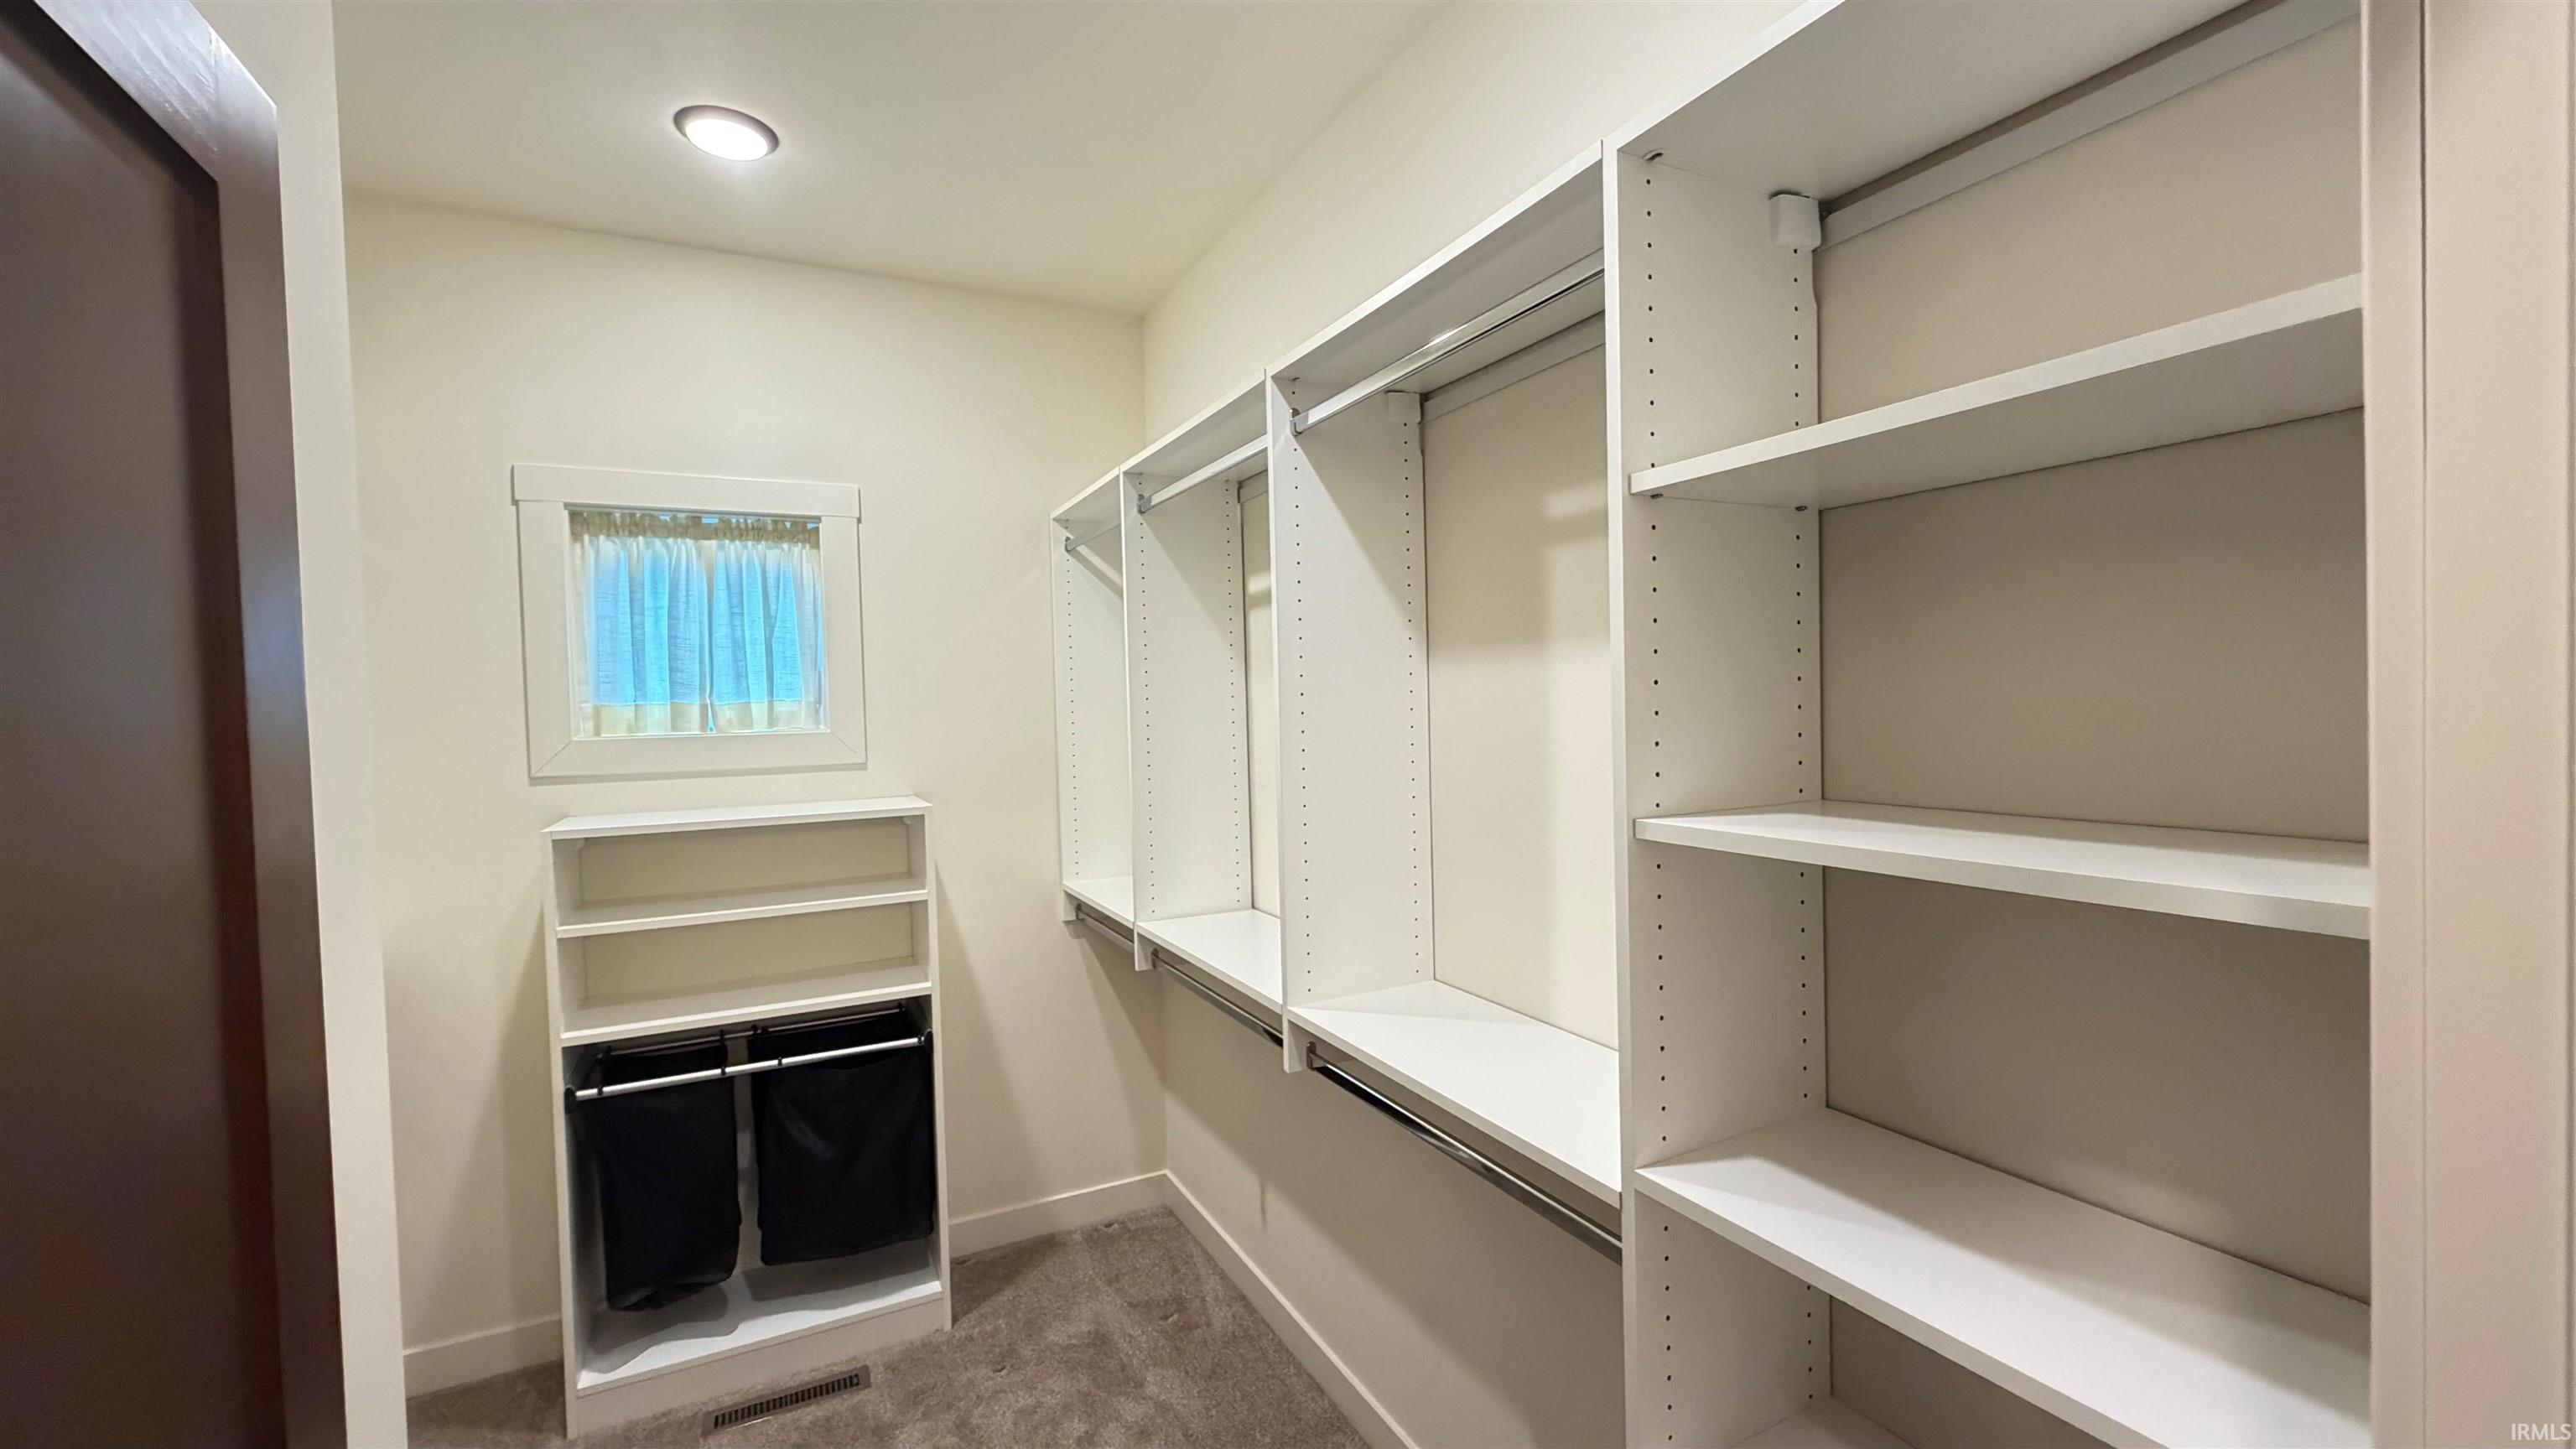
1st Bdrm En Suite, Breakfast Bar, Closet(s) Walk-in, Countertops-Stone, Dryer Hook Up Gas, Foyer Entry, Garage Door Opener, Irrigation System, Landscaped, Open Floor Plan, Patio Open, Pocket Doors, Range/Oven Hook Up Gas, Split Br Floor Plan, Twin Sink Vanity, Stand Up Shower, Tub/Shower Combination, Main Level Bedroom Suite, Formal Dining Room, Garage-Heated, Main Floor Laundry, Sump Pump, Custom Cabinetry, Garage Utilities
Sale Includes
Dishwasher, Refrigerator, Washer, Window Treatments, Dryer-Gas, Kitchen Exhaust Hood, Oven-Gas, Range-Gas, Sump Pump, Water Heater Gas, Water Softener-Owned
Property
| MLS # |
202629972 |
| Date Listed |
2026-07-24 |
| Status |
Active |
| Property Type |
Residential |
| Property SubType |
Site-Built Home |
| Finished Square Feet |
2,108 sqft |
| Total Square Feet |
4,216 sqft |
| New Construction |
No |
| Style |
One Story |
| Type |
Site-Built Home |
| Bedrooms |
3 |
| Bathrooms |
2 |
| Annual Taxes |
$4,079.76 |
| Year Taxes Payable |
2026 |
| Year Built |
2018 |
| Virtual Tour |
propertypanorama.com » |
| Days on Market |
66 |
| Homestead Year |
No |
Additional
| Design |
Ranch |
| Cooling |
Central Air |
| Heating |
Gas, Forced Air |
| Garage |
Attached |
| Main Level Laundry |
Yes |
Room Dimensions
| Living Room |
25 × 25 |
Main Level |
| Dining Room |
14 × 12 |
Main Level |
| Kitchen |
19 × 13 |
Main Level |
| Den |
12 × 11 |
Main Level |
| Master Bedroom |
15 × 13 |
Main Level |
| 2nd Bedroom |
14 × 11 |
Main Level |
| 3rd Bedroom |
12 × 11 |
Main Level |
| Extra Room |
18 × 10 |
Main Level |
Bathroom Locations
External Features
| Construction |
Site-Built Home |
| Exterior |
Brick,Vinyl |
| Lot Size |
19,341 sq ft |
| Acreage |
0.44 Acres |
| Lot Dimensions |
170 X 122 |
| Sewer |
City |
| Water |
City |
| Fence |
Privacy,Wood,None |
Location
| Area |
Elkhart County |
| Location |
Rural Subdivision |
| County |
Elkhart |
| Subdivision |
Woodland Estates |
| Township |
Osolo |
| City |
Elkhart |
| State |
IN |
| Zip |
46514 |
Schools
| School District |
Elkhart Community Schools |
| Elementary |
Osolo |
| Middle School |
North Side |
| High School |
Elkhart |
Financial
| Financing Terms |
Cash, Conventional, FHA, VA |
| Assoc. Dues |
$150.00 Monthly |
| Assoc. Restrictions |
Yes |