- amilakis@gmail.com
- Direct (765) 418-4771
732 W Michigan Street
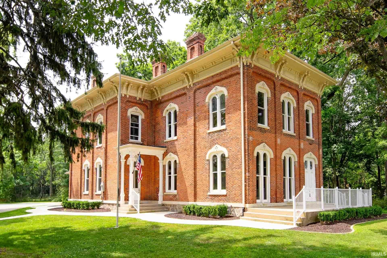
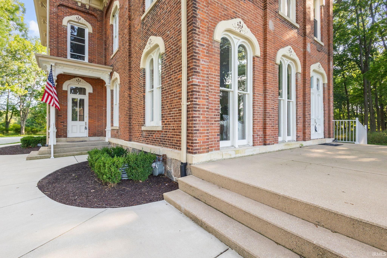
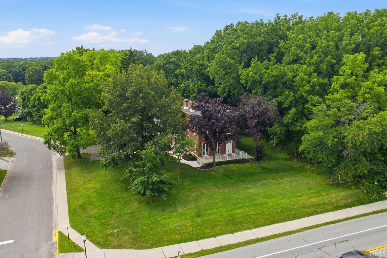
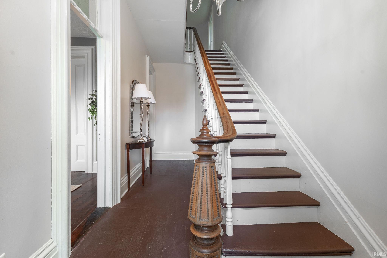
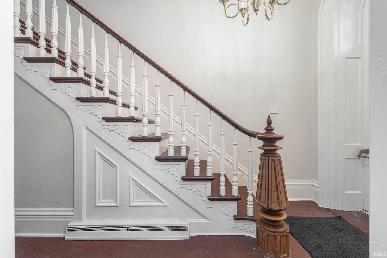

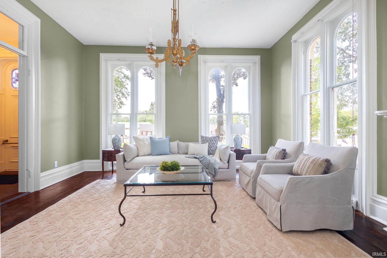
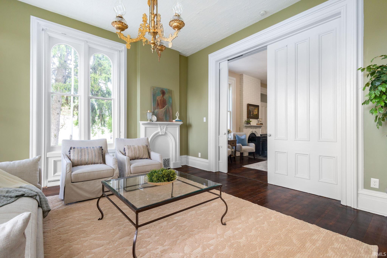
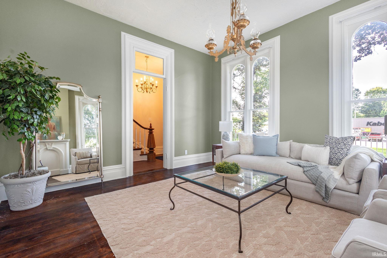


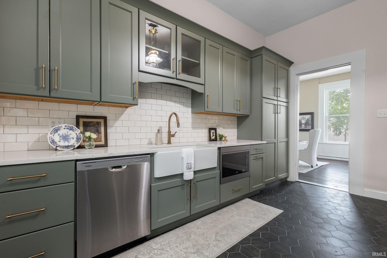

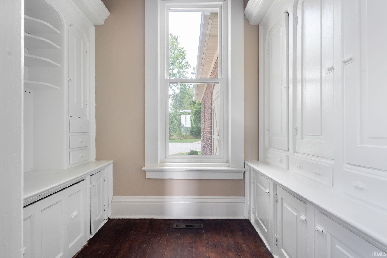
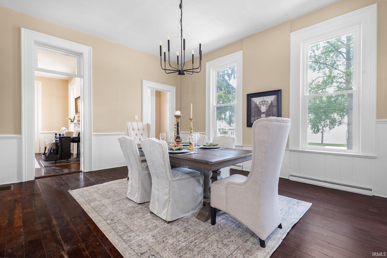
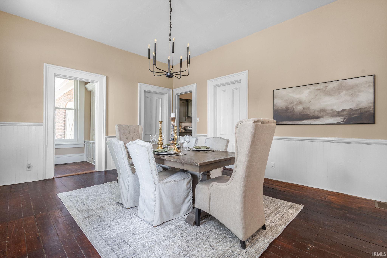
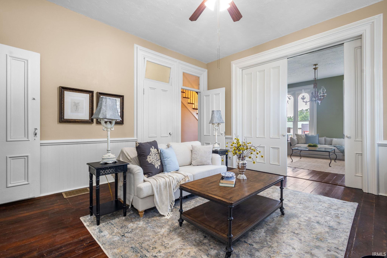
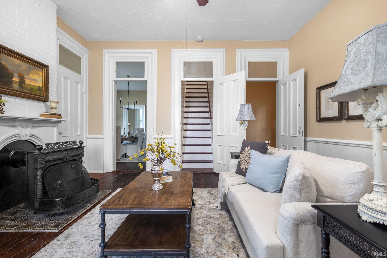

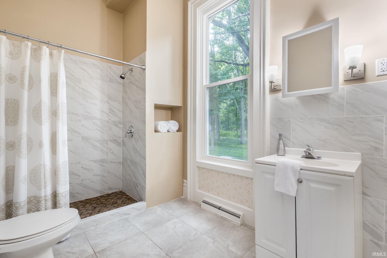
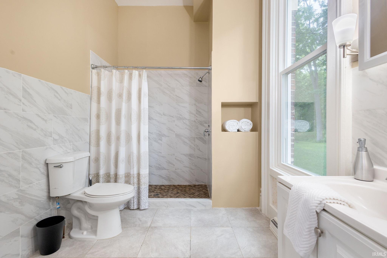
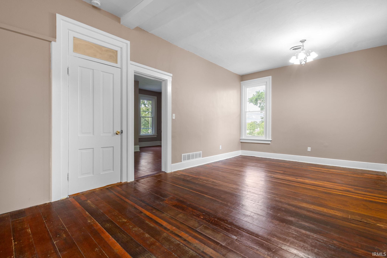

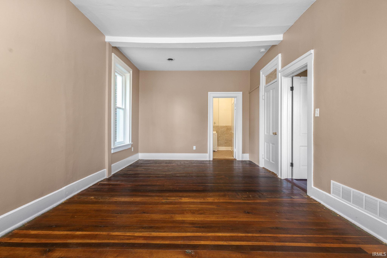
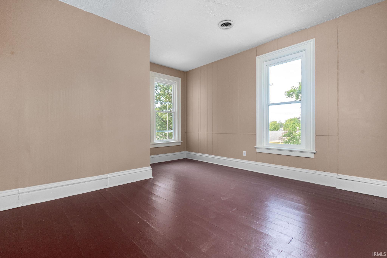
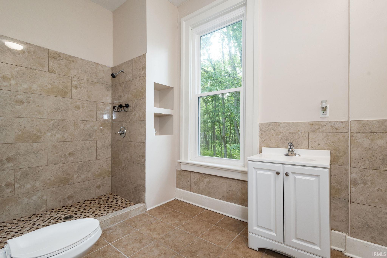
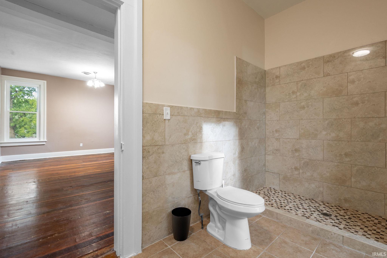
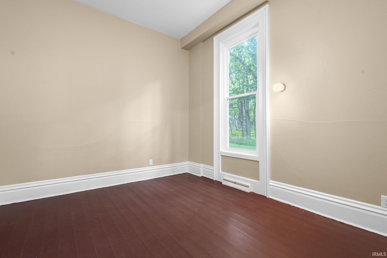
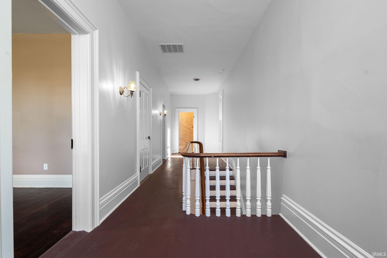
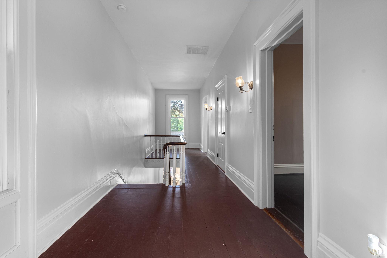
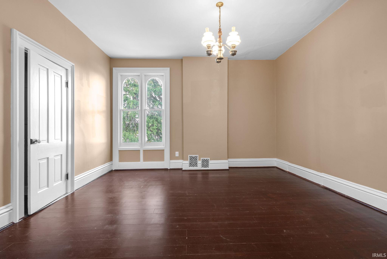
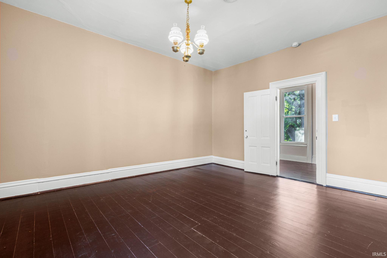
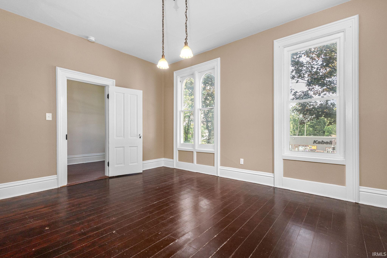
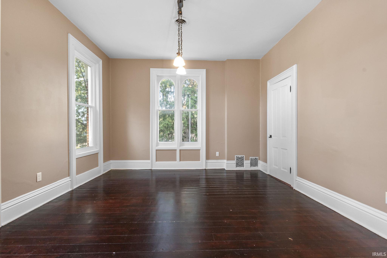
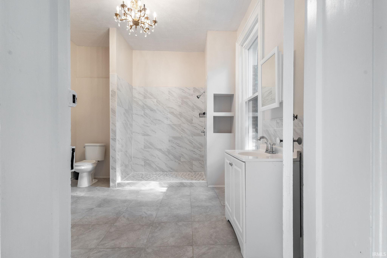
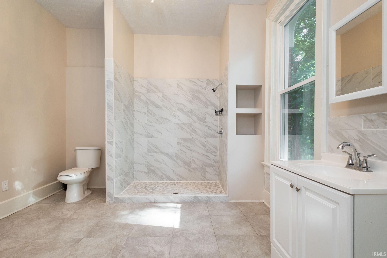
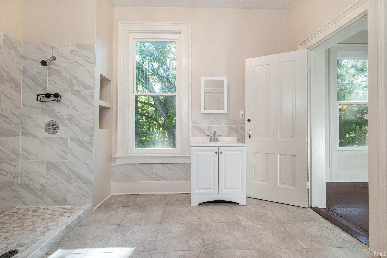

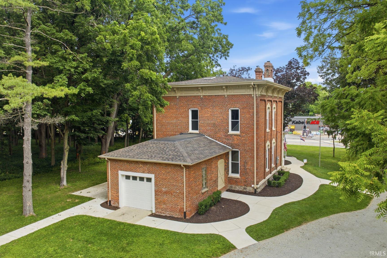
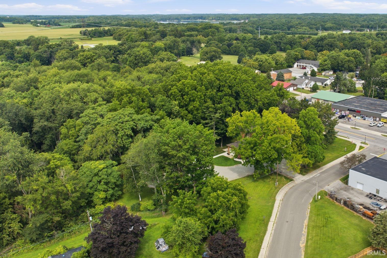
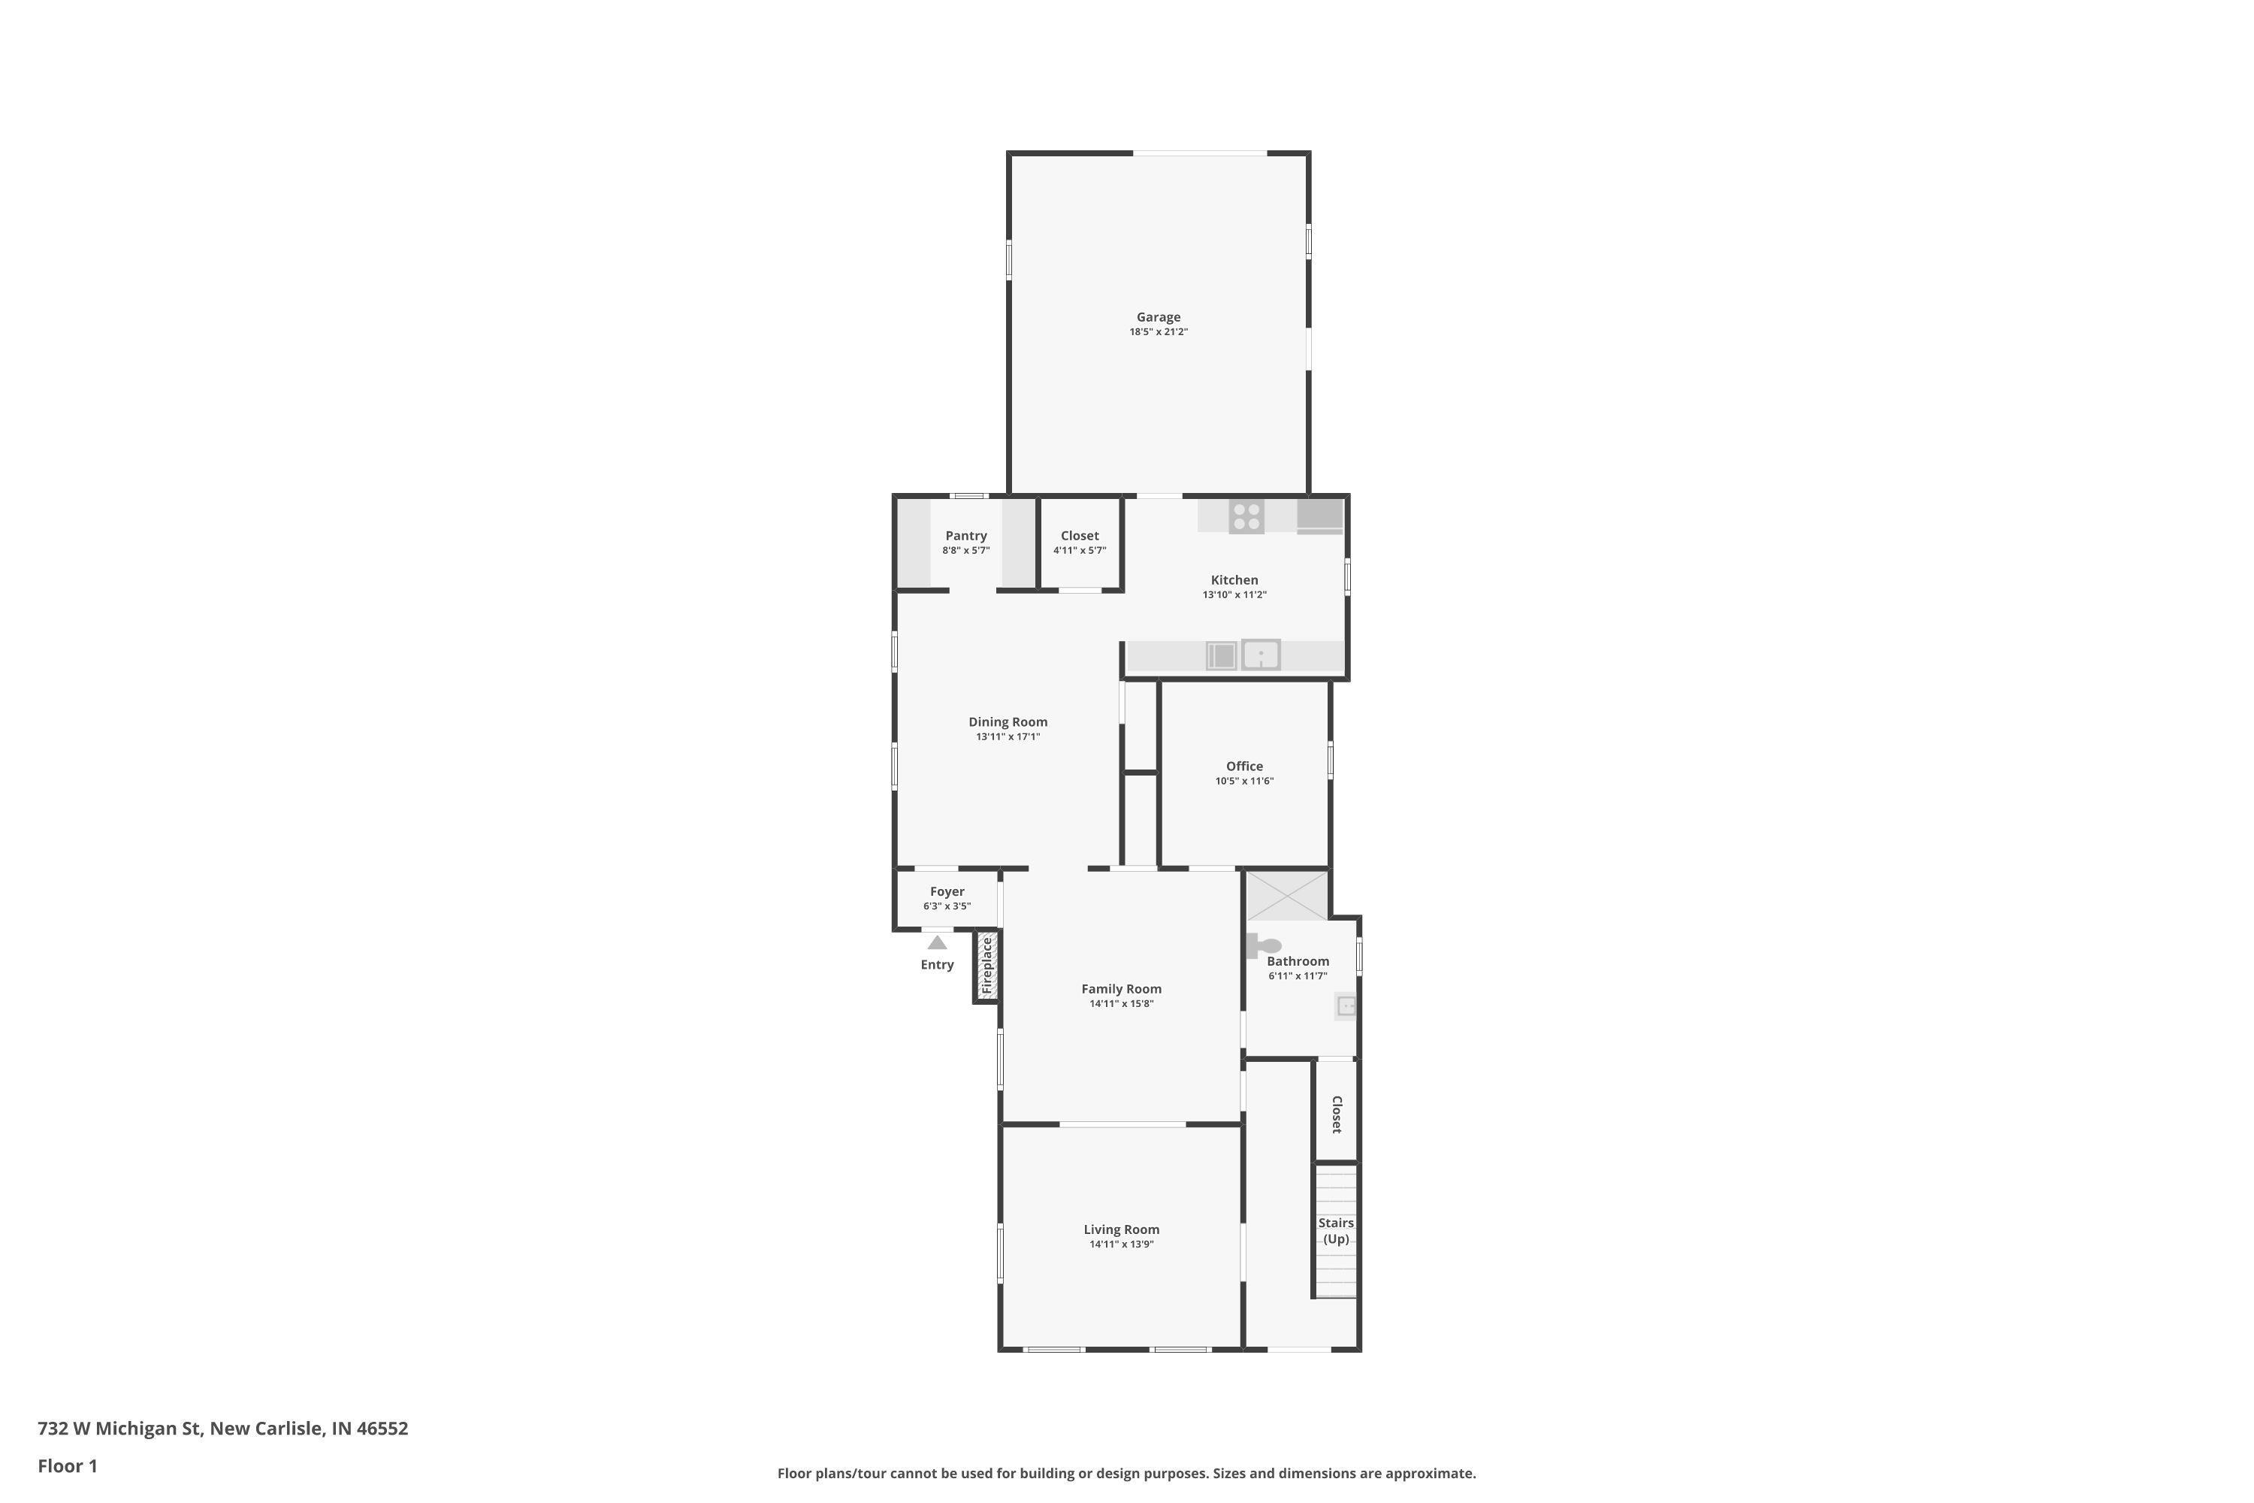
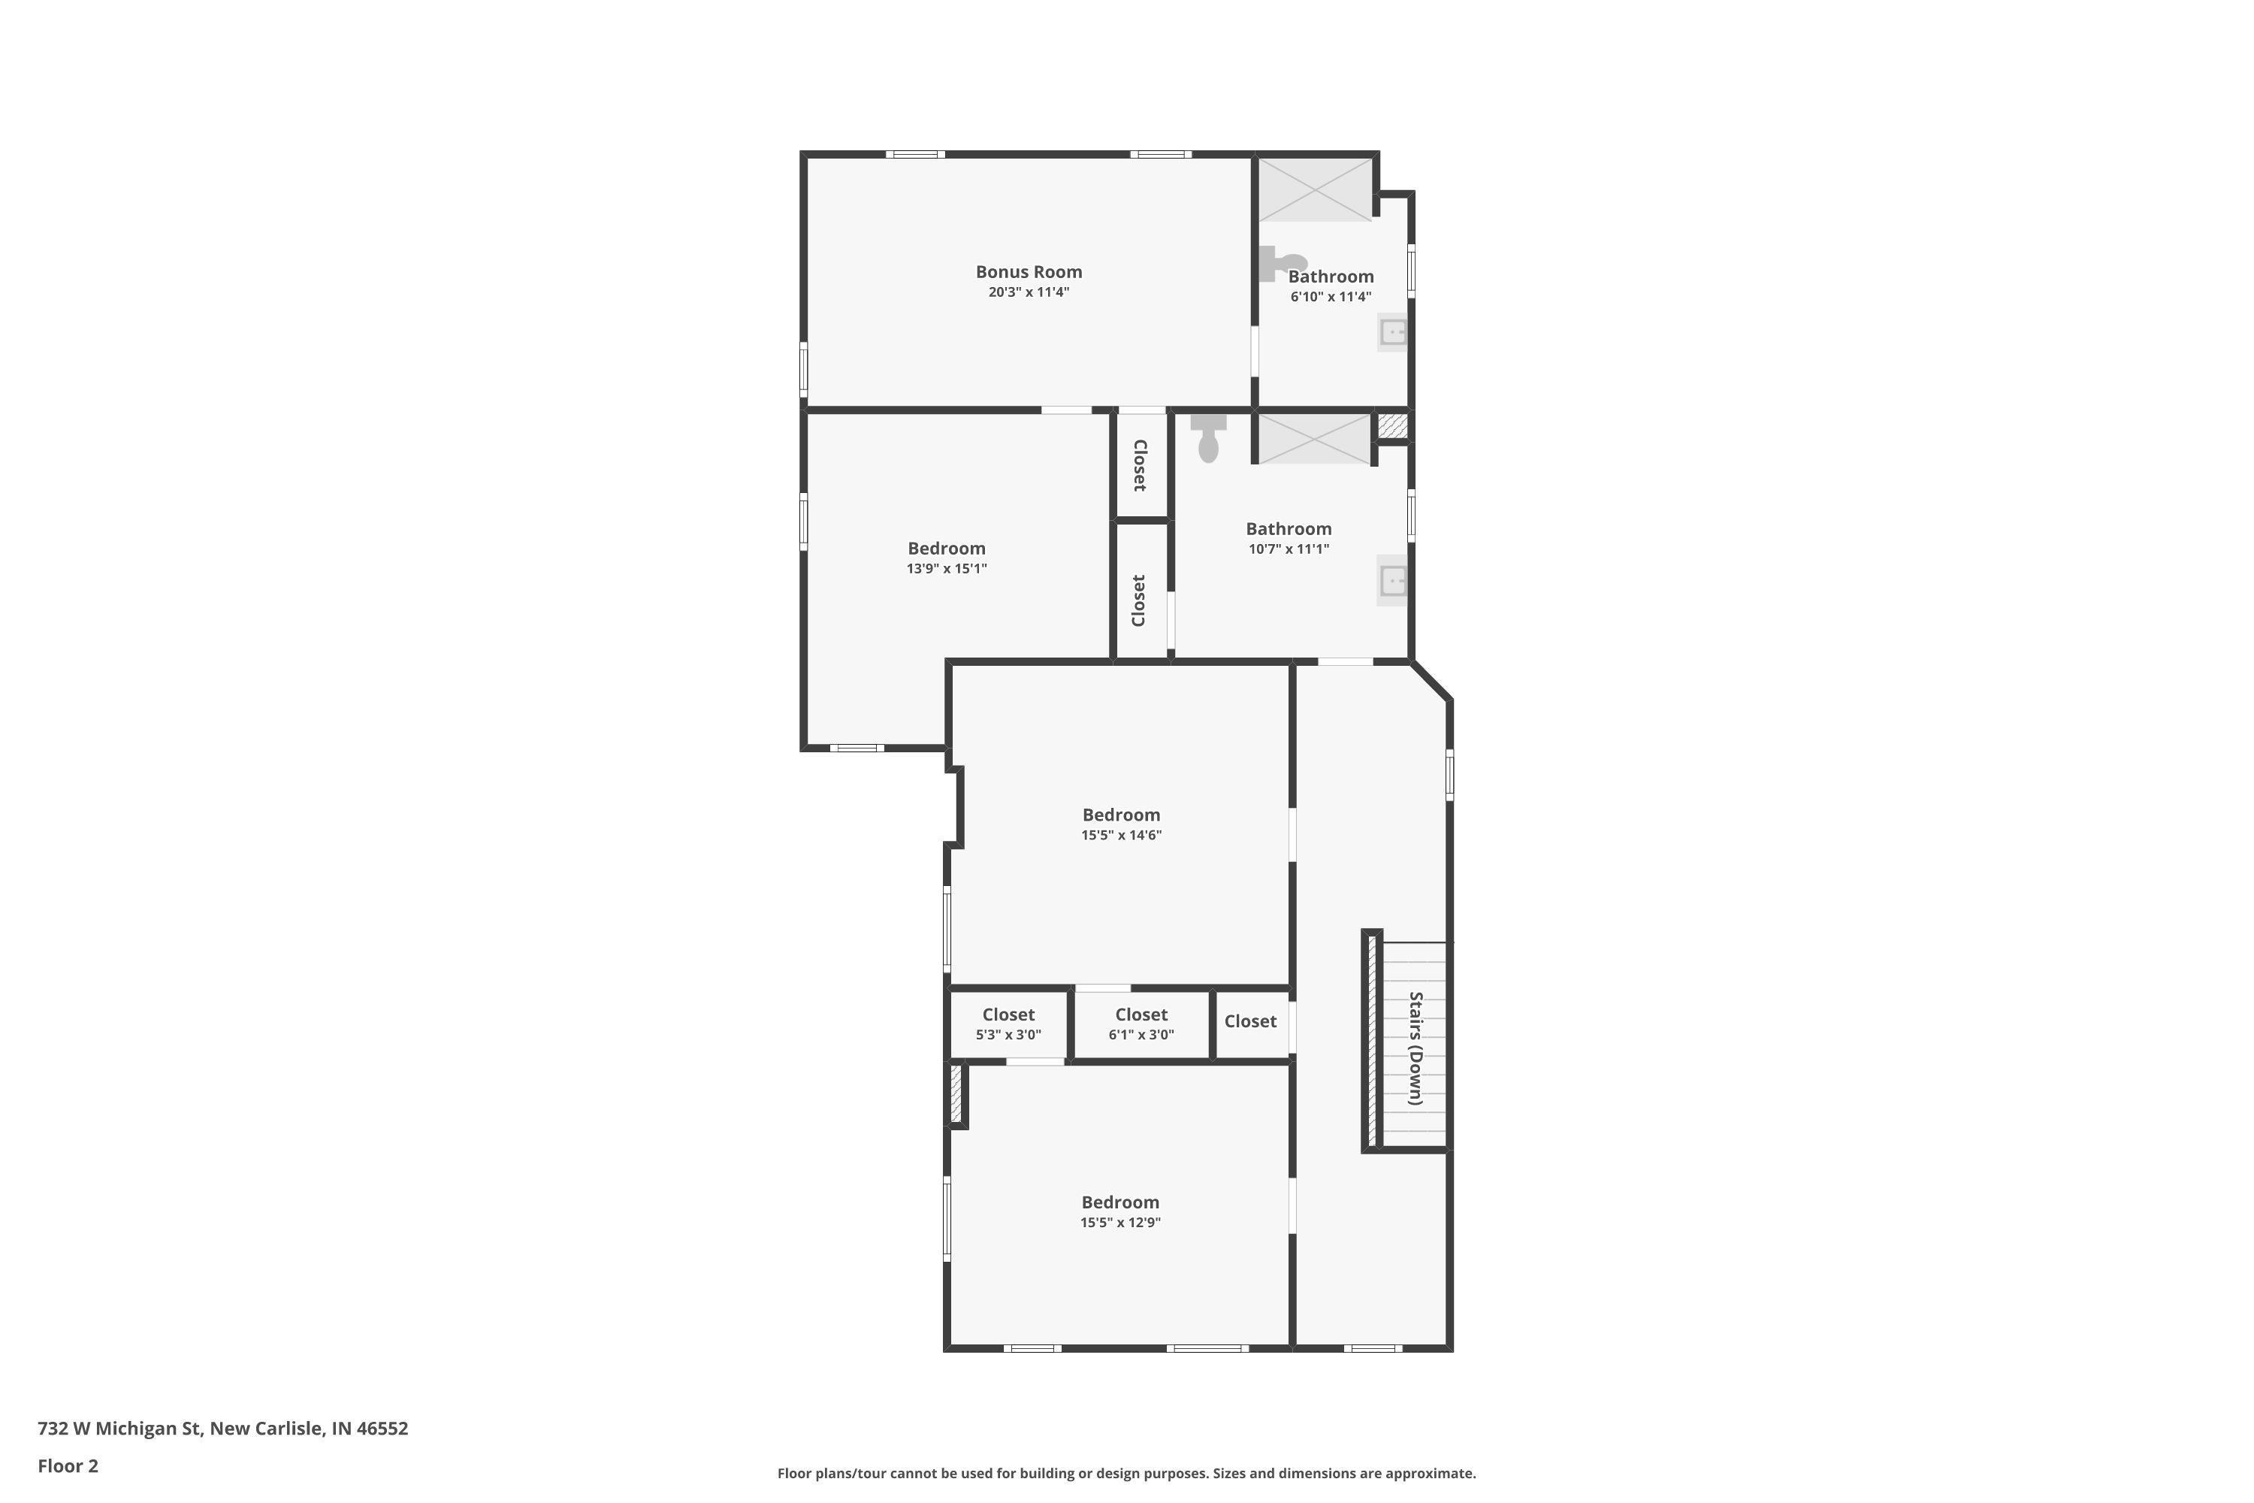
Step into a piece of local history at the former Theodore Borden House rich in character, where timeless Italianate architecture meets thoughtful modern updates. From the moment you enter, you'll be captivated by soaring 12-foot ceilings, and beautiful hardwood floors. This impressive property features 5 bedrooms and 3 bathrooms, including a private 2-bedroom, 1-bath living suite at the rear of the home, offering exceptional flexibility for multi-generational living, guests, a home office, or additional workspace. At the heart of the home is a fully remodeled kitchen featuring stainless steel appliances, with Quartz countertops thoughtfully designed to blend modern functionality with the home's historic charm. Extensive updates provide peace of mind for years to come, including a newer roof on both the home and pole barn, new HVAC system, new plumbing, new water heater, updated bathrooms, new gutters, new landscaping, new sidewalks, a new water service line, and a newly paved commercial parking lot. Outside, you'll find an attached single-car garage, a spacious pole barn offering abundant storage or workshop space, and beautifully improved grounds that enhance both the property's curb appeal and functionality.
Head west on US 20 towards New Carlisle. Take a right onto Thunderbird Drive. The Property will be the house on the corner of these two roads.
Attic-Walk-up
Sale IncludesDishwasher, Microwave, Refrigerator, Cooktop-Gas
| MLS # | 202629986 |
|---|---|
| Date Listed | 2026-07-24 |
| Status | Active |
| Property Type | Residential |
| Property SubType | Site-Built Home |
| Finished Square Feet | 3,702 sqft |
| Total Square Feet | 7,404 sqft |
| New Construction | No |
| Style | Two Story |
| Type | Site-Built Home |
| Basement | Yes |
| Bedrooms | 5 |
| Bathrooms | 3 |
| Annual Taxes | $9,025.00 |
| Year Taxes Payable | 2025 |
| Year Built | 1860 |
| Virtual Tour | zillow.com » |
| Days on Market | 71 |
| Homestead Year | No |
| Design | Historic,Victorian |
|---|---|
| Cooling | Central Air |
| Heating | Gas |
| Garage | Attached |
| Hardwood Floors | Yes |
| Main Level Laundry | Yes |
| Outbuilding | 2nd Detached Garage |
| Master Bedroom | 16 × 15 | Upper Level |
| 2nd Bedroom | 16 × 13 | Upper Level |
| 3rd Bedroom | 15 × 16 | Upper Level |
| 4th Bedroom | 12 × 22 | Upper Level |
| 5th Bedroom | 12 × 11 | Main Level |
| Full Baths | 1 Main, 2 Upper |
| Construction | Site-Built Home |
|---|---|
| Exterior | Brick,Concrete |
| Lot Size | 40,000 sq ft |
| Acreage | 0.92 Acres |
| Lot Dimensions | 120x917 |
| Parking | Yes |
| Out Buildings | 2nd Detached Garage |
| Sewer | Septic |
| Water | City |
| Fence | None |
| Area | St. Joseph County |
|---|---|
| County | St. Joseph |
| Subdivision | None |
| Township | Olive |
| City | New Carlisle |
| State | IN |
| Zip | 46552 |
| School District | New Prairie United School Corp. |
|---|---|
| Elementary | Olive Twp |
| Middle School | New Prairie |
| High School | New Prairie |
| Assoc. Dues | $0.00 Not Applicable |
|---|

MLS# 202629986
Listing Provided Courtesy of Stephen Smith
Irish Realty
steve.smith@irishrealty.net
Listing updated September 27, 2026 at 1:15 pm
Last checked 13 minutes ago
IDX information provided by the Indiana Regional MLS. IDX information is provided exclusively for consumers’ personal, non-commercial use and may not be used for any purpose other than to identify prospective properties consumers may be interested in purchasing. Data is deemed reliable but is not guaranteed accurate by the MLS.