Property Description
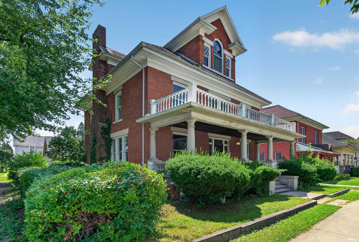
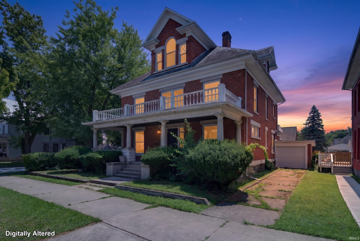
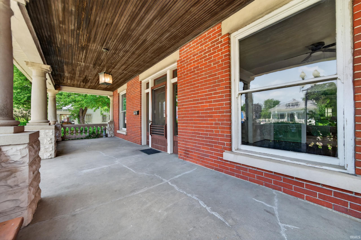
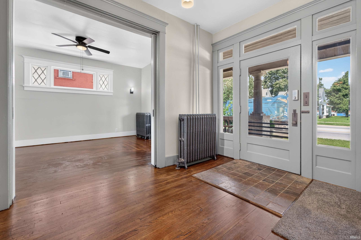
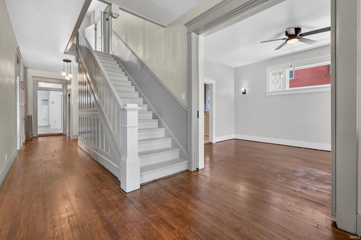
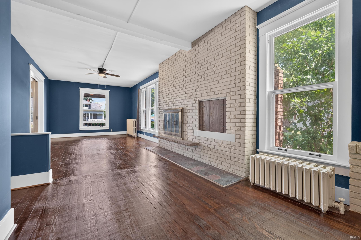
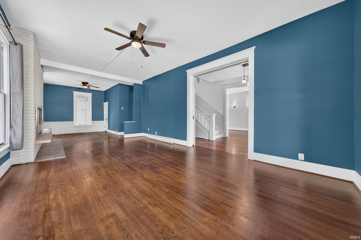
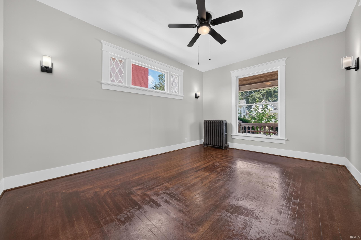
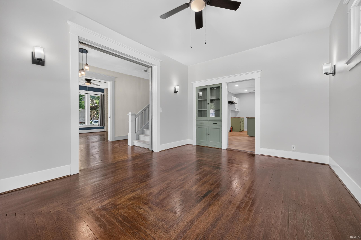
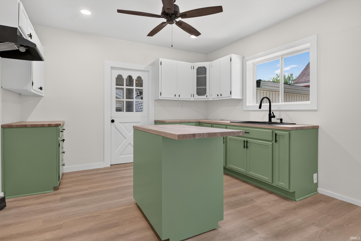
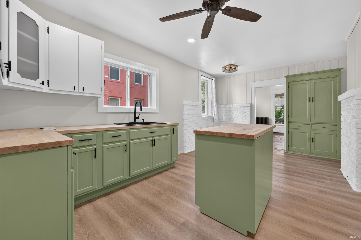
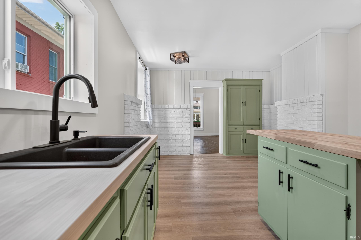
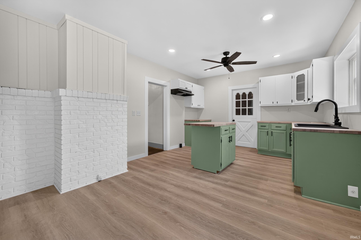
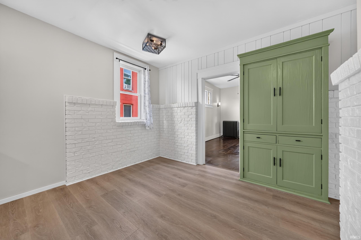
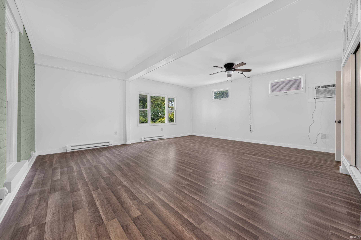
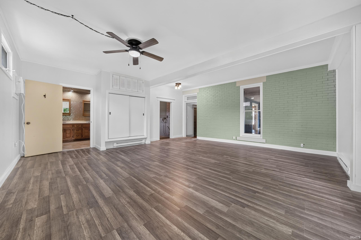
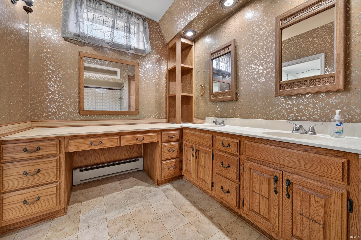
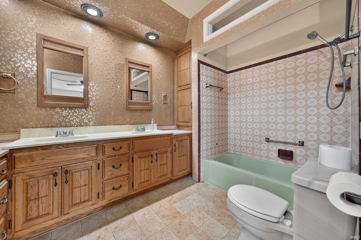
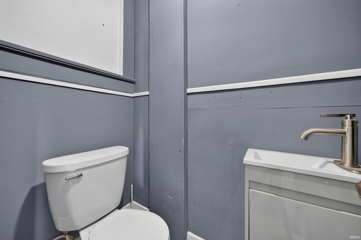
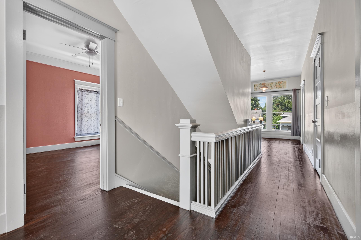
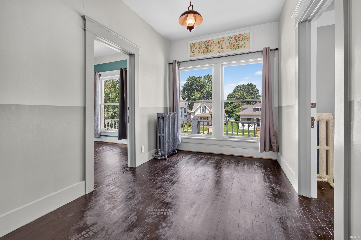
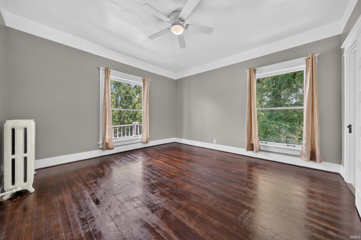
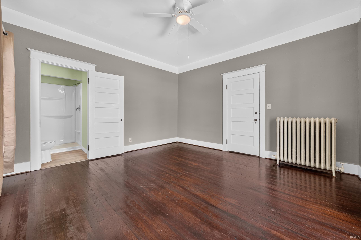
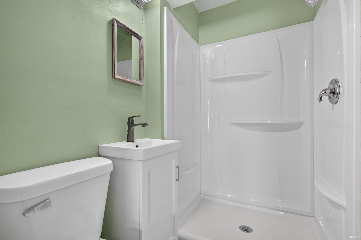
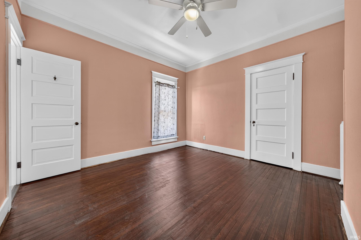
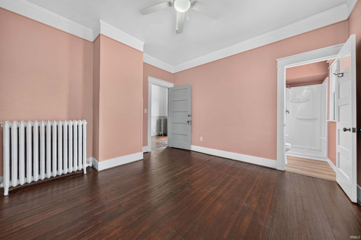
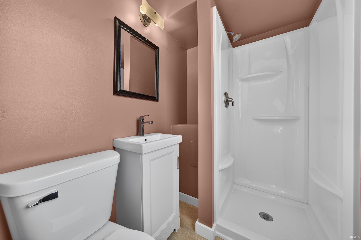
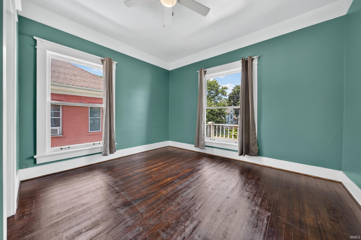
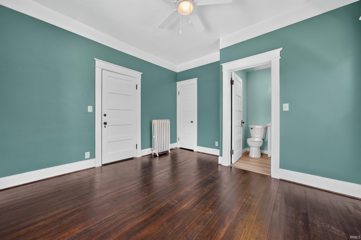
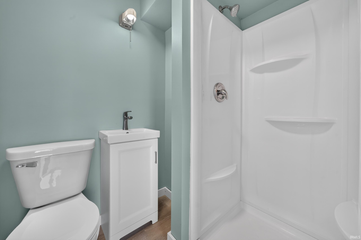
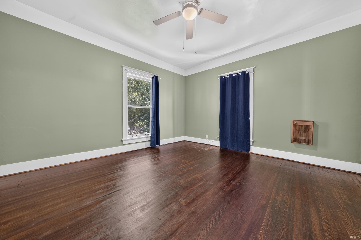
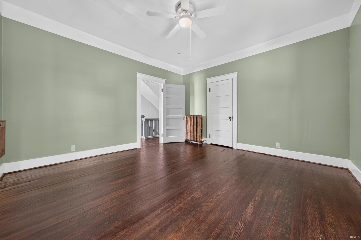
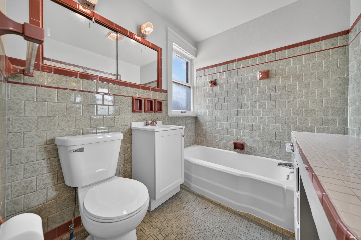
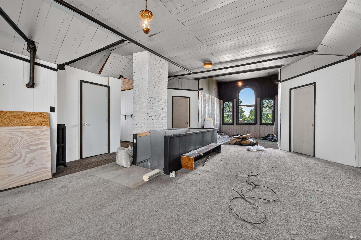
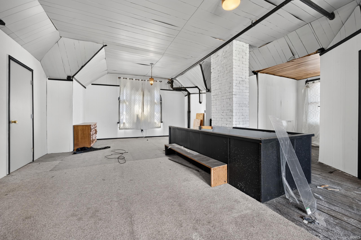
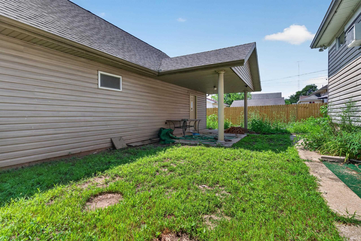
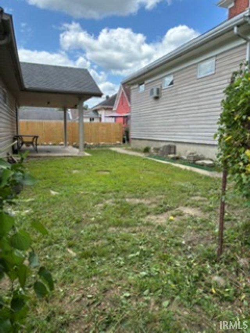
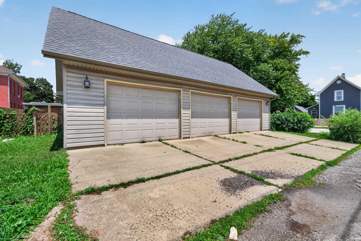
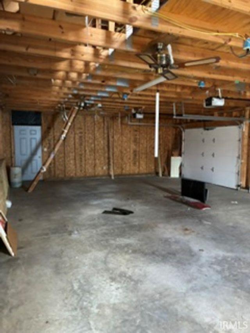
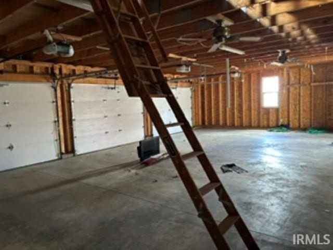
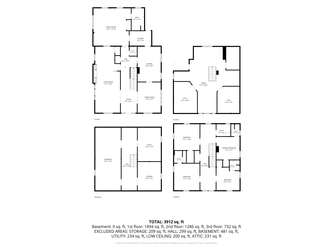
Welcome to this beautifully redone brick home on a corner lot! Start your tour at the large covered front porch and then step into the elegant grand foyer with open stairway. You will see refinished hardwood floors, an expansive living room with large brick fireplace and an eat-in kitchen with butcher block countertops. There is a formal dining room with built-ins and large windows. This home boasts 5 generous sized bedrooms and 5 and a half bathrooms with four of the bedrooms featuring their own ensuite bathroom. Primary bedroom with ensuite bath and laundry area are all on the main floor for added convenience. Large bonus area on the 3rd floor could be used for added living space or a game room. The private backyard leads to the large 3 car detached garage with storage loft and a 1 car attached garage. Come tour this large home with modern conveniences and classic charm today.
Directions
Property is GPS friendly.
Amenities
1st Bdrm En Suite, Attic-Walk-up, Closet(s) Walk-in, Dryer Hook Up Electric, Eat-In Kitchen, Foyer Entry, Garage Door Opener, Kitchen Island, Natural Woodwork, Pocket Doors, Porch Covered, Range/Oven Hook Up Gas, Stand Up Shower, Main Level Bedroom Suite, Formal Dining Room, Main Floor Laundry, Washer Hook-Up, Garage Utilities
Sale Includes
Water Heater Gas, Water Softener-Owned
Property
| MLS # |
202629995 |
| Date Listed |
2026-07-24 |
| Status |
Active |
| Property Type |
Residential |
| Property SubType |
Site-Built Home |
| Finished Square Feet |
4,280 sqft |
| Total Square Feet |
6,112 sqft |
| New Construction |
No |
| Style |
Two and Half Story |
| Type |
Site-Built Home |
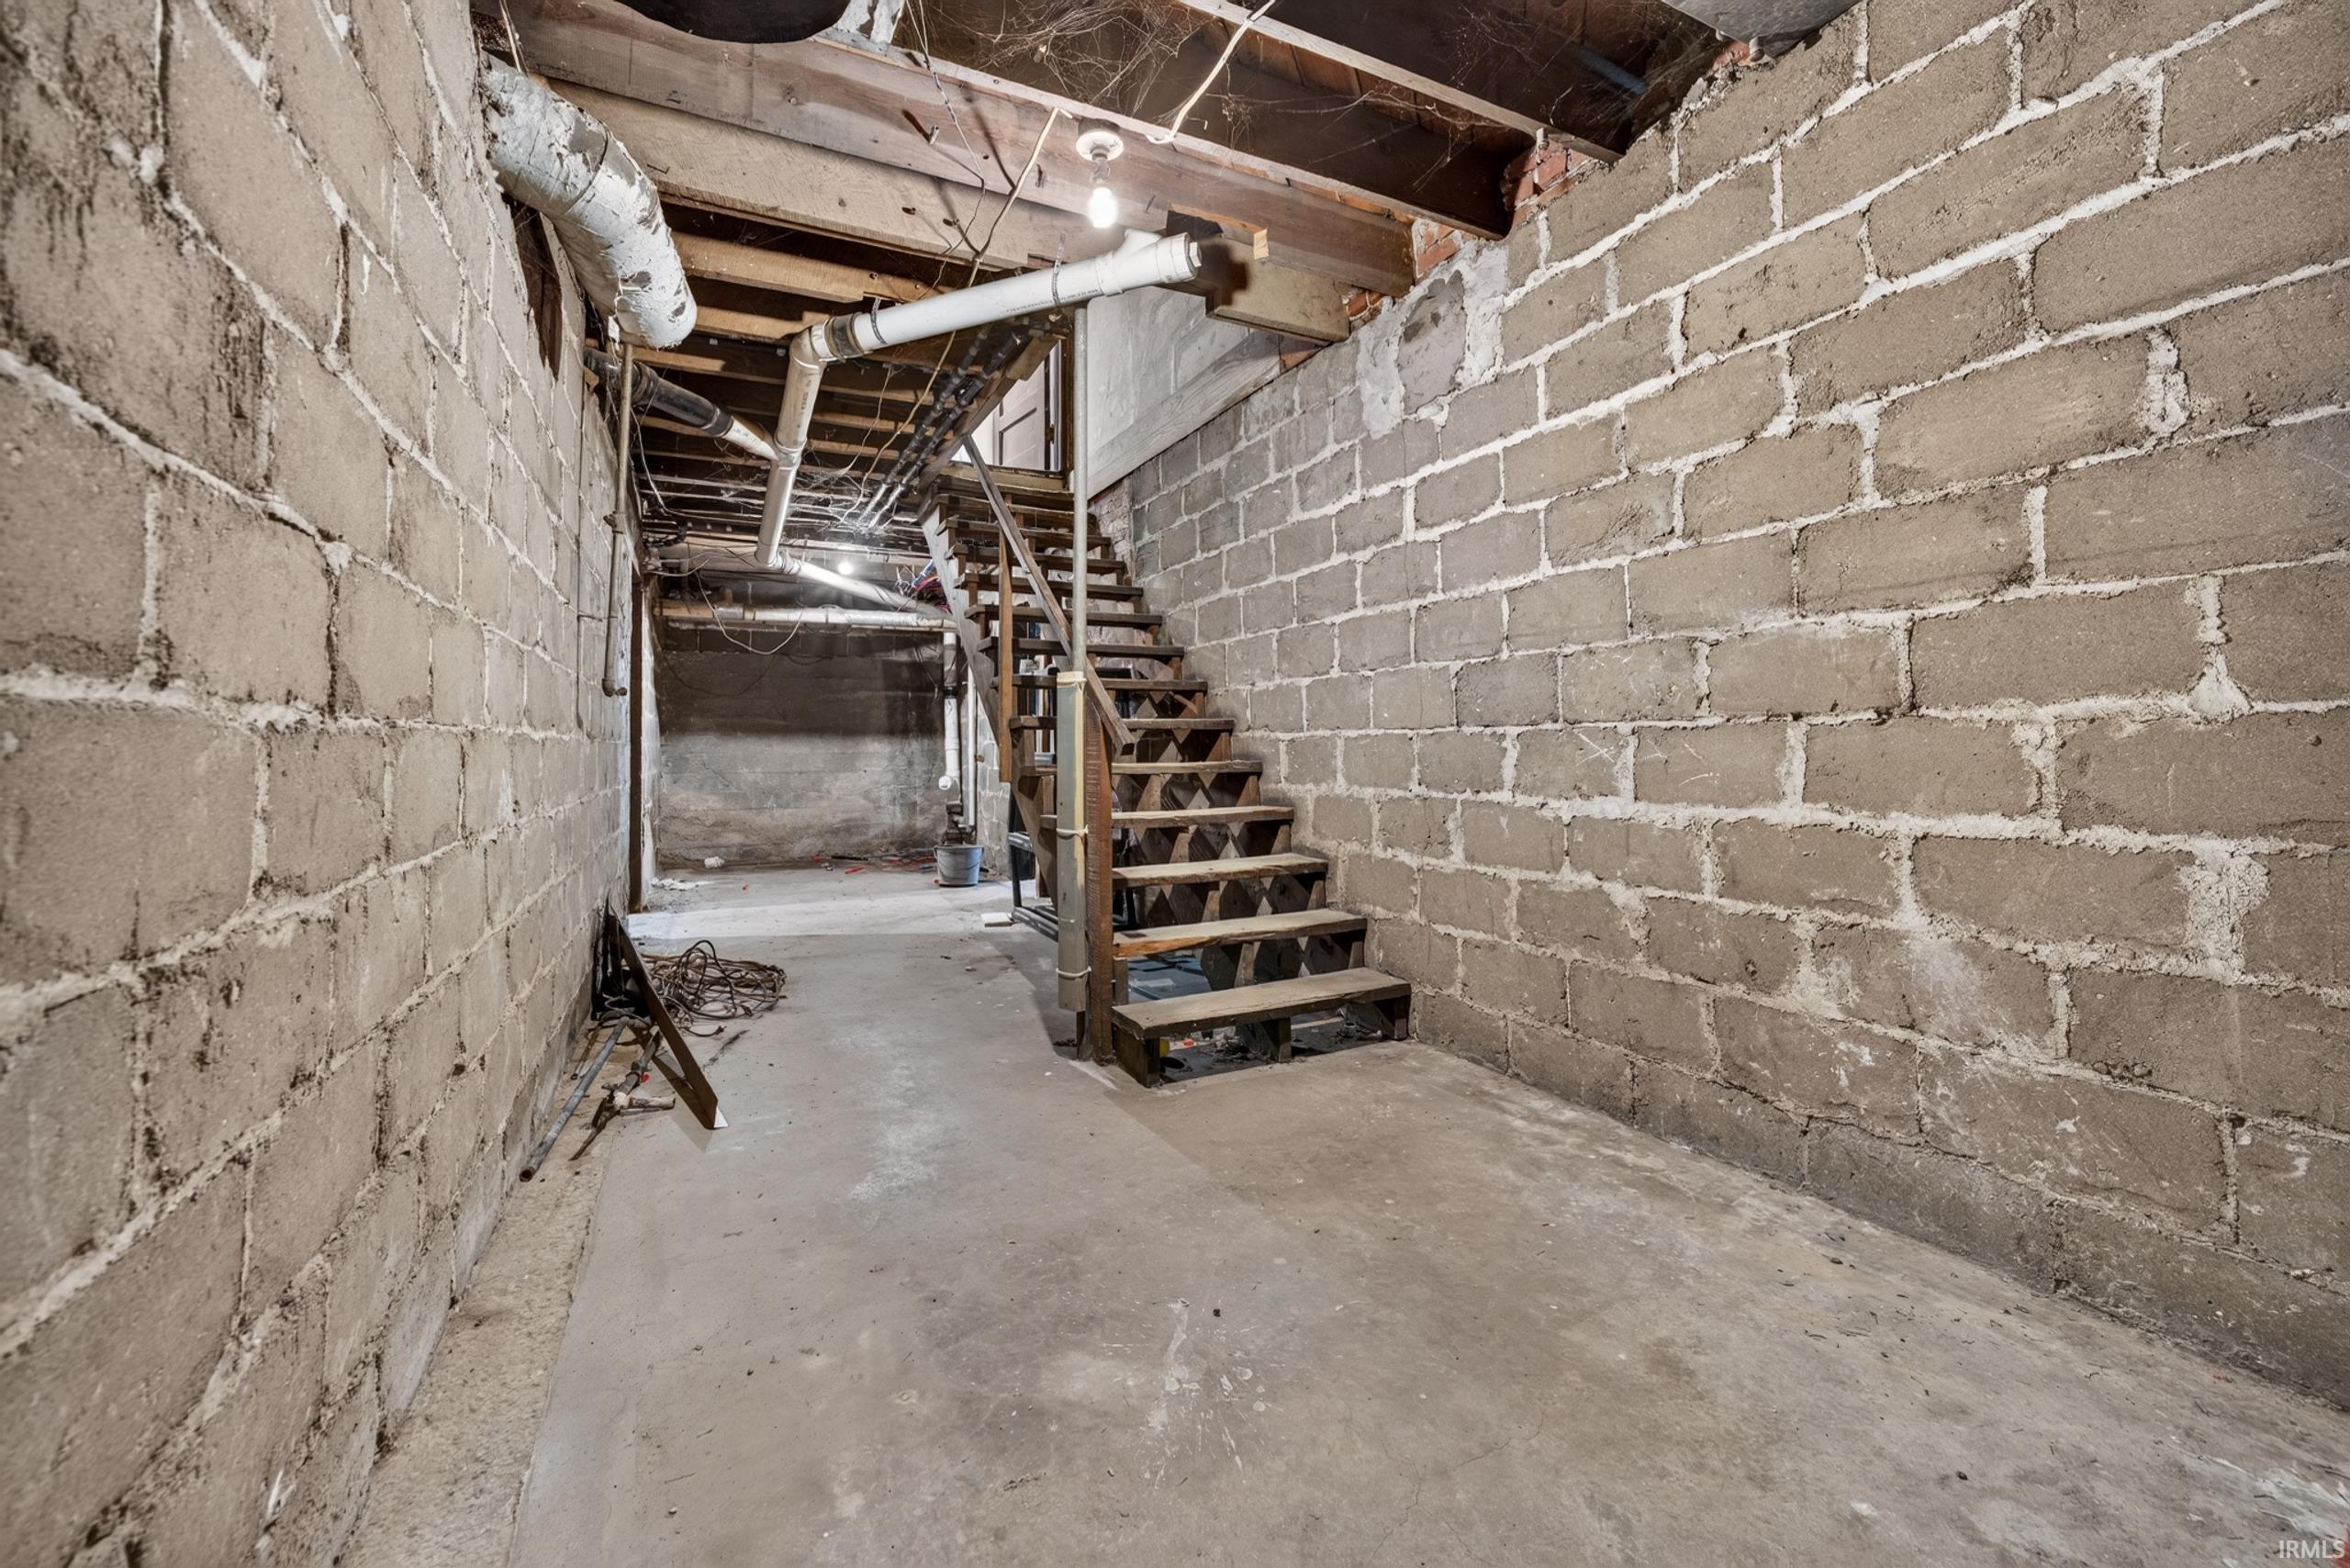
| Basement |
Yes |
| Bedrooms |
5 |
| Bathrooms |
6 (5 Full, 1 Half) |
| Annual Taxes |
$2,610.00 |
| Year Taxes Payable |
2026 |
| Year Built |
1900 |
| Virtual Tour |
propertypanorama.com » |
| Days on Market |
71 |
| Homestead Year |
No |
Additional
| Design |
Historic |
| Cooling |
Window |
| Heating |
Gas, Hot Water, Radiator |
| Garage |
Detached |
| Hardwood Floors |
Yes |
| Main Level Laundry |
Yes |
Room Dimensions
| Living Room |
35 × 13 |
Main Level |
| Dining Room |
16 × 12 |
Main Level |
| Kitchen |
19 × 12 |
Main Level |
| Master Bedroom |
19 × 19 |
Main Level |
| 2nd Bedroom |
12 × 12 |
Upper Level |
| 3rd Bedroom |
14 × 13 |
Upper Level |
| 4th Bedroom |
14 × 13 |
Upper Level |
| 5th Bedroom |
12 × 11 |
Upper Level |
| Recreation Room |
35 × 34 |
Upper Level |
Bathroom Locations
| Full Baths |
1 Main, 4 Upper |
| Half Baths |
1 Main |
External Features
| Construction |
Site-Built Home |
| Exterior |
Brick,Vinyl |
| Lot Size |
8,015 sq ft |
| Acreage |
0.18 Acres |
| Lot Dimensions |
61 X 132 |
| Sewer |
City |
| Water |
City |
| Fence |
None |
Location
| Area |
Miami County |
| Location |
City/Town/Suburb |
| County |
Miami |
| Subdivision |
None |
| Township |
Peru |
| City |
Peru |
| State |
IN |
| Zip |
46970 |
Schools
| School District |
Peru Community Schools |
| Elementary |
Elmwood/Blair Pointe |
| Middle School |
Peru |
| High School |
Peru |
Financial
| Assoc. Dues |
$0.00 Not Applicable |
IDX information provided by the Indiana Regional MLS.
IDX information is provided exclusively for consumers’ personal, non-commercial use and may not be used for any purpose other than to identify prospective properties consumers may be interested in purchasing. Data is deemed reliable but is not guaranteed accurate by the MLS.