Property Description
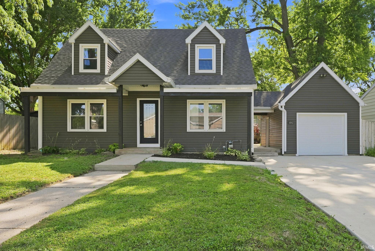
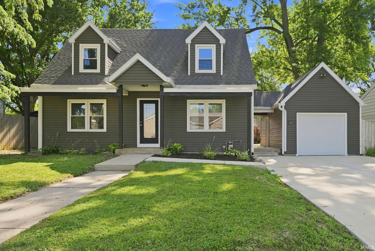
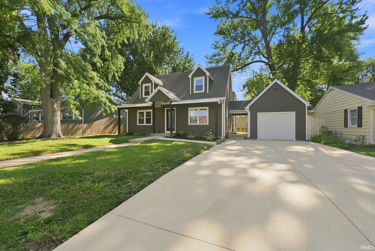
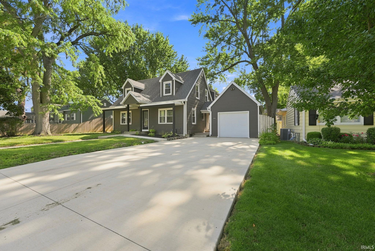
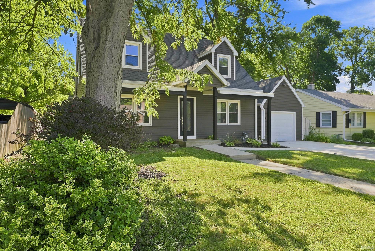
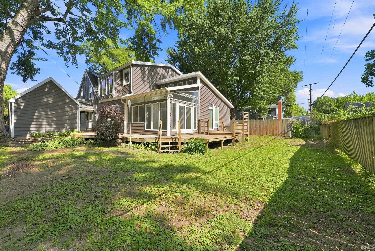
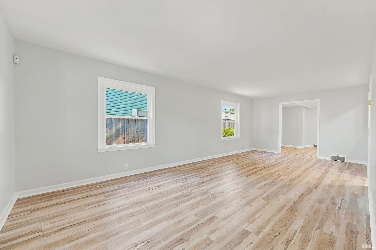
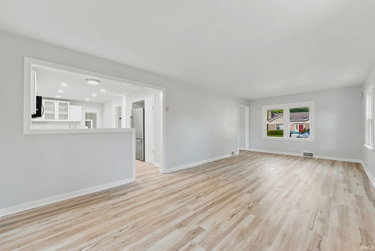
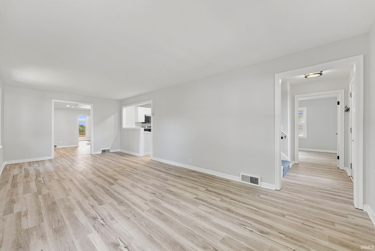
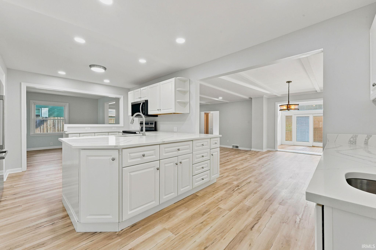
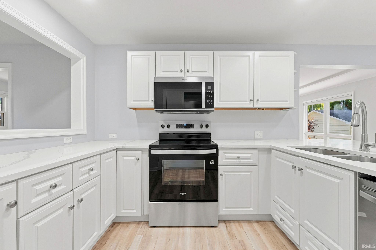
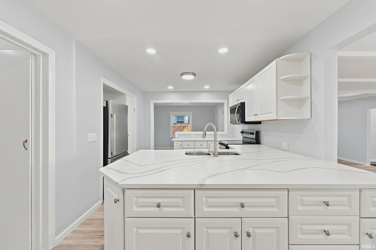
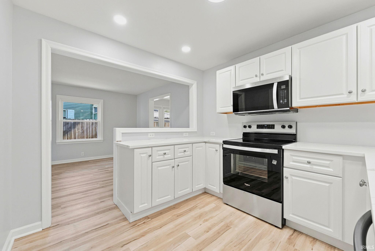
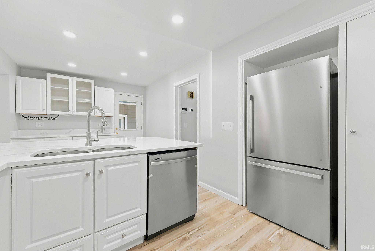
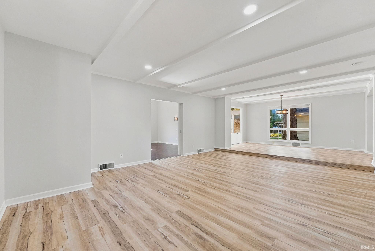
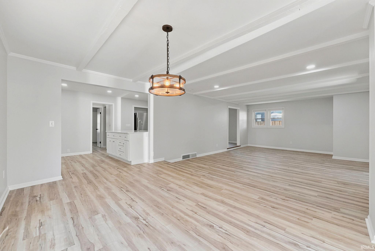
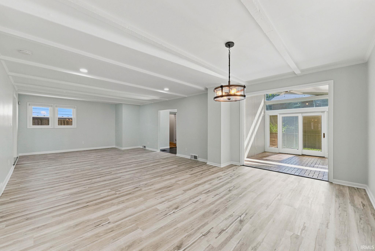
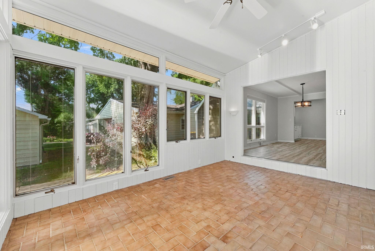
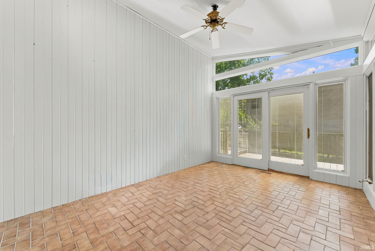
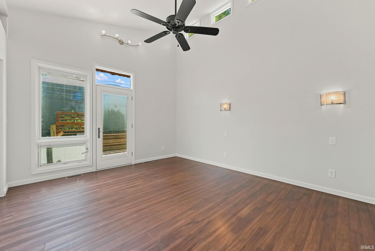
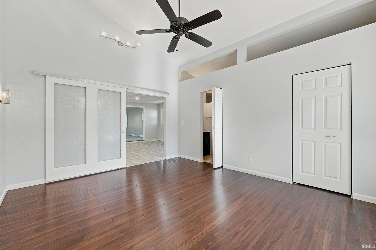
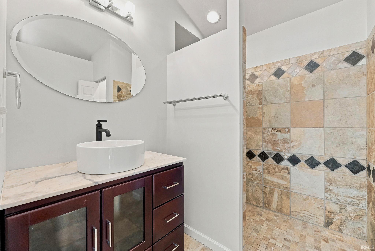
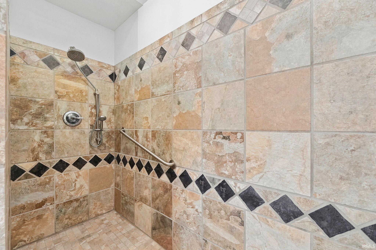
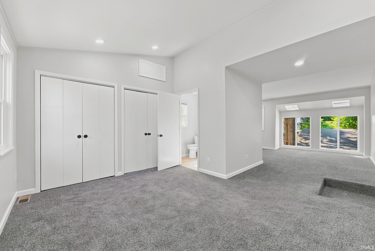
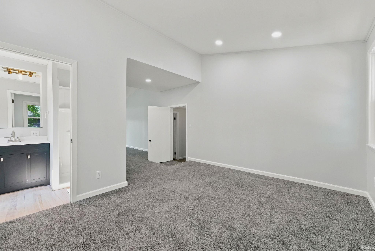
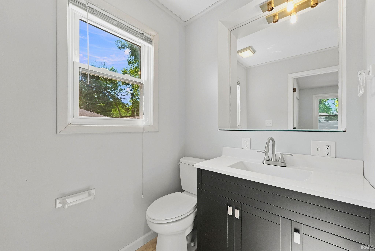
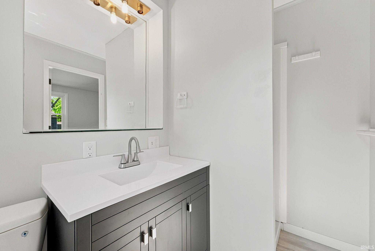
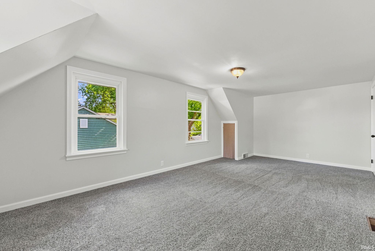
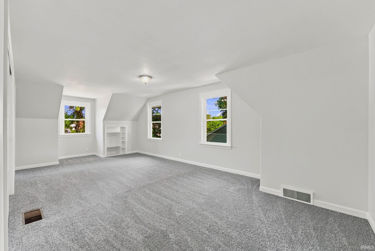
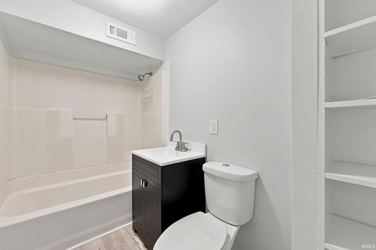
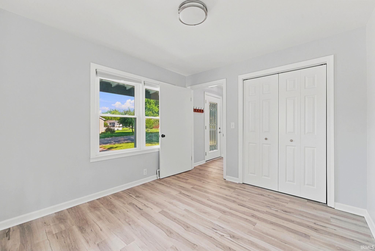
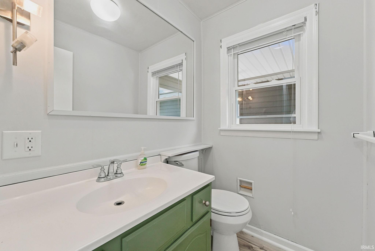
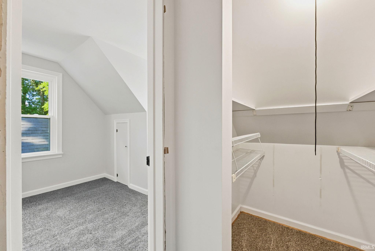
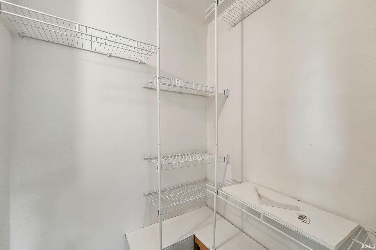
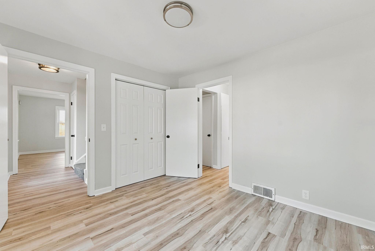
Welcome to 1002 N. Alden Road in the desirable University Heights neighborhood! This spacious 5-bedroom, 3.5-bath home offers over 3,200 square feet of living space with a flexible floor plan perfect for growing families or multi-generational living. Recent updates give this home a fresh, modern feel, including beautiful granite countertops, new luxury vinyl plank flooring, updated lighting, and fresh paint throughout. The main level features a private primary suite with an updated tiled walk-in shower, plus an additional bedroom that's ideal for a home office or guest room. Upstairs, you'll find a second primary suite with its own private bath and adjoining sitting room or office, along with generously sized bedrooms featuring new carpet and abundant closet space. The inviting family room flows into a bright four-seasons room, creating the perfect space to relax or entertain year-round. Additional highlights include a partial basement offering endless storage or future finishing potential, a newer tankless water heater, a detached garage, and a convenient location close to Ball State University, shopping, dining, parks, and schools. With its generous living space, tasteful updates, versatile floor plan, and sought-after location, this move-in-ready home is a rare opportunity you won't want to miss!
Directions
Tillotson to Devon Rd. Right on Alden Rd and home is on the right.
Amenities
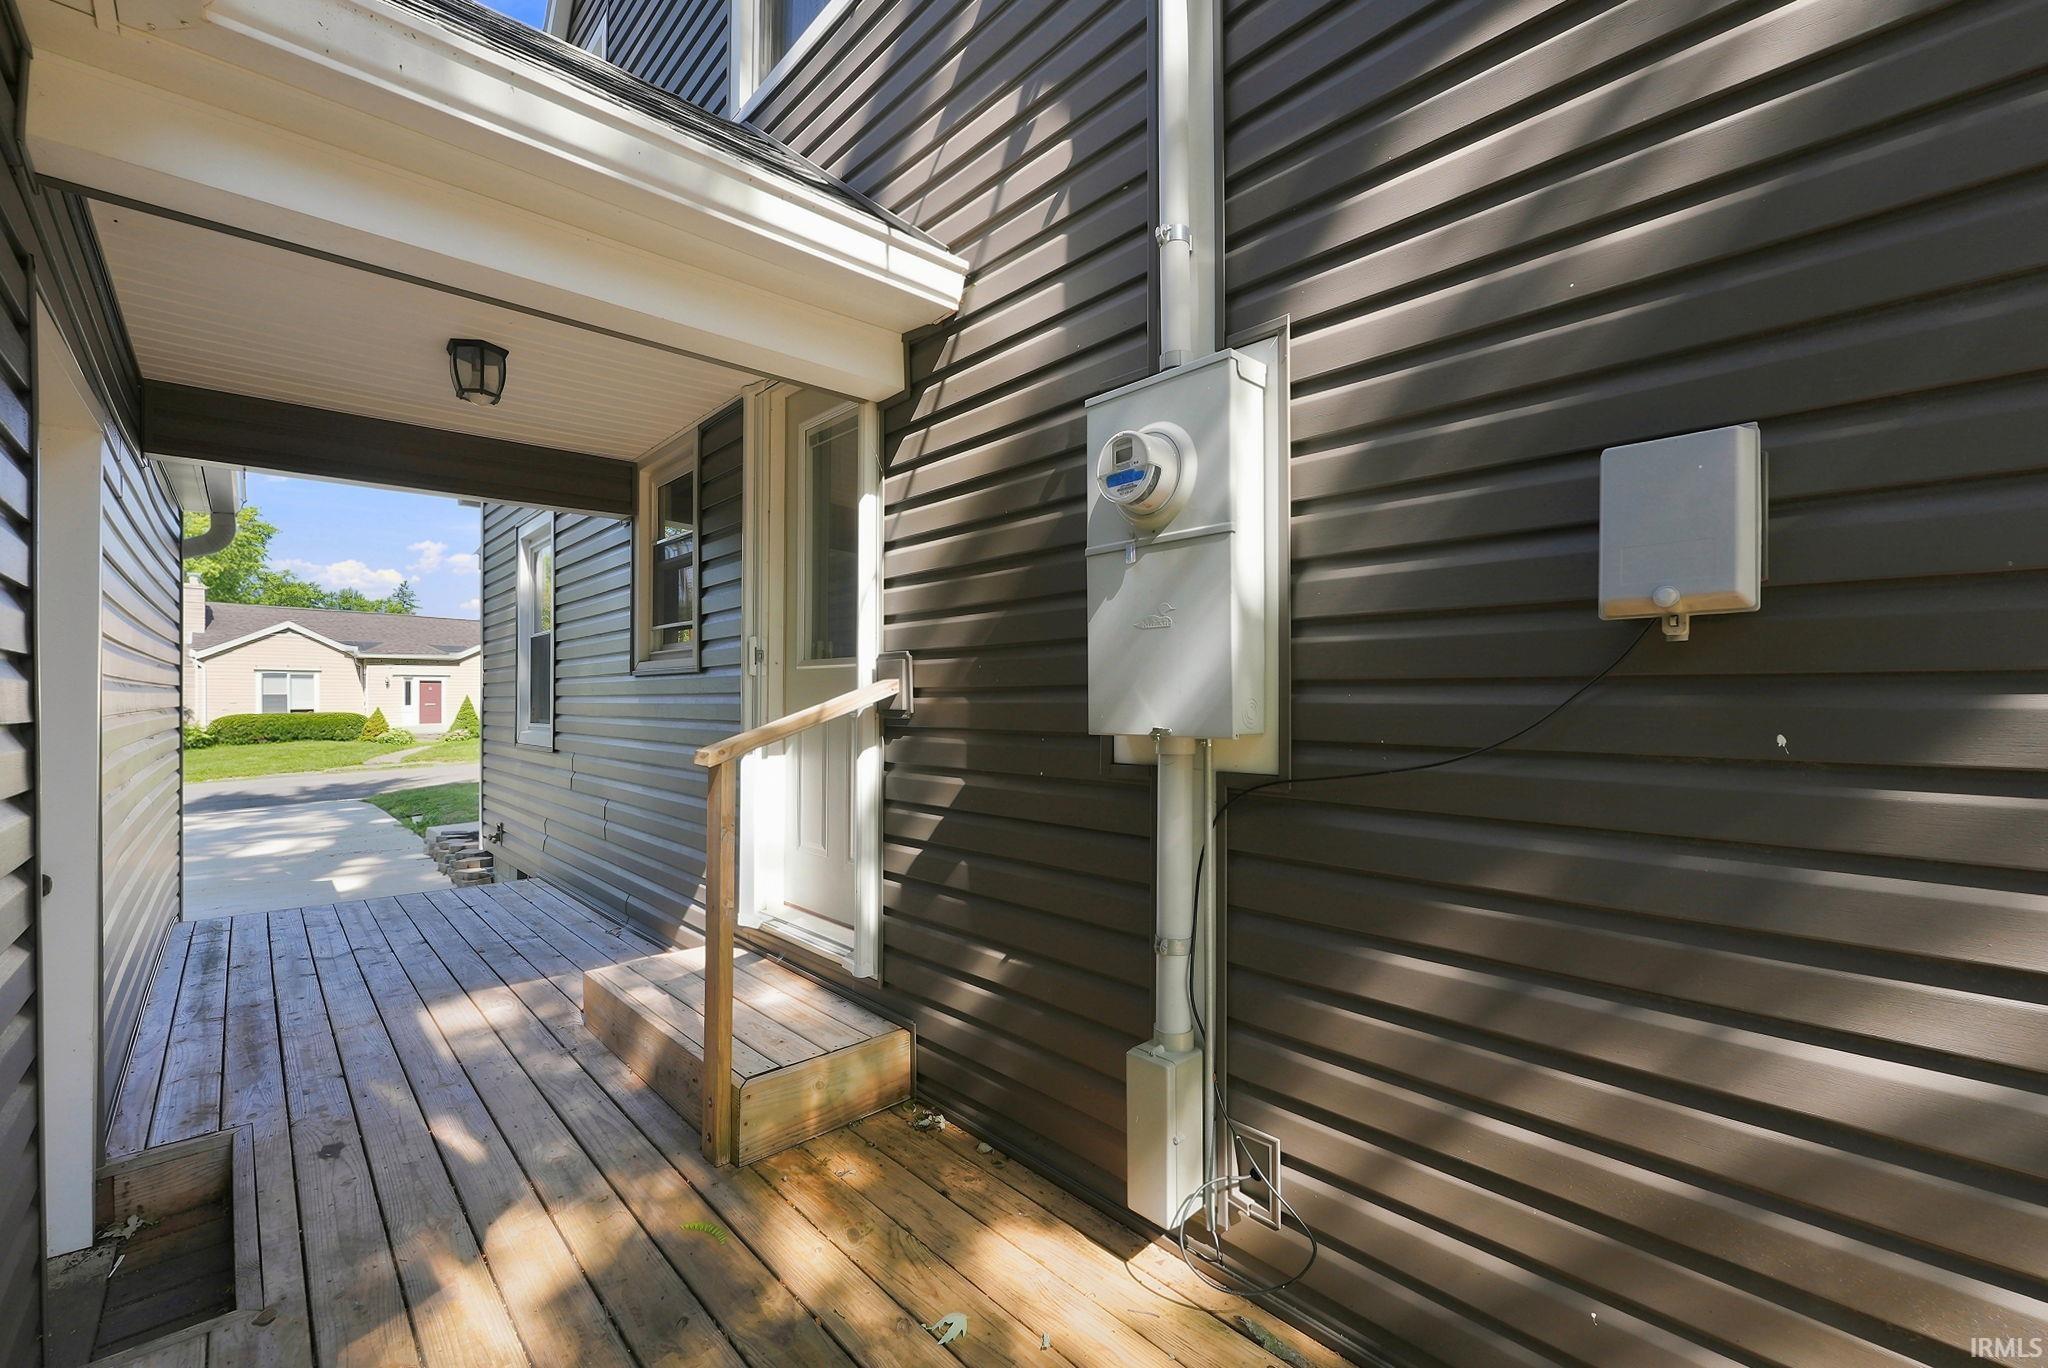
1st Bdrm En Suite, Breakfast Bar, Cable Available, Closet(s) Walk-in, Countertops-Stone, Deck Covered, Detector-Smoke, Dryer Hook Up Electric, Foyer Entry, Garage Door Opener, Landscaped, Open Floor Plan, Porch Covered, Range/Oven Hook Up Elec, Split Br Floor Plan, Stand Up Shower, Tub/Shower Combination, Main Level Bedroom Suite, Main Floor Laundry, Sump Pump, Washer Hook-Up
Sale Includes
Dishwasher, Microwave, Refrigerator, Range-Electric, Sump Pump, Water Heater Tankless
Property
| MLS # |
202630001 |
| Date Listed |
2026-07-24 |
| Status |
Active |
| Property Type |
Residential |
| Property SubType |
Site-Built Home |
| Finished Square Feet |
3,244 sqft |
| Total Square Feet |
3,869 sqft |
| New Construction |
No |
| Style |
Two Story |
| Type |
Site-Built Home |
| Basement |
Yes |
| Bedrooms |
5 |
| Bathrooms |
4 (3 Full, 1 Half) |
| Annual Taxes |
$5,400.00 |
| Year Taxes Payable |
2025 |
| Year Built |
1954 |
| Virtual Tour |
propertypanorama.com » |
| Days on Market |
71 |
| Homestead Year |
No |
Additional
| Design |
Cape Cod |
| Cooling |
Central Air |
| Heating |
Gas, Forced Air |
| Garage |
Detached |
| Main Level Laundry |
Yes |
Room Dimensions
| Living Room |
25 × 12 |
Main Level |
| Dining Room |
16 × 11 |
Main Level |
| Family Room |
21 × 16 |
Main Level |
| Kitchen |
19 × 9 |
Main Level |
| Master Bedroom |
15 × 13 |
Main Level |
| 2nd Bedroom |
20 × 12 |
Upper Level |
| 3rd Bedroom |
19 × 13 |
Upper Level |
| 4th Bedroom |
14 × 11 |
Upper Level |
| 5th Bedroom |
12 × 12 |
Main Level |
Bathroom Locations
| Full Baths |
1 Main, 2 Upper |
| Half Baths |
1 Main |
External Features
| Construction |
Site-Built Home |
| Exterior |
Vinyl |
| Lot Size |
6,970 sq ft |
| Acreage |
0.16 Acres |
| Lot Dimensions |
60X119 |
| Sewer |
City |
| Water |
City |
| Fence |
None |
Location
| Area |
Delaware County |
| Location |
City/Town/Suburb |
| County |
Delaware |
| Subdivision |
University Heights |
| Township |
Center |
| City |
Muncie |
| State |
IN |
| Zip |
47304 |
Schools
| School District |
Muncie Community Schools |
| Elementary |
Northview |
| Middle School |
Northside |
| High School |
Central |
Financial
| Financing Terms |
Cash, Conventional, FHA, VA |
| Assoc. Dues |
$0.00 Not Applicable |