Property Description
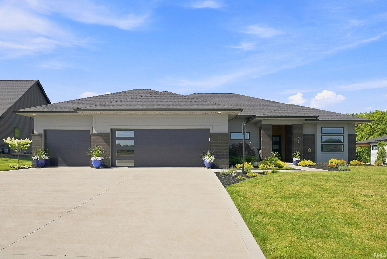
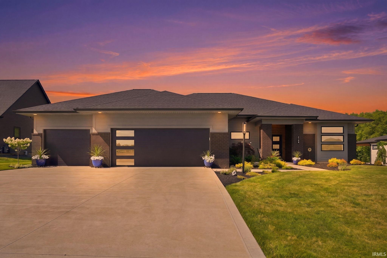
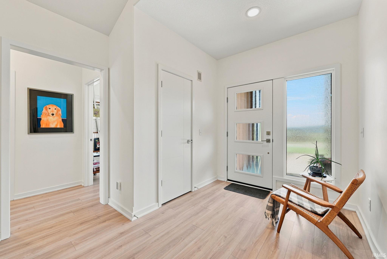
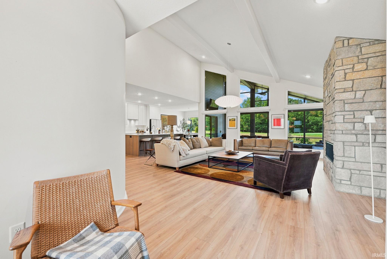
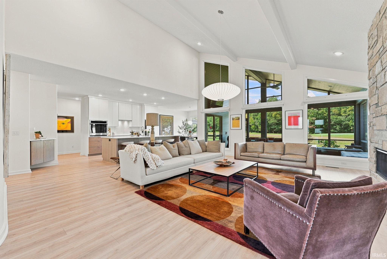
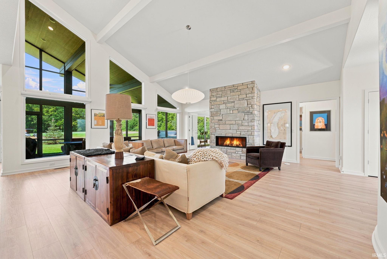
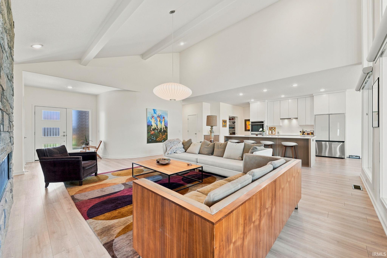
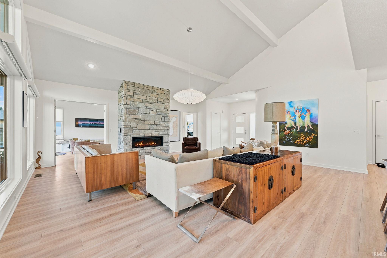
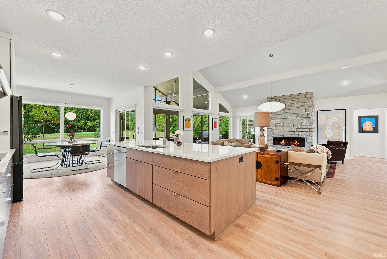
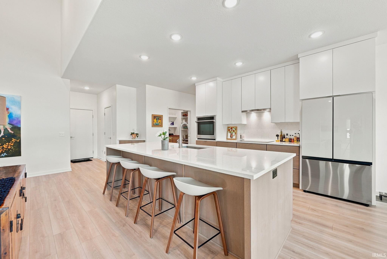
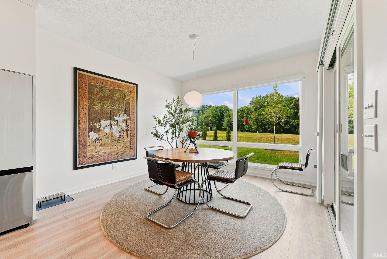
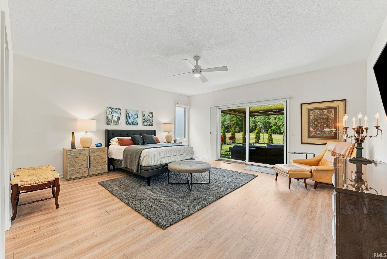
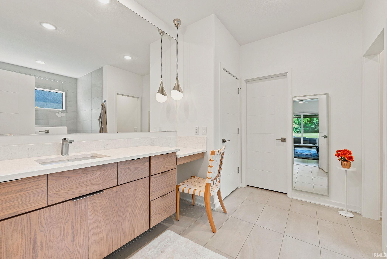
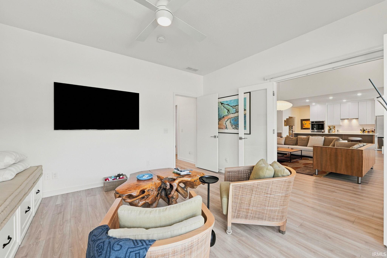
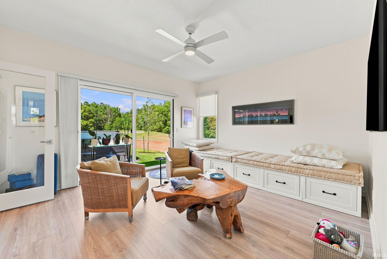
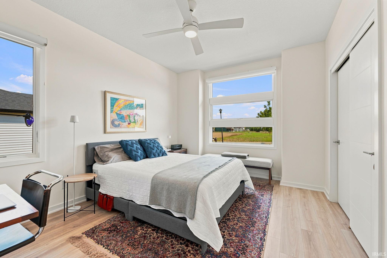
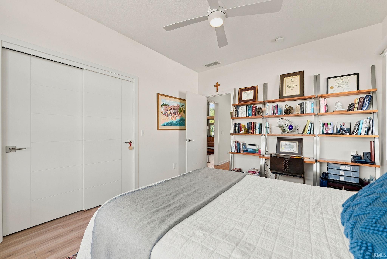
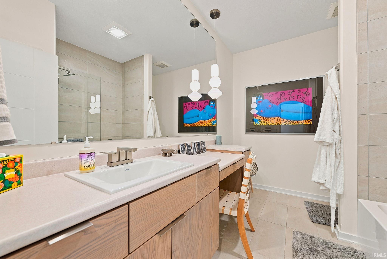
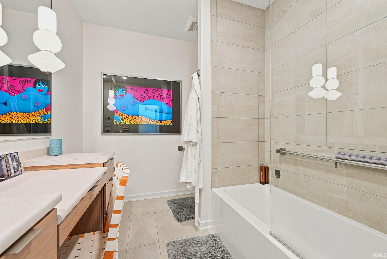
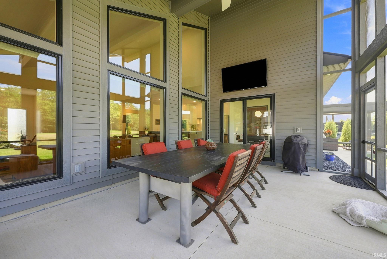
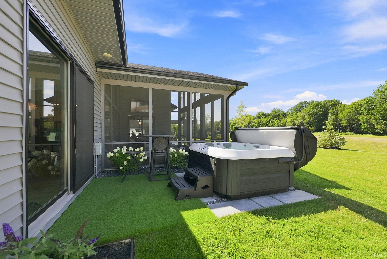
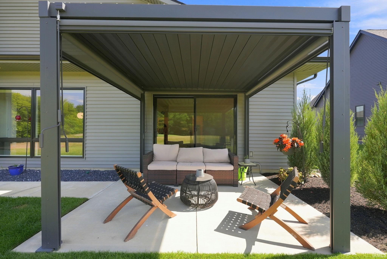
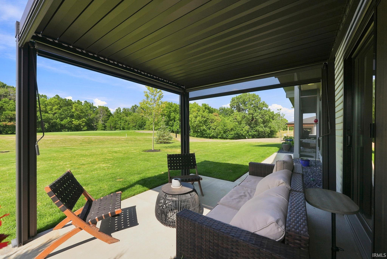
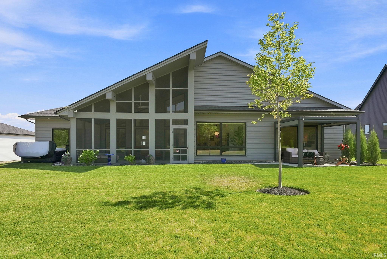
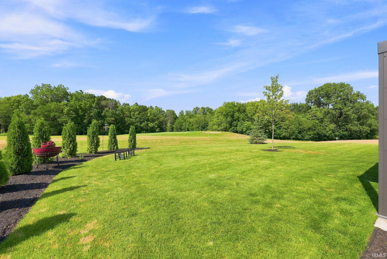
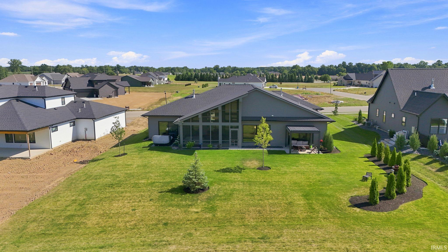
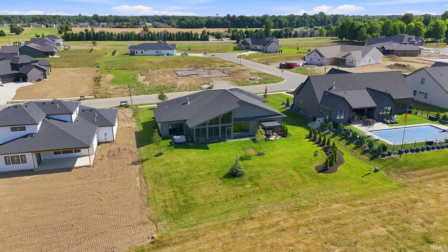
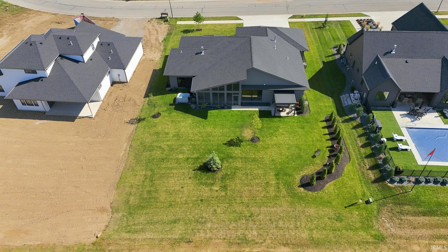
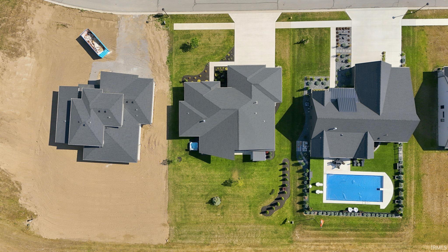
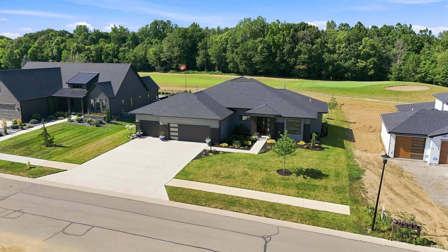
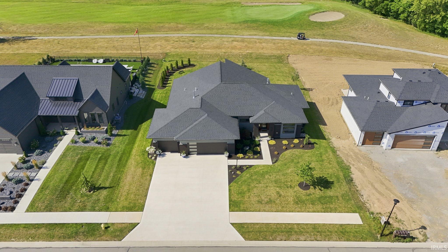
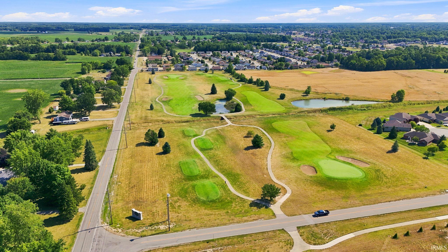
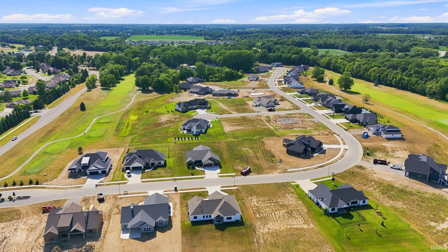
Better than new and beautifully upgraded, this exceptional home offers luxury, quality, and effortless living in one of Bridgewater's most sought-after locations. Perfectly positioned on the 14th hole of Bridgewater Golf Course, this meticulously maintained home was built just two years ago and offers beautiful golf course views—with no golf course-view lots remaining for new construction. So many of the extras are already complete, from window treatments and upgraded lighting to beautiful landscaping, saving the next owner both time and added expense. From the moment you step inside, you'll appreciate the soaring ceilings, luxury vinyl plank flooring, upgraded lighting, quartz countertops throughout, and bright, open-concept floor plan. The kitchen is both beautiful and functional with abundant cabinetry, a quartz backsplash, and a spacious walk-in pantry with pocket doors. The great room is truly a showstopper, featuring an impressive 17.5-foot vaulted ceiling and a floor-to-ceiling Indiana limestone fireplace wall with a 48-inch Echelon II gas fireplace. The private primary suite takes full advantage of the setting with beautiful golf course views, a spacious walk-in closet, and an ensuite featuring a tiled walk-in shower and quality finishes throughout. Sliding glass doors open directly from the primary bedroom to a pergola with rolling screens, creating a private outdoor retreat. One of the home's standout features is the incredible screened-in lanai overlooking the 14th hole. Offering an additional 312 square feet of living and entertaining space, the lanai features a dramatic 17.5-foot ceiling, a ceiling fan, large-screen TV, and a wired attic antenna. It's an amazing space to relax, entertain, and enjoy the golf course views. The home's flexible third bedroom is currently designed with French doors and without a closet, making it ideal for an office, den, or additional living space. The third bedroom can easily be converted back to a true bedroom if desired. Completing the home is a spacious 3-car garage, beautiful landscaping, and thoughtful upgrades throughout. With golf course-view lots no longer available, this is a rare opportunity to enjoy the feel of new construction, a premium golf course setting, and the upgrades and finishing touches already in place.
Directions
Morningstar Rd to Bridgewater Reserves. Turn into the neighborhood and home is on the right.
Amenities
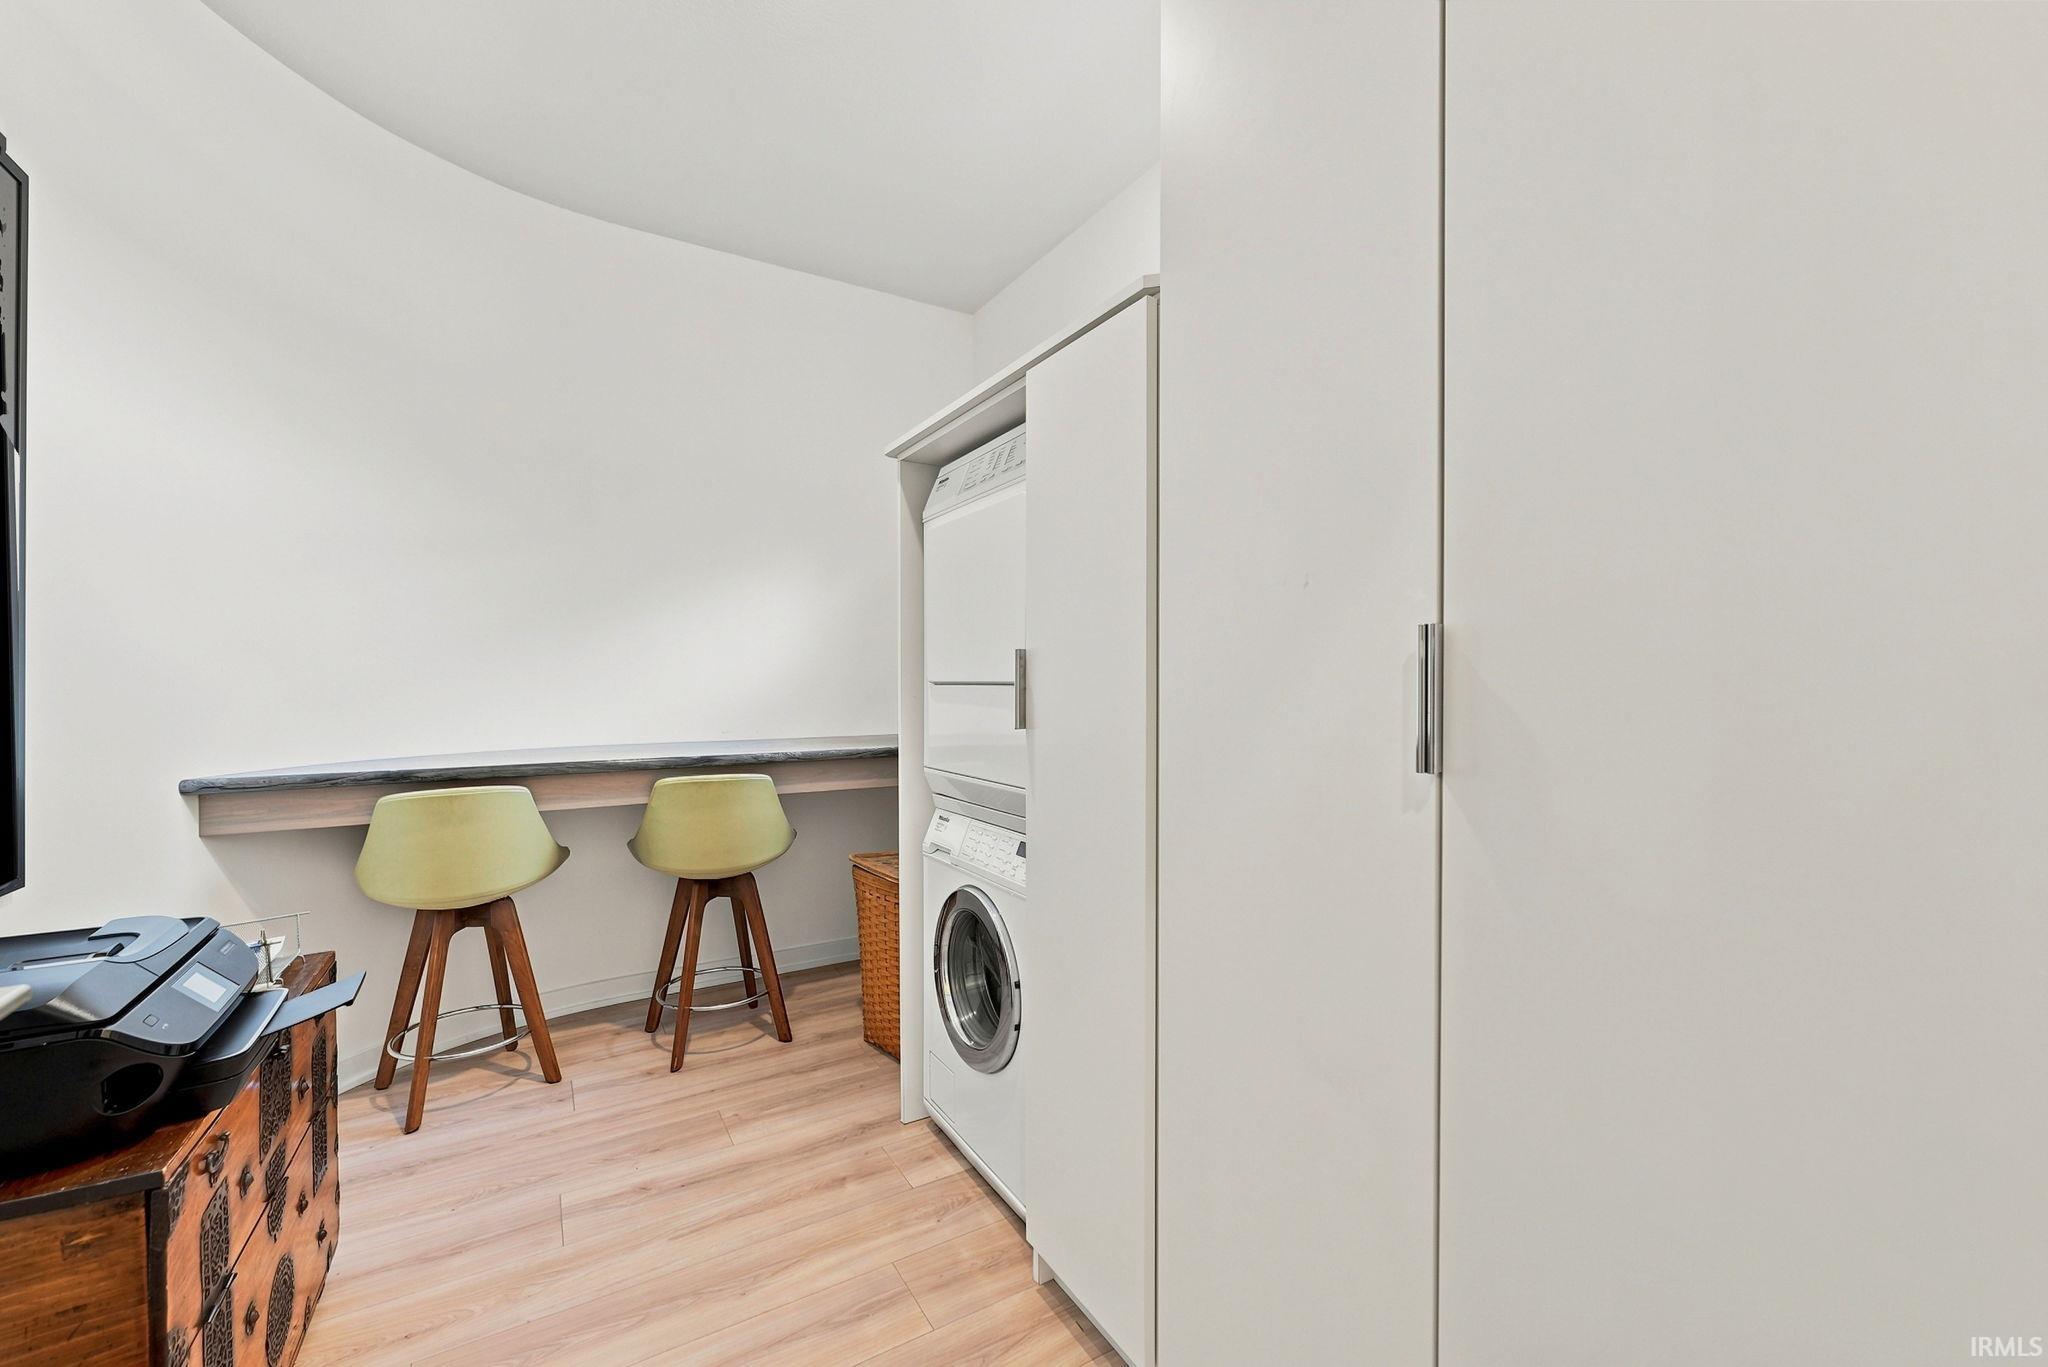
Hot Tub/Spa, Antenna, Attic Pull Down Stairs, Attic Storage, Ceiling-9+, Ceilings-Vaulted, Closet(s) Walk-in, Countertops-Stone, Detector-Smoke, Disposal, Dryer Hook Up Electric, Eat-In Kitchen, Foyer Entry, Garage Door Opener, Irrigation System, Landscaped, Open Floor Plan, Pantry-Walk In, Patio Covered, Pocket Doors, Porch Covered, Porch Enclosed, Porch Screened, Split Br Floor Plan, Main Level Bedroom Suite, Great Room, Main Floor Laundry
Sale Includes
Dishwasher, Refrigerator, Washer, Cooktop-Electric, Dryer-Electric, Laundry-Stacked W/D, Oven-Built-In, Range-Electric, Water Heater Electric, Water Softener-Rented, Window Treatment-Blinds
Property
| MLS # |
202630029 |
| Date Listed |
2026-07-24 |
| Status |
Active |
| Property Type |
Residential |
| Property SubType |
Site-Built Home |
| Square Feet |
2,293 sqft |
| New Construction |
No |
| Style |
One Story |
| Type |
Site-Built Home |
| Bedrooms |
3 |
| Bathrooms |
2 |
| Annual Taxes |
$3,740.20 |
| Year Taxes Payable |
2026 |
| Year Built |
2023 |
| Virtual Tour |
propertypanorama.com » |
| Days on Market |
71 |
| Homestead Year |
No |
Additional
| Design |
Contemporary |
| Cooling |
Central Air |
| Heating |
Forced Air |
| Garage |
Attached |
| Golf Course |
Yes |
| Main Level Laundry |
Yes |
Room Dimensions
| Living Room |
21 × 22 |
Main Level |
| Kitchen |
17 × 12 |
Main Level |
| Master Bedroom |
18 × 18 |
Main Level |
| 2nd Bedroom |
13 × 13 |
Main Level |
| 3rd Bedroom |
15 × 13 |
Main Level |
Bathroom Locations
External Features
| Construction |
Site-Built Home |
| Exterior |
Brick,Cedar,Vinyl |
| Lot Size |
15,551 sq ft |
| Acreage |
0.36 Acres |
| Lot Dimensions |
94X165 |
| Sewer |
None |
| Water |
City |
| Fence |
Invisible |
Location
| Area |
Dekalb County |
| County |
Dekalb |
| Subdivision |
Bridgewater |
| Township |
Union |
| City |
Auburn |
| State |
IN |
| Zip |
46706 |
Schools
| School District |
Dekalb Central United |
| Elementary |
J.R. Watson |
| Middle School |
Dekalb |
| High School |
Dekalb |
Financial
| Financing Terms |
Cash, Conventional, VA |
| Assoc. Dues |
$350.00 Annually |