- amilakis@gmail.com
- Direct (765) 418-4771
1508 Kennel Drive
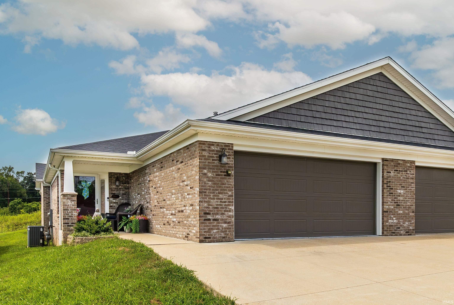
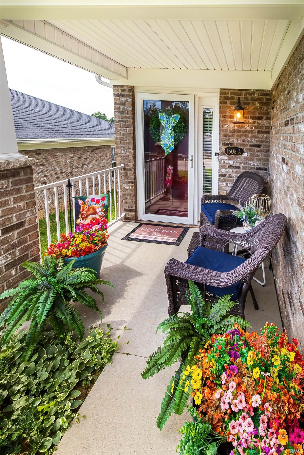
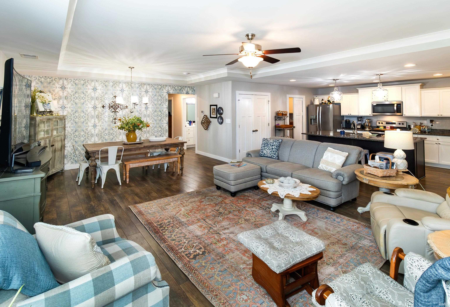
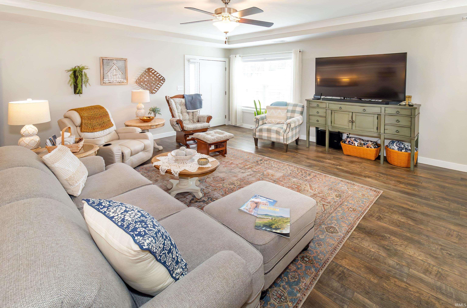
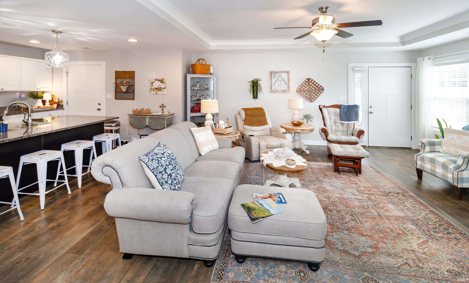
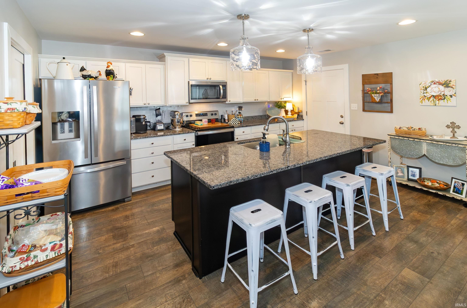
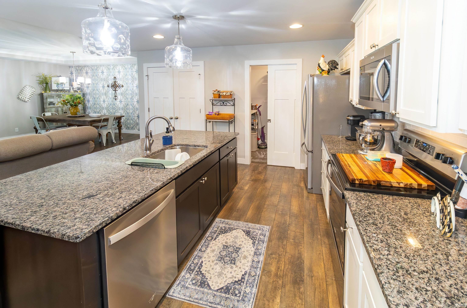
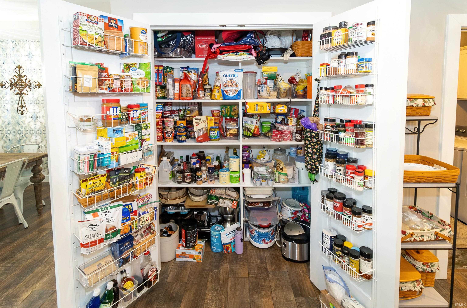
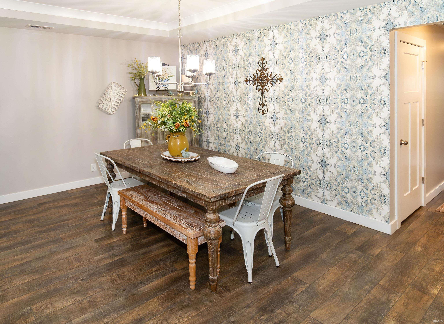
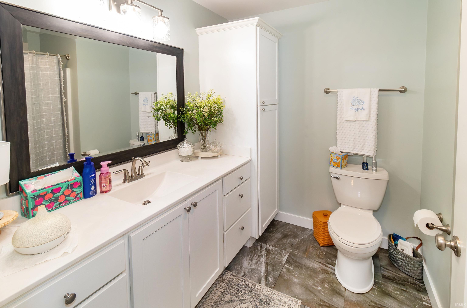
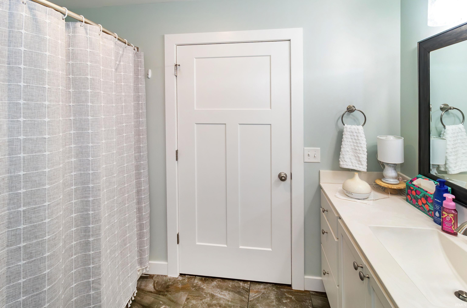
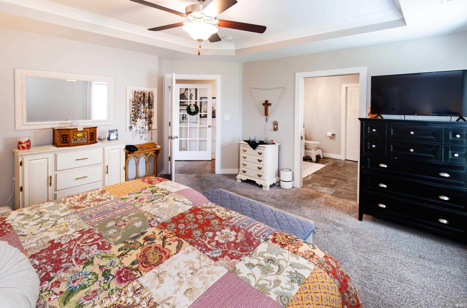
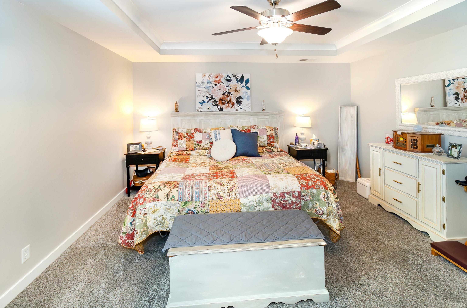
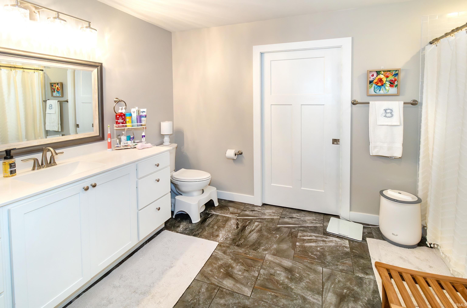
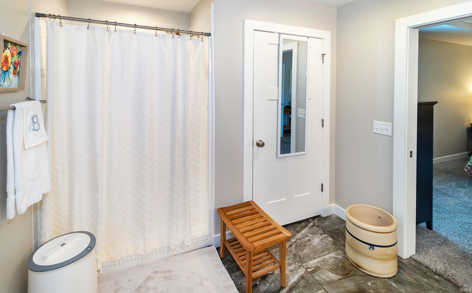

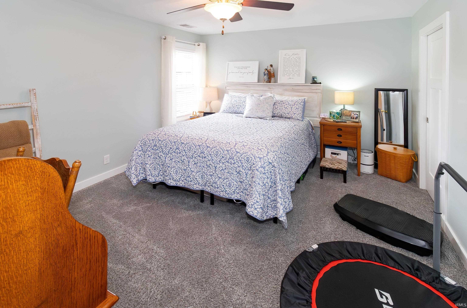
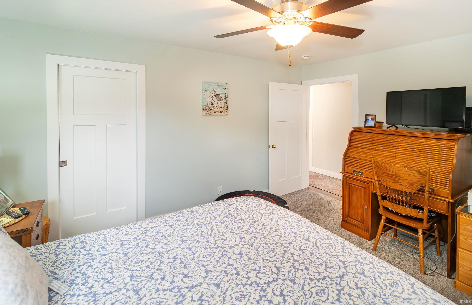
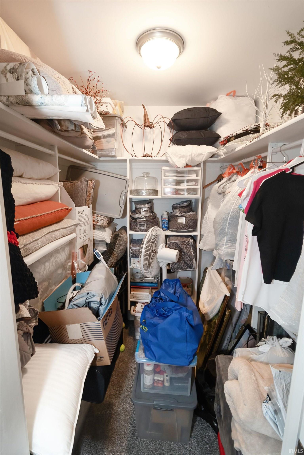
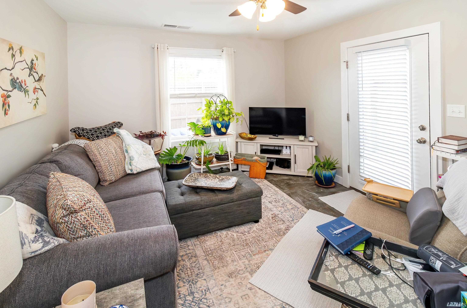
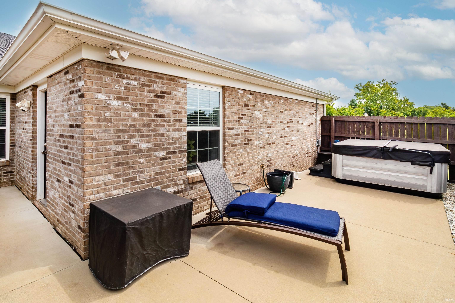
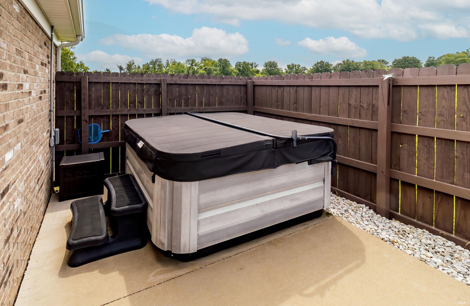
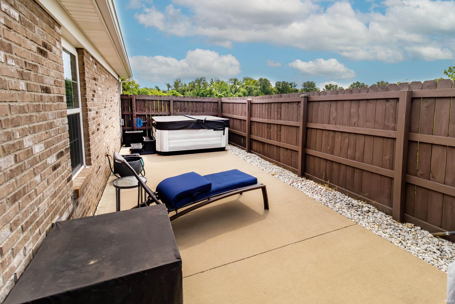
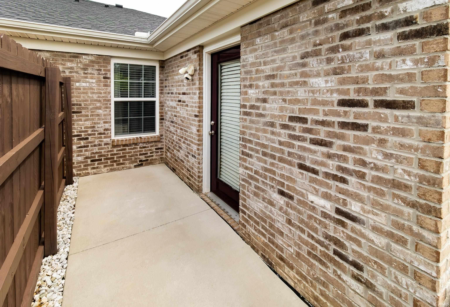
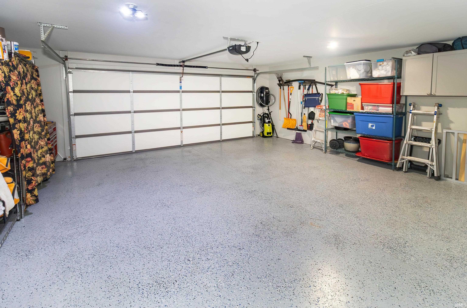
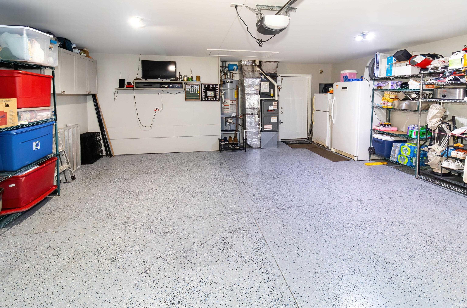
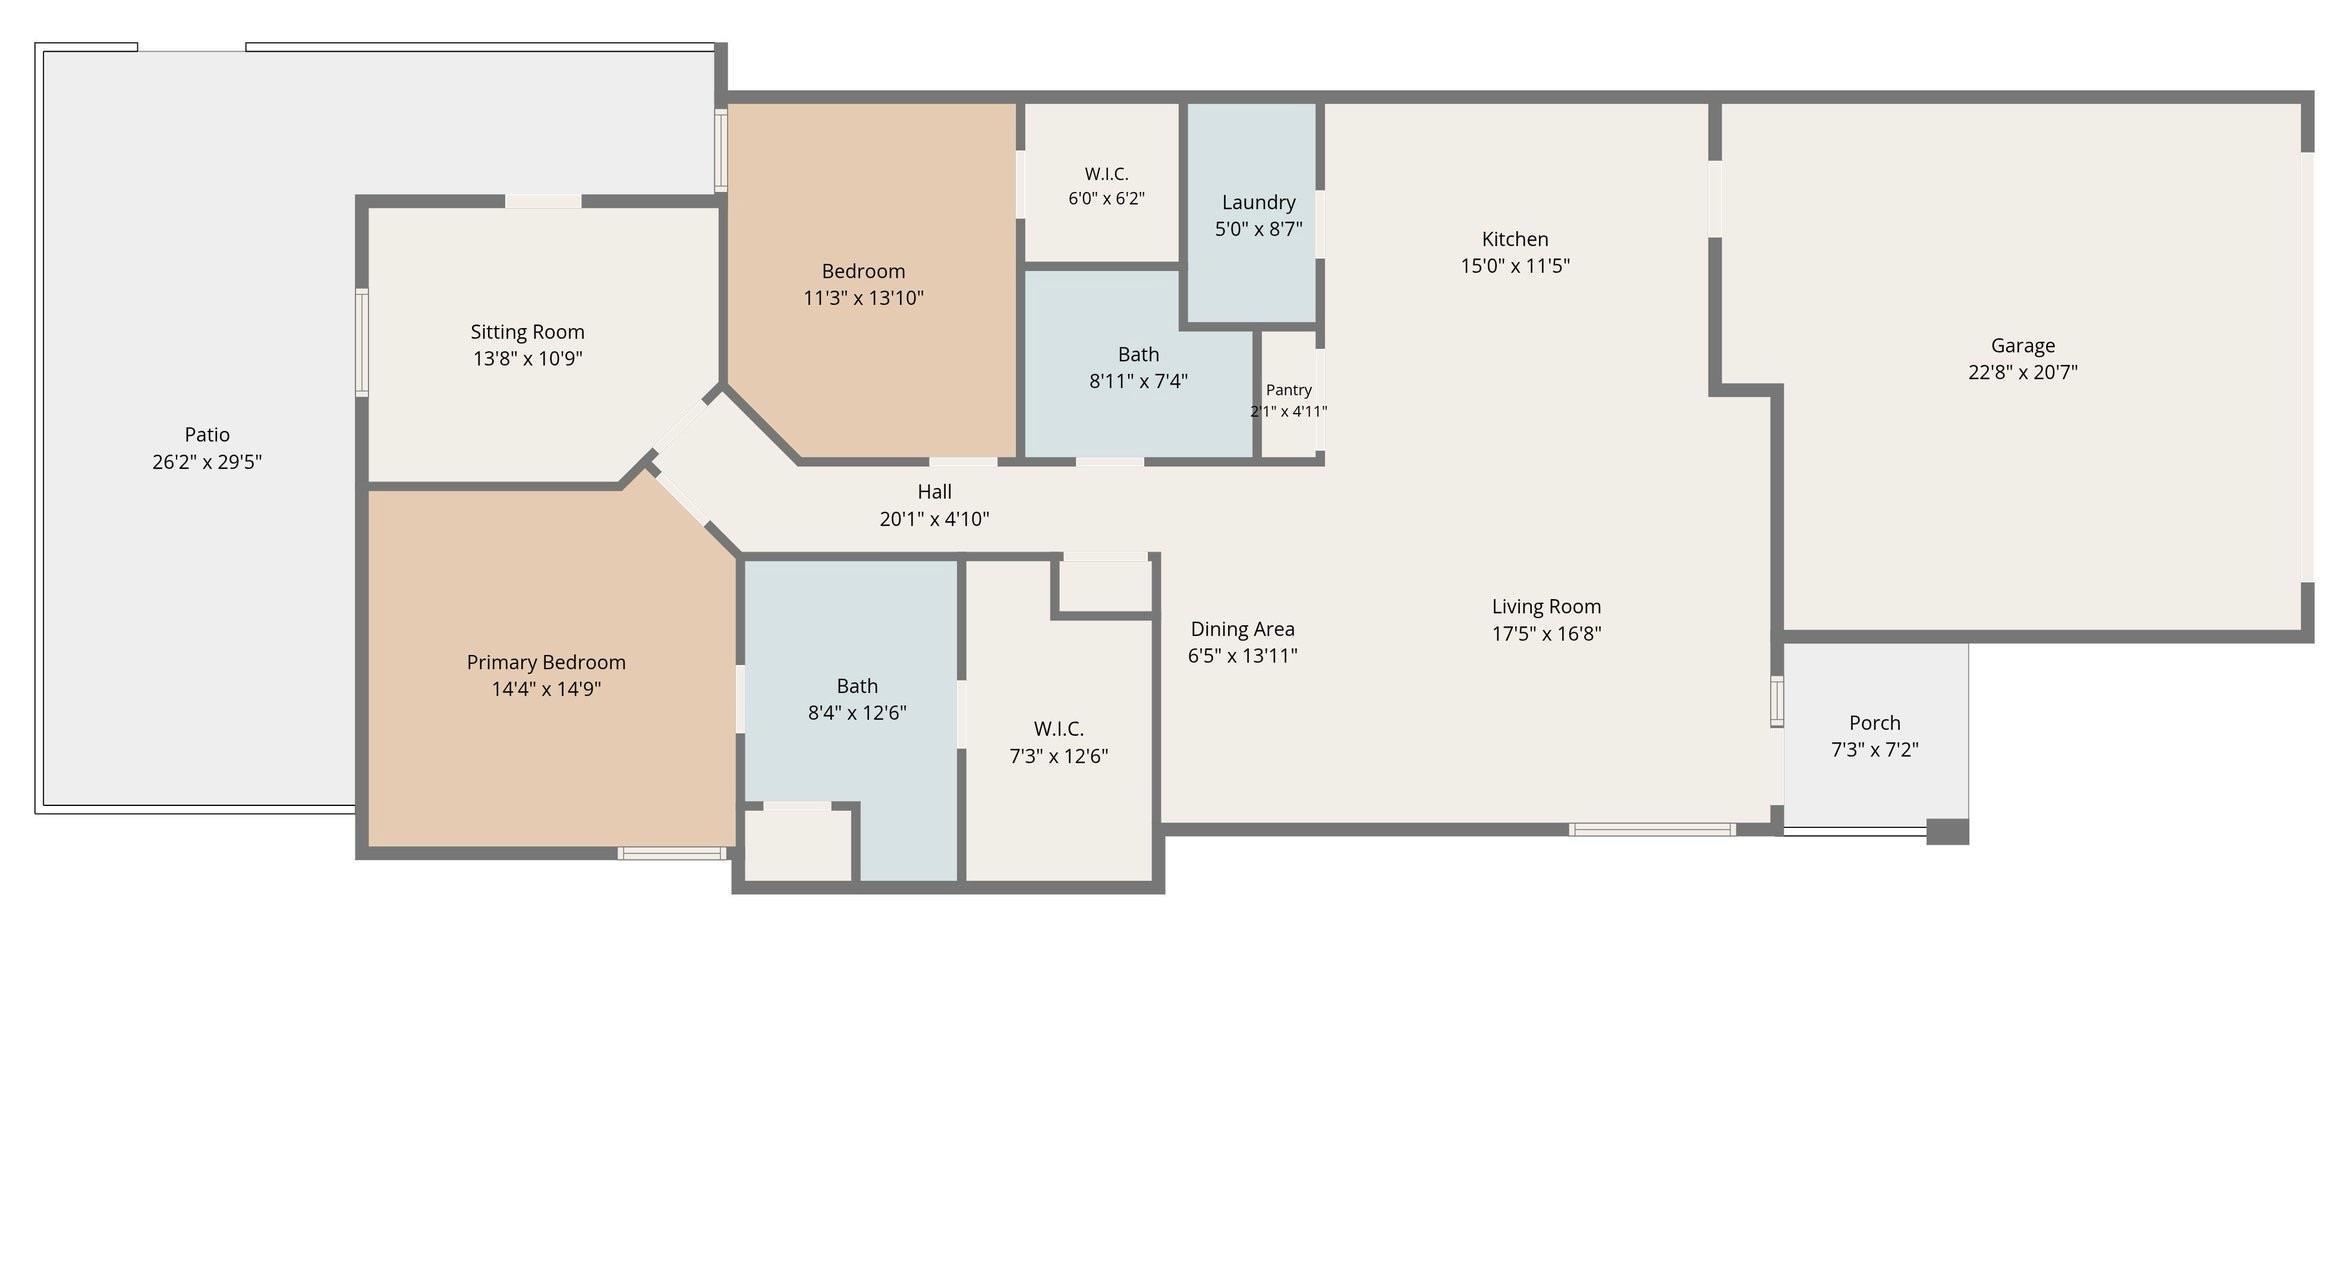
Enjoy stress-free, low-maintenance living in this 3 bed, 2 full bath north side condo. Built in 2020, this well-maintained home features an open-concept layout with granite countertops, a large kitchen island, stainless steel appliances, and plenty of space for everyday living and entertaining. The spacious primary suite features a large walk-in closet, creating a comfortable private retreat. Step outside to your fenced back patio, complete with a hot tub that's included with the sale - perfect for relaxing year-round. An attached 2-car garage adds convenience and additional storage. With modern finishes, a functional layout, and a prime north side location close to shopping, dining, and everyday amenities, this condo offers comfortable, easy living without the hassle of exterior maintenance.
North on First Ave, Left at Mill Rd, Right on Kratzville, Subdivision on the right next to the old Kennel Club
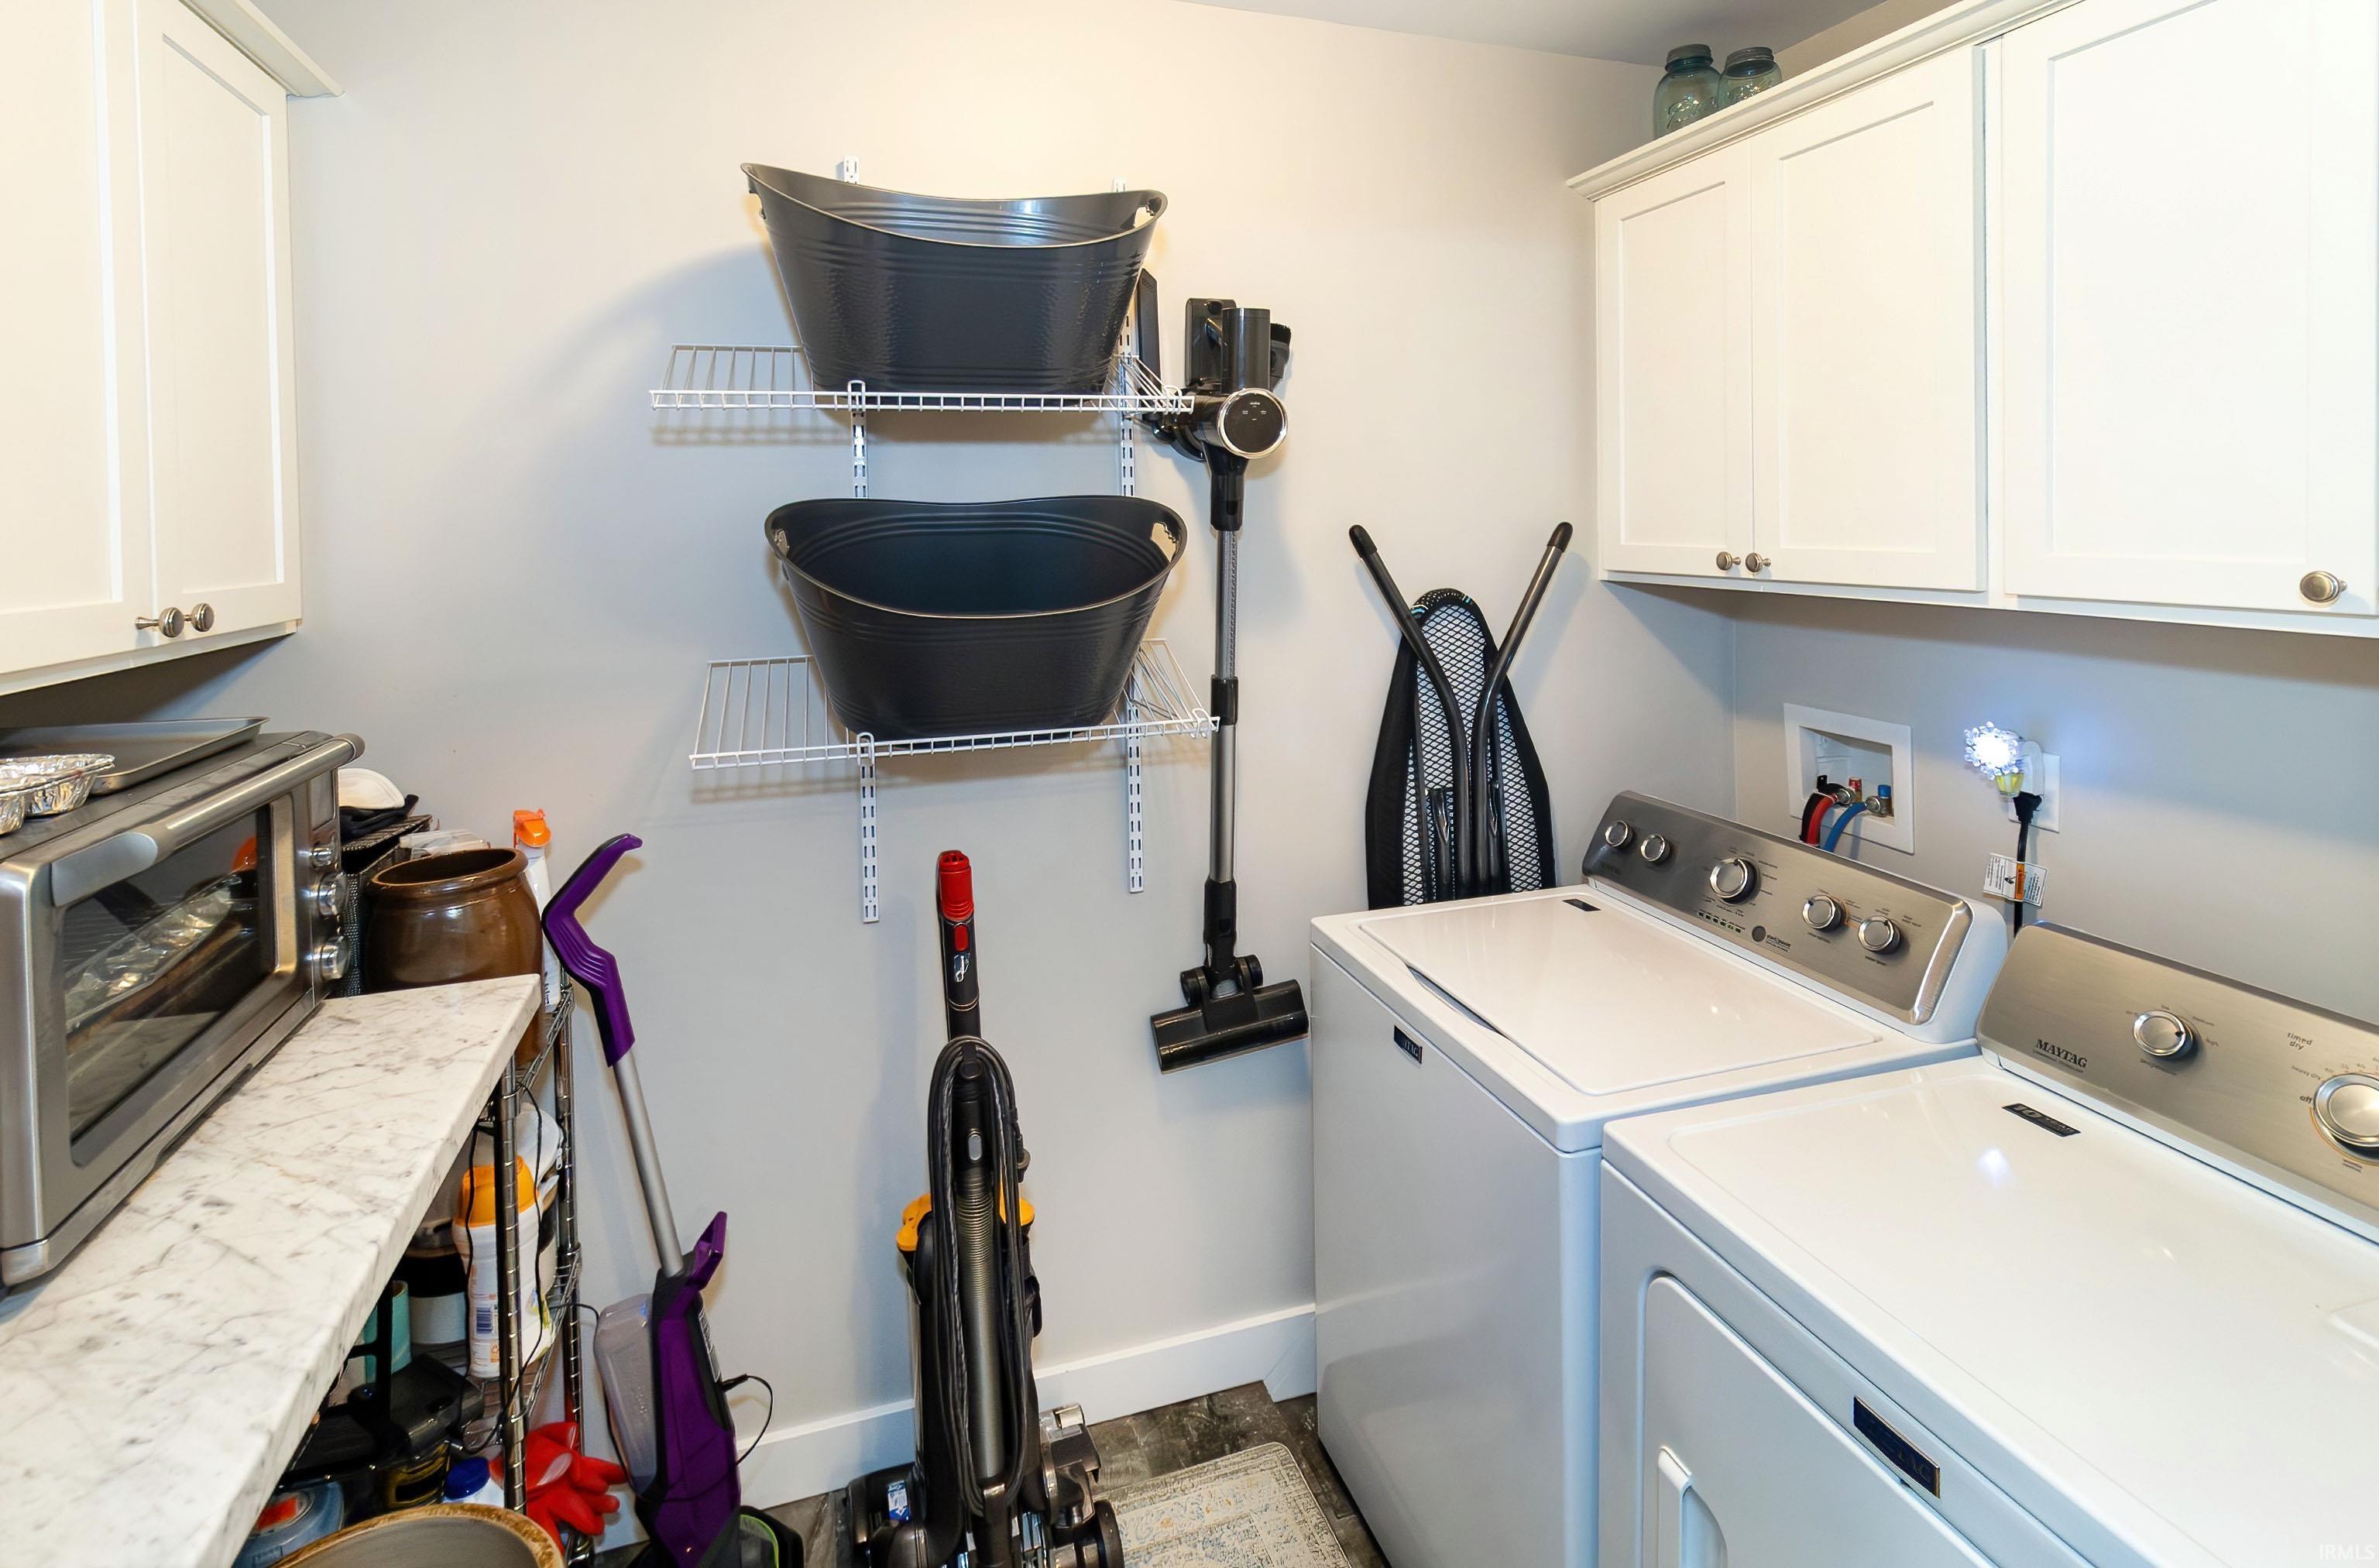
Dishwasher, Microwave, Refrigerator, Washer, Dryer-Electric, Range-Electric
| MLS # | 202630033 |
|---|---|
| Date Listed | 2026-07-23 |
| Status | Active |
| Property Type | Residential |
| Property SubType | Condo/Villa |
| Square Feet | 1,627 sqft |
| New Construction | No |
| Style | One Story |
| Type | Condo/Villa |
| Bedrooms | 3 |
| Bathrooms | 2 |
| Annual Taxes | $2,646.36 |
| Year Taxes Payable | 2026 |
| Year Built | 2020 |
| Virtual Tour | propertypanorama.com » |
| Days on Market | 72 |
| Homestead Year | No |
| Cooling | Central Air |
|---|---|
| Heating | Gas, Forced Air |
| Garage | Attached |
| Main Level Laundry | Yes |
| Living Room | 17 × 17 | Main Level |
| Dining Room | 14 × 6 | Main Level |
| Kitchen | 15 × 11 | Main Level |
| Master Bedroom | 14 × 15 | Main Level |
| 2nd Bedroom | 11 × 14 | Main Level |
| 3rd Bedroom | 14 × 11 | Main Level |
| Full Baths | 2 Main |
| Construction | Condo/Villa |
|---|---|
| Exterior | Brick |
| Lot Dimensions | 0 |
| Sewer | Public |
| Water | Public |
| Fence | None |
| Area | Vanderburgh County |
|---|---|
| County | Vanderburgh |
| Subdivision | Kennel Estates |
| Township | Center |
| City | Evansville |
| State | IN |
| Zip | 47710 |
| School District | Evansville-Vanderburgh School Corp. |
|---|---|
| Elementary | Highland |
| Middle School | Thompkins |
| High School | Central |
| Assoc. Dues | $239.00 Monthly |
|---|

MLS# 202630033
Listing Provided Courtesy of Colton Glaser
KELLER WILLIAMS CAPITAL REALTY
Cell: 812-677-8090
Listing updated August 6, 2026 at 9:00 am
Last checked 5 minutes ago
IDX information provided by the Indiana Regional MLS. IDX information is provided exclusively for consumers’ personal, non-commercial use and may not be used for any purpose other than to identify prospective properties consumers may be interested in purchasing. Data is deemed reliable but is not guaranteed accurate by the MLS.