Property Description
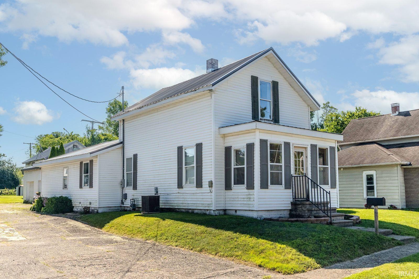
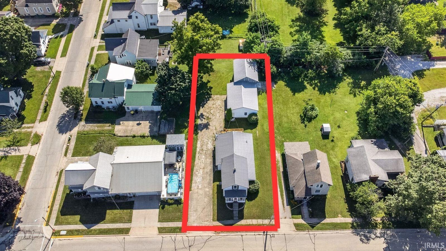
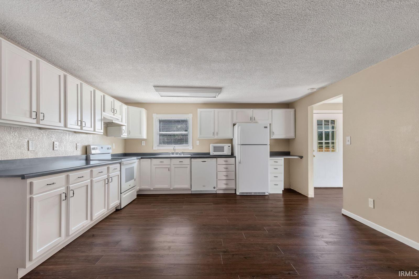
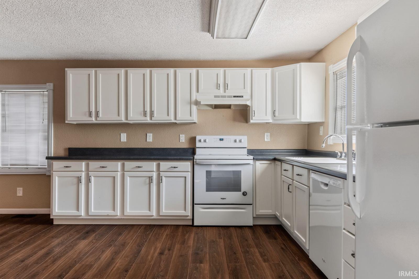
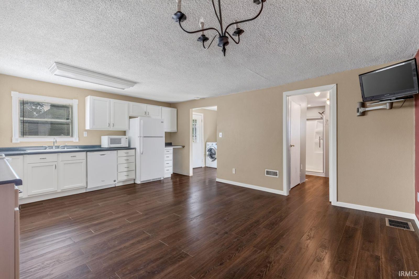
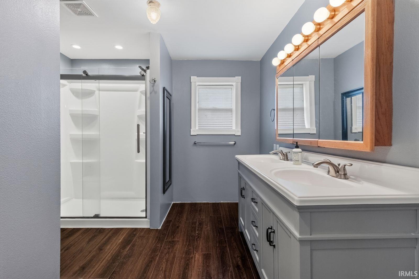
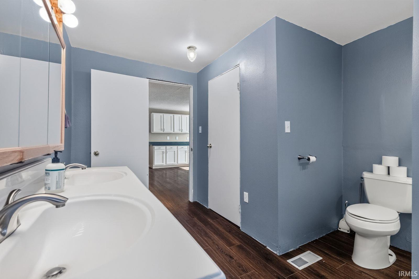
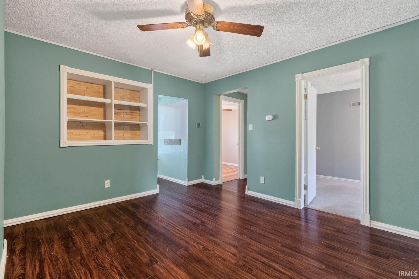
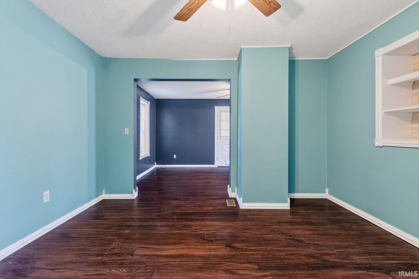
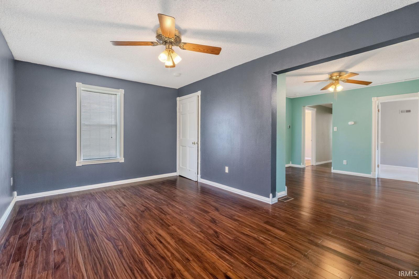
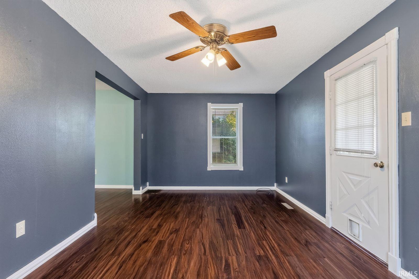
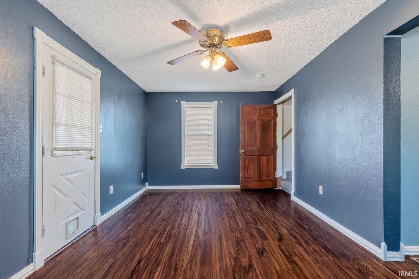
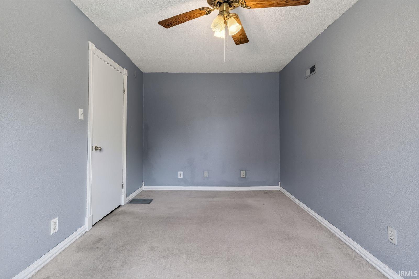
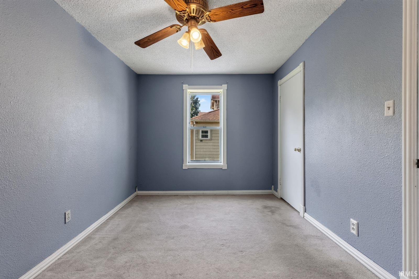
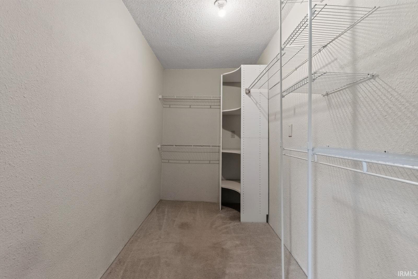
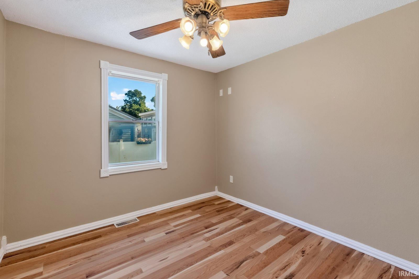
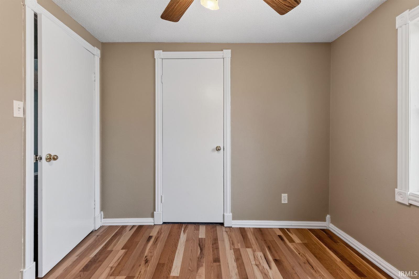
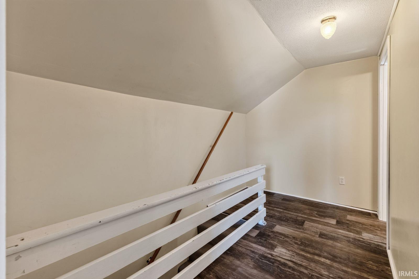
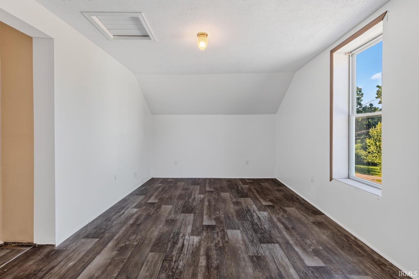
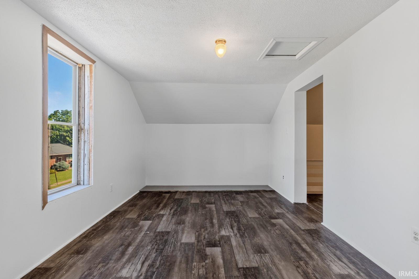
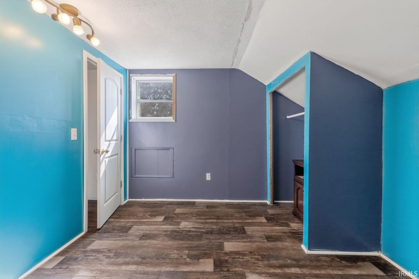
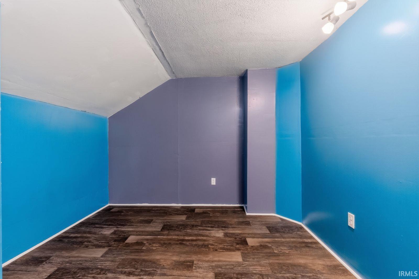
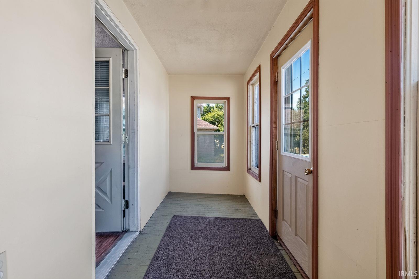
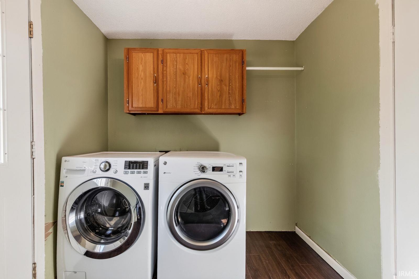
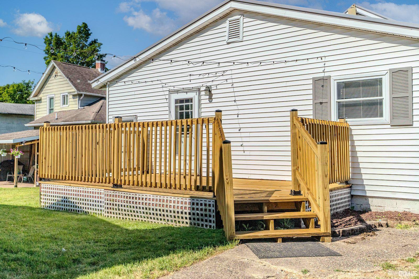
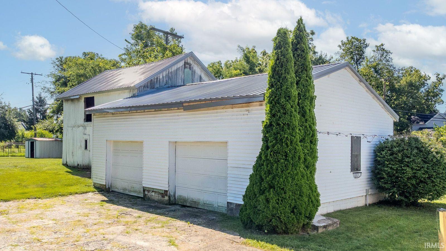

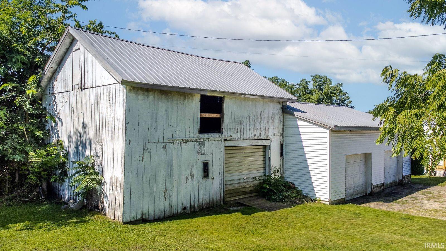
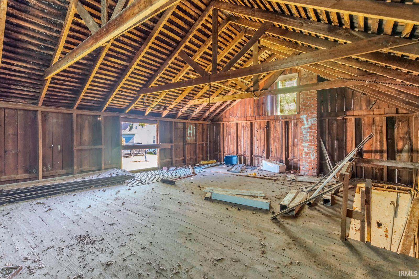
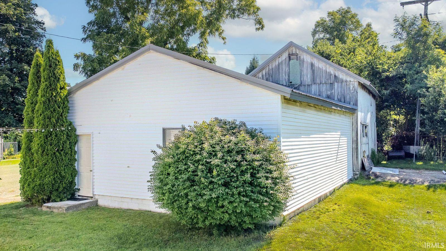
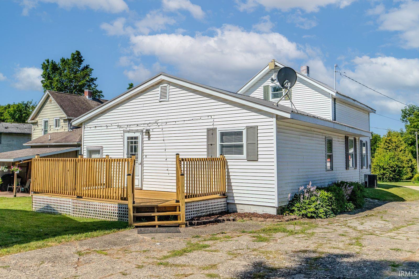
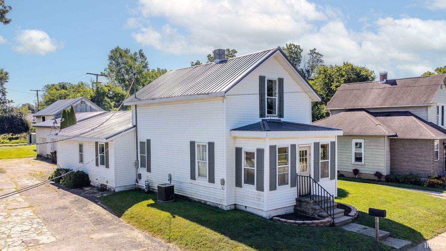
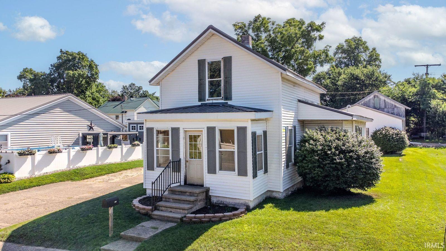
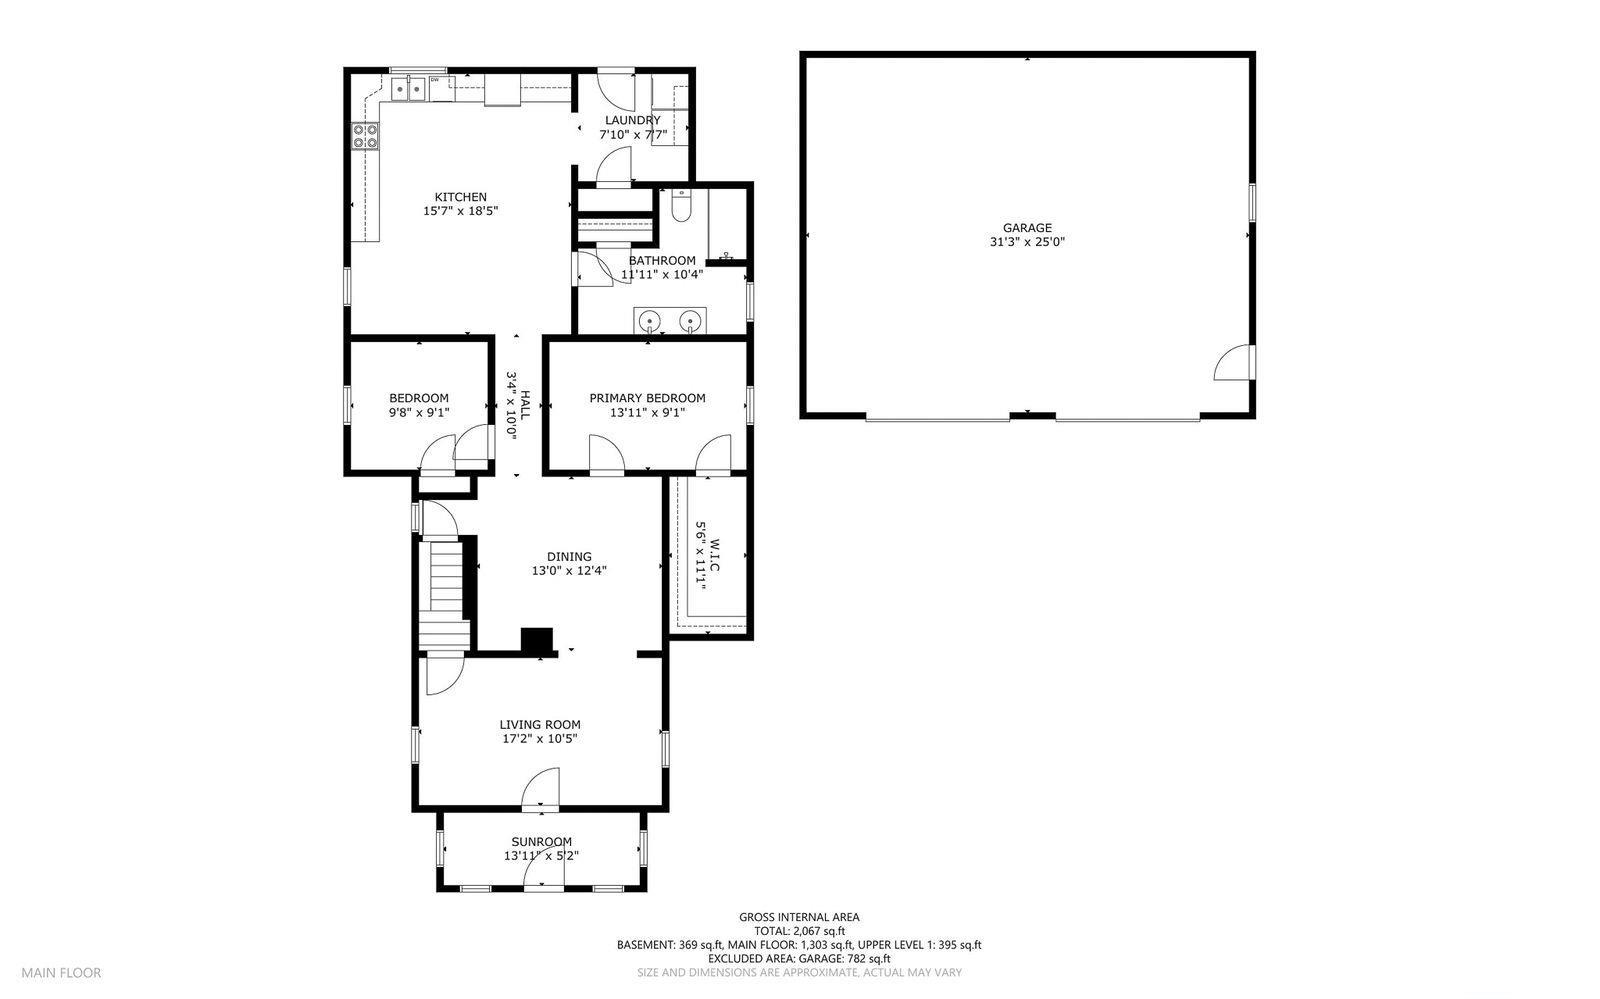
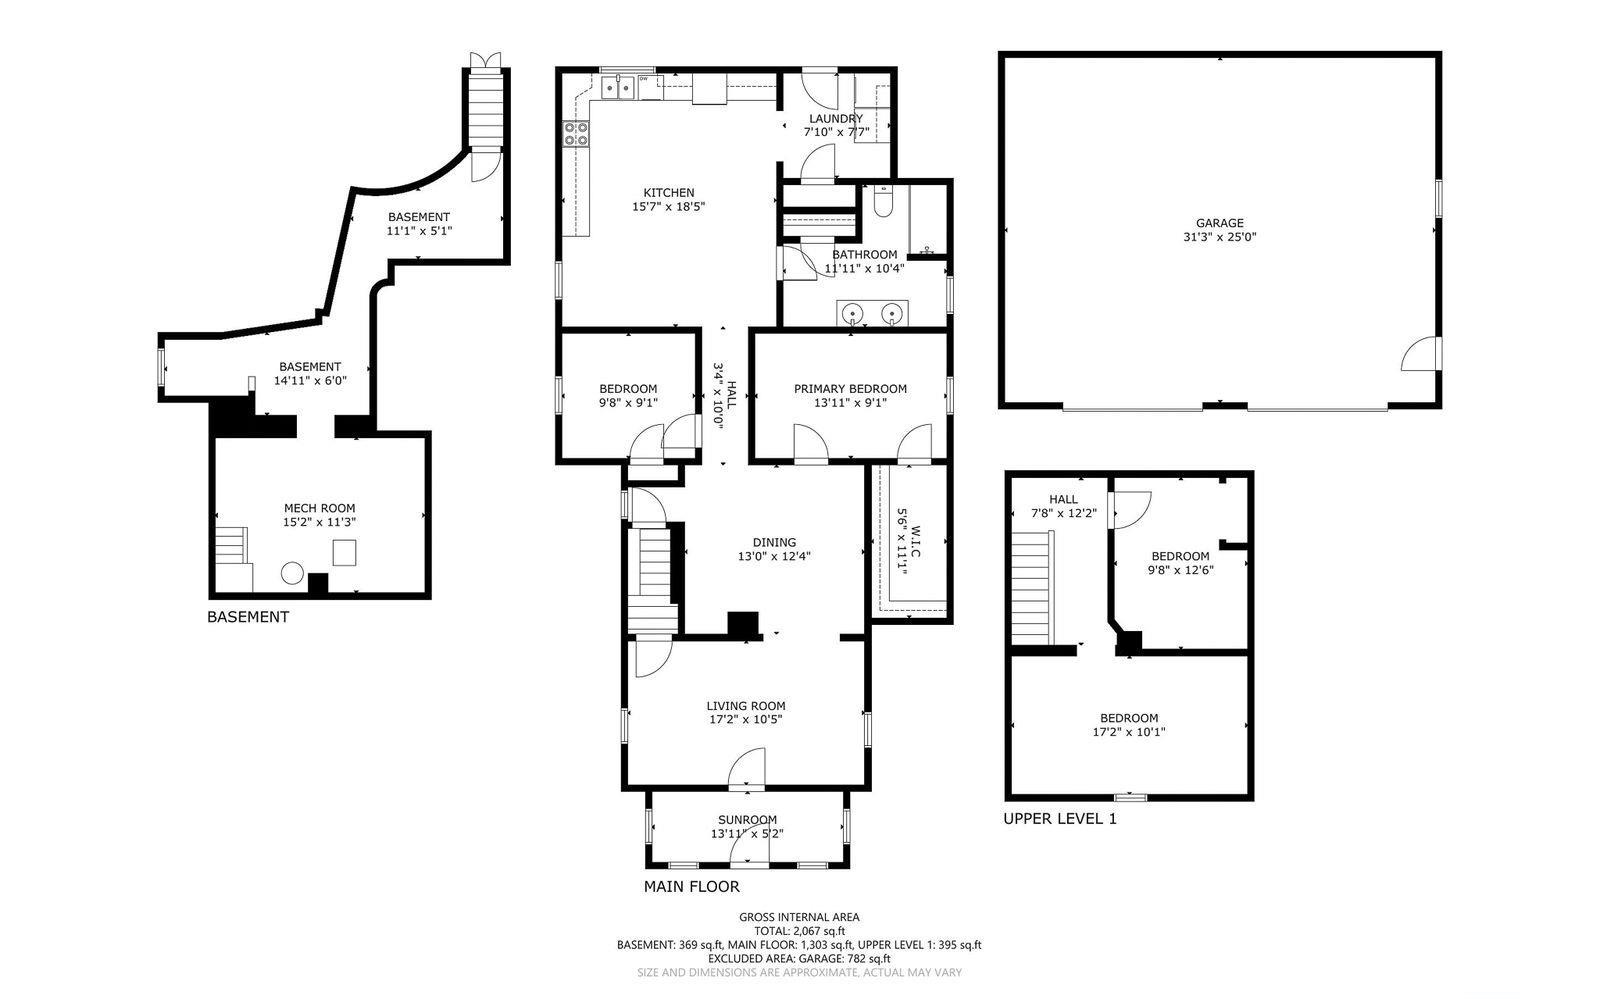
Looking for a home with extra outbuildings and room to make it your own? This 4-bedroom, 1-bath home features a detached 2-car garage with electricity and a 34' × 26' barn. This home has seen several recent improvements, including updated kitchen cabinets and flooring, a new shower and vanity, a metal roof, and a new sump pump. With four bedrooms, there's plenty of room for family, guests, or a home office. The primary bedroom features a walk-in closet, allowing for generous storage and added convenience. Enjoy spending time outdoors on the back deck, offering the perfect spot for cookouts, relaxing evenings, or gathering with family and friends. Conveniently located near schools, parks, and downtown LaGrange, this property offers a great opportunity for buyers looking for space, functionality, and the chance to add their own personal touches.
Directions
US 20 West of stoplight in town LaGrange to Sherman Street, North to home
Amenities
Ceiling Fan(s), Closet(s) Walk-in, Deck Open, Dryer Hook Up Gas, Washer Hook-Up
Sale Includes
Dishwasher, Refrigerator, Washer, Dryer-Gas, Kitchen Exhaust Hood, Oven-Electric, Range-Electric, Water Heater Gas, Water Softener-Owned
Property
| MLS # |
202630049 |
| Date Listed |
2026-07-25 |
| Status |
Active |
| Property Type |
Residential |
| Property SubType |
Site-Built Home |
| Finished Square Feet |
1,738 sqft |
| Total Square Feet |
2,188 sqft |
| New Construction |
No |
| Style |
One and Half Story |
| Type |
Site-Built Home |
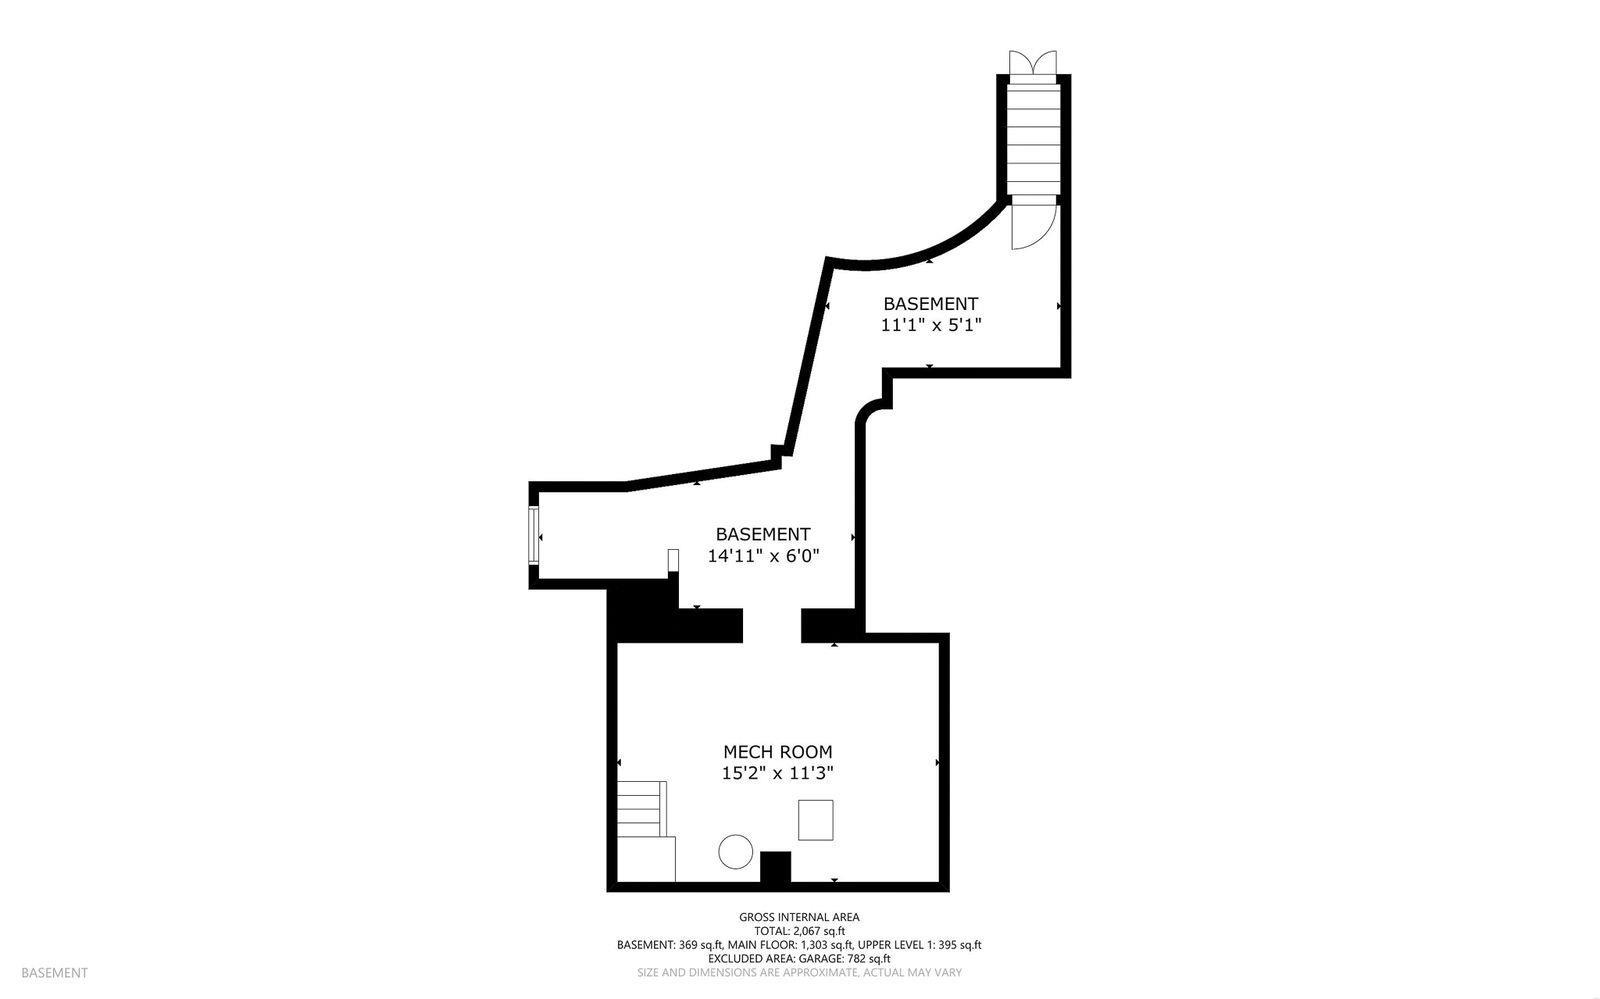
| Basement |
Yes |
| Bedrooms |
4 |
| Bathrooms |
1 |
| Annual Taxes |
$744.00 |
| Year Taxes Payable |
2026 |
| Year Built |
1900 |
| Virtual Tour |
propertypanorama.com » |
| Days on Market |
69 |
| Homestead Year |
No |
Additional
| Cooling |
Central Air |
| Heating |
Forced Air |
| Garage |
Detached |
| Main Level Laundry |
Yes |
| Outbuilding |
Barn |
Room Dimensions
| Living Room |
17 × 11 |
Main Level |
| Dining Room |
8 × 14 |
Main Level |
| Family Room |
13 × 12 |
Main Level |
| Kitchen |
11 × 14 |
Main Level |
| Master Bedroom |
9 × 11 |
Main Level |
| 2nd Bedroom |
9 × 9 |
Main Level |
| 3rd Bedroom |
17 × 10 |
Upper Level |
| 4th Bedroom |
10 × 12 |
Upper Level |
Bathroom Locations
External Features
| Construction |
Site-Built Home |
| Exterior |
Vinyl |
| Lot Size |
11,326 sq ft |
| Acreage |
0.26 Acres |
| Lot Dimensions |
72x157 |
| Out Buildings |
Barn |
| Sewer |
City |
| Water |
City |
| Fence |
None |
Location
| Area |
LaGrange County |
| County |
LaGrange |
| Subdivision |
None |
| Township |
Bloomfield |
| City |
Lagrange |
| State |
IN |
| Zip |
46761 |
Schools
| School District |
Lakeland School Corp |
| Elementary |
Lakeland Primary |
| Middle School |
Lakeland Intermediate |
| High School |
Lakeland Jr/Sr |
Financial
| Assoc. Dues |
$0.00 Not Applicable |
IDX information provided by the Indiana Regional MLS.
IDX information is provided exclusively for consumers’ personal, non-commercial use and may not be used for any purpose other than to identify prospective properties consumers may be interested in purchasing. Data is deemed reliable but is not guaranteed accurate by the MLS.