Property Description
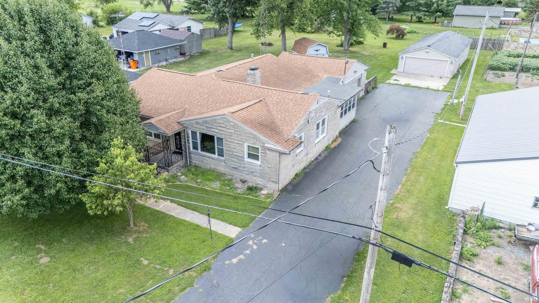
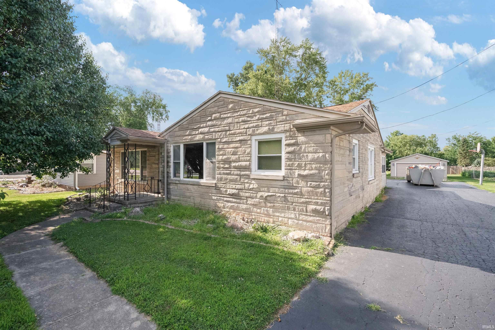
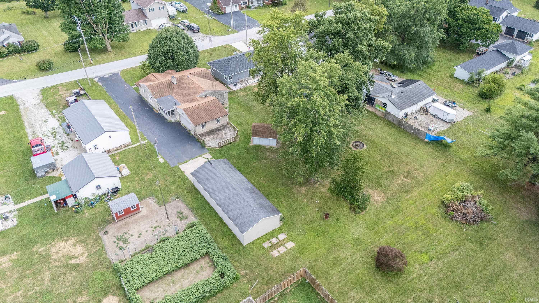
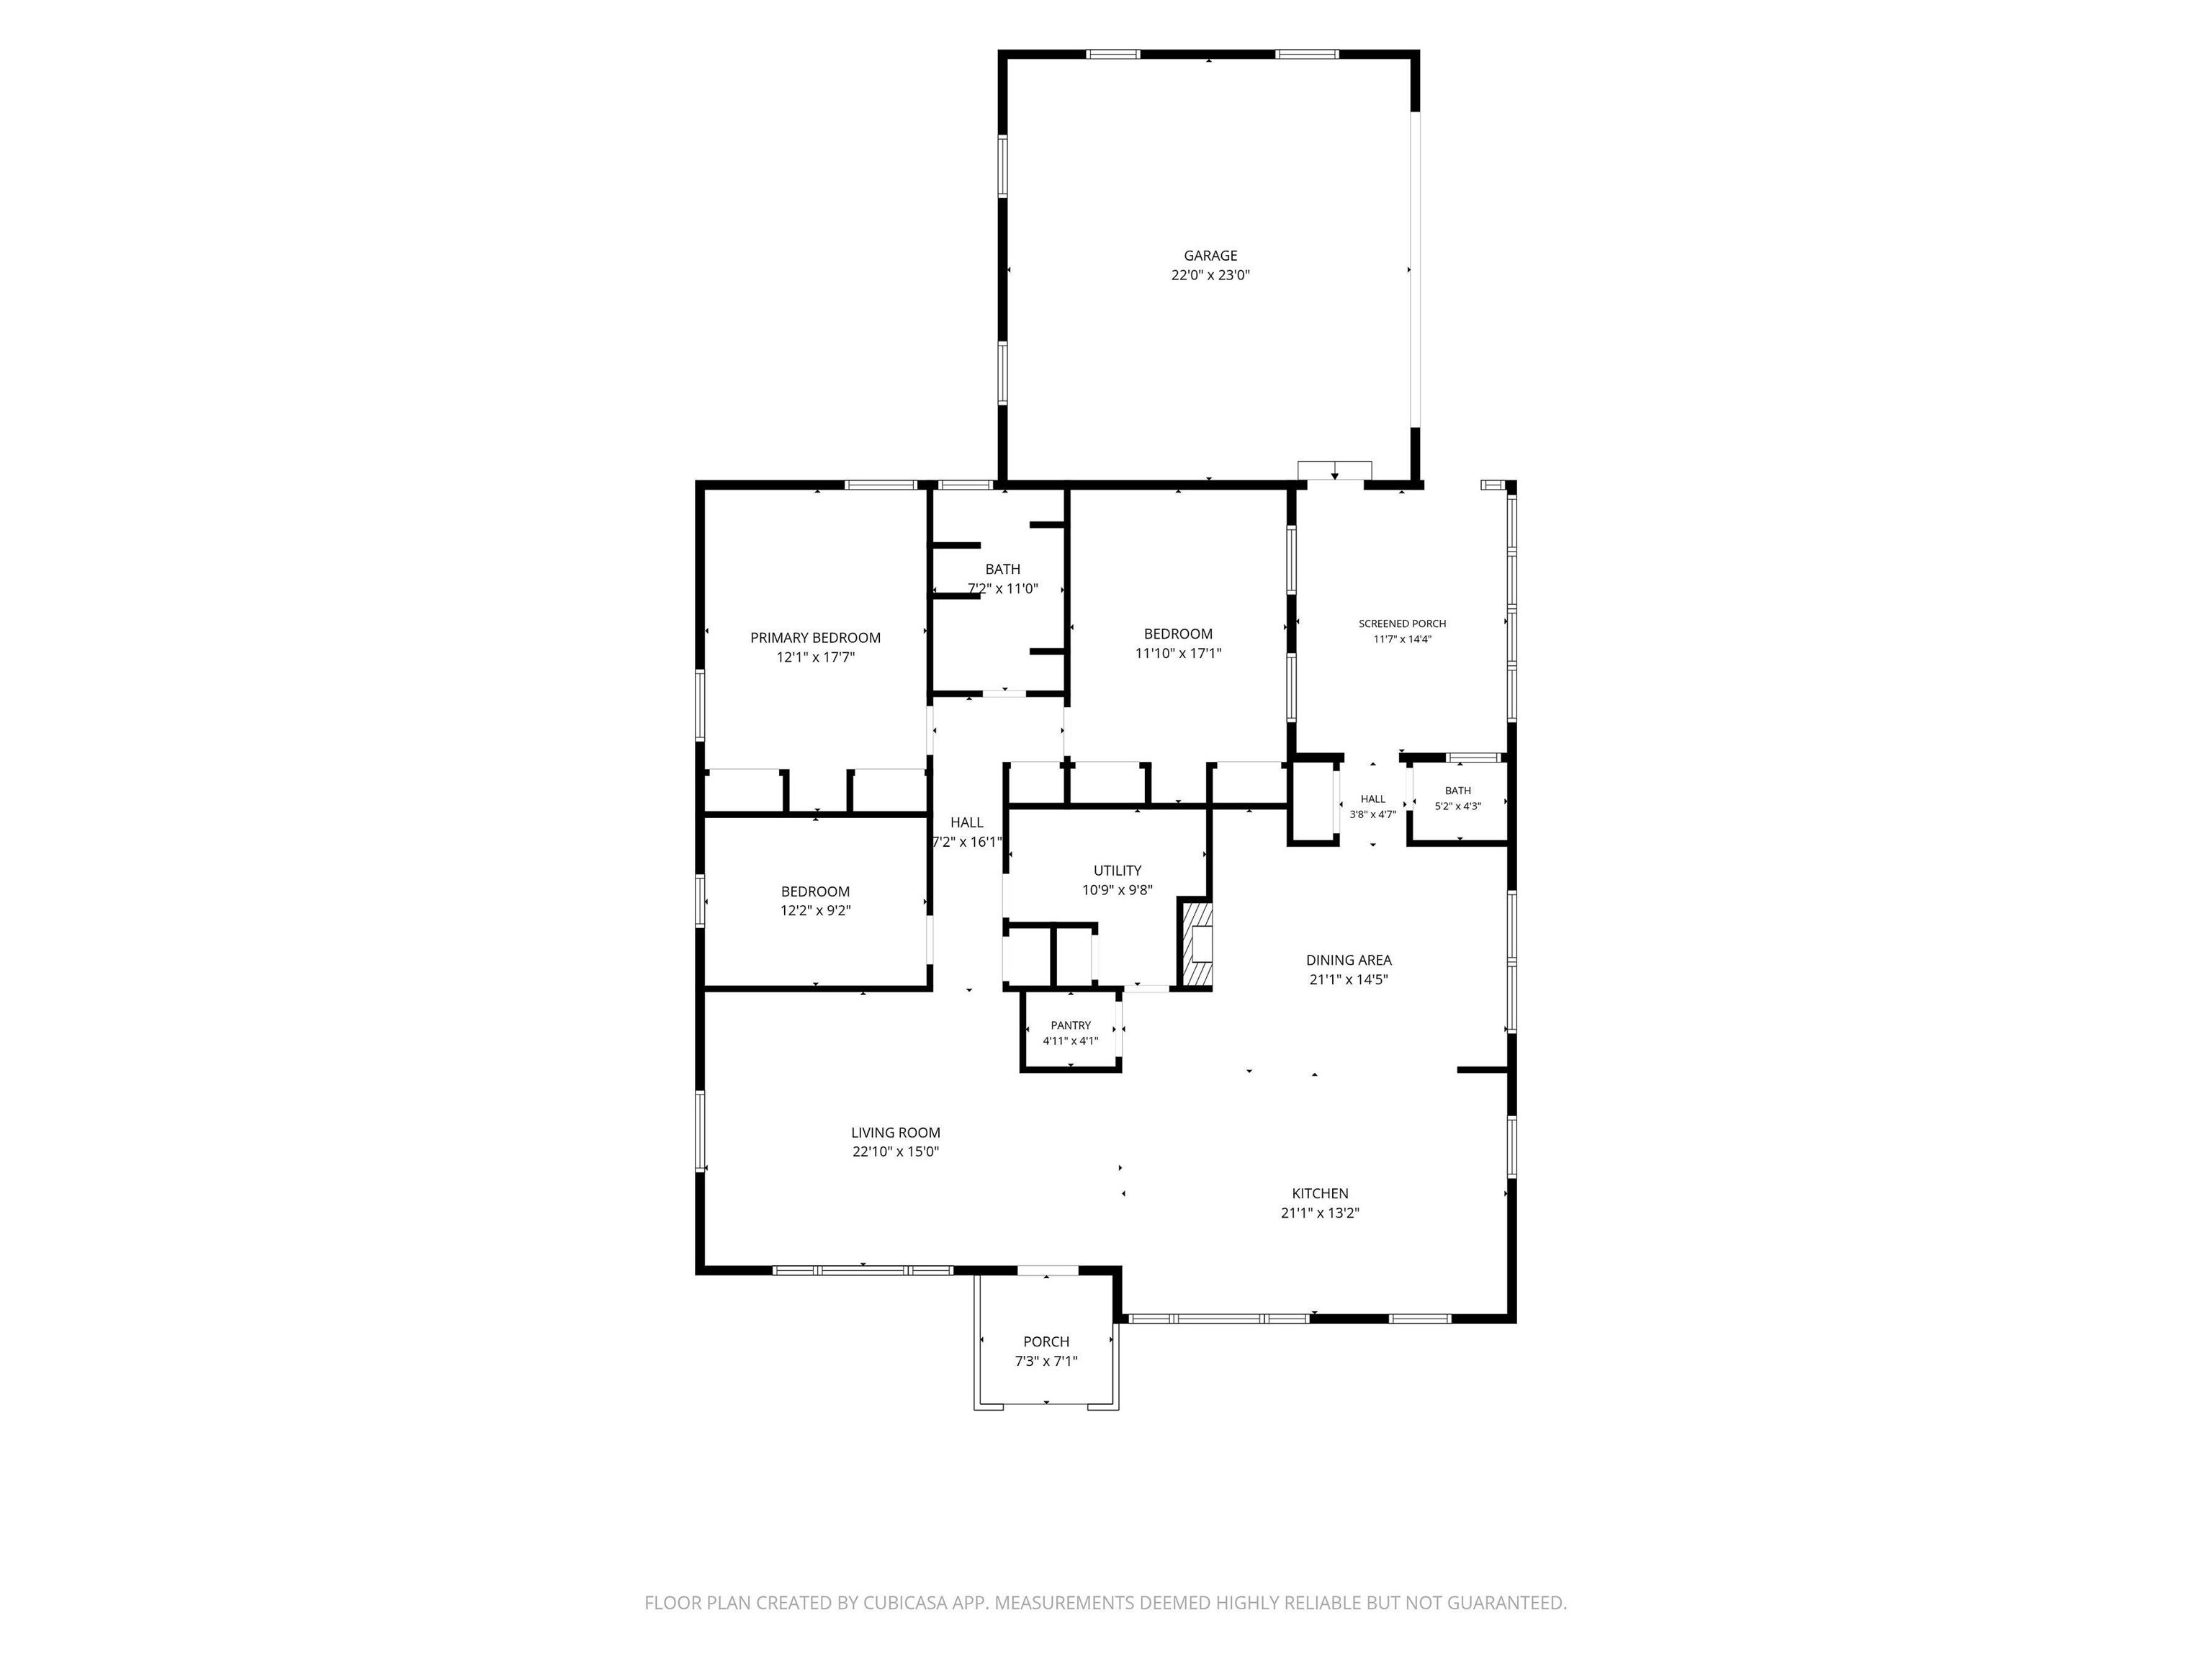
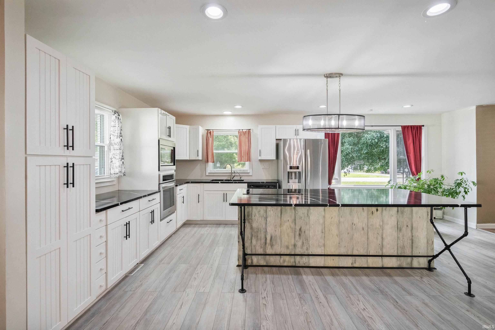
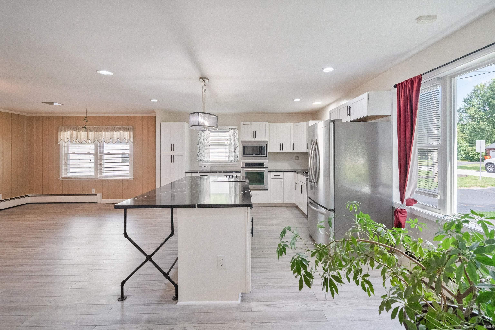
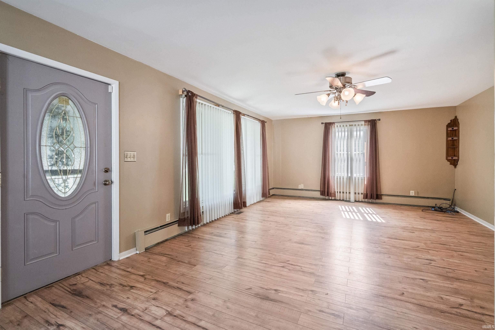
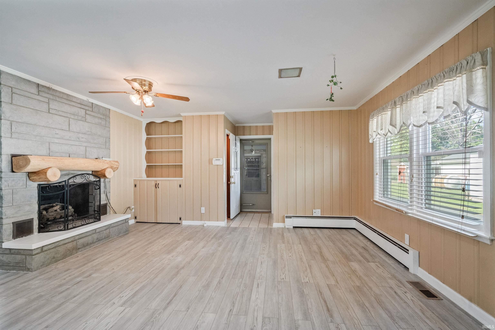
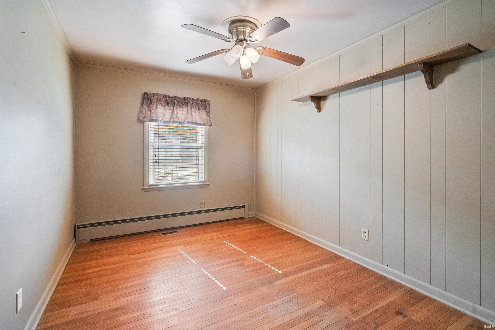
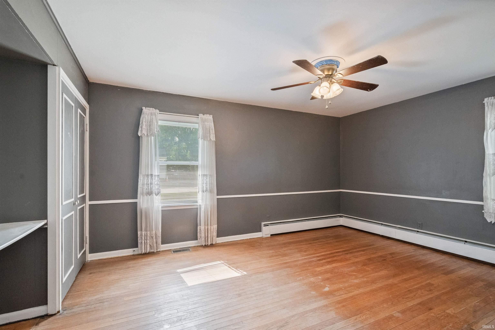
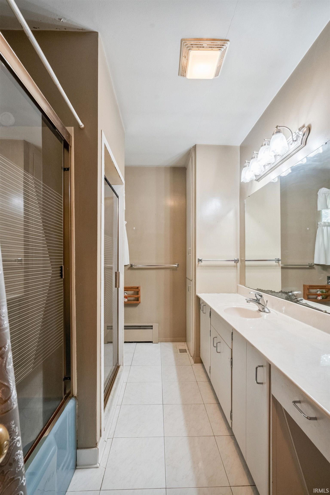
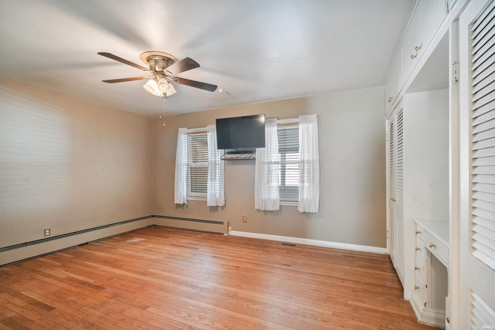
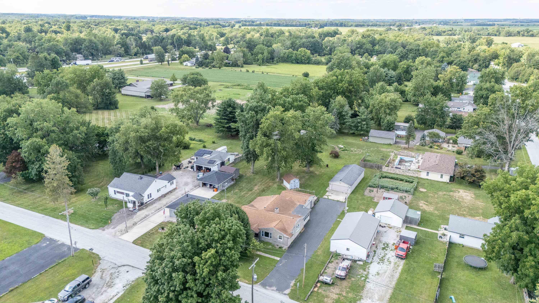
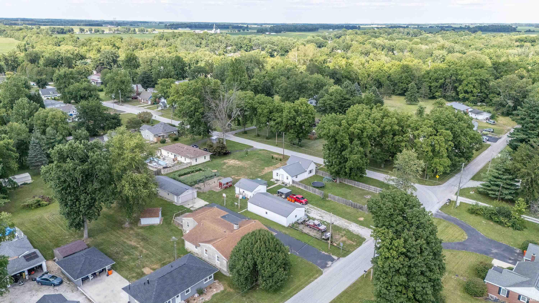
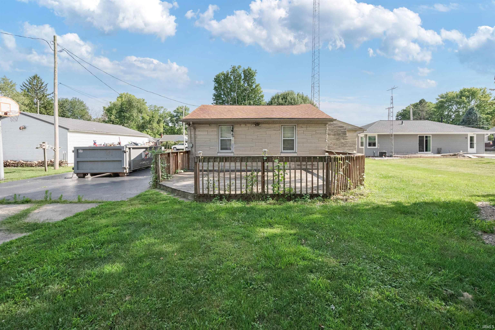
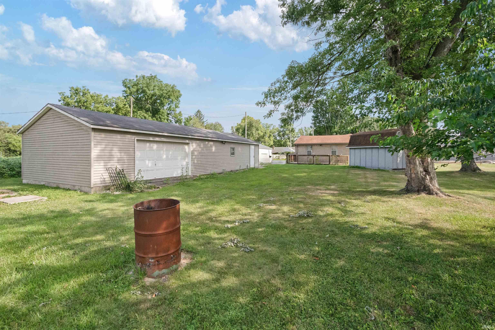
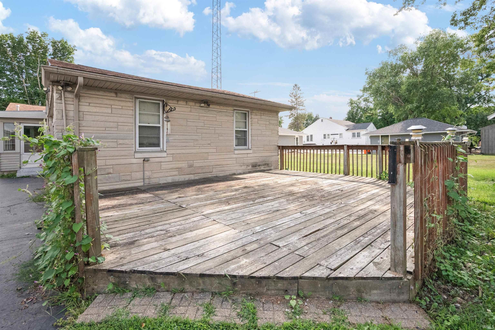
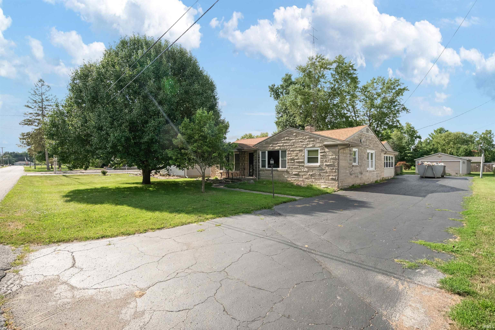
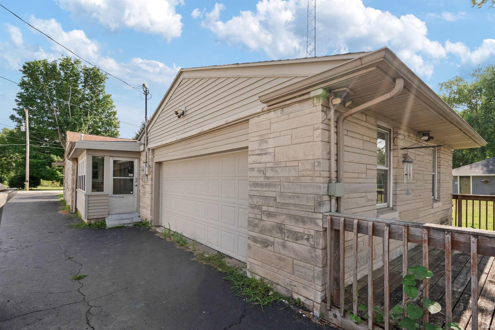
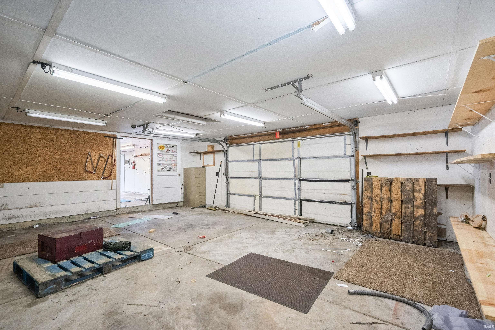
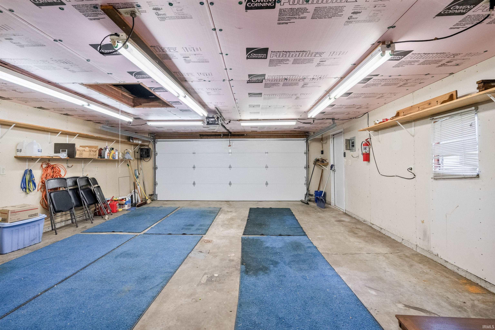
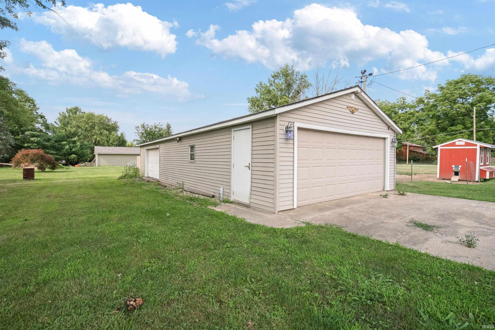
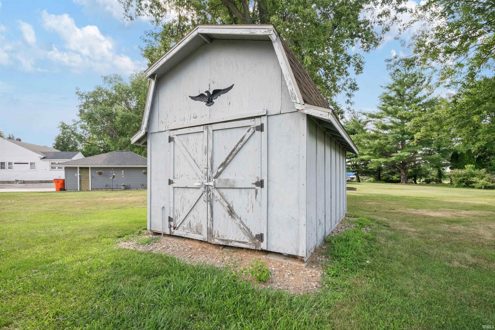
Welcome home to this solidly built 1958 Bedford stone ranch, where timeless quality meets modern updates. Offering 3 bedrooms, 1½ baths, and an inviting open-concept floor plan, this home is designed for comfortable everyday living and entertaining. The beautifully updated kitchen serves as the heart of the home, flowing seamlessly into the spacious living areas. Relax year-round in the enclosed back porch or step outside to the large deck overlooking the generous backyard—perfect for gatherings, gardening, or simply enjoying the peaceful surroundings. Car enthusiasts, hobbyists, and those needing extra storage will appreciate the impressive garage space, including a 24’ x 24’ attached garage, a 20’ x 50’ detached garage, and an additional 10’ x 14’ storage shed. Situated in a desirable rural subdivision within the Northwestern School District, this property offers the perfect balance of country living with neighborhood convenience. If you’re looking for a home built to last with exceptional outdoor amenities and move-in-ready updates, this one is a must-see!
Directions
US 31 to Cassville Road. East on Cassville Road. Property on the north side of road.
Amenities
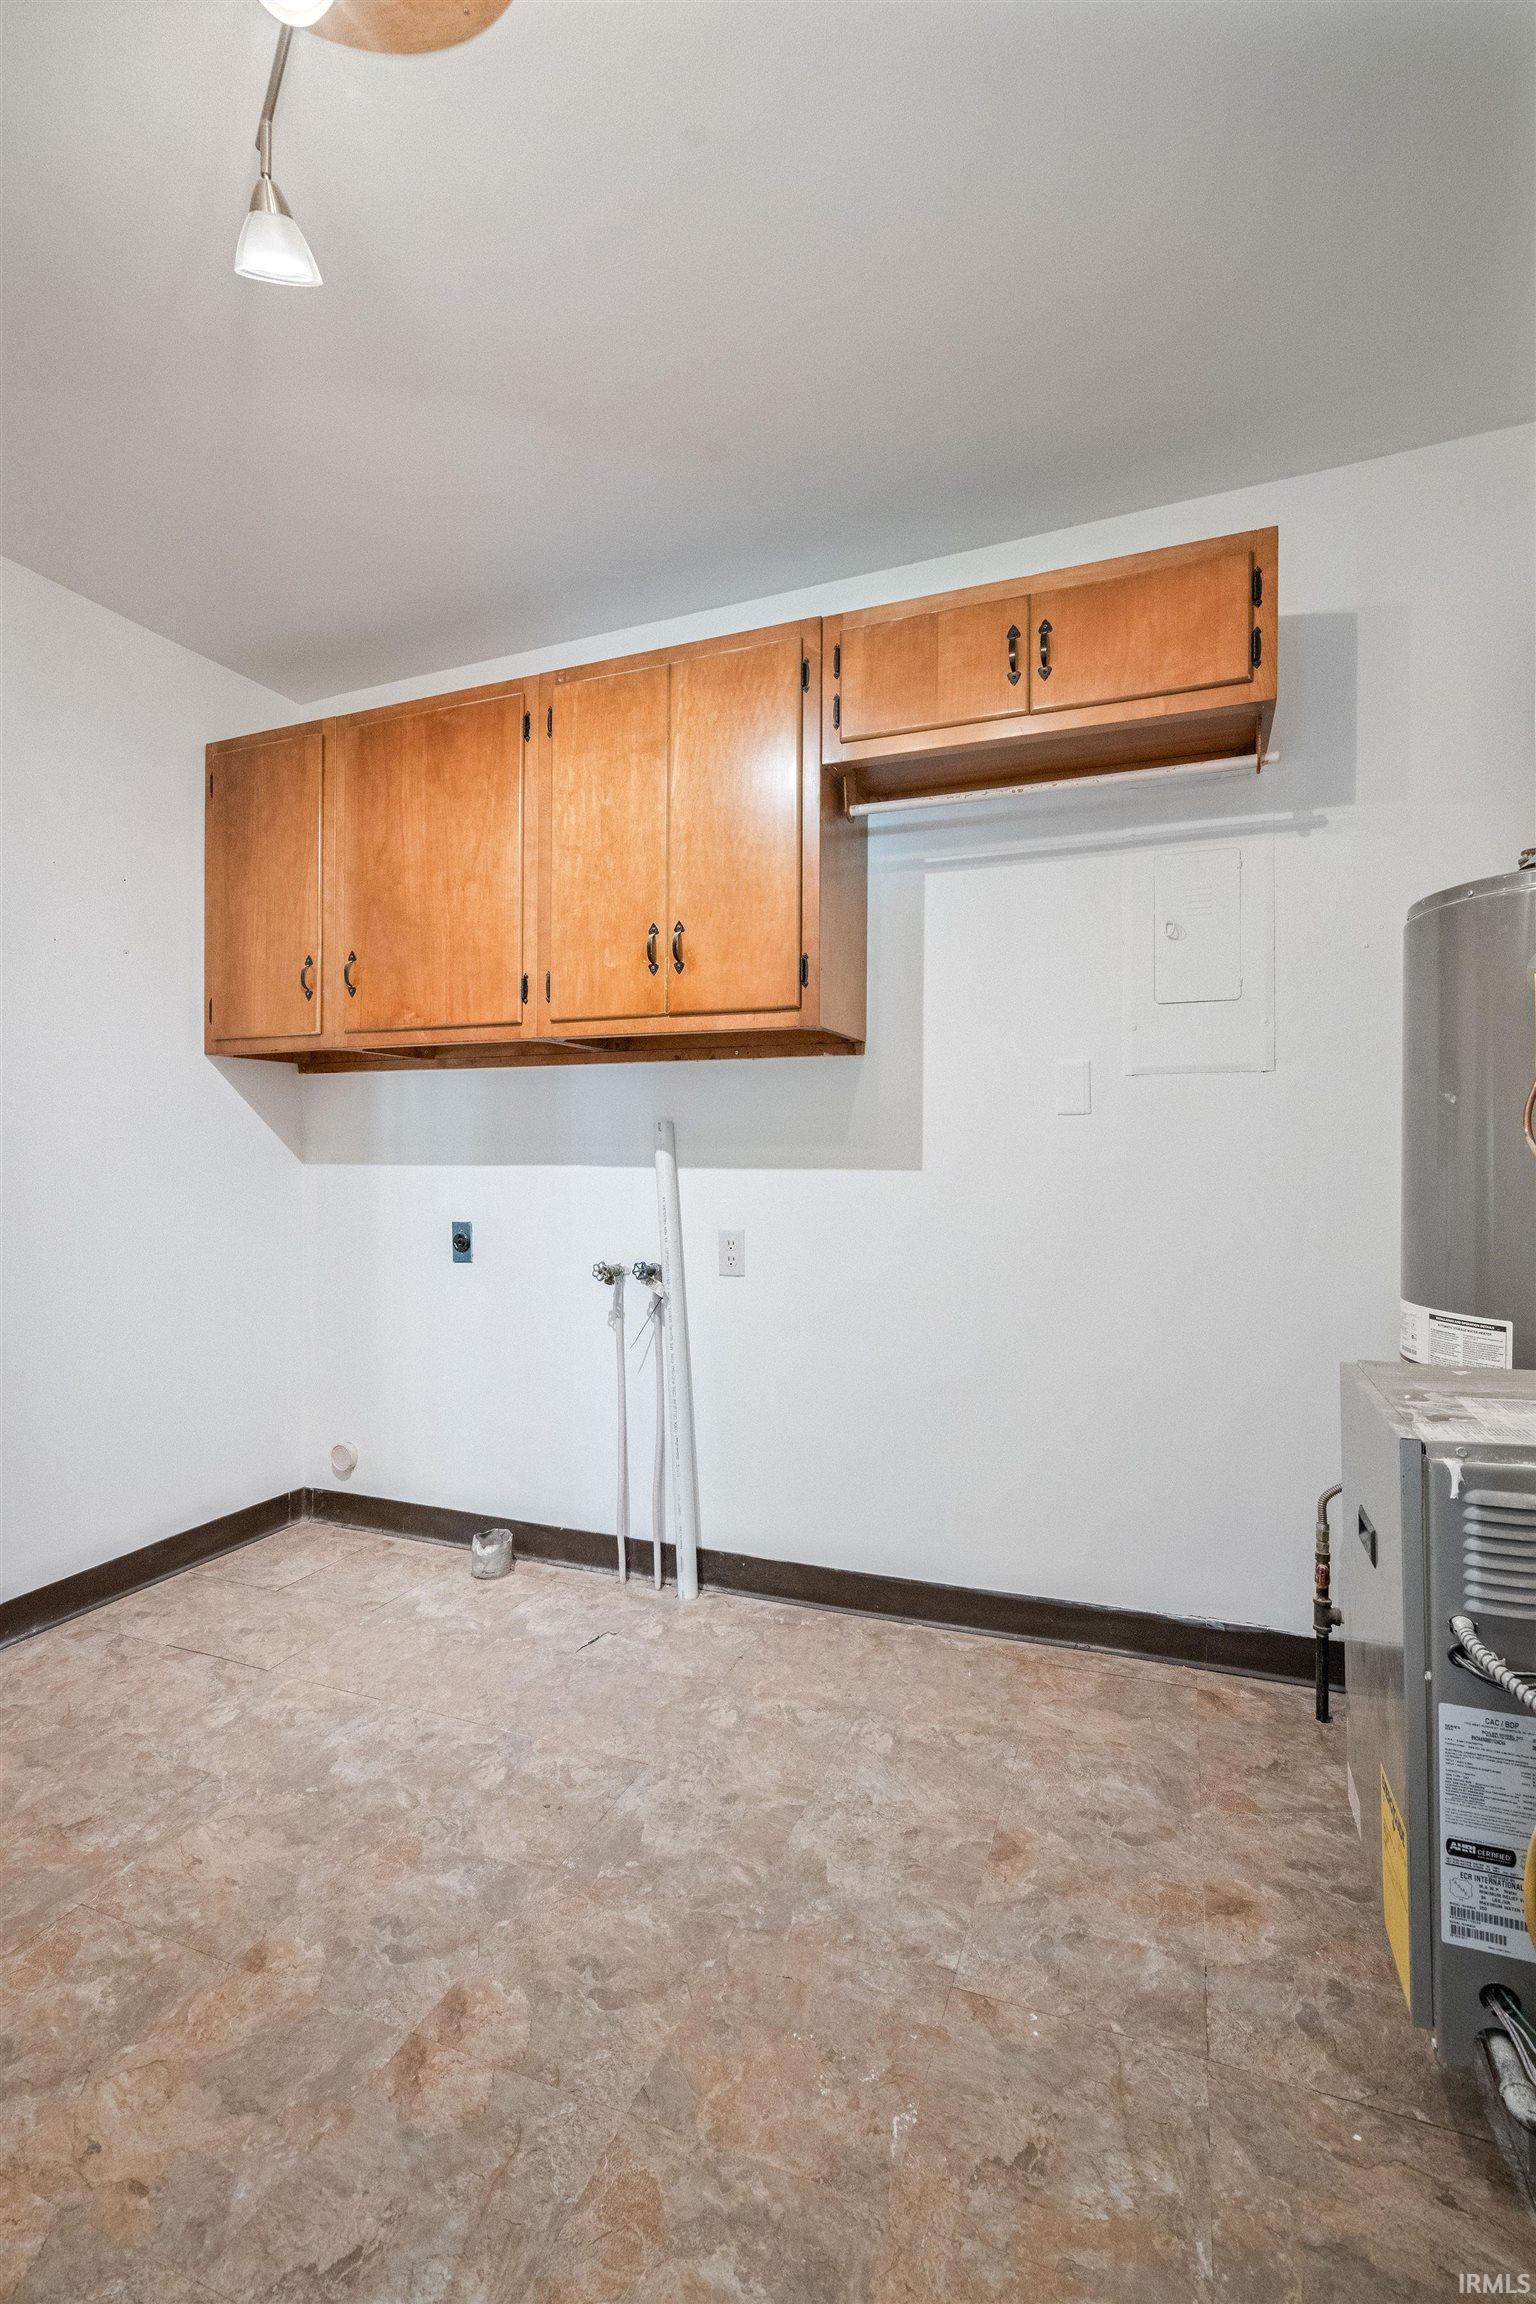
Detector-Smoke, Eat-In Kitchen, Porch Screened, Washer Hook-Up, Garage Utilities
Sale Includes
Dishwasher, Microwave, Refrigerator, Cooktop-Electric, Oven-Electric, Water Heater Gas
Property
| MLS # |
202630062 |
| Date Listed |
2026-07-24 |
| Status |
Active |
| Property Type |
Residential |
| Property SubType |
Site-Built Home |
| Square Feet |
1,812 sqft |
| New Construction |
No |
| Style |
One Story |
| Type |
Site-Built Home |
| Bedrooms |
3 |
| Bathrooms |
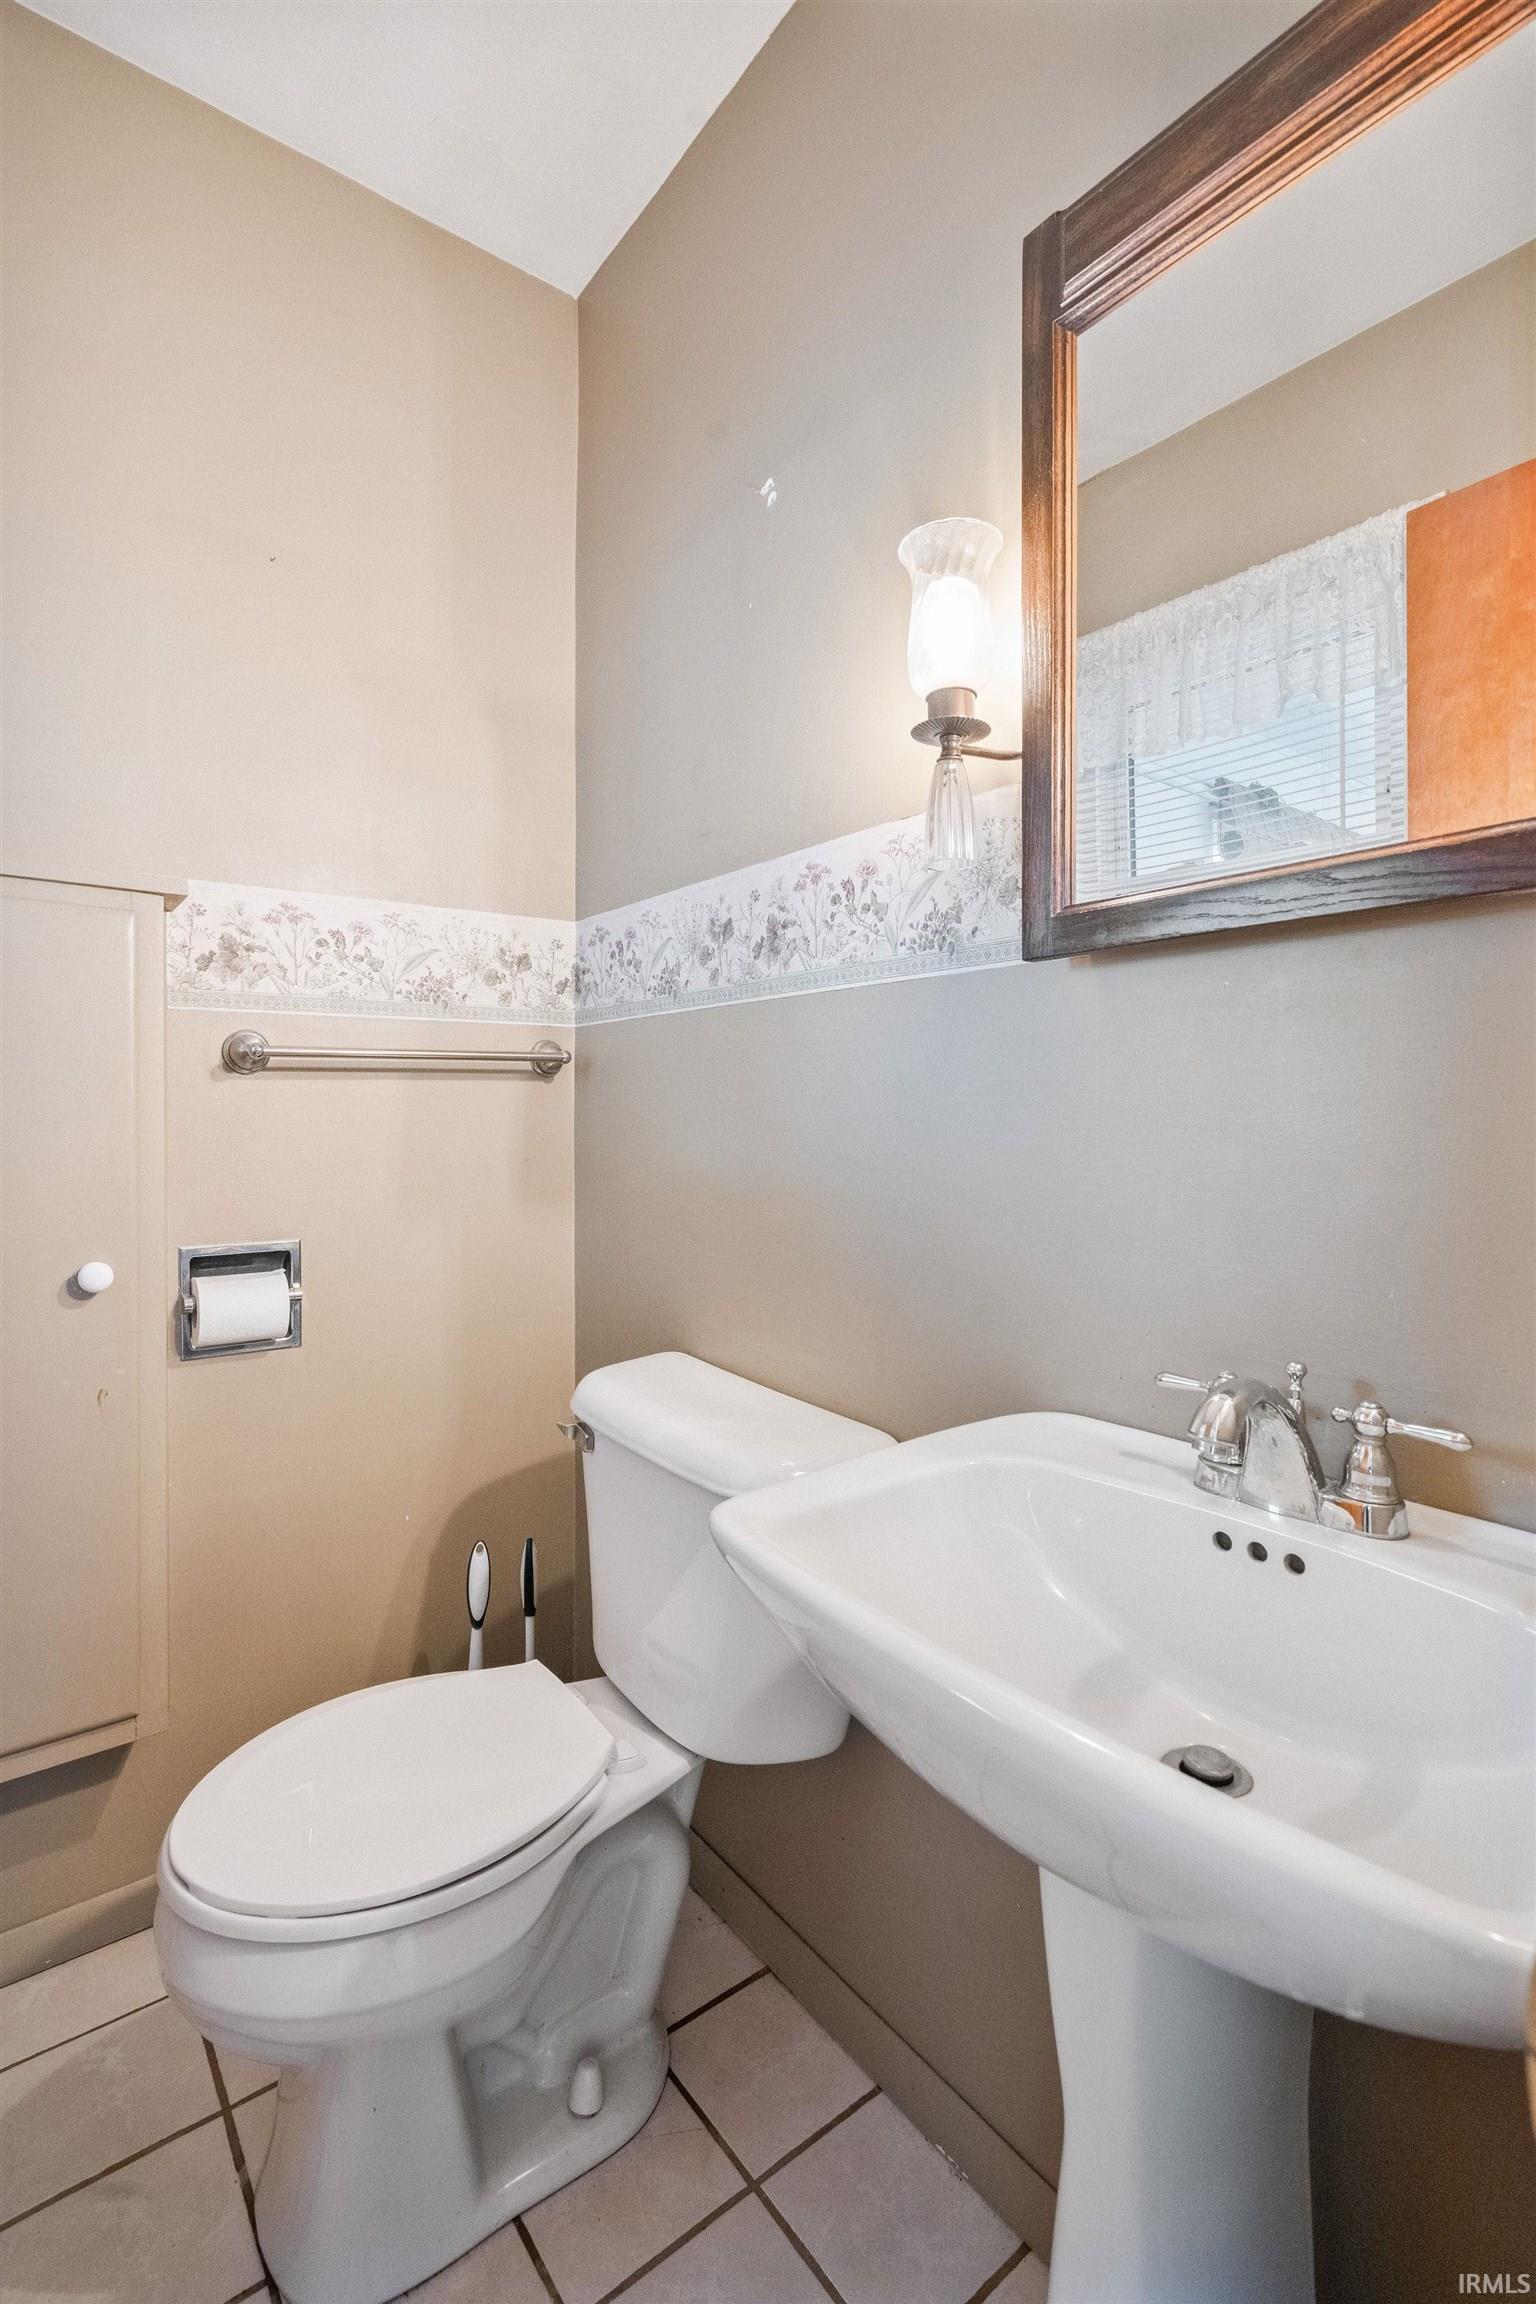
2 (1 Full, 1 Half) |
| Annual Taxes |
$672.34 |
| Year Taxes Payable |
2025 |
| Year Built |
1958 |
| Virtual Tour |
propertypanorama.com » |
| Days on Market |
71 |
| Homestead Year |
No |
Additional
| Design |
Ranch |
| Cooling |
Central Air |
| Heating |
Gas, Hot Water |
| Garage |
Attached |
| Main Level Laundry |
Yes |
| Outbuilding |
2nd Detached Garage, Shed |
Room Dimensions
| Living Room |
23 × 15 |
Main Level |
| Dining Room |
21 × 15 |
Main Level |
| Kitchen |
21 × 13 |
Main Level |
| Master Bedroom |
12 × 18 |
Main Level |
| 2nd Bedroom |
12 × 9 |
Main Level |
| 3rd Bedroom |
12 × 17 |
Main Level |
Bathroom Locations
| Full Baths |
1 Main |
| Half Baths |
1 Main |
External Features
| Construction |
Site-Built Home |
| Exterior |
Stone |
| Lot Size |
13,939 sq ft |
| Acreage |
0.32 Acres |
| Lot Dimensions |
62X210 |
| Out Buildings |
2nd Detached Garage |
| Sewer |
Septic |
| Water |
Well |
| Fence |
None |
Location
| Area |
Howard County |
| Location |
Rural Subdivision |
| County |
Howard |
| Subdivision |
Other |
| Township |
Howard |
| City |
Kokomo |
| State |
IN |
| Zip |
46901 |
Schools
| School District |
Northwestern School Corp. |
| Elementary |
Howard |
| Middle School |
Northwestern |
| High School |
Northwestern |
Financial
| Financing Terms |
Conventional, FHA, USDA, VA |
| Assoc. Dues |
$0.00 Not Applicable |
| Assoc. Restrictions |
No |
IDX information provided by the Indiana Regional MLS.
IDX information is provided exclusively for consumers’ personal, non-commercial use and may not be used for any purpose other than to identify prospective properties consumers may be interested in purchasing. Data is deemed reliable but is not guaranteed accurate by the MLS.