Property Description
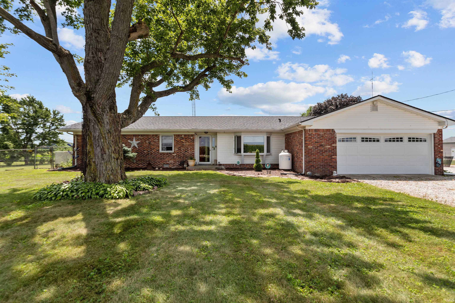
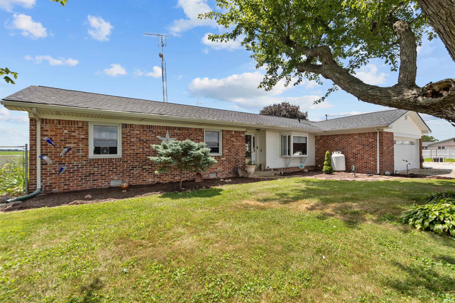
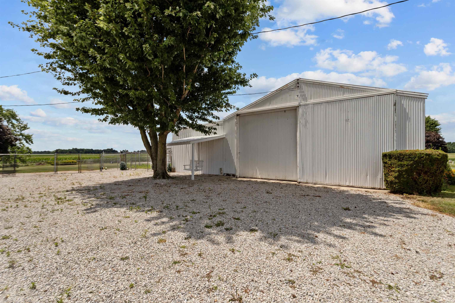
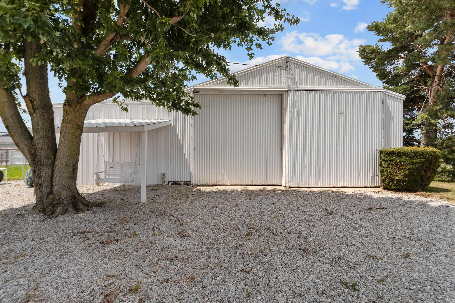
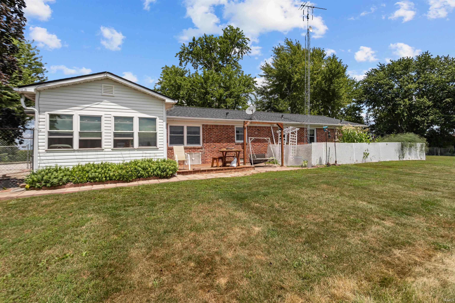
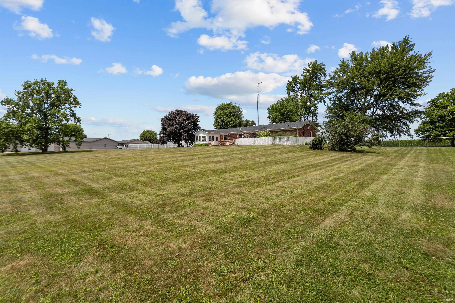
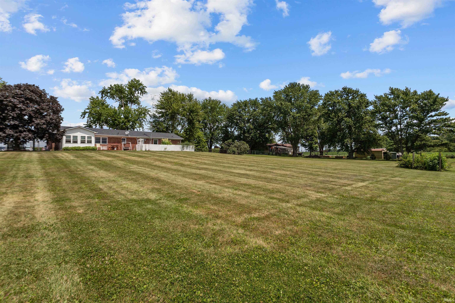
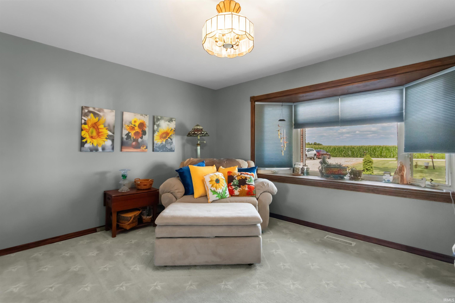
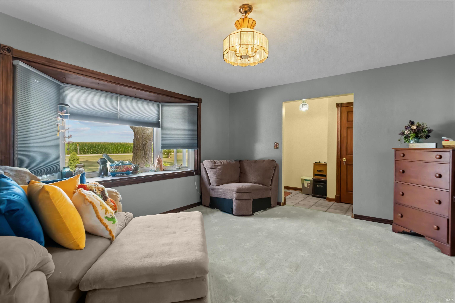
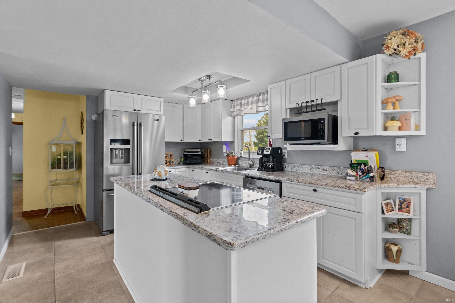
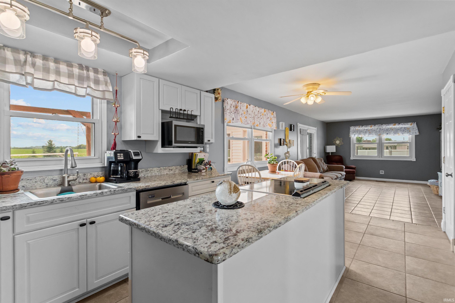
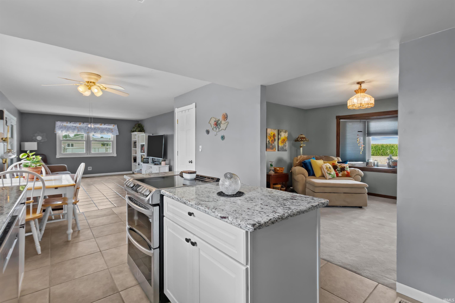
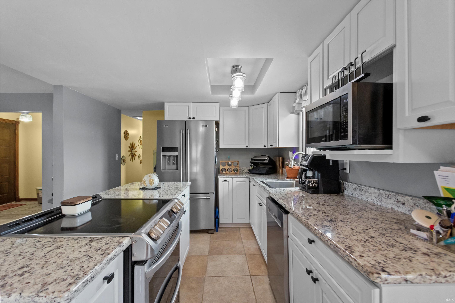
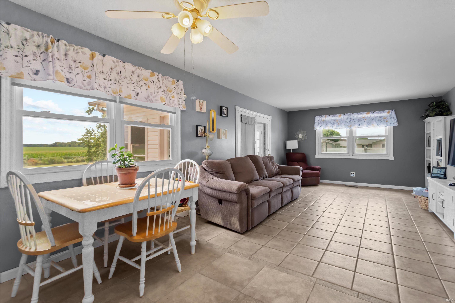
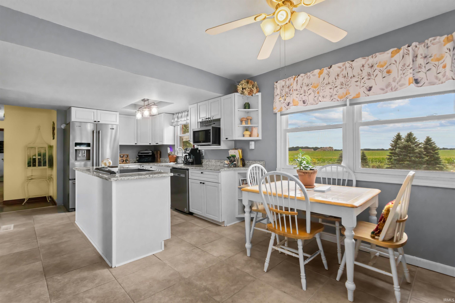
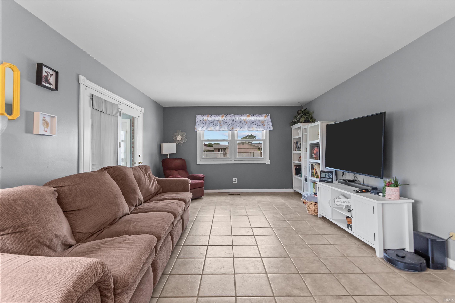
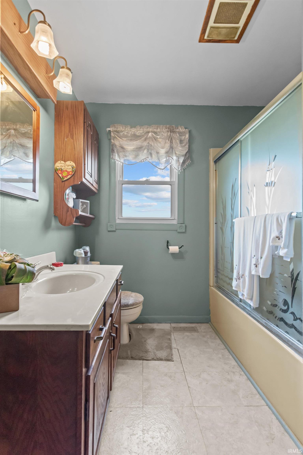
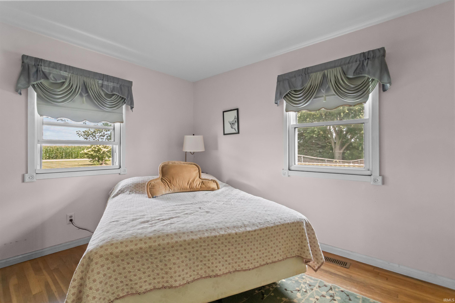
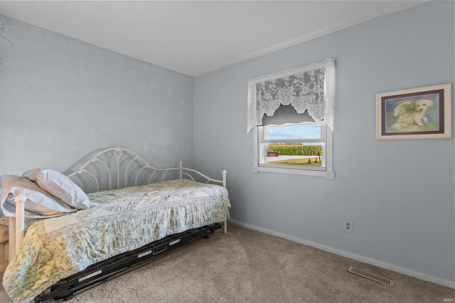
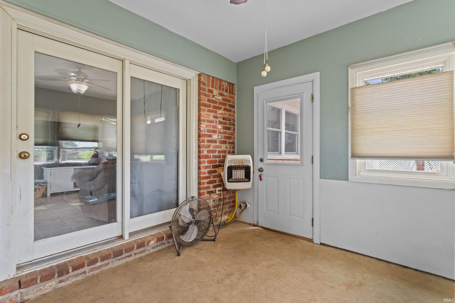
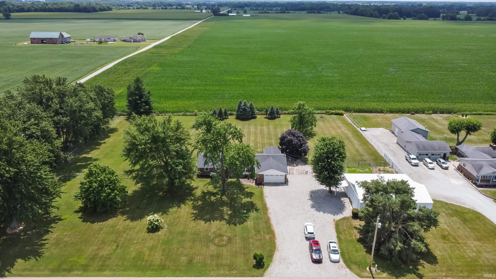
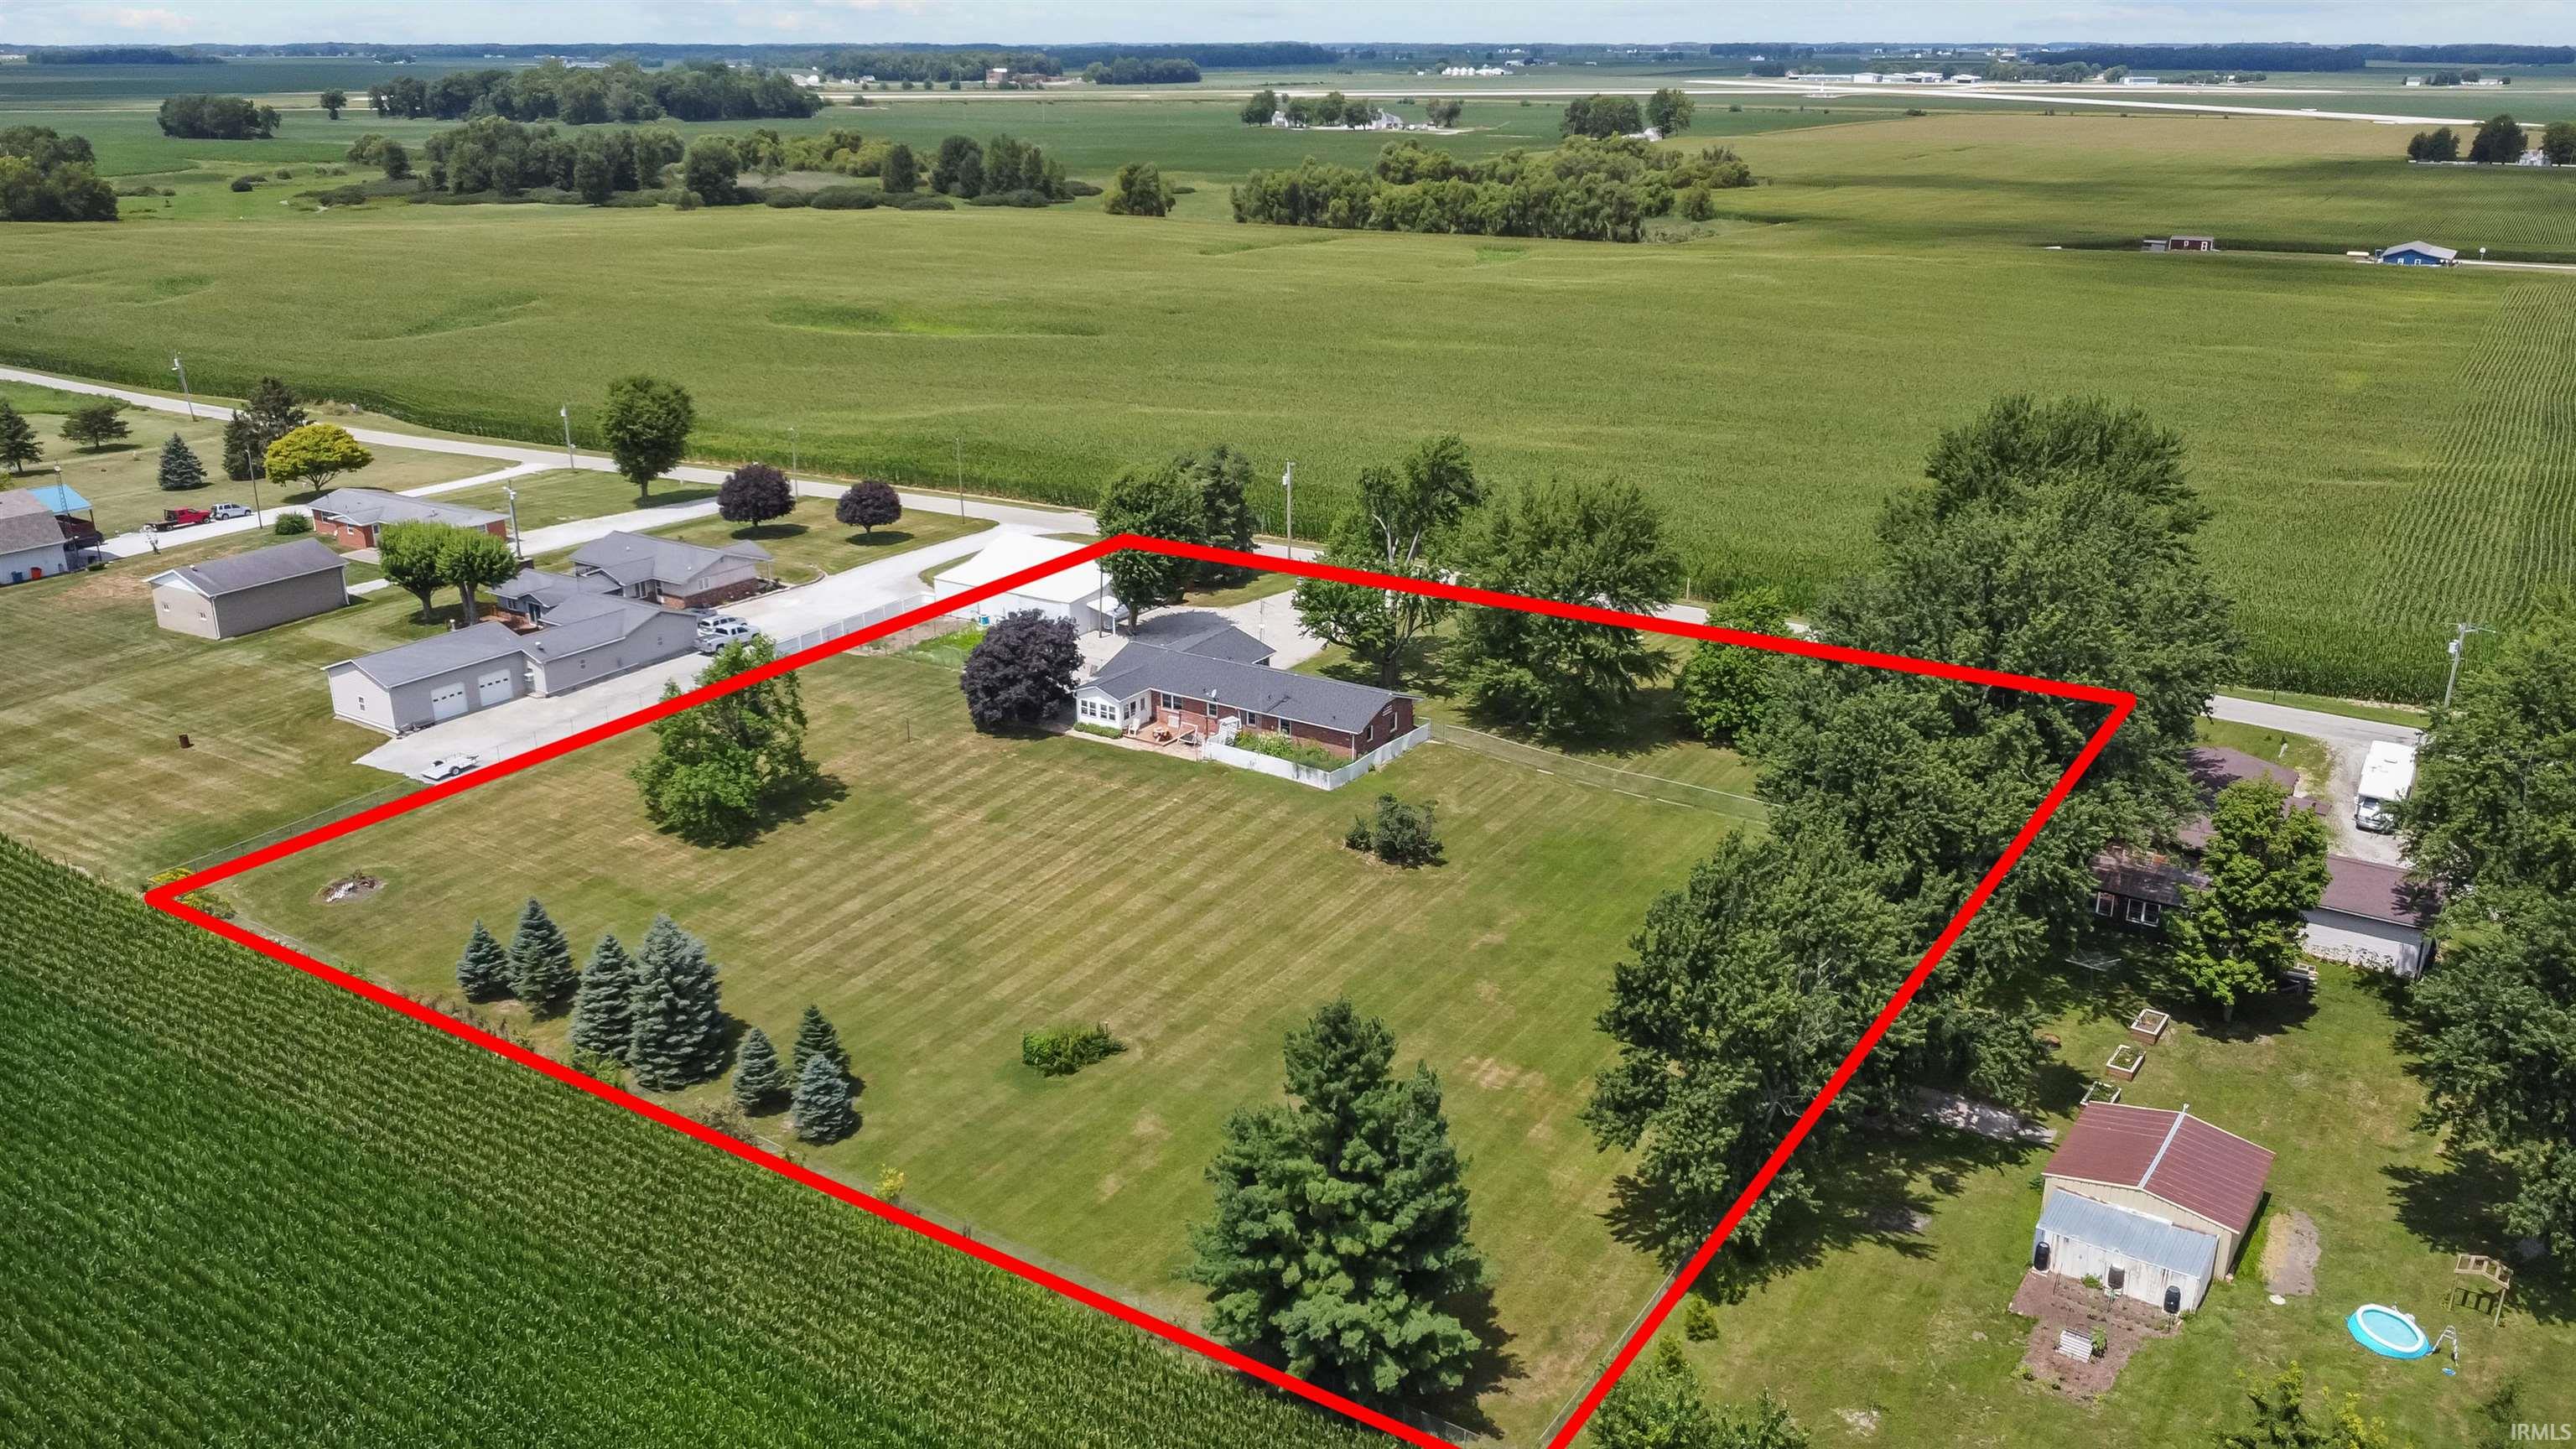
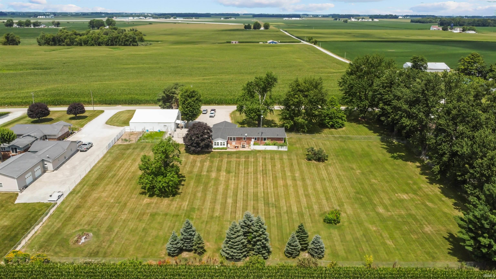
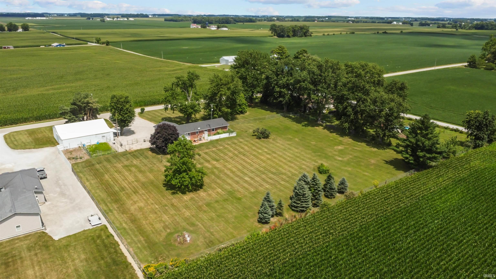
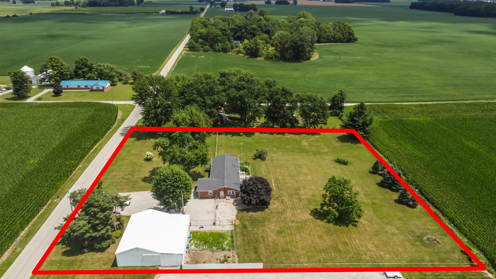
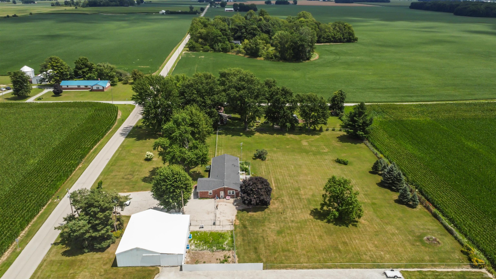
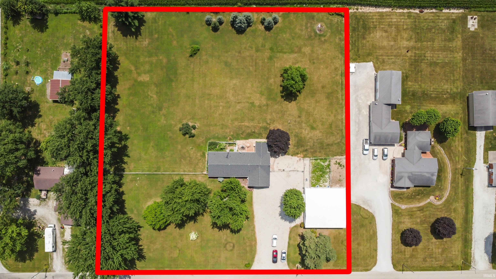
Well-maintained brick ranch situated on 2.25 acres with a pole barn! This 3-bedroom, 2-bath home features the comfort and efficiancy of geothermal heating and cooling, an updated custom kitchen with 2 super susie cabinets, a pop up mixer lift, granite countertops and recessed lighting. Insulated all season room leads to an open deck, fully fenced backyard with impressive country views, wide-open green space, and beautiful sunsets. The 30' x 48' pole barn has an attached 30' x 16' lean-to and provides abundant space for vehicles, hobbies, equipment, and storage. A rare opportunity to enjoy country living with modern updates and exceptional outbuilding space. Accessory gas is available to heat the sunporch and also the attached 2 car garage. Garage door is new, Roof is 2 years old. Northwestern Schools.
Directions
From 931, East on Sycamore Street, North(left) on 300 E., East (right) on 250 N. Property will be on the South side of the road.
Amenities
1st Bdrm En Suite, Countertops-Solid Surf, Deck Open, Garage Door Opener, Kitchen Island, Utility Sink, Garage-Heated
Sale Includes
Dishwasher, Microwave, Refrigerator, Oven-Double, Oven-Electric, Range-Electric, Water Heater Electric, Water Softener-Owned
Property
| MLS # |
202630064 |
| Date Listed |
2026-07-25 |
| Status |
Cont-First Right |
| Property Type |
Residential |
| Property SubType |
Site-Built Home |
| Finished Square Feet |
1,448 sqft |
| Total Square Feet |
1,592 sqft |
| New Construction |
No |
| Style |
One Story |
| Type |
Site-Built Home |
| Bedrooms |
3 |
| Bathrooms |
2 |
| Annual Taxes |
$309.24 |
| Year Taxes Payable |
2026 |
| Year Built |
1974 |
| Virtual Tour |
propertypanorama.com » |
| Days on Market |
33 |
| Homestead Year |
No |
Additional
| Design |
Ranch,Pole Barn |
| Cooling |
Central Air, Geothermal |
| Heating |
Electric, Gas, Forced Air, Geothermal, Wall Heater, Multiple Heating Systems, Propane Tank Rented |
| Garage |
Attached |
| Hardwood Floors |
Yes |
| Main Level Laundry |
Yes |
| Outbuilding |
Pole/Post Building |
Room Dimensions
| Master Bedroom |
12 × 14 |
Main Level |
| 2nd Bedroom |
10 × 12 |
Main Level |
| 3rd Bedroom |
10 × 12 |
Main Level |
Bathroom Locations
External Features
| Construction |
Site-Built Home |
| Exterior |
Brick |
| Lot Size |
100,624 sq ft |
| Acreage |
2.25 Acres |
| Lot Dimensions |
100X200 |
| Parking |
Yes |
| Out Buildings |
Pole/Post Building |
| Sewer |
None |
| Water |
Well |
| Fence |
Chain Link |
Location
| Area |
Howard County |
| Location |
Rural |
| County |
Howard |
| Subdivision |
None |
| Township |
Howard |
| City |
Kokomo |
| State |
IN |
| Zip |
46901 |
Schools
| School District |
Northwestern School Corp. |
| Elementary |
Howard |
| Middle School |
Northwestern |
| High School |
Northwestern |
Financial
| Assoc. Dues |
$0.00 Not Applicable |
IDX information provided by the Indiana Regional MLS.
IDX information is provided exclusively for consumers’ personal, non-commercial use and may not be used for any purpose other than to identify prospective properties consumers may be interested in purchasing. Data is deemed reliable but is not guaranteed accurate by the MLS.