Property Description
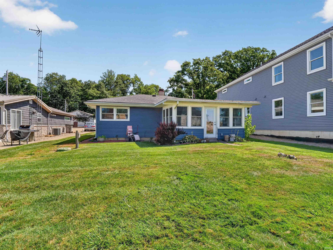
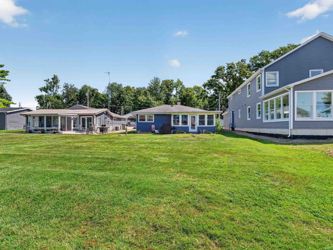
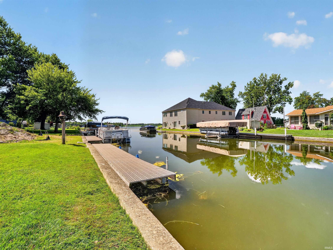
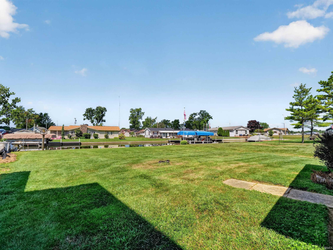
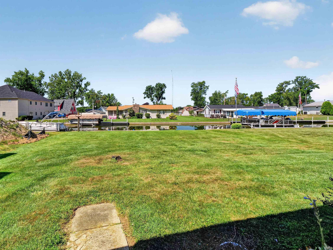
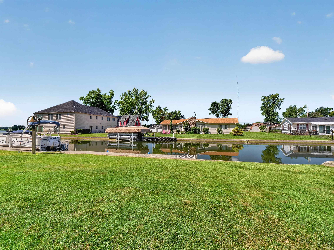
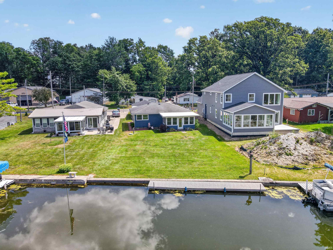
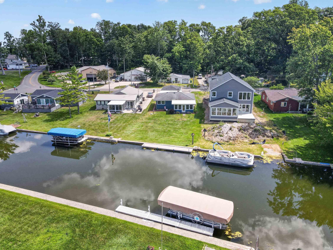
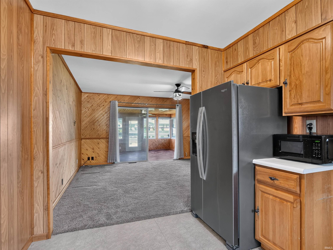
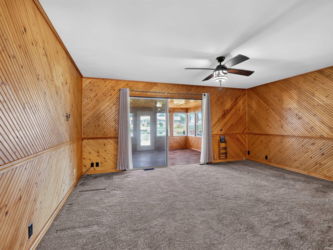
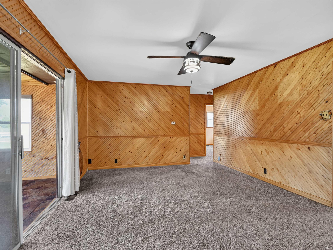
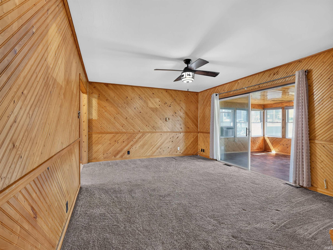
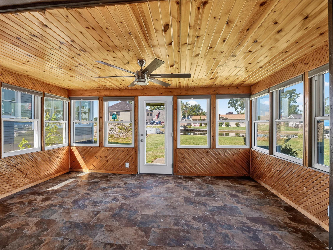
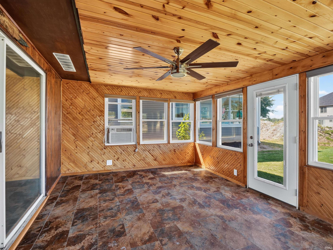
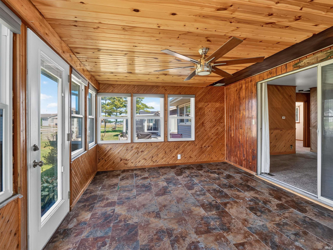
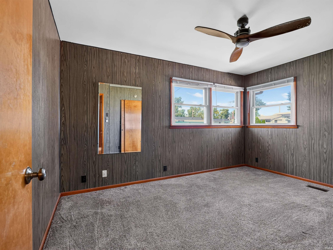
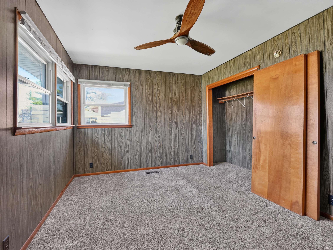
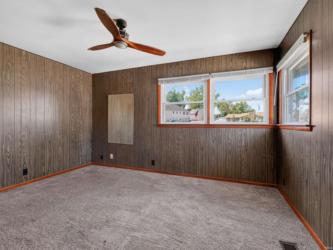
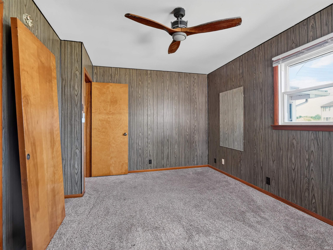
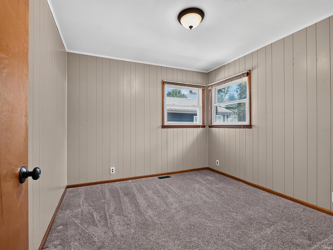
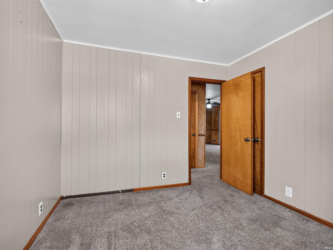
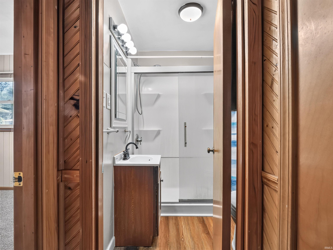
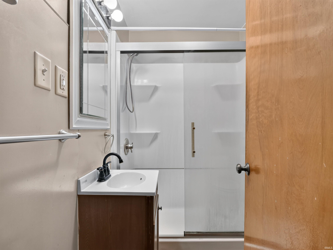
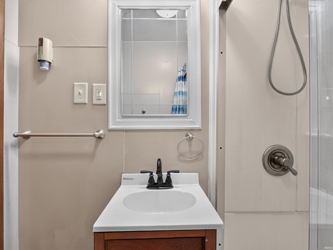
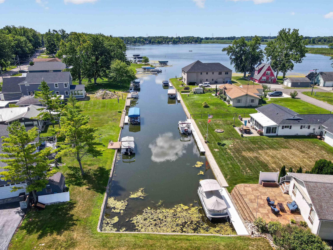
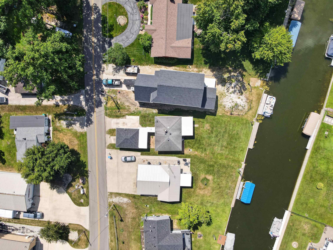
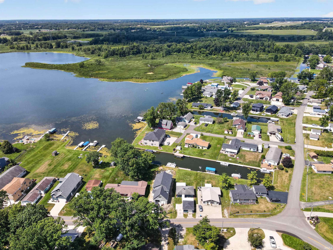
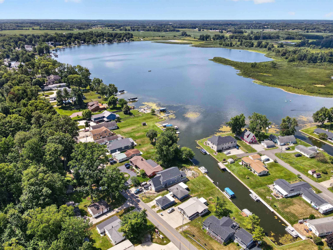
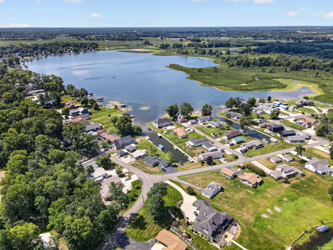
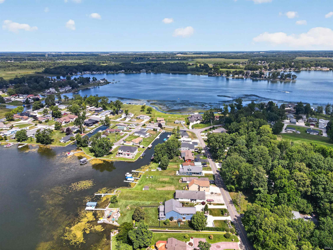
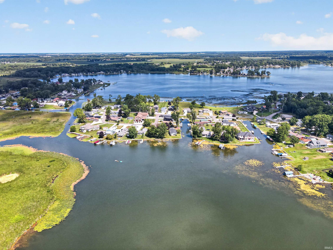
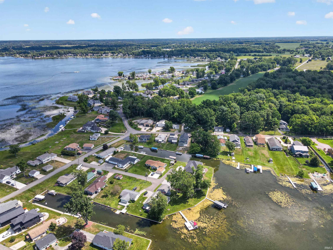
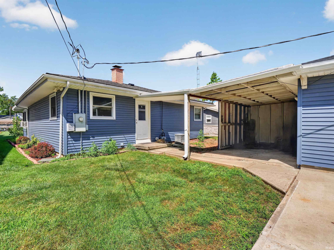
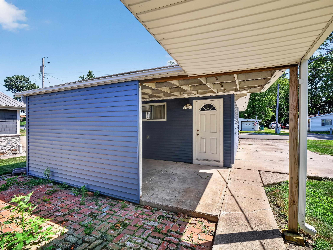
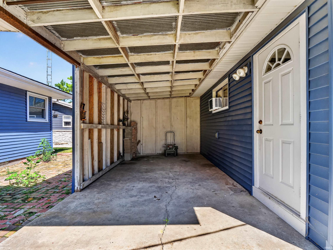
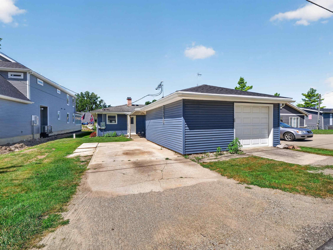
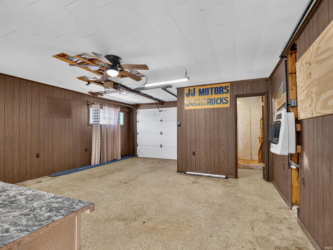
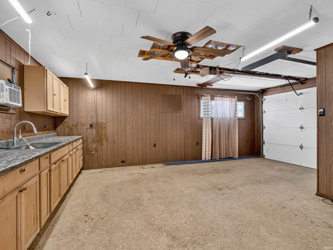
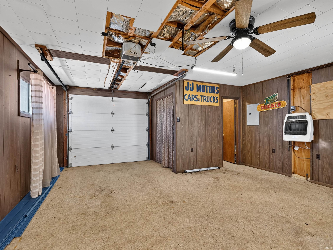
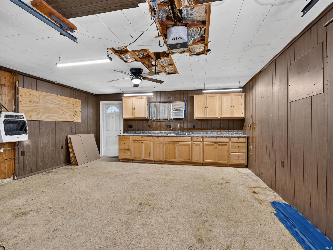
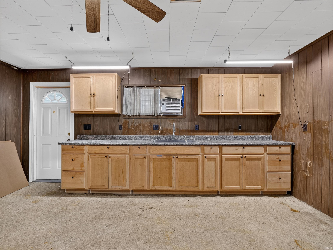
OPEN HOUSE!!! SATURDAY SEPTEMBER 19TH 10:00AM - 12:00PM!!! Charming Lakeside Retreat on Chapman Lake! Welcome to your cozy getaway or everyday haven at 1913 Chapman Lake Drive! This single-story ranch home offers 960 sq. ft. of efficient living space, featuring 2 bedrooms and 1 full bath—making it ideal for relaxed living, a weekend getaway, or a smart investment property. Bright and easy one-level floor plan with durable block construction and a classic single-story flow. Includes a detached garage/outbuilding offering extra storage space for lake gear, lawn equipment, or vehicle parking. Prime Lake Community. Enjoy the serene surroundings and recreation that come with living along the Chapman Lake area. Whether you’re looking for a peaceful home base, a cozy getaway near the water, or a property with endless potential, this classic Chapman Lake home is ready to welcome you!
Directions
Old 30 east until N 300 E, turn left. Go until curves left and turns into Chapman Lake Dr. Drive, property located on the left.
Amenities
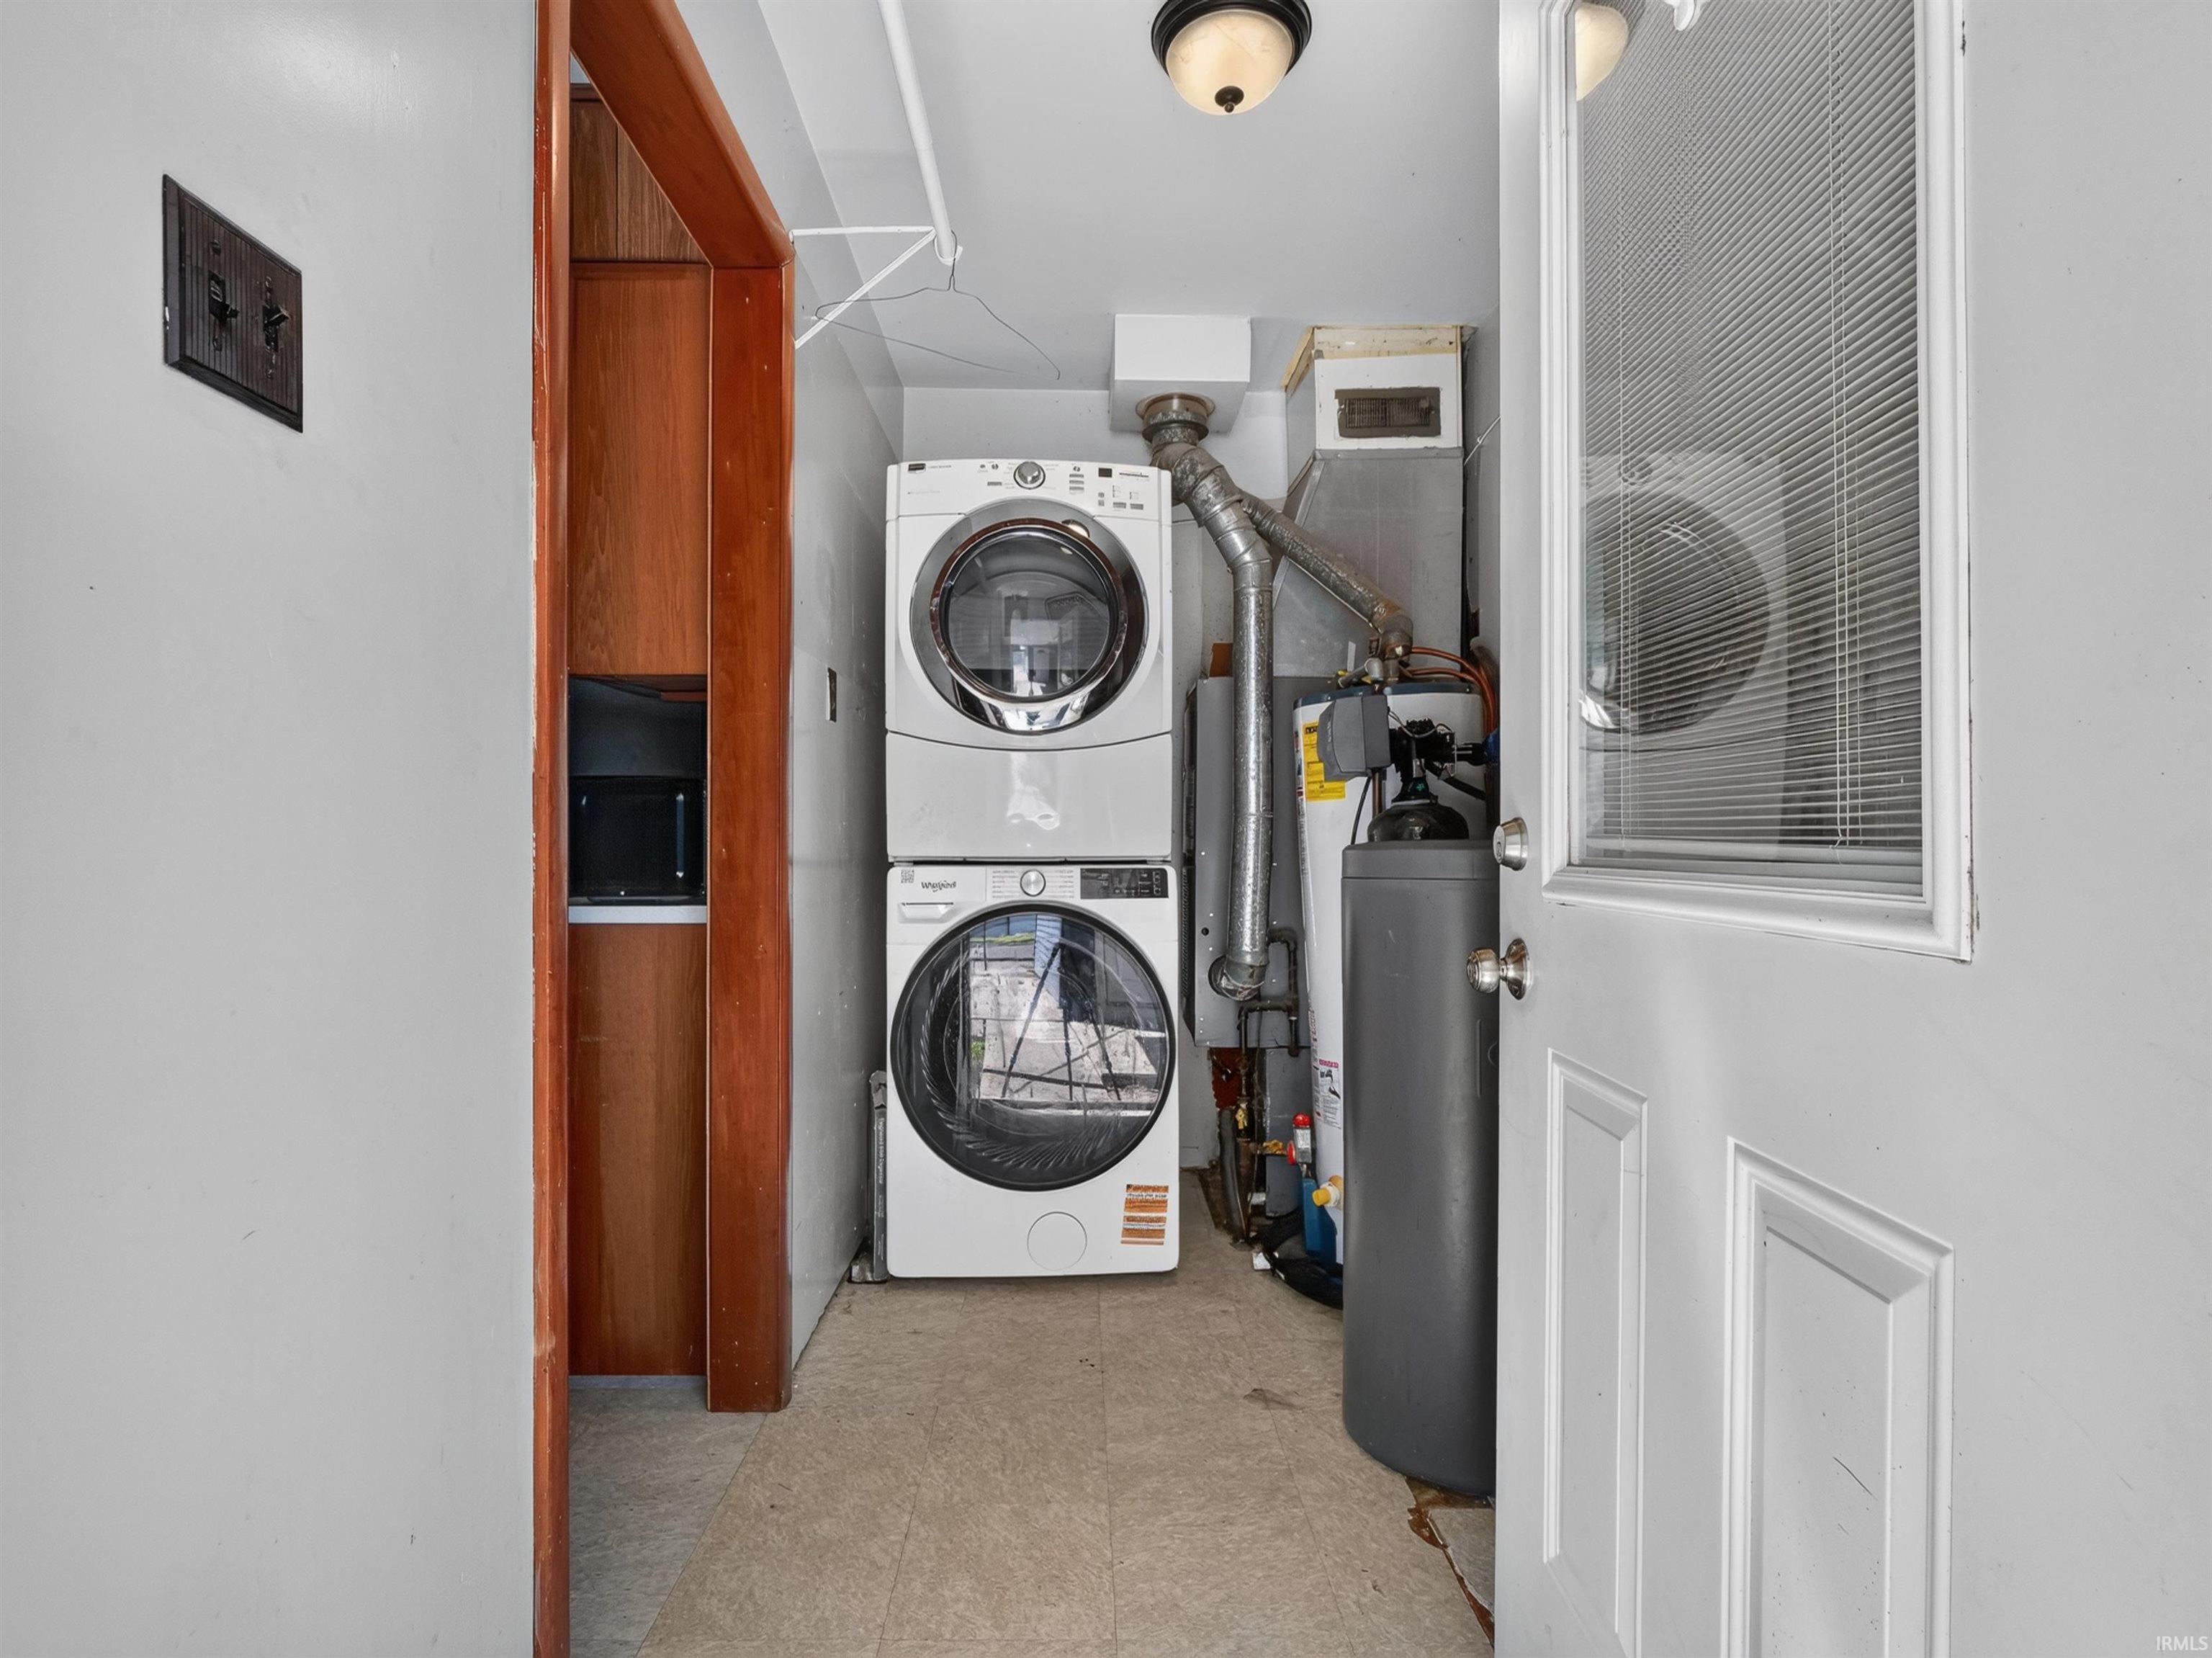
Cable Ready, Ceiling Fan(s), Countertops-Laminate, Deck Open, Deck on Waterfront, Garage Door Opener, Open Floor Plan, Porch Enclosed, Main Floor Laundry
Sale Includes
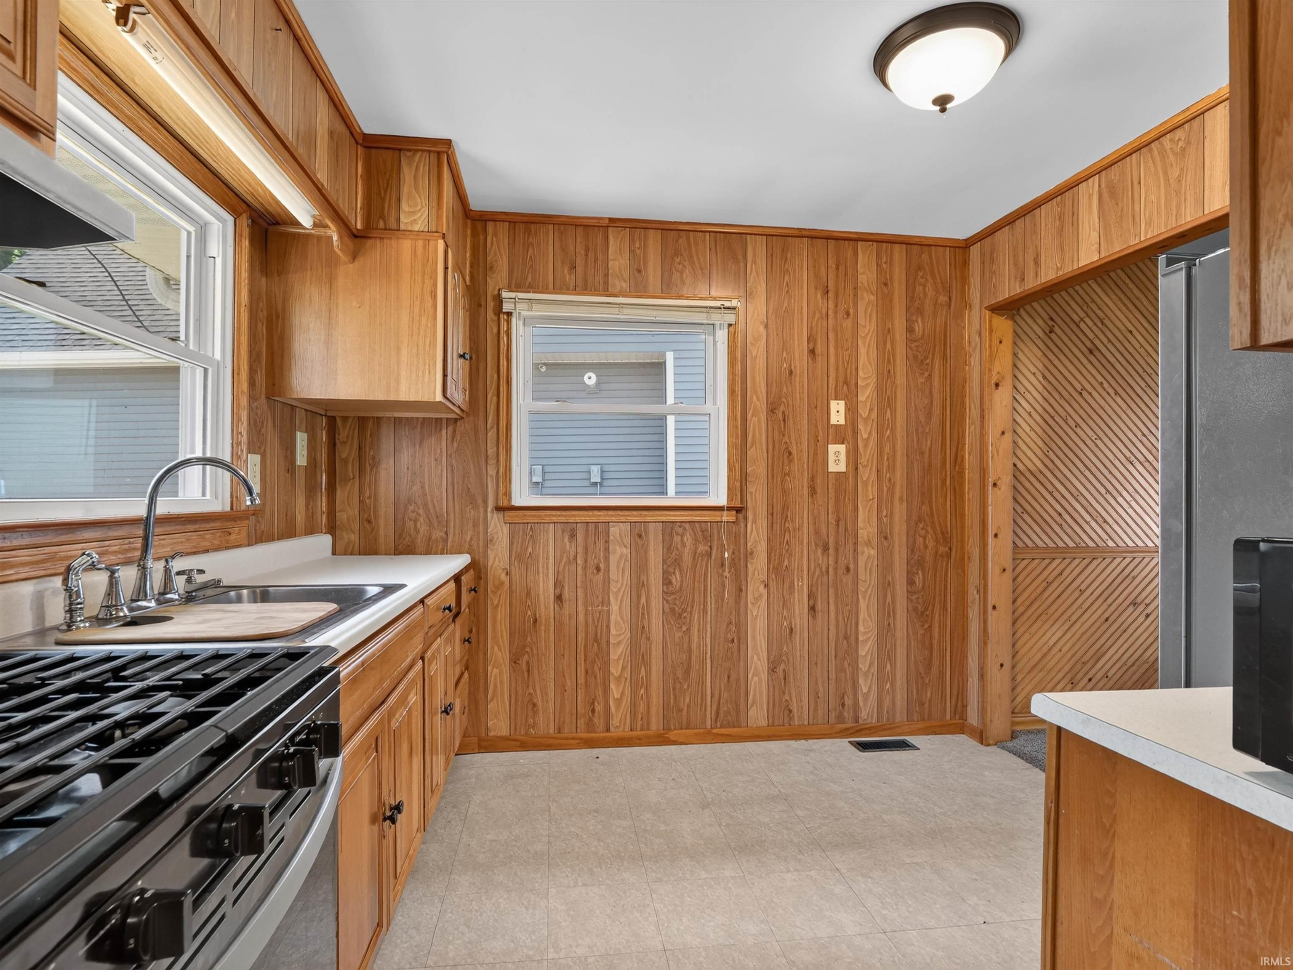
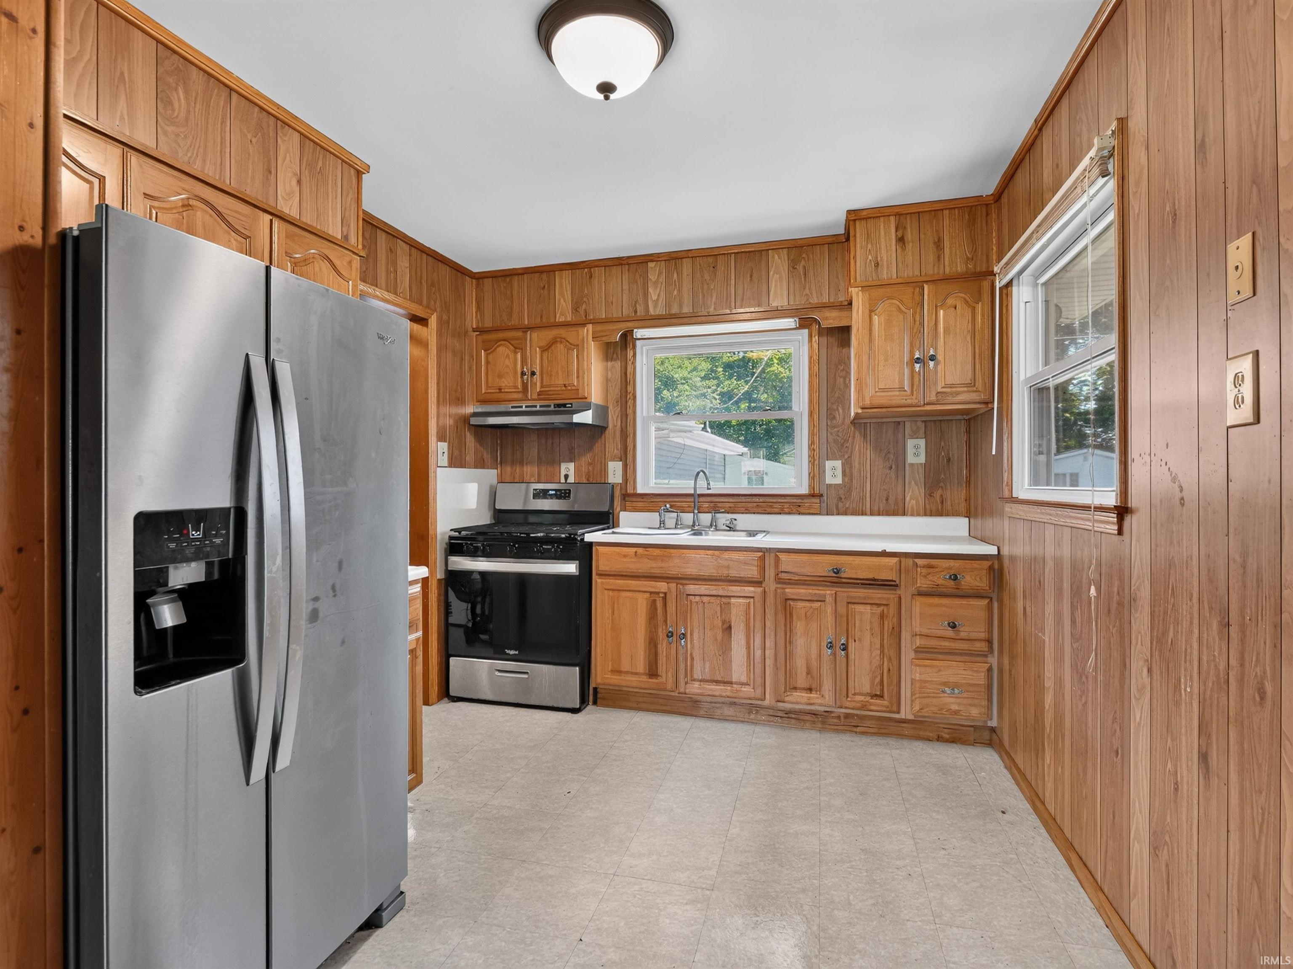
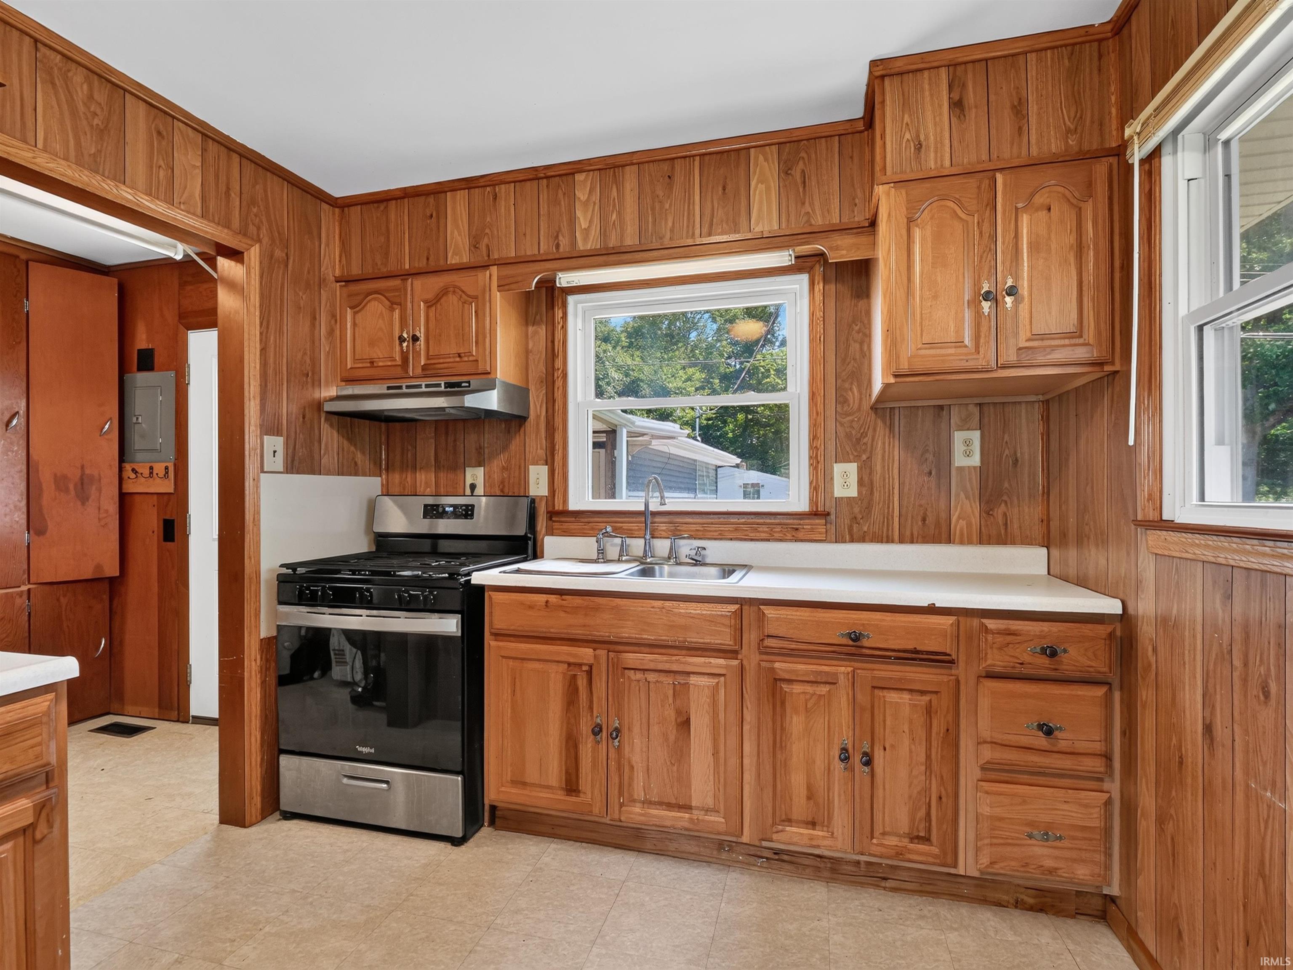
Refrigerator, Washer, Dryer-Electric, Kitchen Exhaust Hood, Range-Gas, Water Heater Gas, Water Softener-Owned
Property
| MLS # |
202630066 |
| Date Listed |
2026-07-25 |
| Status |
Active |
| Property Type |
Residential |
| Property SubType |
Site-Built Home |
| Square Feet |
960 sqft |
| New Construction |
No |
| Style |
One Story |
| Type |
Site-Built Home |
| Bedrooms |
2 |
| Bathrooms |
1 |
| Annual Taxes |
$2,510.69 |
| Year Taxes Payable |
2027 |
| Year Built |
1958 |
| Virtual Tour |
propertypanorama.com » |
| Days on Market |
70 |
| Homestead Year |
No |
Additional
| Cooling |
Central Air |
| Heating |
Gas, Forced Air |
| Garage |
Detached |
| Main Level Laundry |
Yes |
Room Dimensions
| Living Room |
17 × 13 |
Main Level |
| Kitchen |
10 × 9 |
Main Level |
| Master Bedroom |
14 × 10 |
Main Level |
| 2nd Bedroom |
10 × 10 |
Main Level |
Bathroom Locations
External Features
| Construction |
Site-Built Home |
| Exterior |
Vinyl |
| Lot Size |
7,405 sq ft |
| Acreage |
0.17 Acres |
| Lot Dimensions |
50x168 |
| Parking |
Yes |
| Sewer |
Public |
| Water |
Well |
| Fence |
None |
Location
| Area |
Kosciusko County |
| Location |
Lake |
| County |
Kosciusko |
| Subdivision |
None |
| Township |
Plain |
| City |
Warsaw |
| State |
IN |
| Zip |
46580 |
Schools
| School District |
Warsaw Community |
| Elementary |
Harrison |
| Middle School |
Edgewood |
| High School |
Warsaw |
Financial
| Financing Terms |
Cash, Conventional, FHA, USDA, VA |
| Assoc. Dues |
$0.00 Not Applicable |
IDX information provided by the Indiana Regional MLS.
IDX information is provided exclusively for consumers’ personal, non-commercial use and may not be used for any purpose other than to identify prospective properties consumers may be interested in purchasing. Data is deemed reliable but is not guaranteed accurate by the MLS.