Property Description
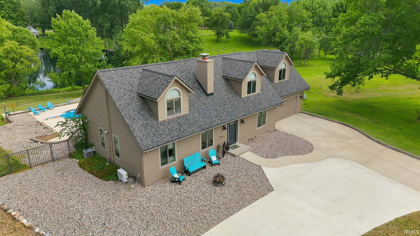
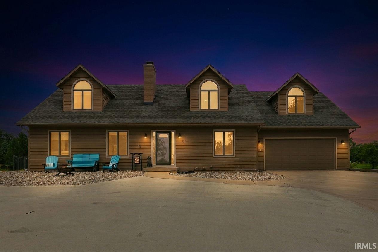
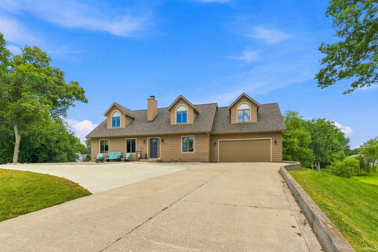
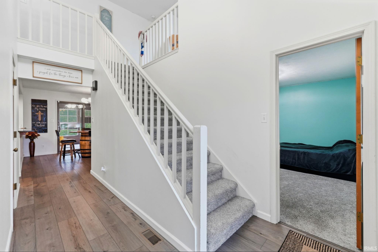
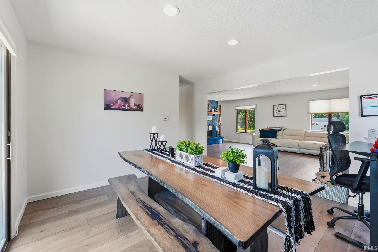
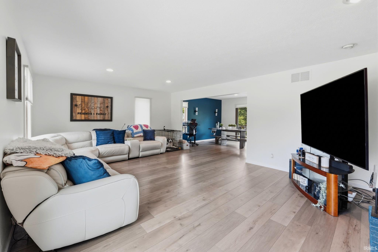
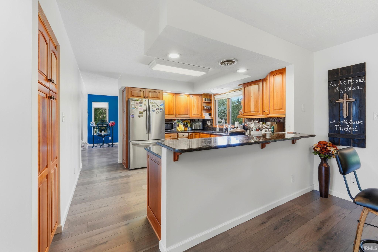
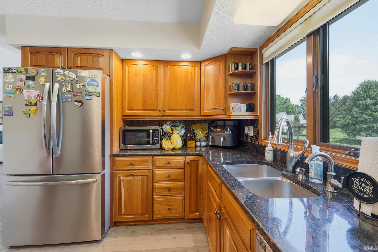
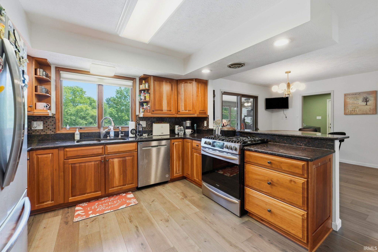
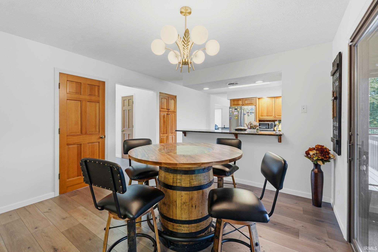
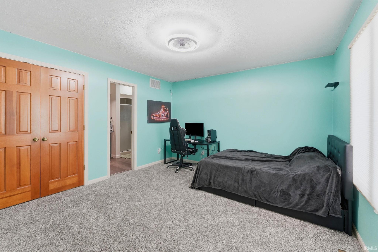
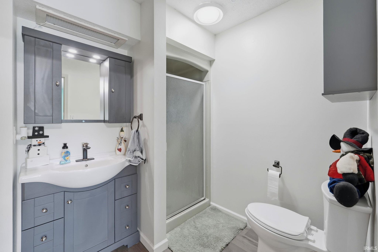
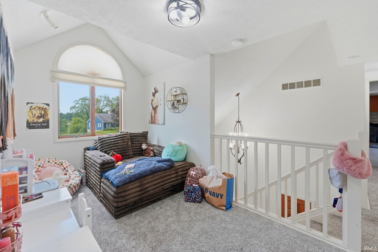
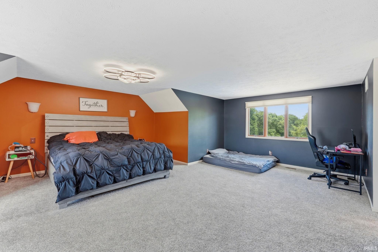
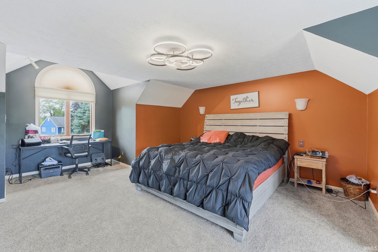
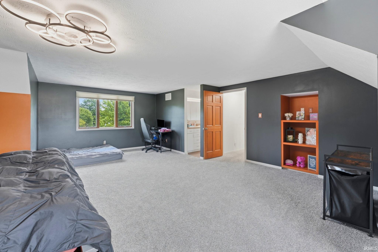
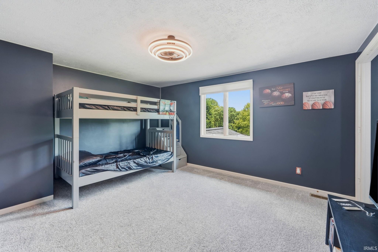
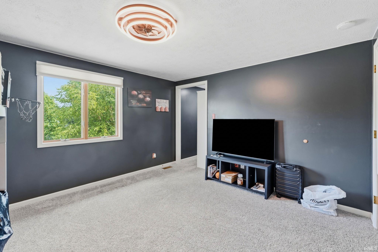
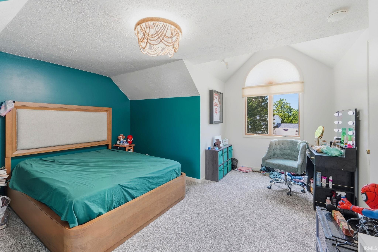
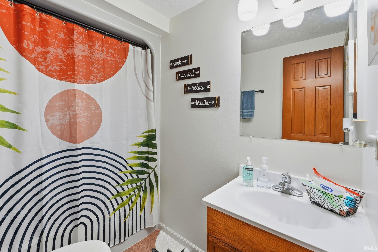
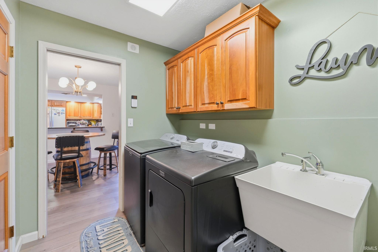
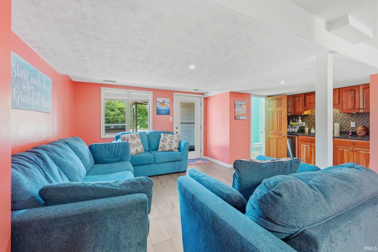
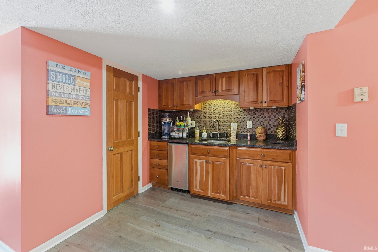
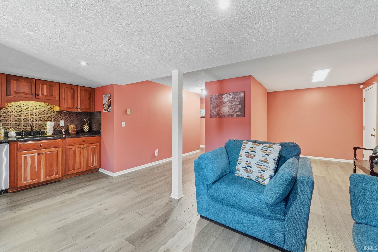

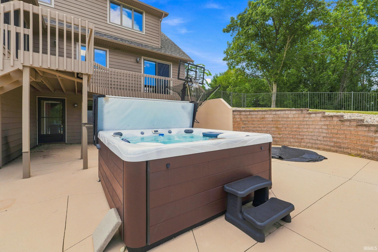
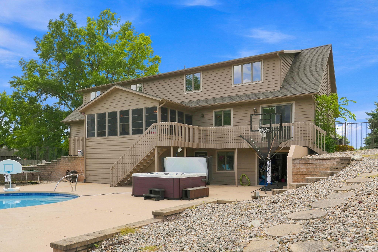
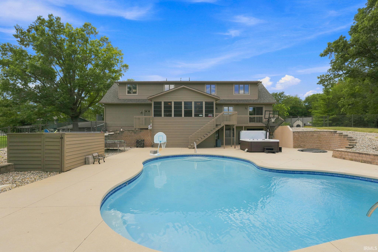
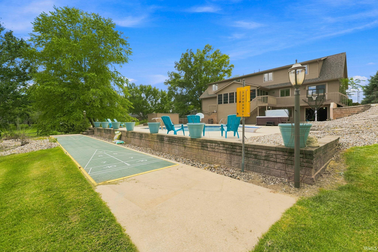
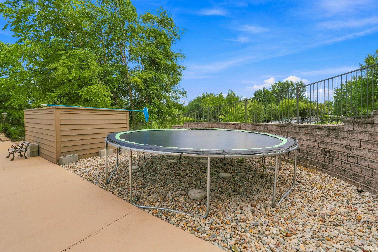
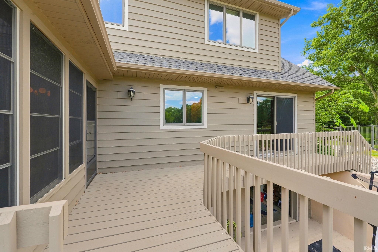
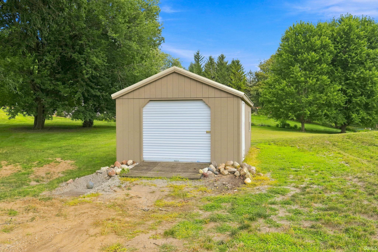
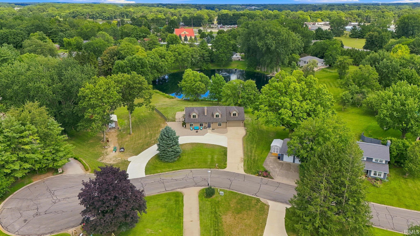
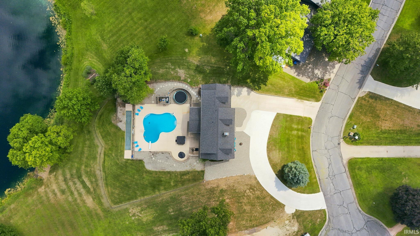
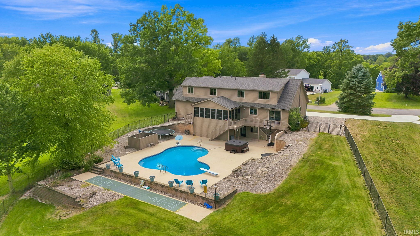
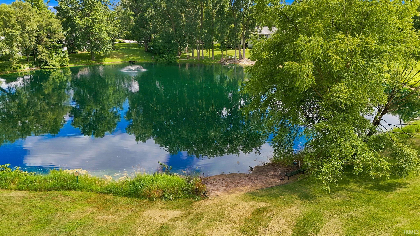
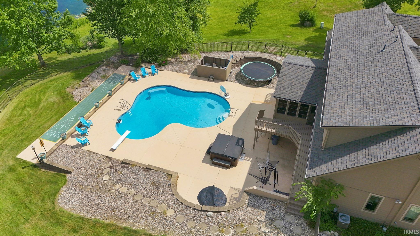
Move-in ready and beautifully updated, this exceptional Rolling Hills property offers the rare combination of space, privacy, and resort-style outdoor living on 1.75 acres within the city limits. Perfectly positioned on a double lot overlooking a scenic pond, this impressive home features over 3,300 finished square feet with a thoughtfully designed floor plan ideal for everyday living and entertaining. Plus two unfinished storage areas for pool toys, tools, and all your extra holiday decor. Recent improvements include a newer roof, fresh interior paint, luxury vinyl plank flooring throughout the main living areas, new carpet in the bedrooms, and a circular driveway that enhances both curb appeal and convenience. The main level offers a spacious en-suite bedroom, while upstairs you'll find three generously sized bedrooms, including a private primary suite. A finished walkout basement provides additional living space and easy access to the backyard retreat. Enjoy year-round views from the enclosed porch overlooking the sparkling in-ground pool, hot tub, expansive patio, and peaceful pond with beach area. Additional features include a gas fireplace, attached two-car garage, storage shed, irrigation system, a 2-year-old roof, recently painted exterior siding and an unbeatable location in one of Warsaw's most sought-after neighborhoods. A rare opportunity to enjoy move-in-ready comfort, exceptional outdoor amenities, and a spacious in-town setting.
Directions
15 N. to Gilliam Drive to Crestlane to home
Amenities
Hot Tub/Spa, 1st Bdrm En Suite, Cable Available, Closet(s) Walk-in, Countertops-Stone, Deck Open, Disposal, Dryer Hook Up Electric, Foyer Entry, Garage Door Opener, Irrigation System, Patio Open, Porch Covered, Range/Oven Hook Up Gas, Split Br Floor Plan, Stand Up Shower, Tub/Shower Combination, Formal Dining Room, Main Floor Laundry, Washer Hook-Up
Property
| MLS # |
202630082 |
| Date Listed |
2026-07-24 |
| Status |
Active |
| Property Type |
Residential |
| Property SubType |
Site-Built Home |
| Finished Square Feet |
3,376 sqft |
| Total Square Feet |
4,264 sqft |
| New Construction |
No |
| Style |
One and Half Story |
| Type |
Site-Built Home |
| Basement |
Yes |
| Bedrooms |
4 |
| Bathrooms |
4 (3 Full, 1 Half) |
| Annual Taxes |
$4,168.00 |
| Year Taxes Payable |
2026 |
| Year Built |
1988 |
| Virtual Tour |
propertypanorama.com » |
| Days on Market |
73 |
| Homestead Year |
No |
Additional
| Design |
Traditional |
| Cooling |
Central Air |
| Heating |
Gas, Forced Air |
| Garage |
Attached |
| Main Level Laundry |
Yes |
| Outbuilding |
Shed |
| Pool |
Yes |
Room Dimensions
| Living Room |
21 × 15 |
Main Level |
| Dining Room |
12 × 12 |
Main Level |
| Family Room |
15 × 15 |
Lower Level |
| Kitchen |
12 × 11 |
Main Level |
| Breakfast Area |
12 × 12 |
Main Level |
| Master Bedroom |
13 × 13 |
Main Level |
| 2nd Bedroom |
15 × 20 |
Upper Level |
| 3rd Bedroom |
11 × 14 |
Upper Level |
| 4th Bedroom |
14 × 10 |
Upper Level |
Bathroom Locations
| Full Baths |
1 Main, 2 Upper |
| Half Baths |
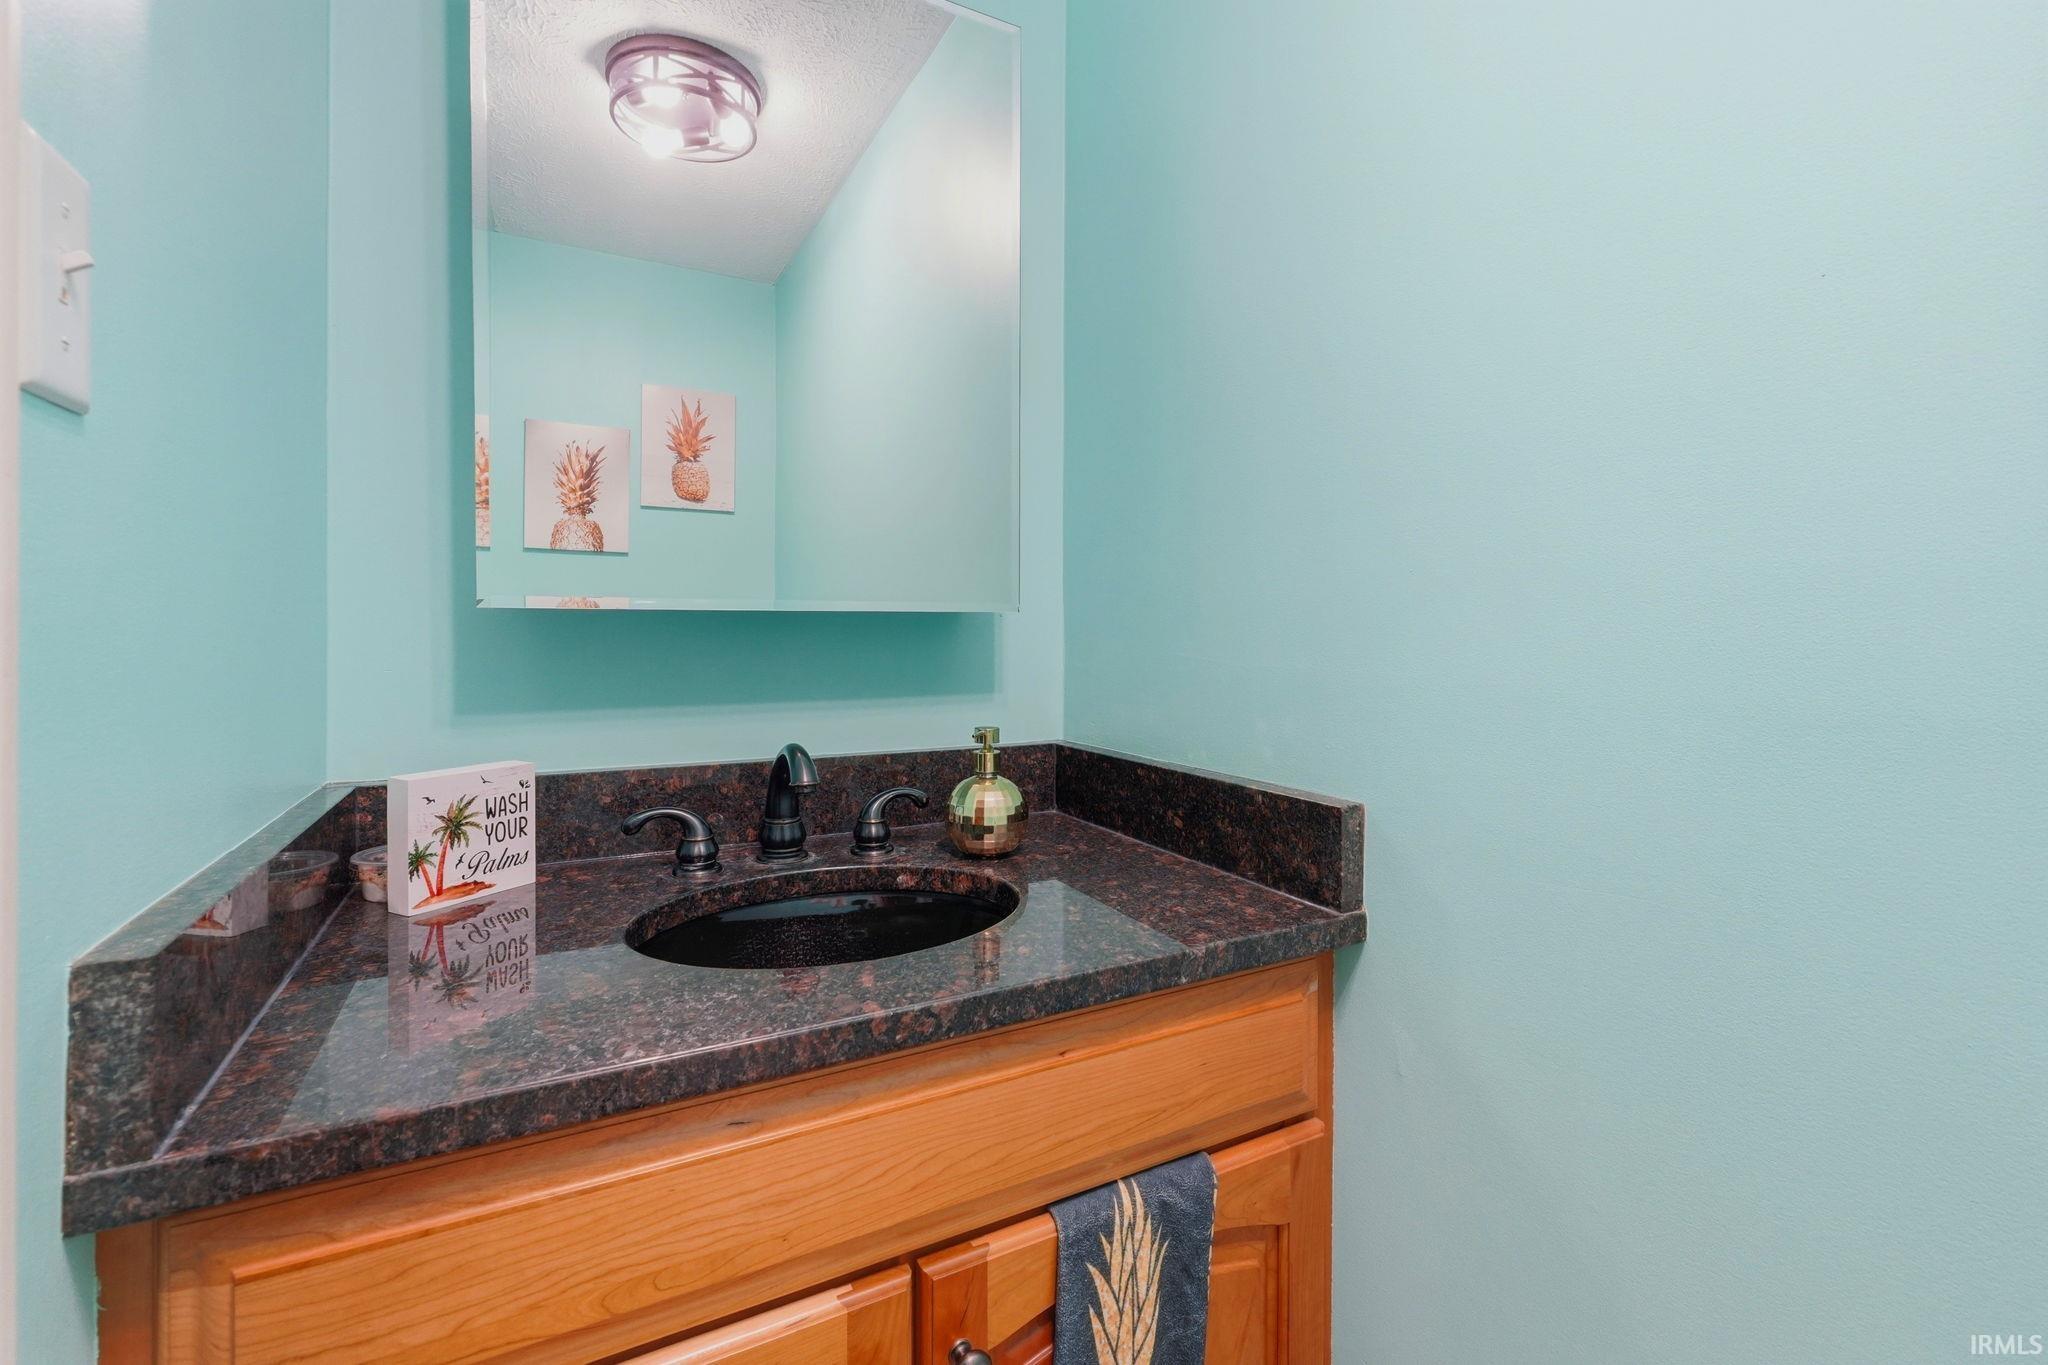
1 Lower |
External Features
| Construction |
Site-Built Home |
| Exterior |
Wood |
| Lot Size |
76,230 sq ft |
| Acreage |
1.75 Acre |
| Lot Dimensions |
Irregular |
| Parking |
Yes |
| Out Buildings |
Shed |
| Sewer |
City |
| Water |
Well |
| Fence |
None |
Location
| Area |
Kosciusko County |
| Location |
City/Town/Suburb |
| County |
Kosciusko |
| Subdivision |
Rolling Hills |
| Township |
Wayne |
| City |
Warsaw |
| State |
IN |
| Zip |
46580 |
Schools
| School District |
Warsaw Community |
| Elementary |
Madison |
| Middle School |
Edgewood |
| High School |
Warsaw |
Financial
| Financing Terms |
Cash, Conventional |
| Assoc. Dues |
$350.00 Annually |
| Assoc. Restrictions |
Yes |
IDX information provided by the Indiana Regional MLS.
IDX information is provided exclusively for consumers’ personal, non-commercial use and may not be used for any purpose other than to identify prospective properties consumers may be interested in purchasing. Data is deemed reliable but is not guaranteed accurate by the MLS.