Property Description
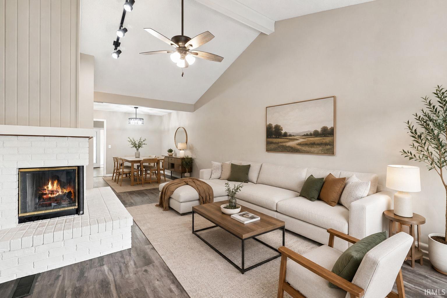
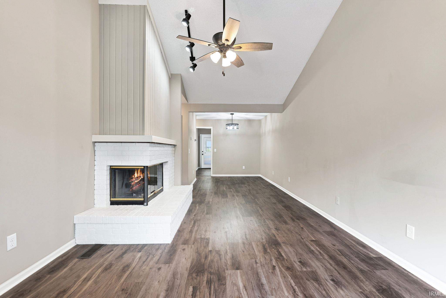
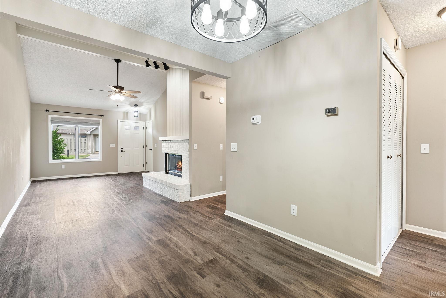
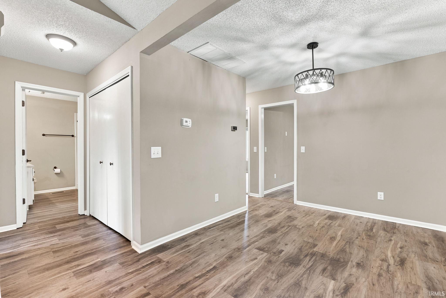
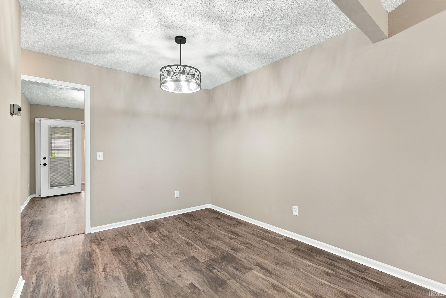
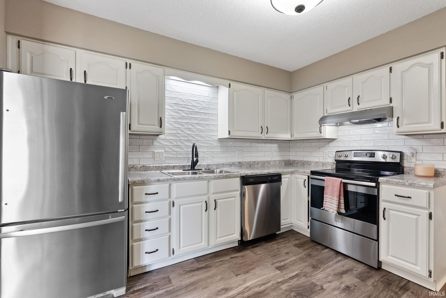
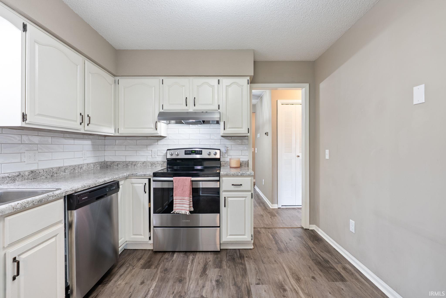
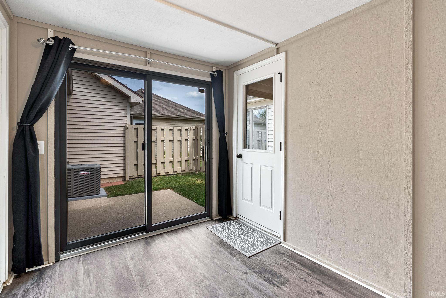
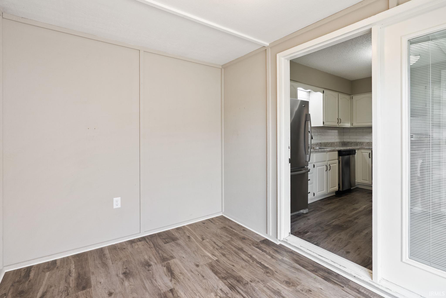
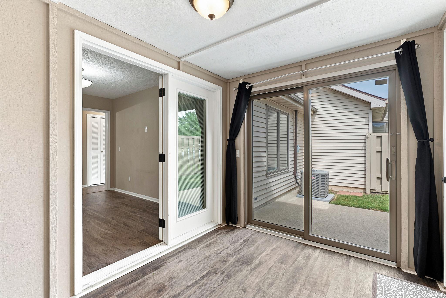
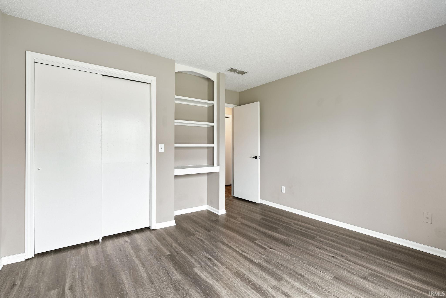
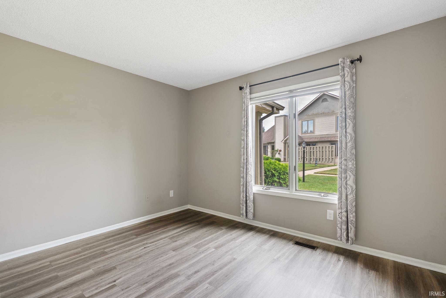
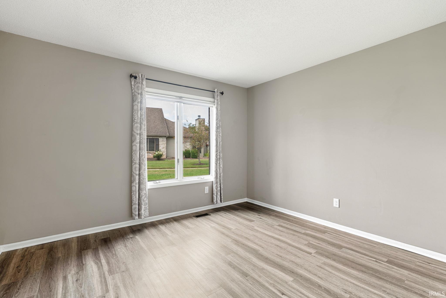
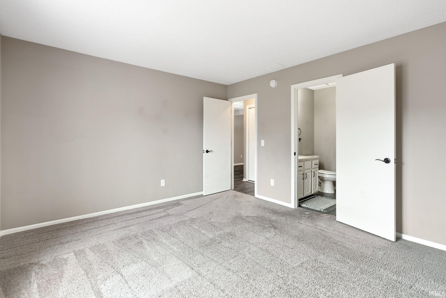
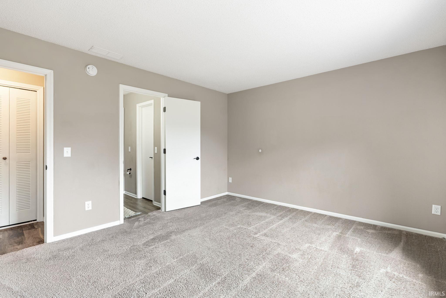
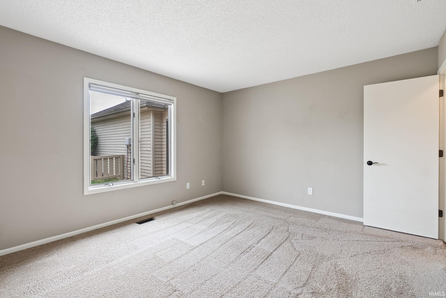
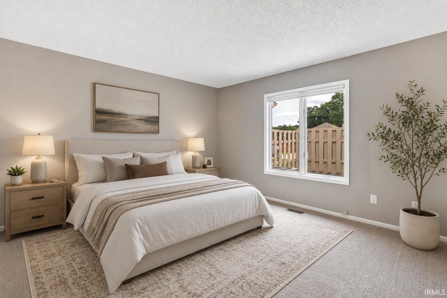
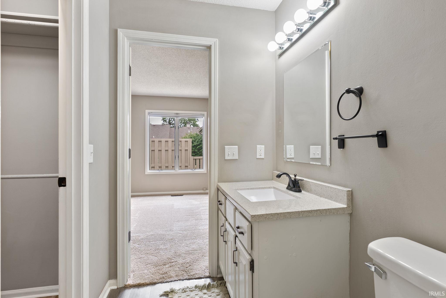
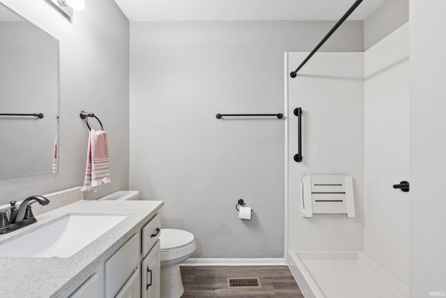
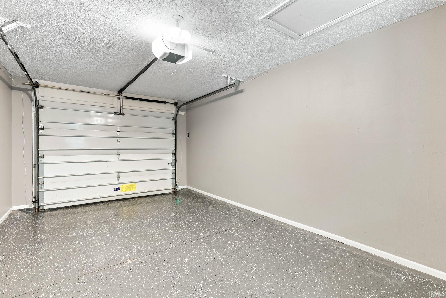
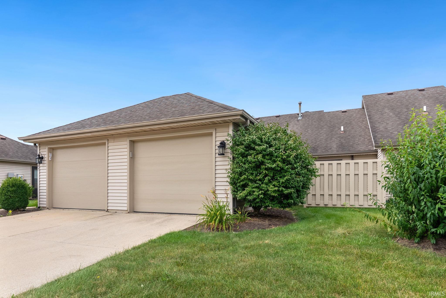
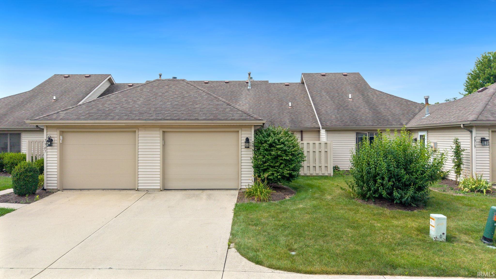
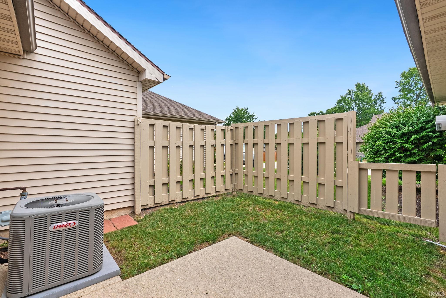
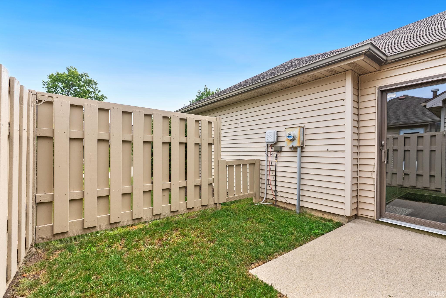
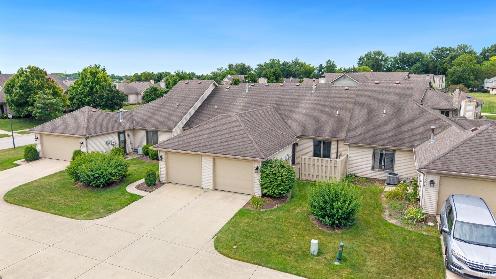
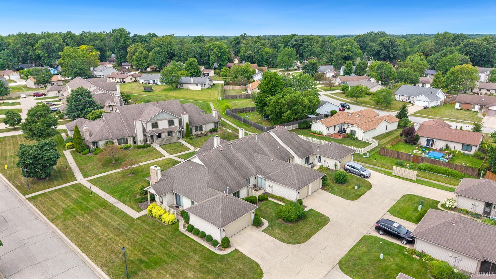
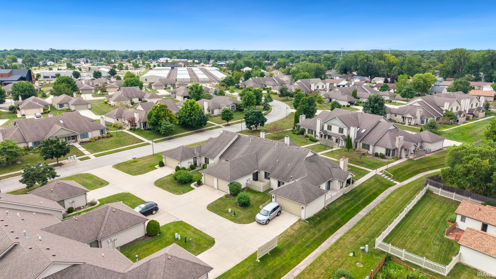
Thoughtfully updated and maintained, this move-in-ready condo in desirable Concord Place offers low-maintenance living. The inviting floor plan features 2 bedrooms, beautifully updated bathrooms, luxury vinyl plank flooring throughout, and a spacious vaulted great room highlighted by a cozy gas fireplace. The kitchen showcases newer appliances and opens seamlessly to the dining area, creating an ideal space for everyday living and entertaining. Just off the oversized 1-car garage with durable epoxy flooring, you'll find a versatile flex room perfect for a home office, reading nook, or additional living space, with direct access to the private patio. The primary suite offers a generous walk-in closet and an updated ADA-accessible walk-in shower for added comfort and convenience. Additional improvements include custom blinds, a built-in living room bookshelf, and a 2021 water heater. Conveniently located with quick access to I-469, shopping, dining, and everyday amenities. Enjoy a truly carefree lifestyle with lawn care, snow removal, and exterior maintenance all handled for you.
Directions
S Maplecrest Rd Turn Left on Topsfield Ln Turn Right onto Harrisburg Ln
Amenities
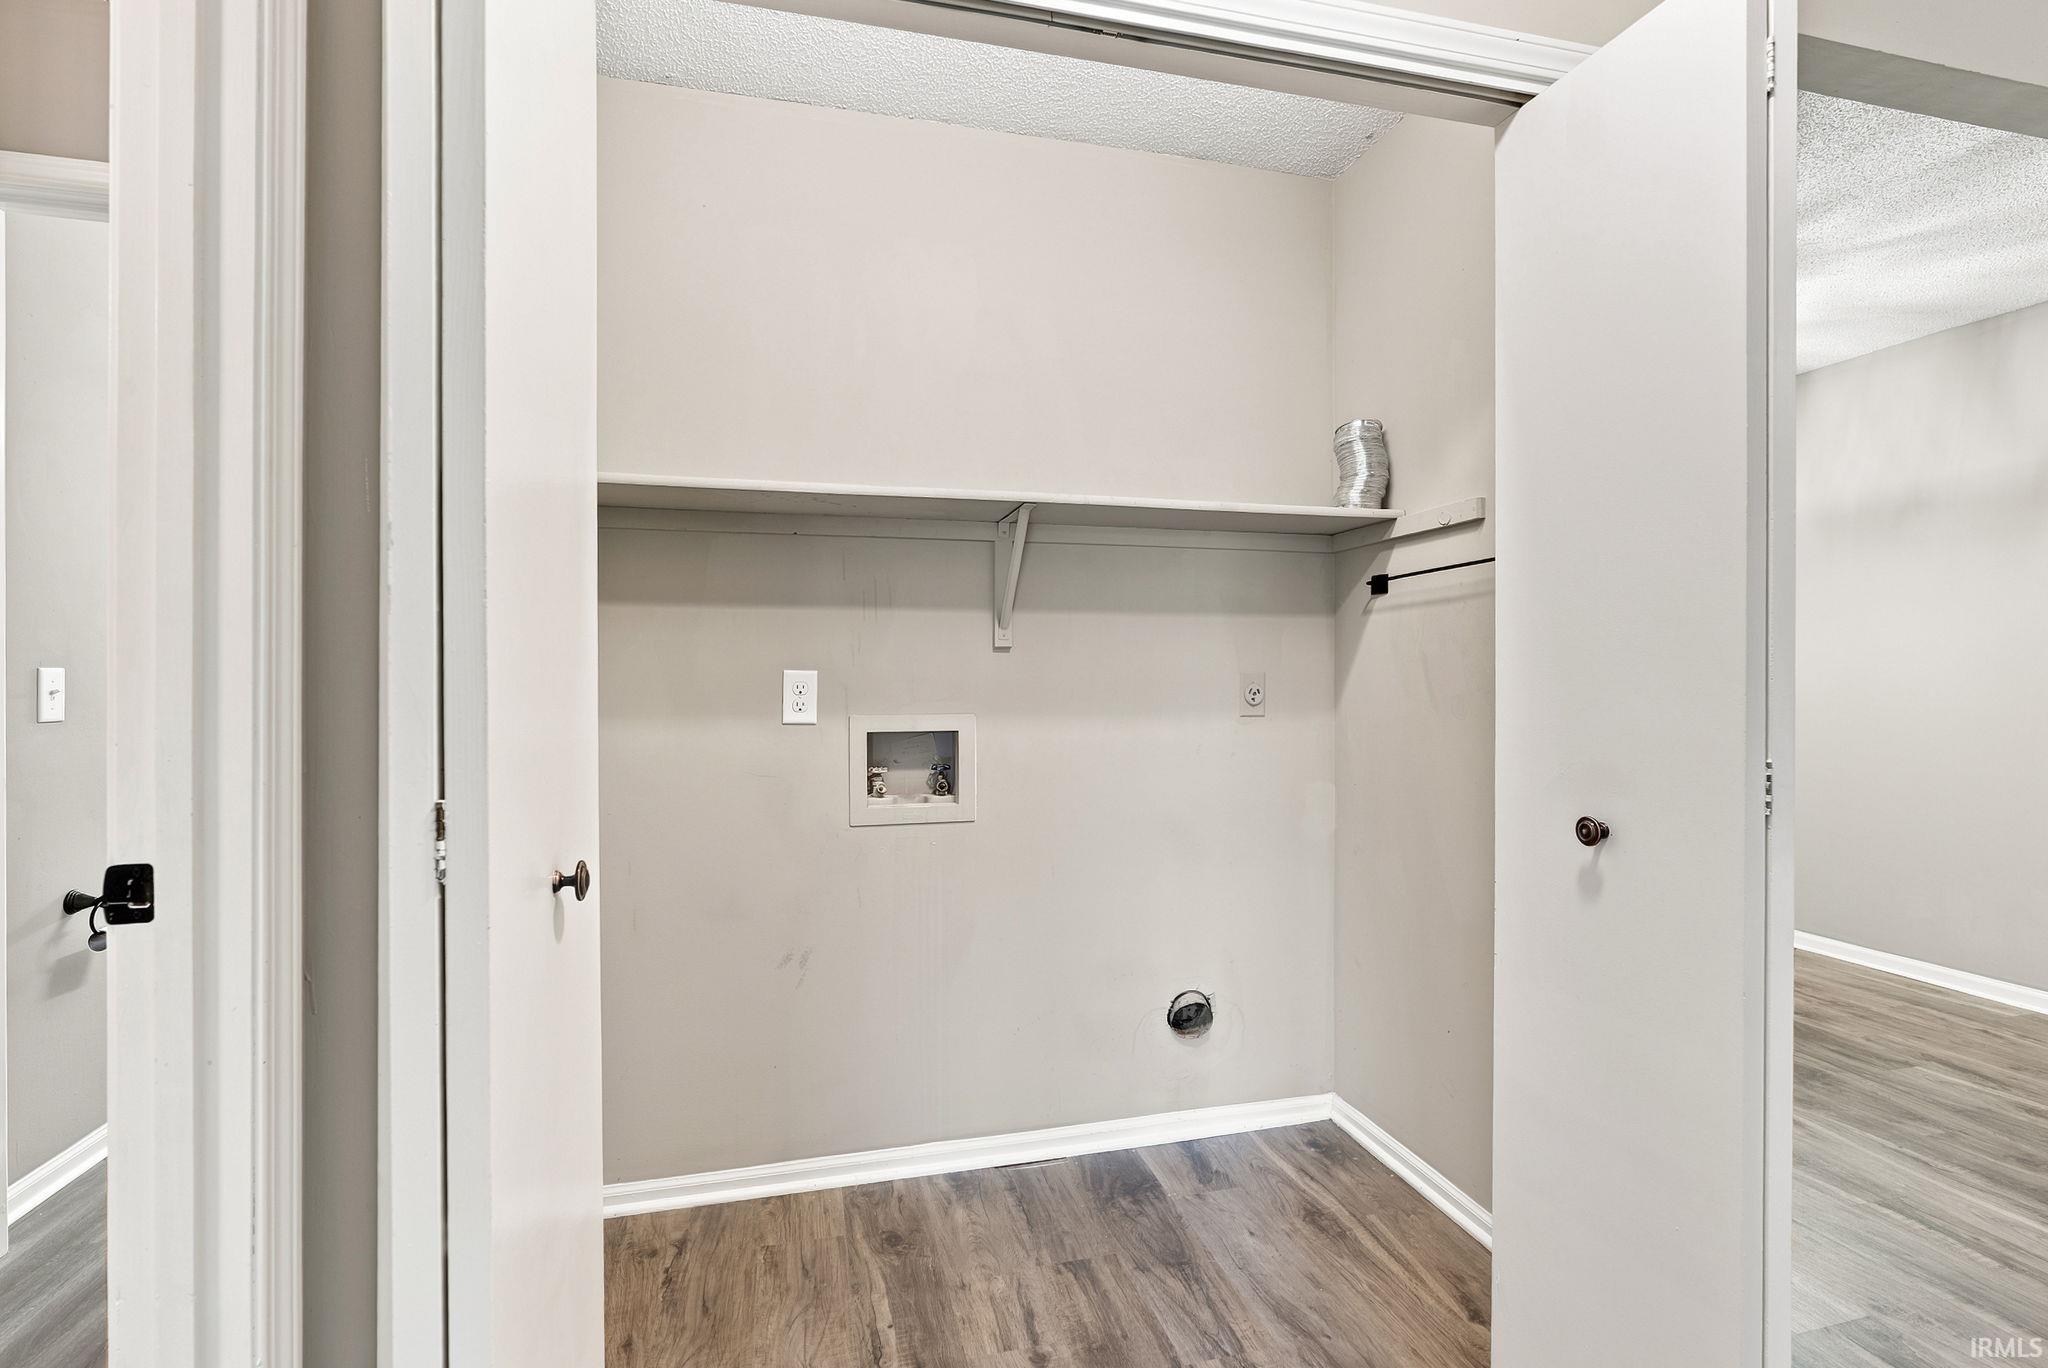
1st Bdrm En Suite, ADA Features, Attic Storage, Ceiling Fan(s), Countertops-Laminate, Disposal, Dryer Hook Up Electric, Garage Door Opener, Landscaped, Range/Oven Hook Up Elec, Stand Up Shower, Main Floor Laundry, Washer Hook-Up
Sale Includes
Dishwasher, Refrigerator, Cooktop-Electric, Dryer-Electric, Oven-Electric, Range-Electric, Water Heater Gas, Window Treatment-Blinds
Property
| MLS # |
202630092 |
| Date Listed |
2026-07-25 |
| Status |
Active |
| Property Type |
Residential |
| Property SubType |
Condo/Villa |
| Square Feet |
1,163 sqft |
| New Construction |
No |
| Style |
One Story |
| Type |
Condo/Villa |
| Bedrooms |
2 |
| Bathrooms |
2 (1 Full, 1 Half) |
| Annual Taxes |
$1,594.08 |
| Year Taxes Payable |
2026 |
| Year Built |
1989 |
| Days on Market |
70 |
| Homestead Year |
No |
Additional
| Cooling |
Central Air |
| Heating |
Gas, Forced Air |
| Garage |
Attached |
| Main Level Laundry |
Yes |
Room Dimensions
| Living Room |
20 × 12 |
Main Level |
| Dining Room |
16 × 8 |
Main Level |
| Kitchen |
12 × 10 |
Main Level |
| Den |
12 × 8 |
Main Level |
| Master Bedroom |
14 × 12 |
Main Level |
| 2nd Bedroom |
12 × 11 |
Main Level |
Bathroom Locations
| Full Baths |
1 Main |
| Half Baths |
1 Main |
External Features
| Construction |
Condo/Villa |
| Exterior |
Vinyl |
| Lot Dimensions |
70x130 |
| Parking |
No |
| Sewer |
City |
| Water |
City |
| Fence |
Wood |
Location
| Area |
Allen County |
| Location |
City/Town/Suburb |
| County |
Allen |
| Subdivision |
Concord Place |
| Township |
St Joe |
| City |
Fort Wayne |
| State |
IN |
| Zip |
46835 |
Schools
| School District |
Fort Wayne Community |
| Elementary |
Shambaugh |
| Middle School |
Jefferson |
| High School |
Northrop |
Financial
| Assoc. Dues |
$795.00 Quarterly |
IDX information provided by the Indiana Regional MLS.
IDX information is provided exclusively for consumers’ personal, non-commercial use and may not be used for any purpose other than to identify prospective properties consumers may be interested in purchasing. Data is deemed reliable but is not guaranteed accurate by the MLS.