Property Description
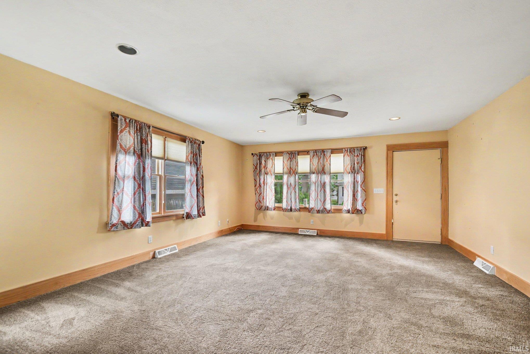
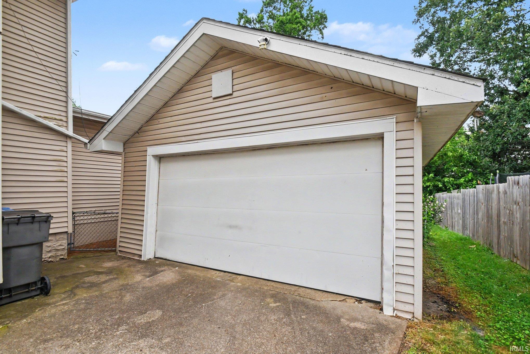
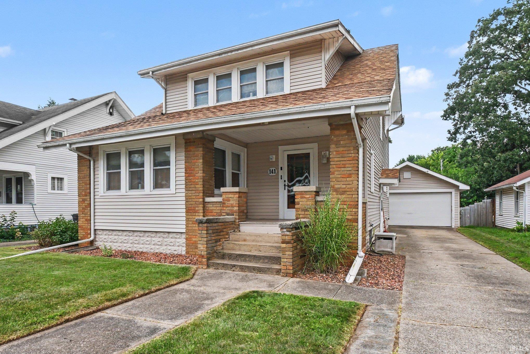
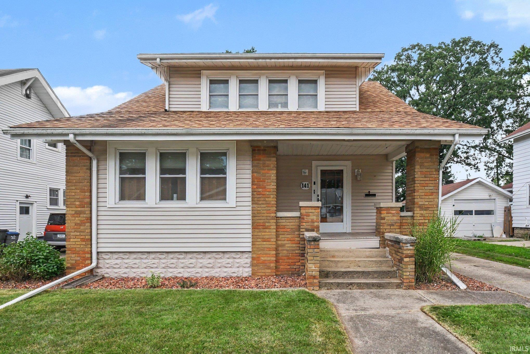
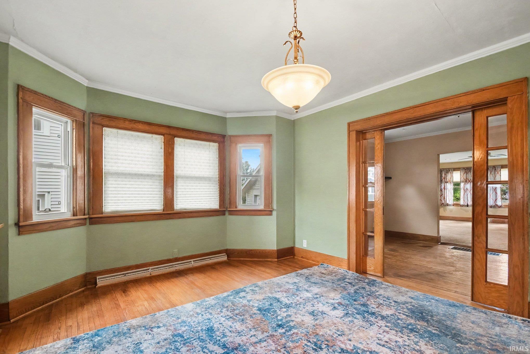
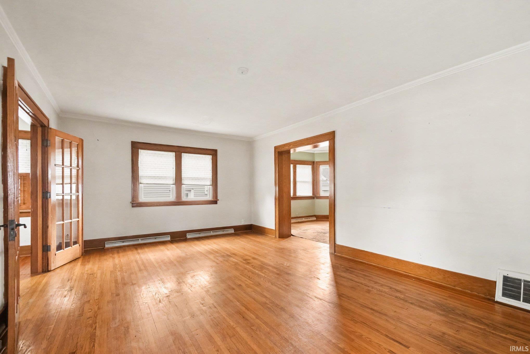
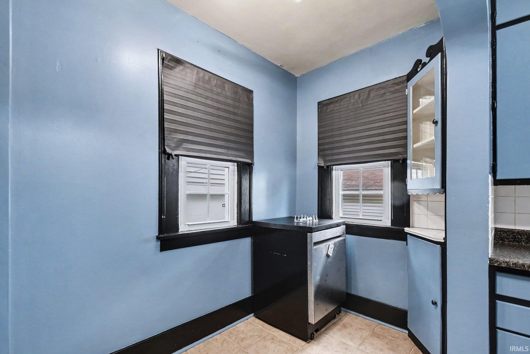
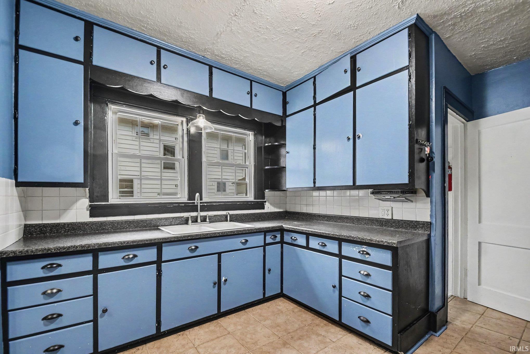
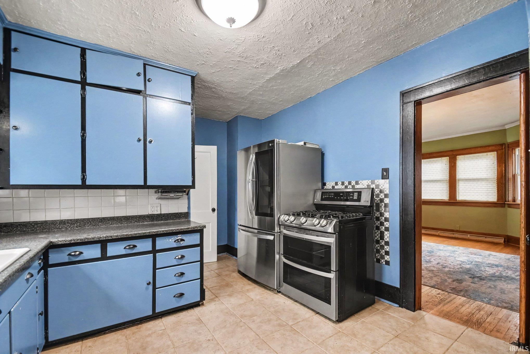
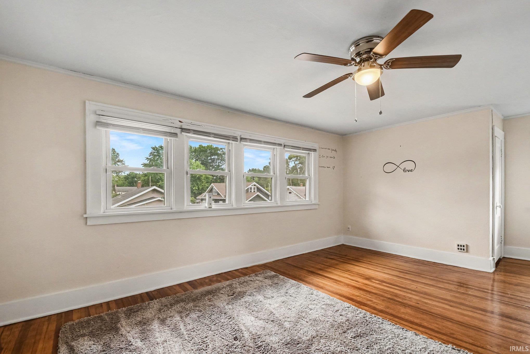
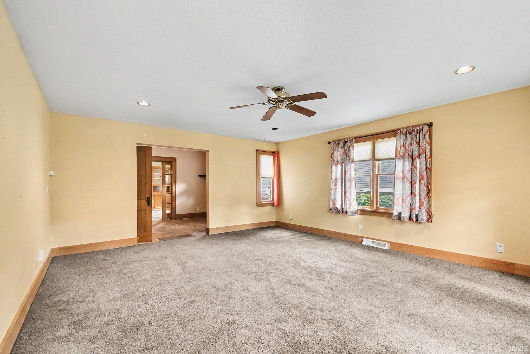
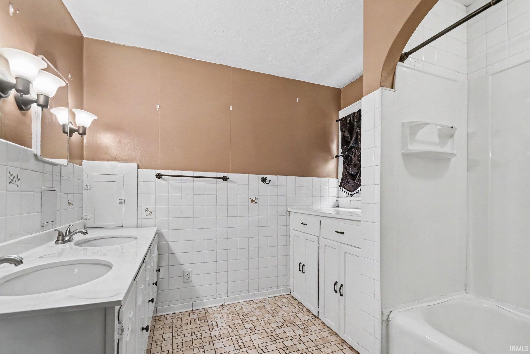
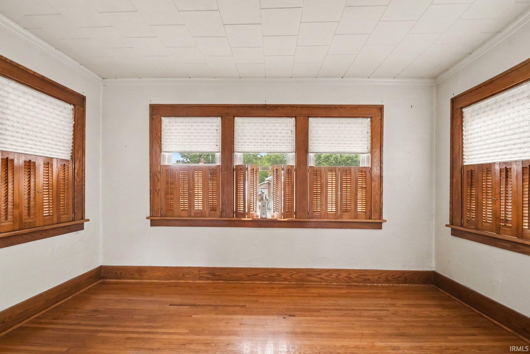
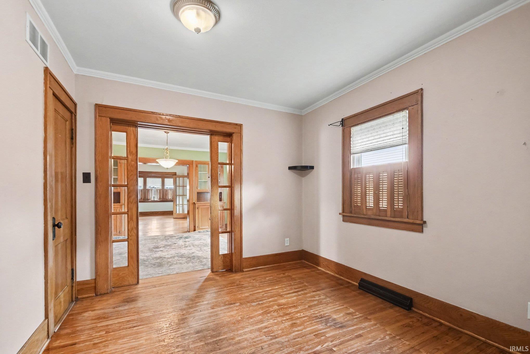
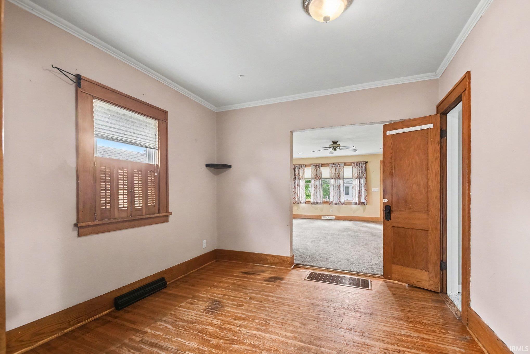
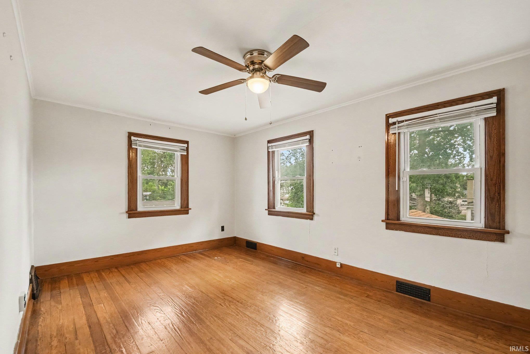
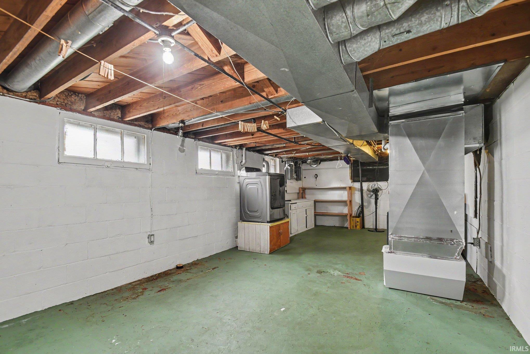
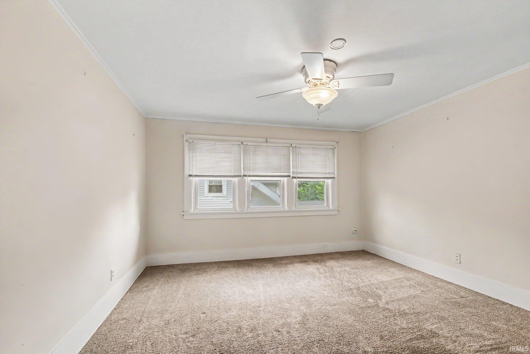
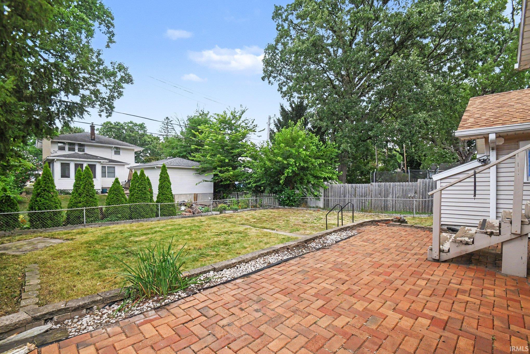
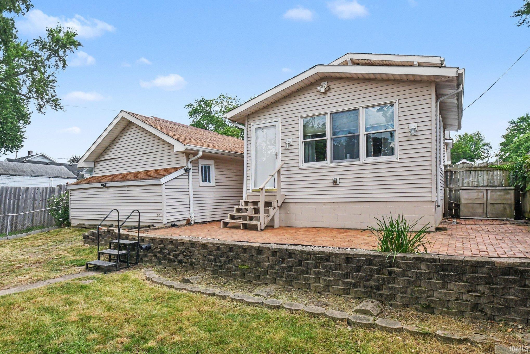
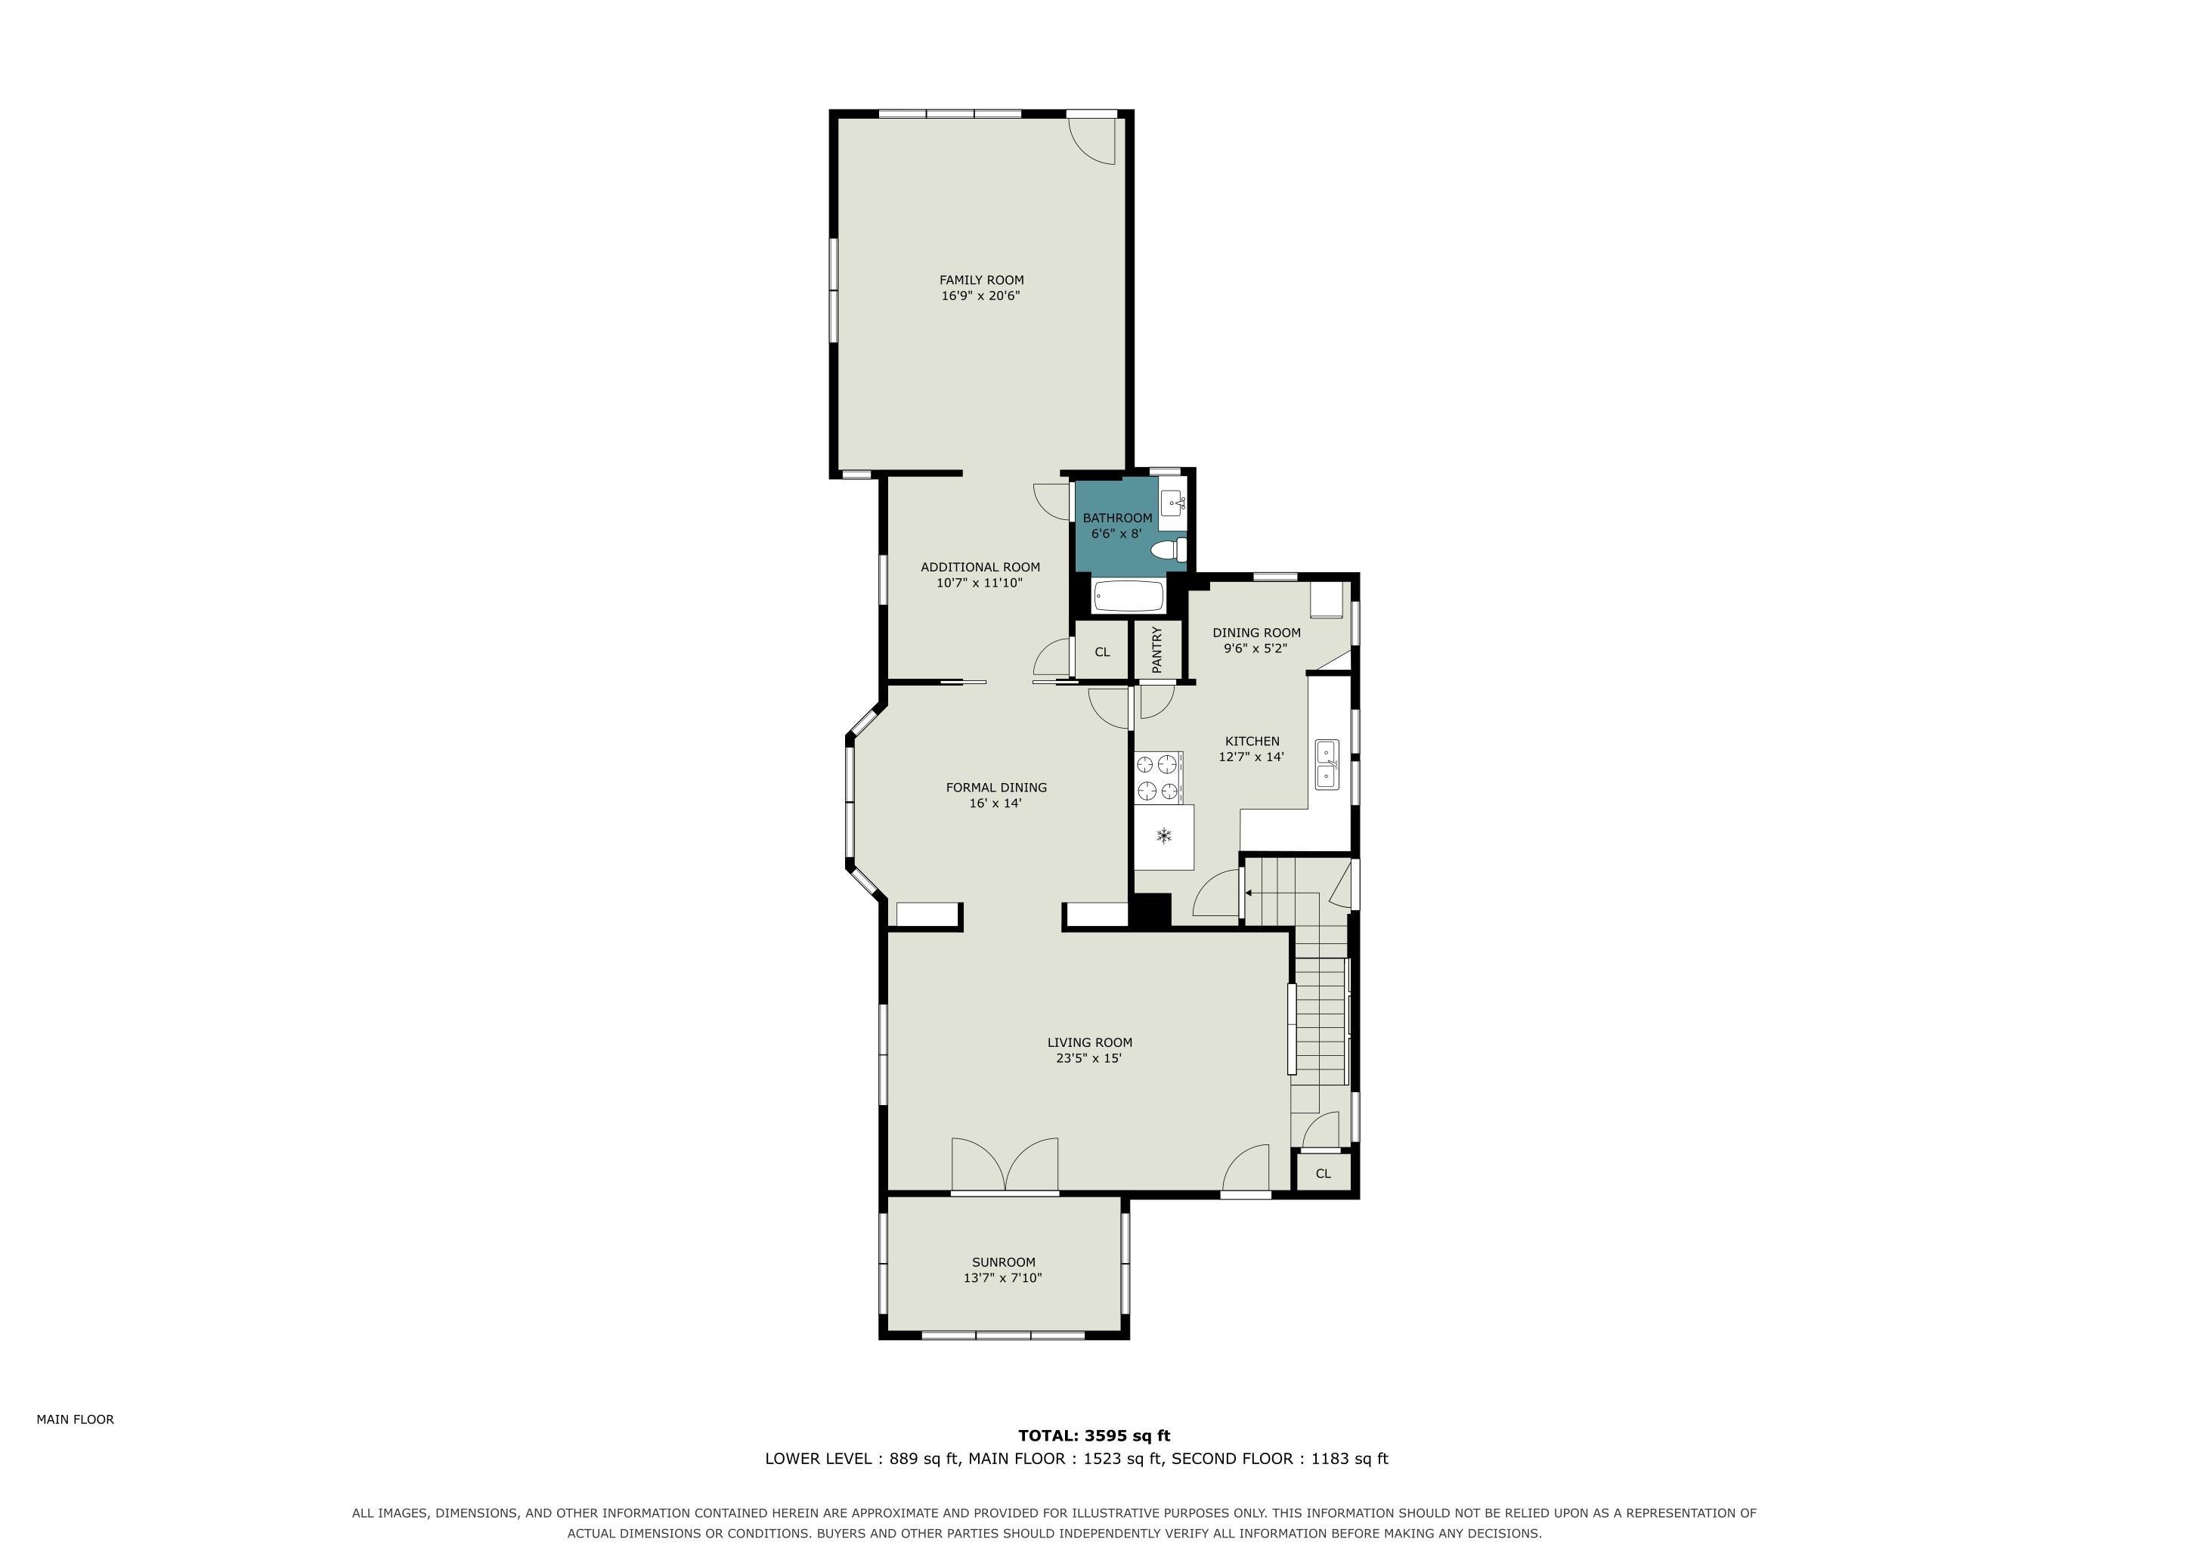
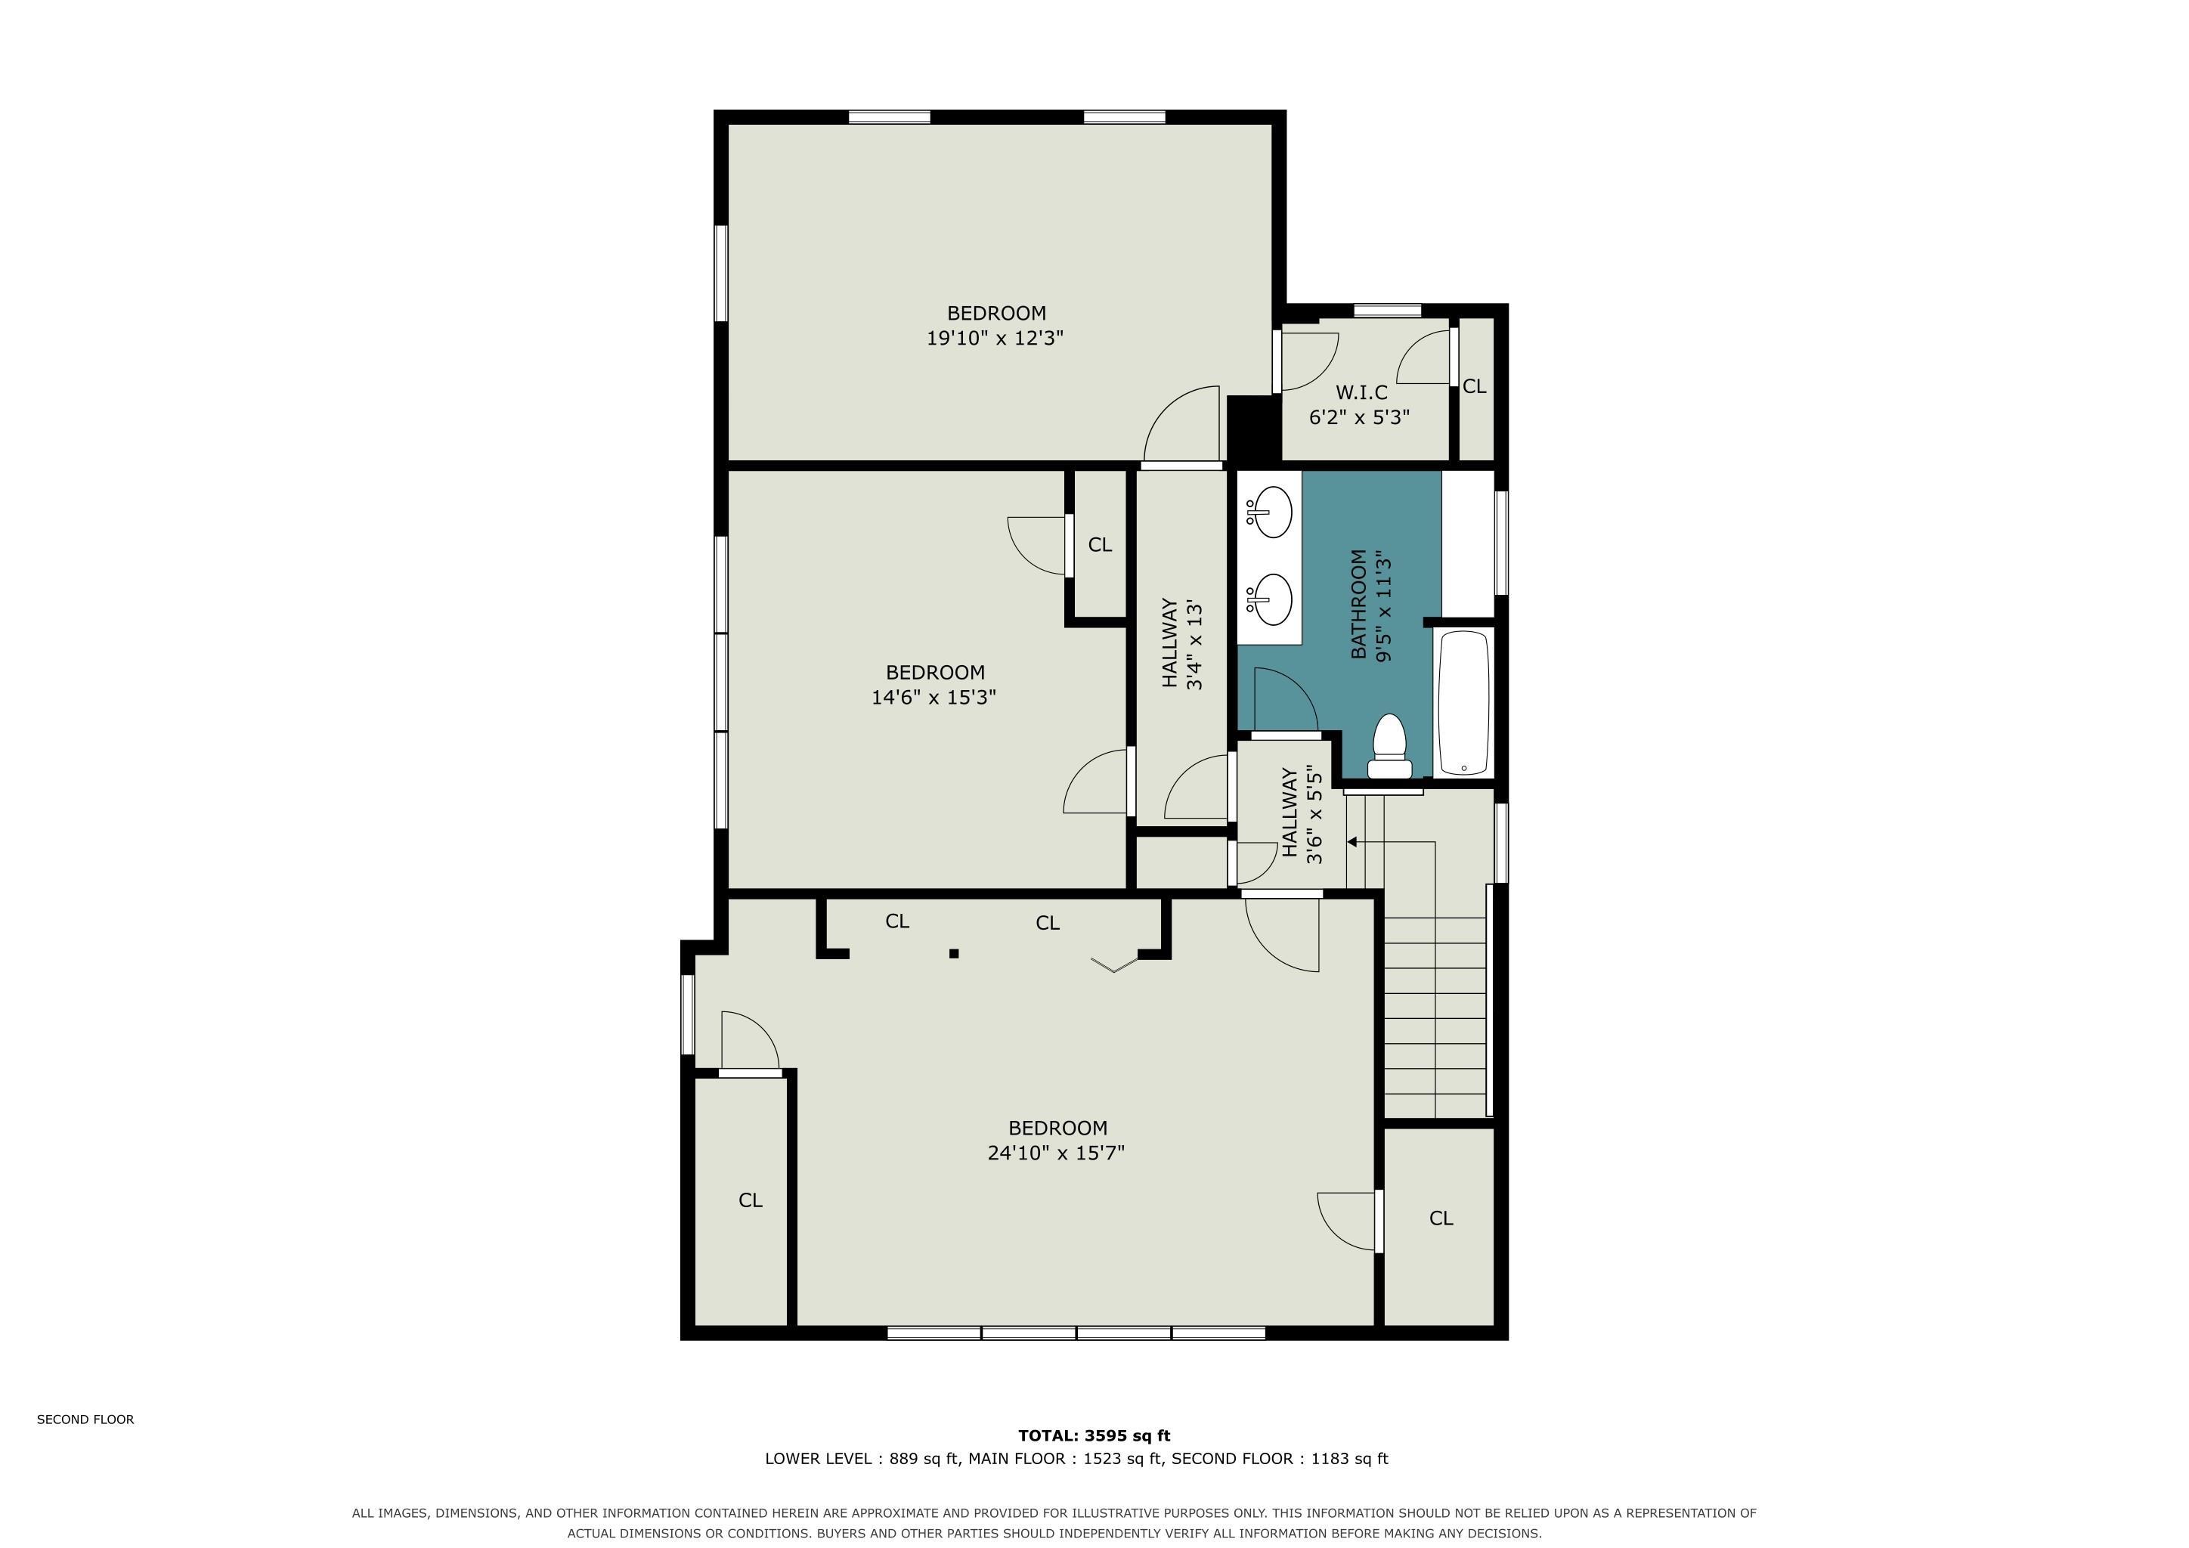
Classic charm meets exceptional space in this East Jackson home just minutes from the thriving downtown River District! Beautiful hardwood floors, original woodwork, and generously sized rooms create a warm, inviting feel throughout. The main level offers a spacious flex room that can easily serve as a bedroom, home office, or second living area, conveniently located next to a full bathroom. The kitchen includes all appliances, and the washer and dryer are included as well, making this home move-in ready. Upstairs features oversized bedrooms with abundant natural light, while the full basement provides excellent storage or future finishing potential. Outside, enjoy a fenced backyard, brick patio, detached 2-stall garage, and attractive brick exterior with a welcoming covered front porch. Located in the desirable East Jackson neighborhood near the river, parks, and all the dining, entertainment, and redevelopment happening in the booming downtown River District, this home offers character, space, and an unbeatable location!
Directions
On west side of Gage Ave, located south of East Jackson and north of Wood St.
Amenities
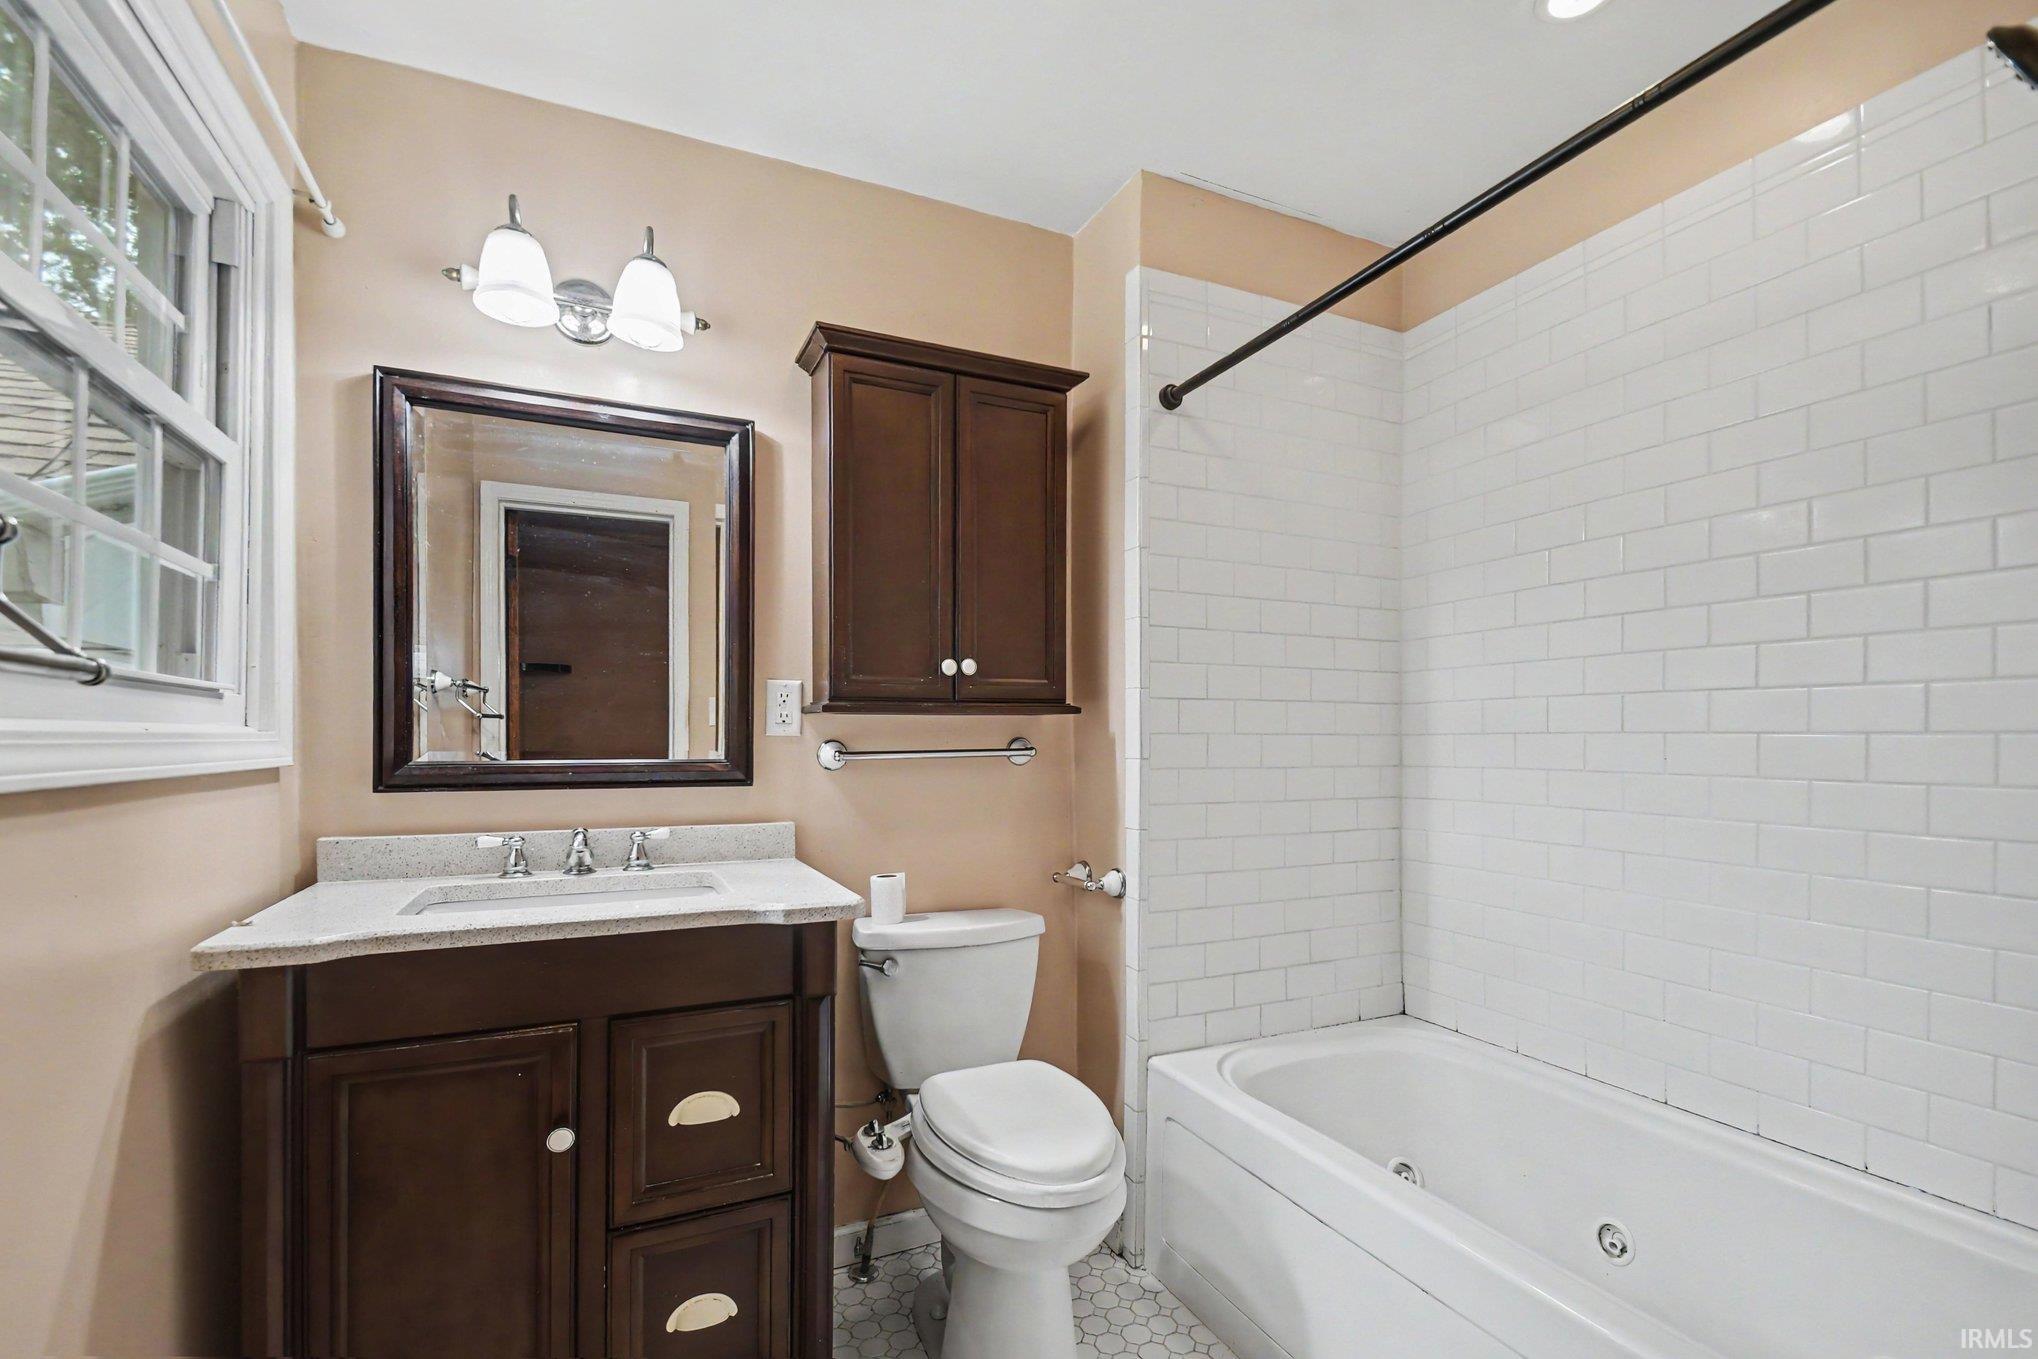
Built-In Bookcase, Ceiling Fan(s), Closet(s) Cedar, Closet(s) Walk-in, Countertops-Laminate, Crown Molding, Dryer Hook Up Electric, Eat-In Kitchen, Foyer Entry, Garden Tub, Laundry-Chute, Natural Woodwork, Patio Open, Porch Covered, Porch Enclosed, Porch Open, Range/Oven Hook Up Gas, Utility Sink, Tub/Shower Combination, Main Level Bedroom Suite, Bidet, Formal Dining Room, Garage Utilities
Sale Includes
Dishwasher, Refrigerator, Washer, Dryer-Electric, Oven-Gas, Water Heater Electric
Property
| MLS # |
202630121 |
| Date Listed |
2026-07-25 |
| Status |
Active |
| Property Type |
Residential |
| Property SubType |
Site-Built Home |
| Finished Square Feet |
2,322 sqft |
| Total Square Feet |
3,206 sqft |
| New Construction |
No |
| Style |
Two Story |
| Type |
Site-Built Home |
| Basement |
Yes |
| Bedrooms |
4 |
| Bathrooms |
2 |
| Annual Taxes |
$2,339.00 |
| Year Taxes Payable |
2025 |
| Year Built |
1921 |
| Virtual Tour |
propertypanorama.com » |
| Days on Market |
71 |
| Homestead Year |
No |
Additional
| Cooling |
Central Air |
| Heating |
Gas, Forced Air |
| Garage |
Detached |
| Hardwood Floors |
Yes |
Room Dimensions
| Master Bedroom |
20 × 16 |
Main Level |
| 2nd Bedroom |
22 × 14 |
Upper Level |
| 3rd Bedroom |
13 × 13 |
Upper Level |
| 4th Bedroom |
17 × 11 |
Upper Level |
Bathroom Locations
| Full Baths |
1 Main, 1 Upper |
External Features
| Construction |
Site-Built Home |
| Exterior |
Brick,Vinyl |
| Lot Size |
6,229 sq ft |
| Acreage |
0.14 Acres |
| Lot Dimensions |
50X125 |
| Sewer |
City |
| Water |
City |
| Fence |
Full,Chain Link |
Location
| Area |
Elkhart County |
| Location |
City/Town/Suburb |
| County |
Elkhart |
| Subdivision |
None |
| Township |
Concord |
| City |
Elkhart |
| State |
IN |
| Zip |
46516 |
Schools
| School District |
Elkhart Community Schools |
| Elementary |
Riverview |
| Middle School |
North Side |
| High School |
Elkhart |
Financial
| Financing Terms |
Cash, Conventional, FHA, VA |
| Assoc. Dues |
$0.00 Not Applicable |