Property Description
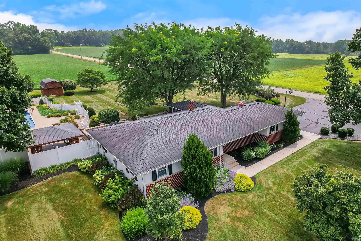
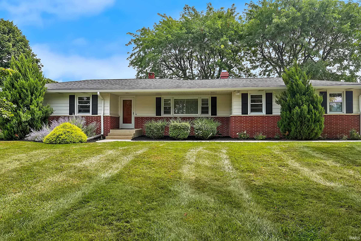
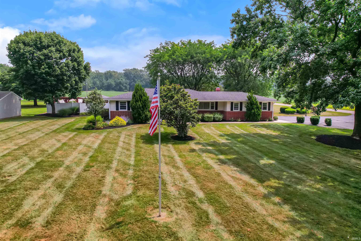
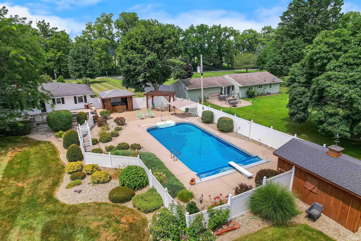
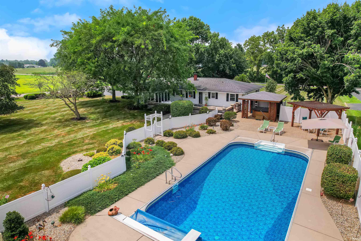
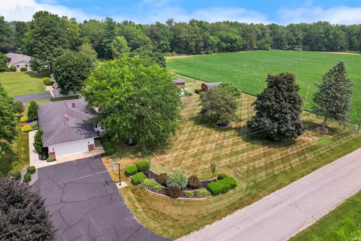
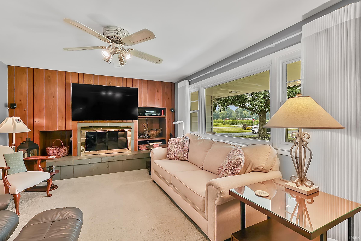
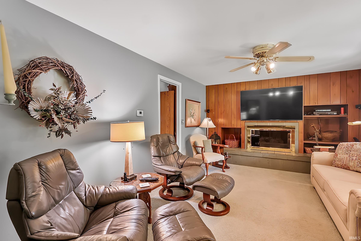
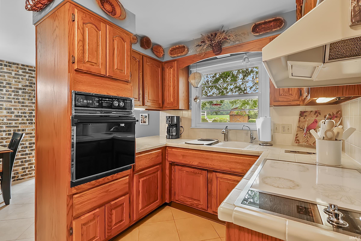
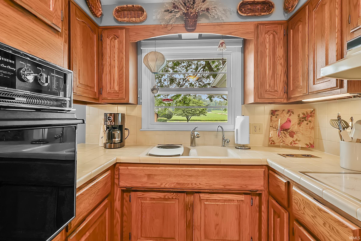
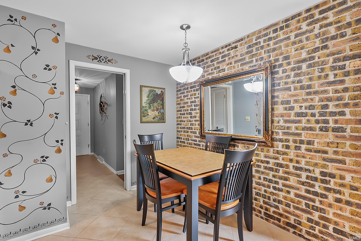
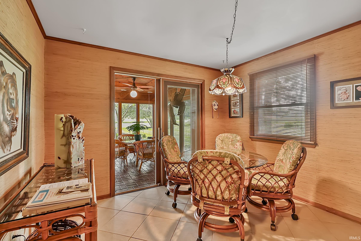
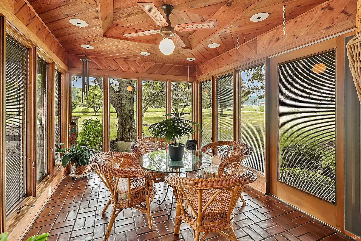
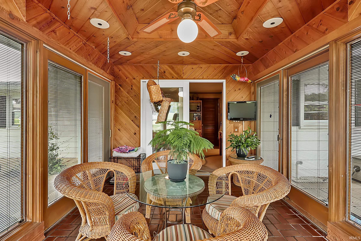
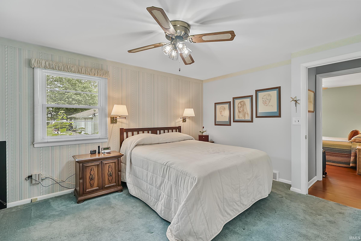
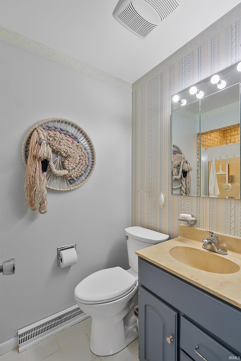
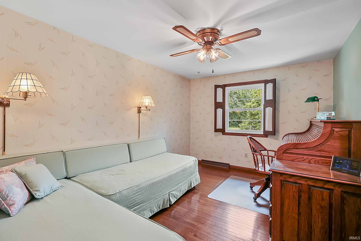
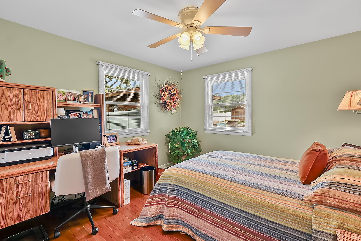
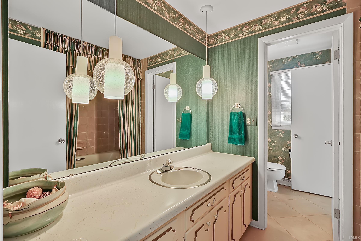
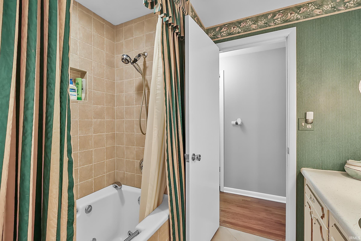
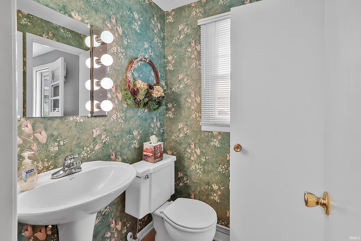
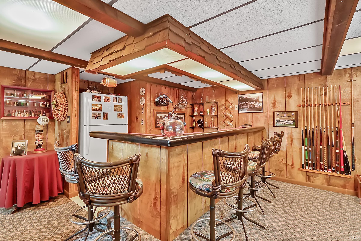
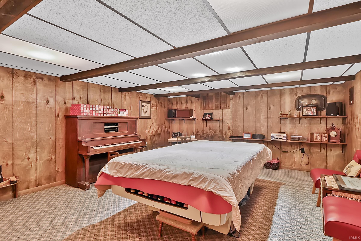
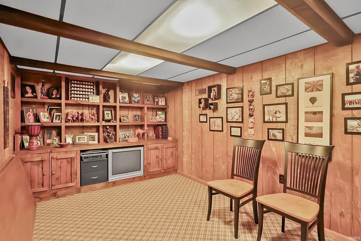
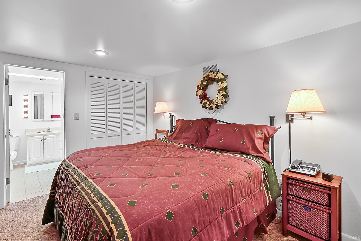
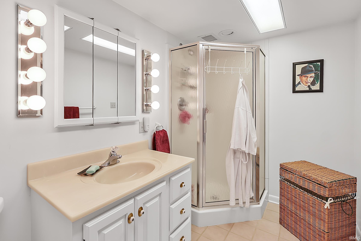
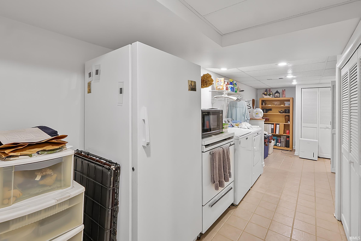
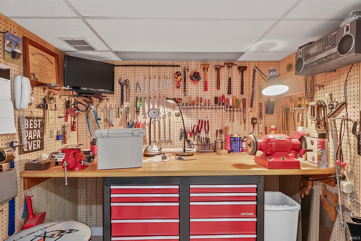
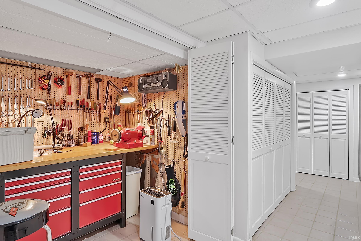
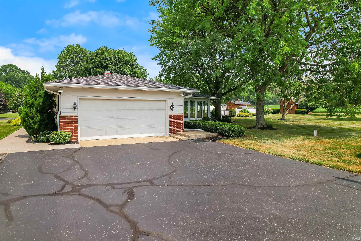
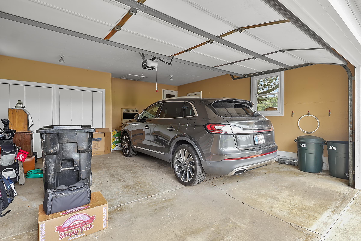
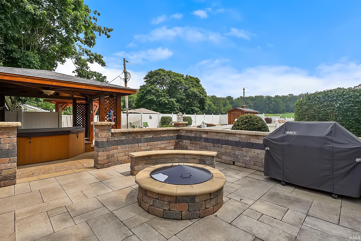
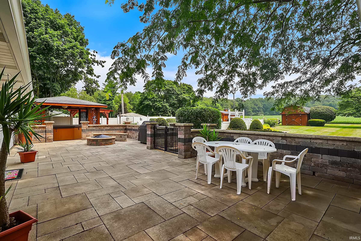
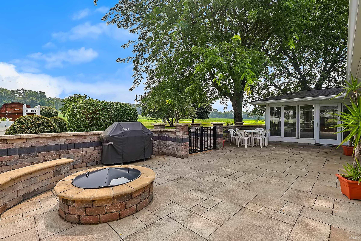
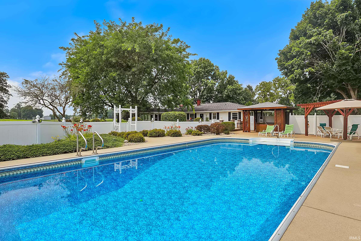
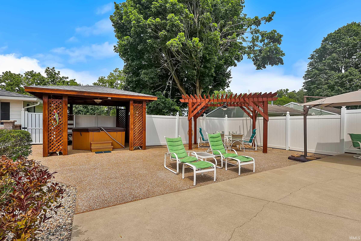
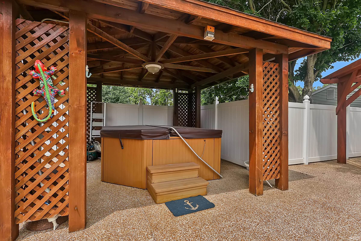
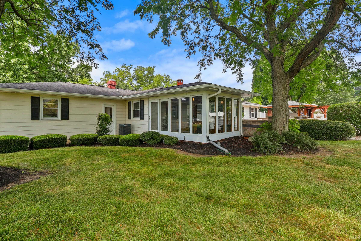
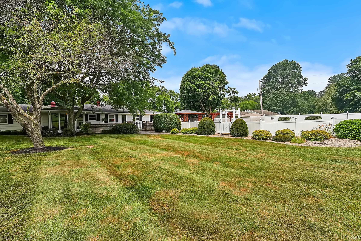
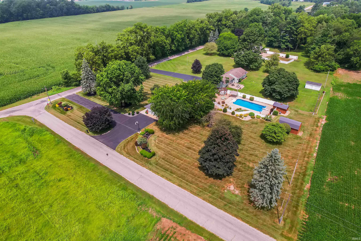
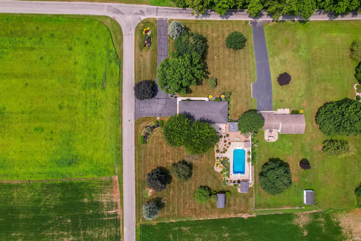
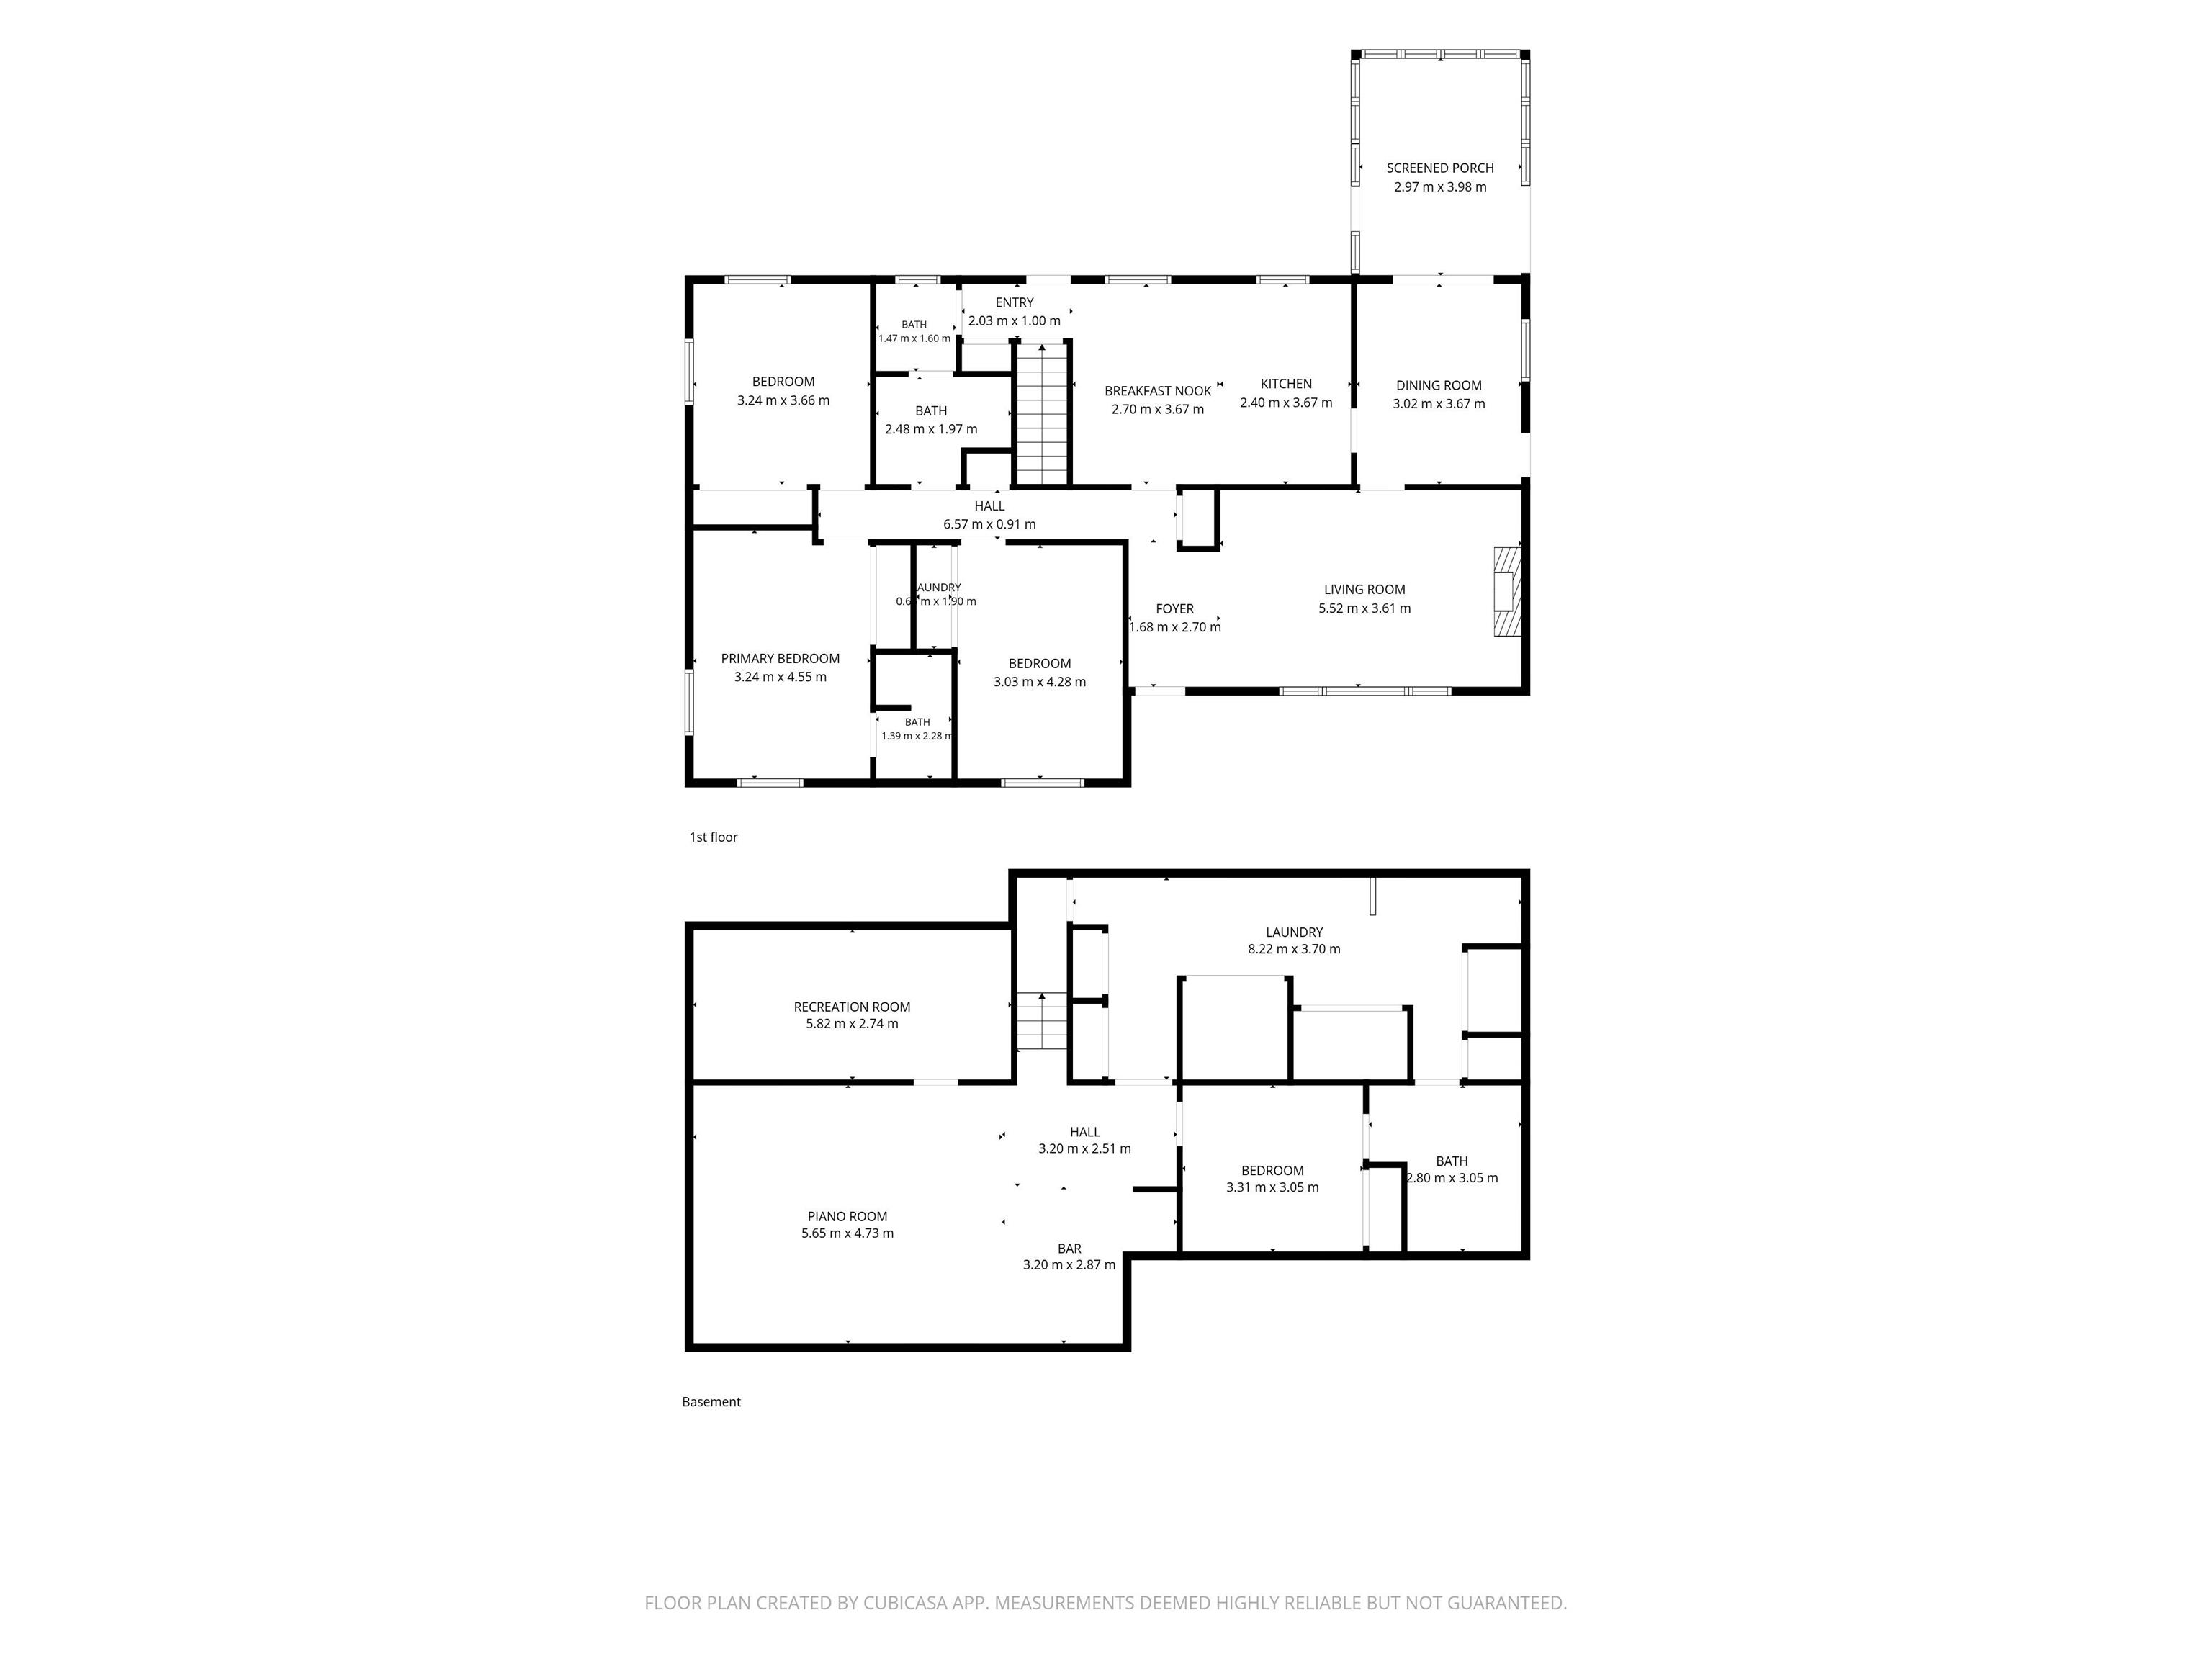
*SHOWINGS STARTING AUGUST 10, 2026* Country peace meets everyday convenience in this stunning 3-bedroom, 3.5-bath ranch, ideally situated on a private 1.32-acre lot surrounded by mature shade trees and located just minutes from US-31. The main level welcomes you with a warm, inviting living room anchored by a cozy fireplace and a light-filled 4-season sunroom that captures beautiful, expansive views of the backyard. The primary bedroom features an ensuite bath, while two additional bedrooms share a full hall bath, complemented by a main-floor half bath for guests. Downstairs, the full finished basement is designed for exceptional entertaining and everyday utility, featuring a built-in bar, pool table space, a full bath, a versatile bonus room, dedicated workbench area, and abundant storage space. The backyard is an absolute outdoor paradise, boasting a 20'x40' inground swimming pool, a hot tub beneath a hipped-roof pavilion, and a custom paver patio complete with a firepit for cool evening gatherings. Two powered storage sheds offer incredible flexibility for workshop space, hobbies, or equipment storage. Rounding out this remarkable property is a 2-car garage and a large asphalt driveway offering ample parking for family and guests alike. A rare find combining outdoor luxury, functional living space, and an unbeatable location.
Directions
East on 18th St, Right on Liberty Rd to house on the corner of Liberty Rd and Big Hills Rd.
Amenities
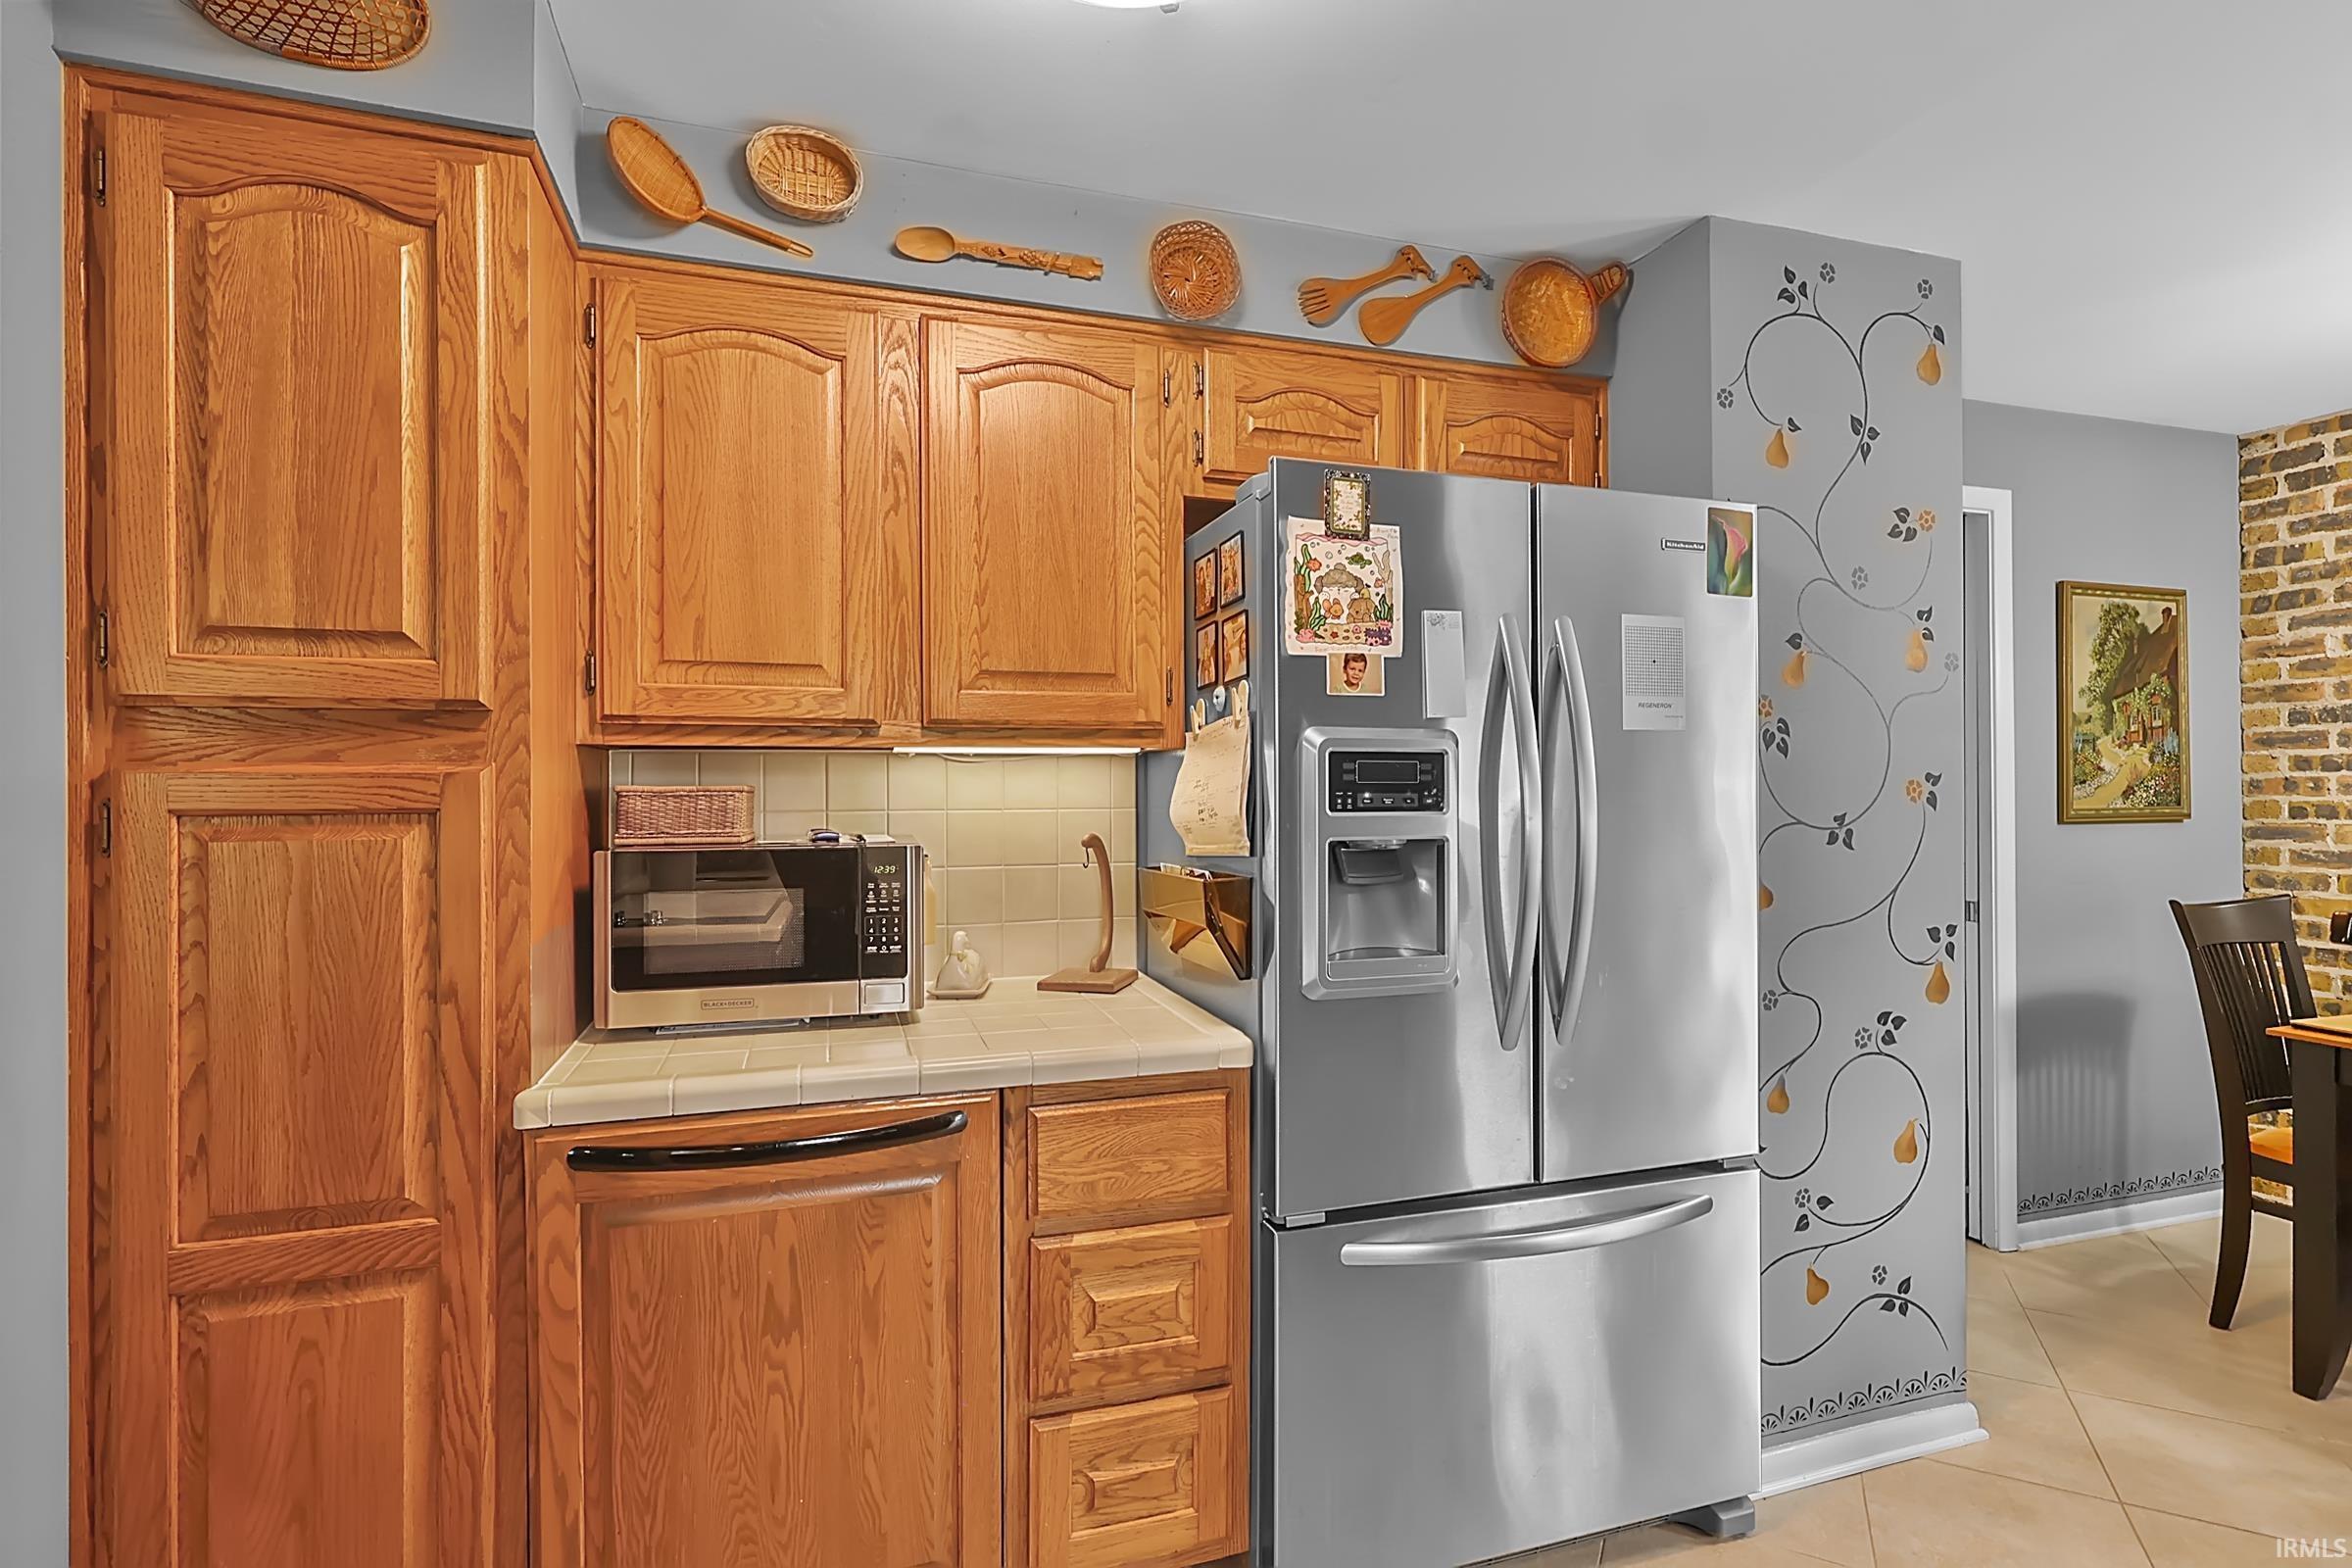
Hot Tub/Spa, 1st Bdrm En Suite, Breakfast Bar, Built-In Bookcase, Built-In Entertainment Ct, Ceiling Fan(s), Countertops-Ceramic, Deck Open, Eat-In Kitchen, Firepit, Foyer Entry, Garage Door Opener, Landscaped, Near Walking Trail, Patio Open, Utility Sink, Wet Bar, Stand Up Shower, Tub/Shower Combination, Workshop, Jack & Jill Bath
Sale Includes
Dishwasher, Refrigerator, Washer, Window Treatments, Cooktop-Electric, Dryer-Electric, Kitchen Exhaust Downdraft, Oven-Built-In, Pool Equipment, Water Heater Gas, Water Softener-Owned, Gazebo
Property
| MLS # |
202630139 |
| Date Listed |
2026-07-22 |
| Status |
Active |
| Property Type |
Residential |
| Property SubType |
Site-Built Home |
| Square Feet |
3,040 sqft |
| New Construction |
No |
| Style |
One Story |
| Type |
Site-Built Home |
| Basement |
Yes |
| Bedrooms |
3 |
| Bathrooms |
4 (3 Full, 1 Half) |
| Annual Taxes |
$1,200.48 |
| Year Taxes Payable |
2026 for 2025 |
| Year Built |
1964 |
| Virtual Tour |
propertypanorama.com » |
| Days on Market |
73 |
| Homestead Year |
No |
Additional
| Design |
Ranch |
| Cooling |
Central Air |
| Heating |
Gas, Forced Air |
| Garage |
Attached |
| Hardwood Floors |
Yes |
| Outbuilding |
Shed, Shed |
| Pool |
Yes |
Room Dimensions
| Living Room |
16 × 12 |
Main Level |
| Dining Room |
12 × 10 |
Main Level |
| Family Room |
19 × 9 |
Lower Level |
| Kitchen |
12 × 8 |
Main Level |
| Breakfast Area |
12 × 9 |
Main Level |
| Den |
11 × 10 |
Lower Level |
| Master Bedroom |
15 × 11 |
Main Level |
| 2nd Bedroom |
14 × 10 |
Main Level |
| 3rd Bedroom |
12 × 11 |
Main Level |
| Recreation Room |
29 × 15 |
Lower Level |
| Extra Room |
14 × 10 |
Main Level |
Bathroom Locations
| Full Baths |
2 Main, 1 Lower |
| Half Baths |
1 Main |
External Features
| Construction |
Site-Built Home |
| Exterior |
Brick,Vinyl |
| Lot Size |
57,499 sq ft |
| Acreage |
1.32 Acre |
| Lot Dimensions |
1.32A |
| Out Buildings |
Shed |
| Sewer |
Septic |
| Water |
Well |
| Fence |
Vinyl |
Location
| Area |
Fulton County |
| Location |
City/Town/Suburb |
| County |
Fulton |
| Subdivision |
None |
| Township |
Rochester |
| City |
Rochester |
| State |
IN |
| Zip |
46975 |
Schools
| School District |
Rochester Community School Corp. |
| Elementary |
Columbia / Riddle |
| Middle School |
Rochester Community |
| High School |
Rochester Community |
Financial
| Financing Terms |
Cash, Conventional, FHA, VA |
| Assoc. Dues |
$0.00 |