- amilakis@gmail.com
- Direct (765) 418-4771
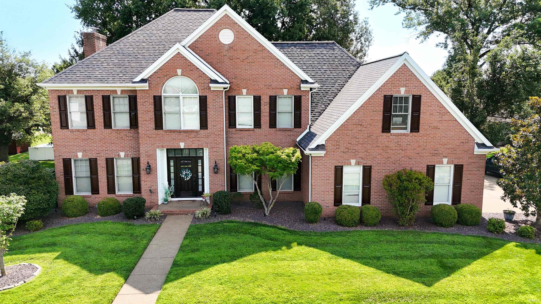
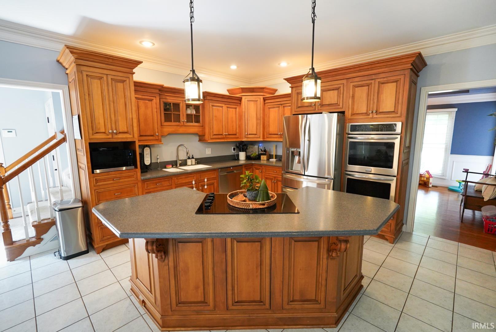
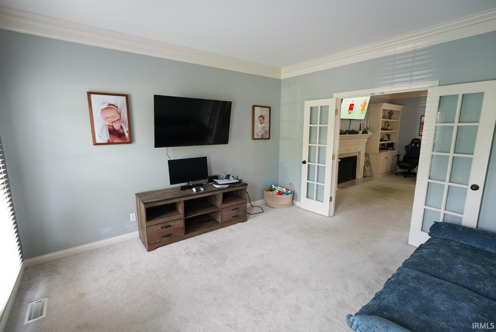
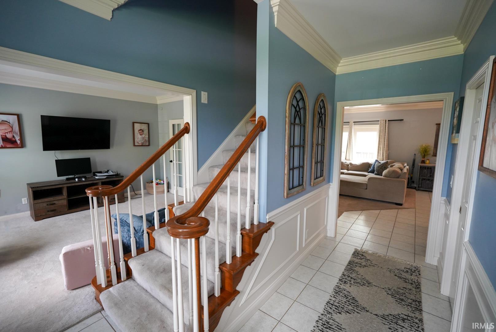
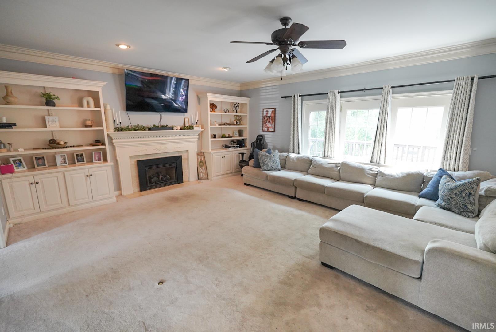
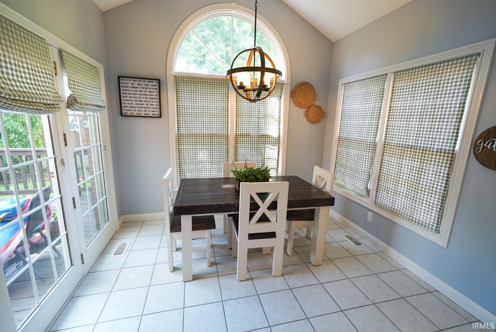
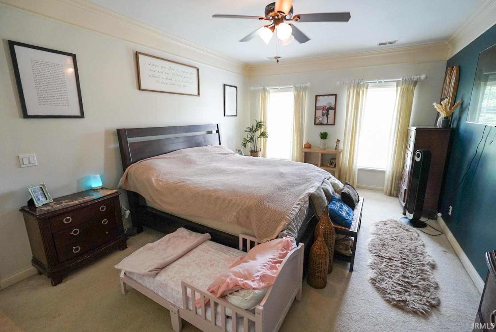
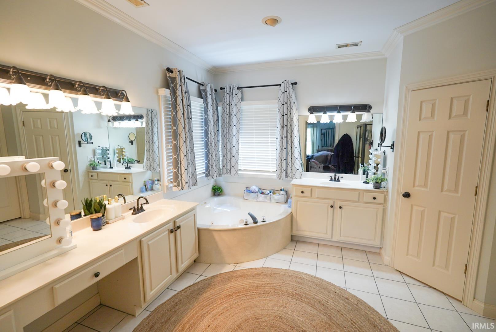
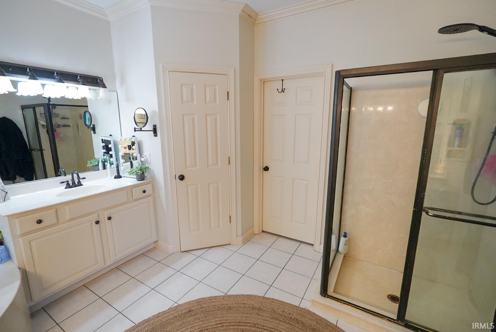
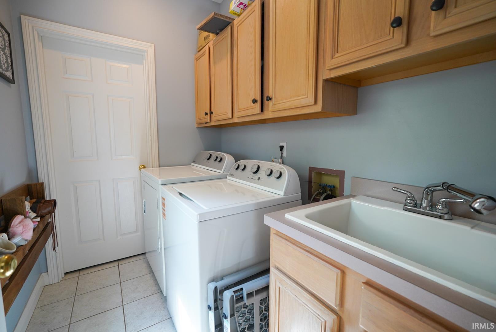
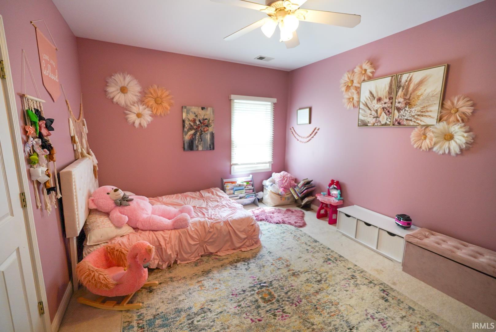
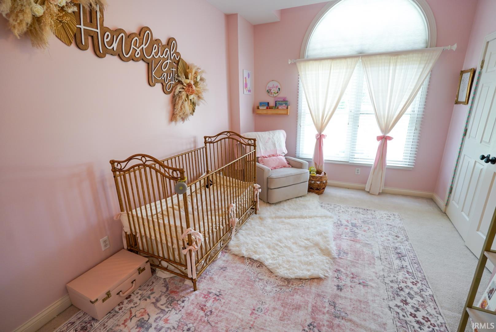
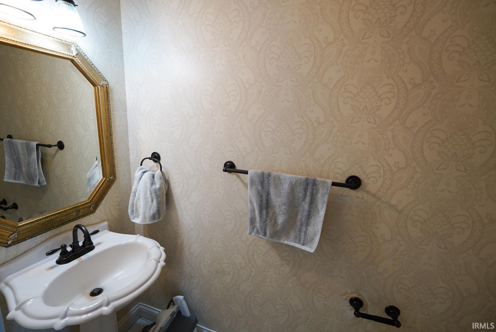
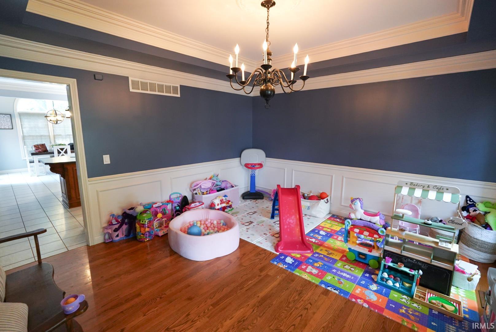
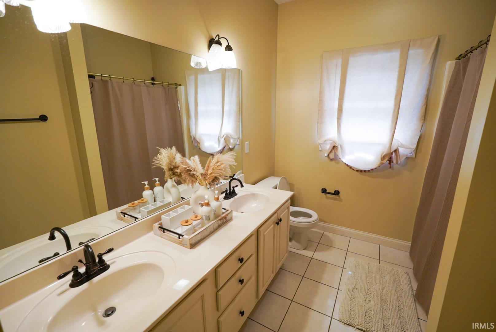
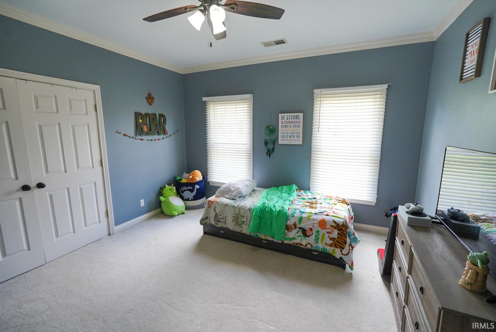
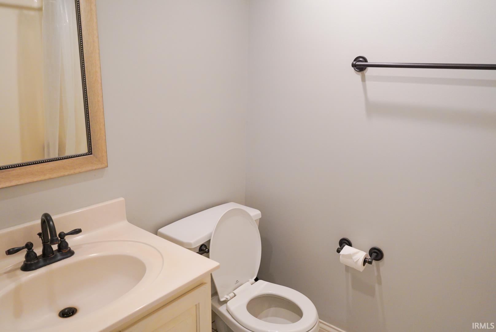
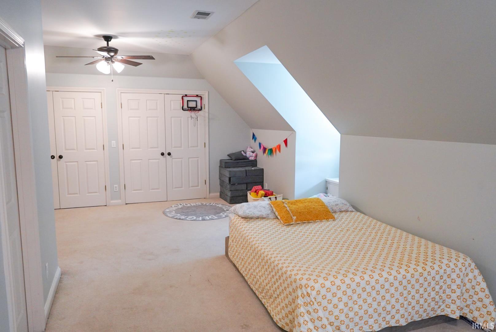
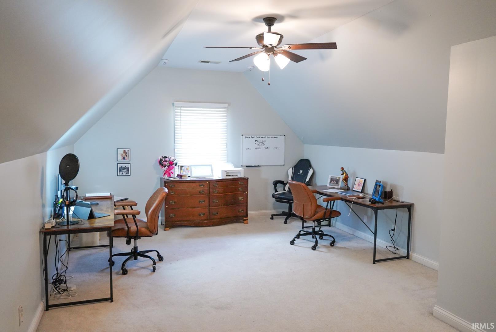
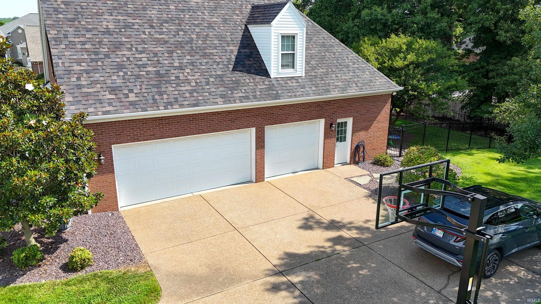
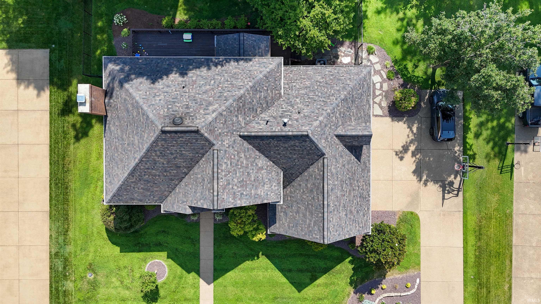
Located in Seaton Place Subdivision, this all-brick, two-story home is situated on a level lot and offers 5 bedrooms, 3.5 bathrooms, and an oversized 3-car garage. The main level features a two-story foyer, formal dining room with wainscoting and triple crown molding, formal living room with French doors, and a family room with a gas fireplace flanked by custom built-in bookcases. The open floor plan connects the family room to the kitchen and breakfast area. The kitchen includes a curved island with pendant lighting, castled cabinetry, ample counter space, a walk-in pantry, and a full appliance package including a refrigerator, double built-in ovens, cooktop, microwave, dishwasher, disposal, and refrigerator. The breakfast area and family room both provide access to the deck. Also on the main level are a half bath and a laundry room with cabinetry and a utility sink. All five bedrooms are located upstairs, including an oversized fifth bedroom with a private full bathroom. The primary bathroom includes a double vanity, soaking tub, separate tiled shower, and a walk-in closet. The additional bedrooms are generously sized, and a full hall bathroom completes the upper level.
East on Lloyd Exp to S on Frame, E on Willowbend, S on Windhill Ln Home is on the left
| MLS # | 202630152 |
|---|---|
| Date Listed | 2026-07-26 |
| Status | Active |
| Property Type | Residential |
| Property SubType | Site-Built Home |
| Square Feet | 3,810 sqft |
| New Construction | No |
| Style | Two Story |
| Type | Site-Built Home |
| Bedrooms | 5 |
| Bathrooms | 4 (3 Full, 1 Half) |
| Annual Taxes | $2,026.00 |
| Year Taxes Payable | 3725.68 |
| Year Built | 1995 |
| Virtual Tour | propertypanorama.com » |
| Days on Market | 70 |
| Homestead Year | No |
| Cooling | Central Air |
|---|---|
| Heating | Forced Air |
| Garage | Attached |
| Main Level Laundry | Yes |
| Master Bedroom | 23 × 19 | Upper Level |
| 2nd Bedroom | 15 × 11 | Upper Level |
| 3rd Bedroom | 13 × 13 | Upper Level |
| 4th Bedroom | 13 × 12 | Upper Level |
| 5th Bedroom | 17 × 11 | Upper Level |
| Full Baths | 3 Upper |
| Half Baths | 1 Main |
| Construction | Site-Built Home |
|---|---|
| Exterior | Brick,Vinyl |
| Lot Size | 15,246 sq ft |
| Acreage | 0.35 Acres |
| Lot Dimensions | 15246 |
| Sewer | Public |
| Water | Public |
| Fence | None |
| Area | Warrick County |
|---|---|
| County | Warrick |
| Subdivision | Seaton Place |
| Township | Ohio |
| City | Newburgh |
| State | IN |
| Zip | 47630 |
| School District | Warrick County School Corp. |
|---|---|
| Elementary | Sharon |
| Middle School | Castle South |
| High School | Castle |
| Assoc. Dues | $150.00 Annually |
|---|---|
| Assoc. Restrictions | Yes |

MLS# 202630152
Listing Provided Courtesy of Shea Fleck
KELLER WILLIAMS CAPITAL REALTY
cell: 812-639-3950
Listing updated September 30, 2026 at 1:15 pm
Last checked 16 minutes ago
IDX information provided by the Indiana Regional MLS. IDX information is provided exclusively for consumers’ personal, non-commercial use and may not be used for any purpose other than to identify prospective properties consumers may be interested in purchasing. Data is deemed reliable but is not guaranteed accurate by the MLS.