Property Description
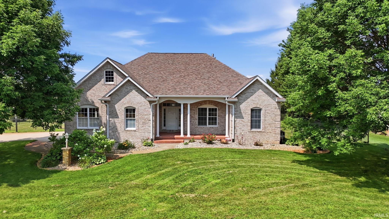
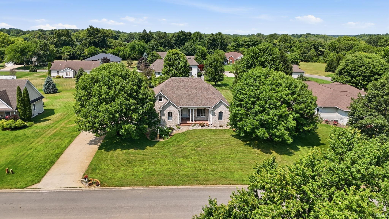
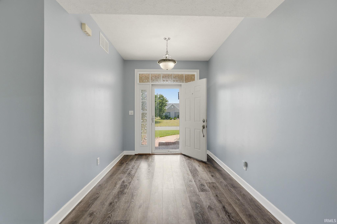
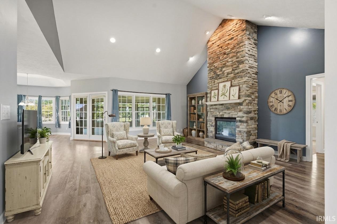
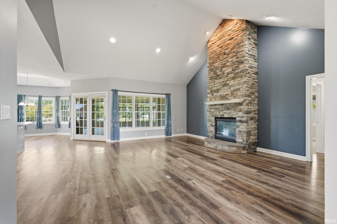
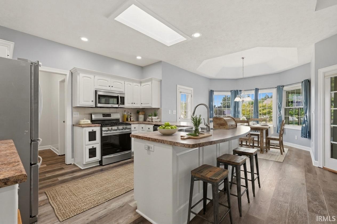
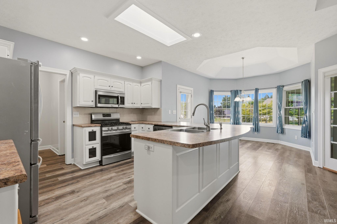
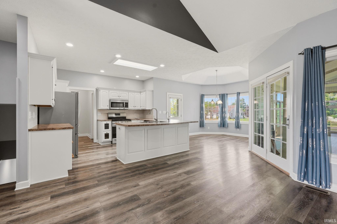
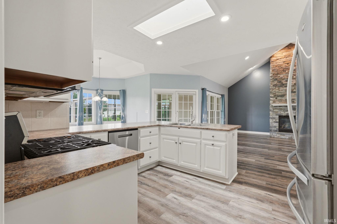
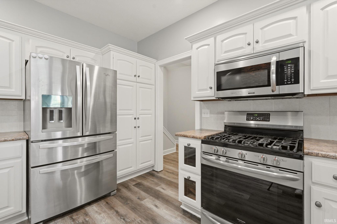
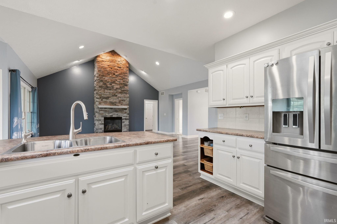
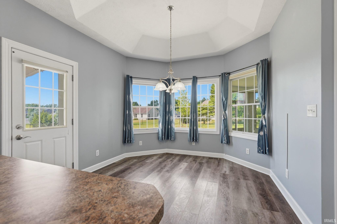
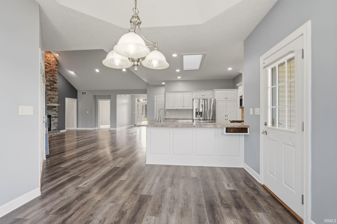
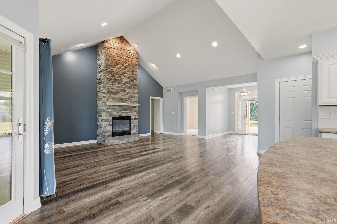
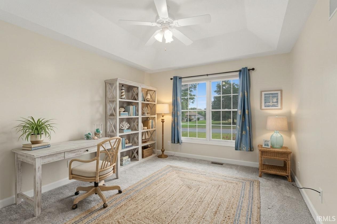
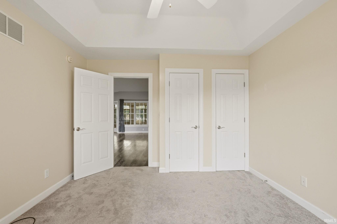
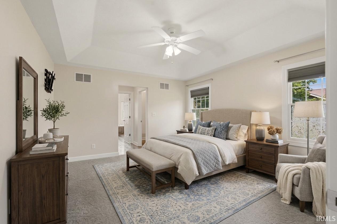
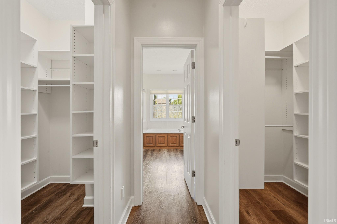
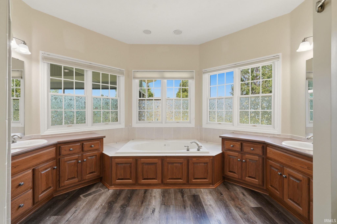
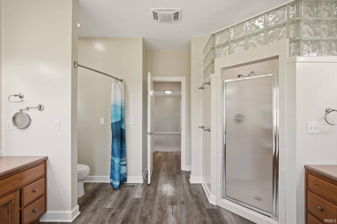
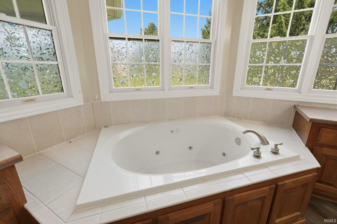
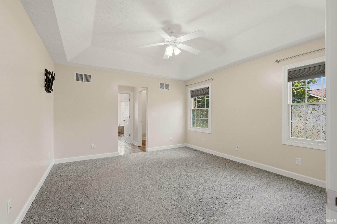
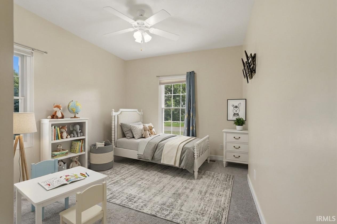
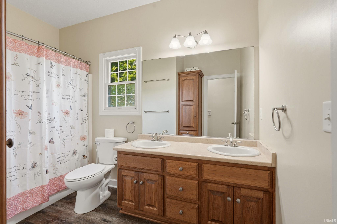
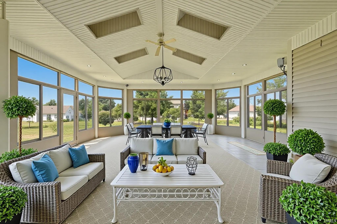
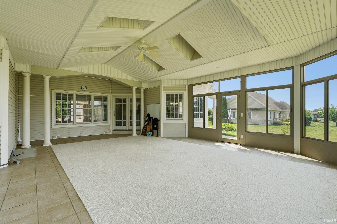
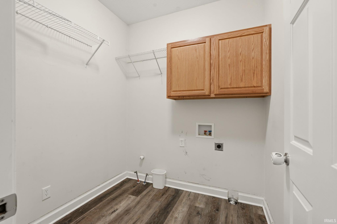
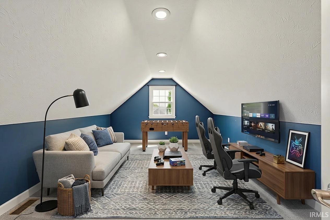
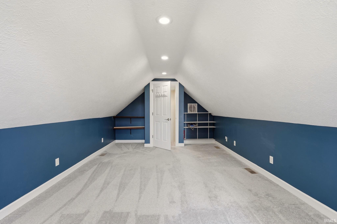
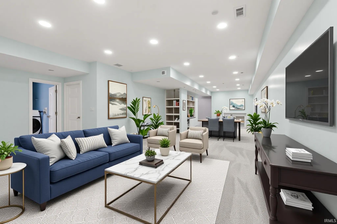
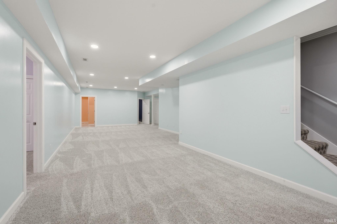
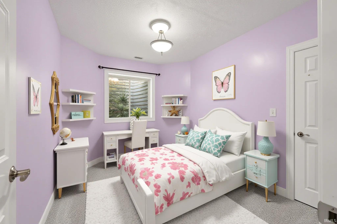
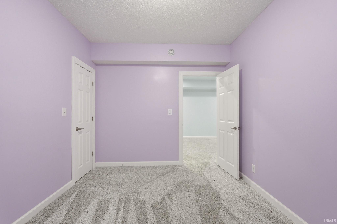
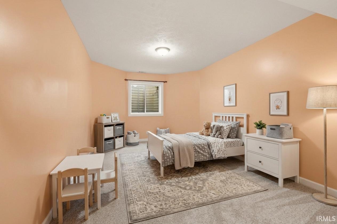
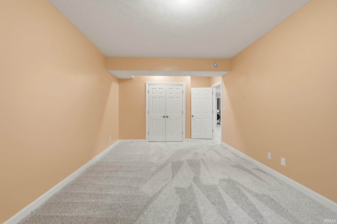
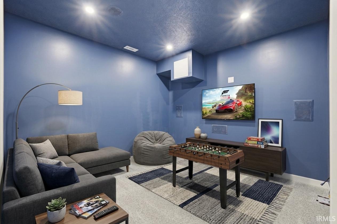
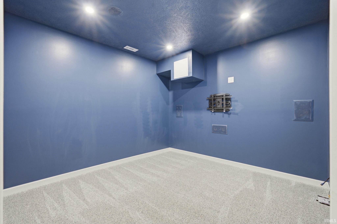
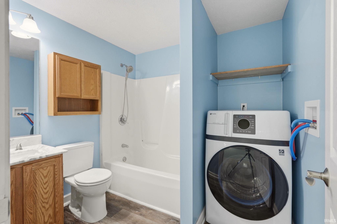
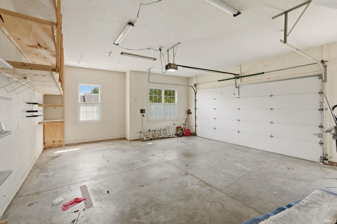
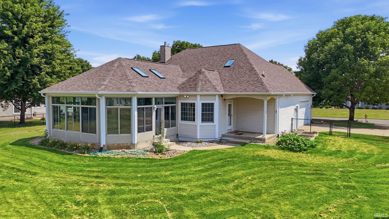
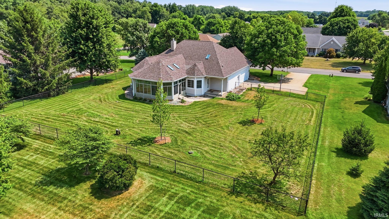
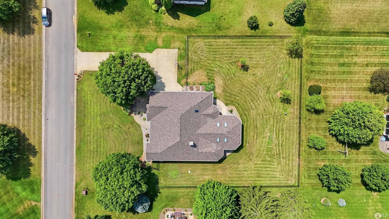
Open House Saturday Aug 1st 3-5pm! Welcome to beautiful Sawgrass Estates! Near Lake Tippecanoe and so many others. Enjoy all this home has to offer, with vaulted ceilings, home office, large sun room/ 4 season room, primary suite and bath with separate tub and shower, and another bedroom and bathroom on the main, as well as the kitchen and pantry/ laundry area. There is an upstairs rec or play room, and a fully finished basement with family room, theater room with built-in speakers, two bedrooms with egress windows, and full bath. There is also a workshop and unfinished storage area featuring a sump pump and utilities, including a tankless water heater. Enjoy a brand-new roof and skylights, an in-ground dog fence, and an above-ground fenced area as well. 2022 furnace and whole-home humidifier and in-duct purifier. Central vac, radon mitigation system, and irrigation system, gas fireplace, solid wood doors and hickory cabinets. Such a great house with all the space you need!
Directions
500 N. to Sawgrass Estates to Village Drive. Home on the right.
Amenities
1st Bdrm En Suite, Attic-Walk-up, Dryer Hook Up Electric, Garage Door Opener, Irrigation System, Alarm System-Sec. Cameras, Main Level Bedroom Suite, Main Floor Laundry, Sump Pump, Washer Hook-Up
Sale Includes
Dishwasher, Refrigerator, Washer, Dryer-Electric, Range-Gas, Water Heater Gas, Water Softener-Owned
Property
| MLS # |
202630155 |
| Date Listed |
2026-07-24 |
| Status |
Active |
| Property Type |
Residential |
| Property SubType |
Site-Built Home |
| Finished Square Feet |
4,728 sqft |
| Total Square Feet |
4,908 sqft |
| New Construction |
No |
| Style |
One and Half Story |
| Type |
Site-Built Home |
| Basement |
Yes |
| Bedrooms |
6 |
| Bathrooms |
3 |
| Annual Taxes |
$2,032.40 |
| Year Taxes Payable |
2026 |
| Year Built |
2002 |
| Virtual Tour |
propertypanorama.com » |
| Days on Market |
70 |
| Homestead Year |
No |
Additional
| Design |
Traditional |
| Cooling |
Central Air |
| Heating |
Gas, Forced Air |
| Garage |
Attached |
| Main Level Laundry |
Yes |
Room Dimensions
| Living Room |
20 × 19 |
Main Level |
| Dining Room |
12 × 11 |
Main Level |
| Kitchen |
14 × 13 |
Main Level |
| Master Bedroom |
14 × 13 |
Main Level |
| 2nd Bedroom |
12 × 11 |
Main Level |
| 3rd Bedroom |
12 × 13 |
Basement Level |
| 4th Bedroom |
15 × 20 |
Basement Level |
| 5th Bedroom |
20 × 12 |
Upper Level |
| Extra Room |
12 × 11 |
Main Level |
Bathroom Locations
| Full Baths |
2 Main, 1 Lower |
External Features
| Construction |
Site-Built Home |
| Exterior |
Brick,Stone,Vinyl |
| Lot Size |
23,522 sq ft |
| Acreage |
0.54 Acres |
| Lot Dimensions |
130x180 |
| Parking |
Yes |
| Sewer |
Septic |
| Water |
Well |
| Fence |
Chain Link,Invisible |
Location
| Area |
Kosciusko County |
| Location |
City/Town/Suburb |
| County |
Kosciusko |
| Subdivision |
Sawgrass Estates |
| Township |
Tippecanoe |
| City |
Leesburg |
| State |
IN |
| Zip |
46538 |
Schools
| School District |
Wawasee |
| Elementary |
North Webster |
| Middle School |
Wawasee |
| High School |
Wawasee |
Financial
| Financing Terms |
Cash, Conventional |
| Assoc. Dues |
$96.00 Annually |
| Assoc. Restrictions |
Yes |
IDX information provided by the Indiana Regional MLS.
IDX information is provided exclusively for consumers’ personal, non-commercial use and may not be used for any purpose other than to identify prospective properties consumers may be interested in purchasing. Data is deemed reliable but is not guaranteed accurate by the MLS.