Property Description
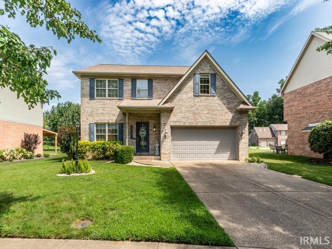
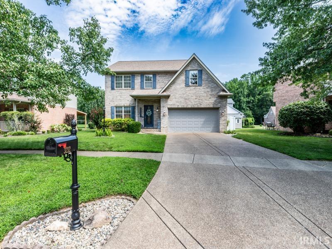
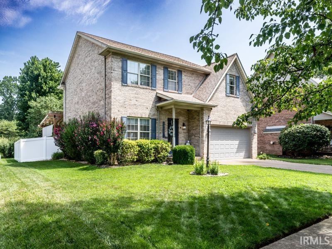
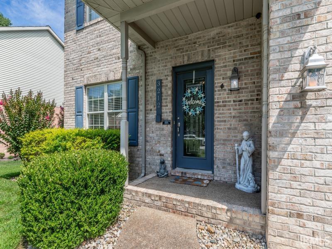
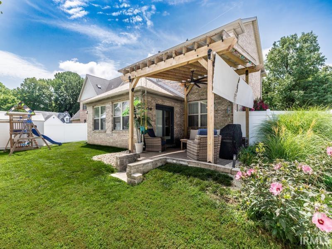
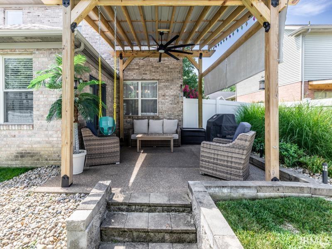
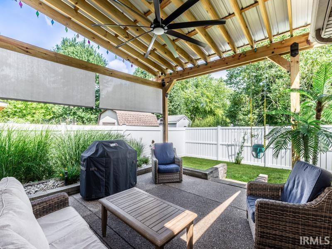
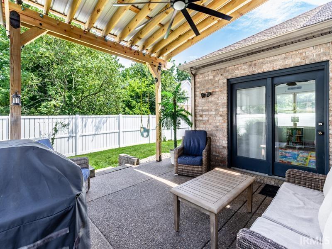
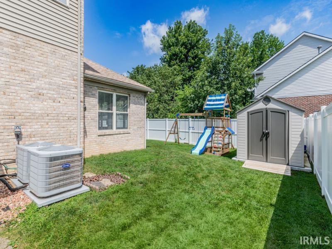
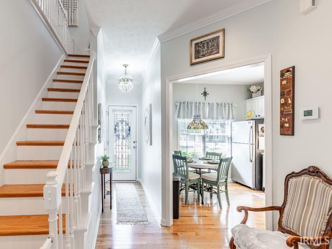
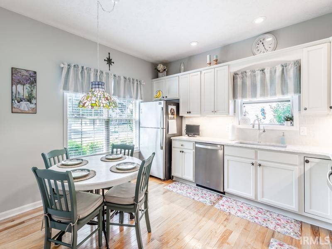
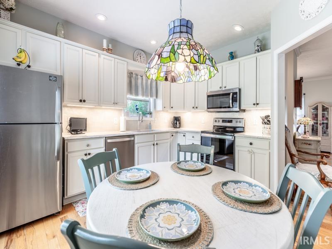
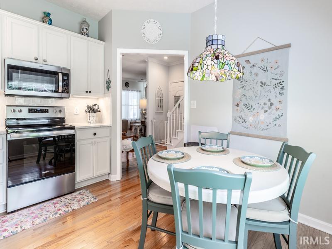
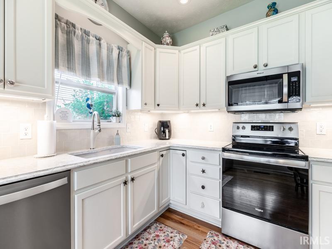
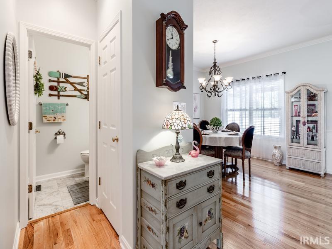
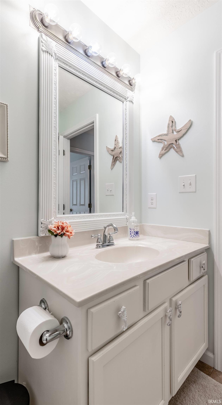
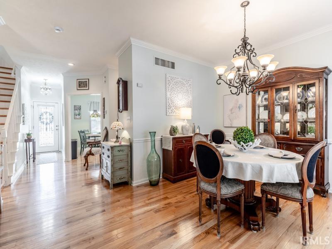
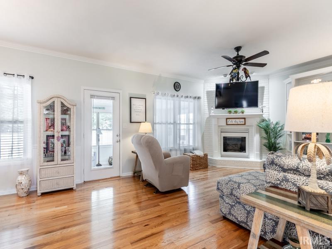
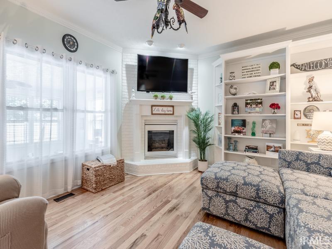
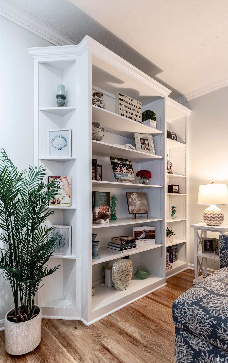
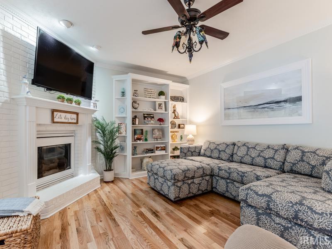
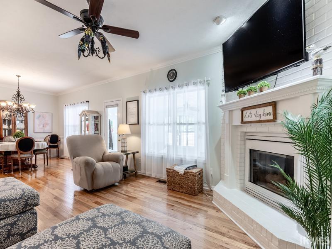
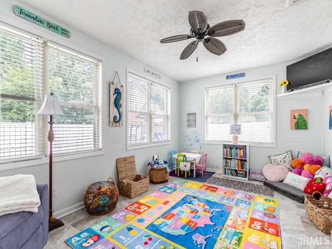
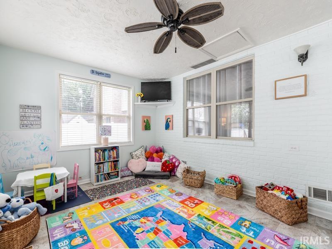
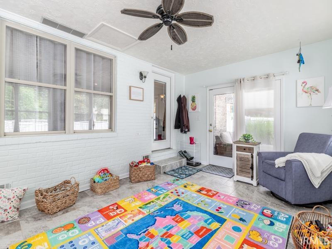
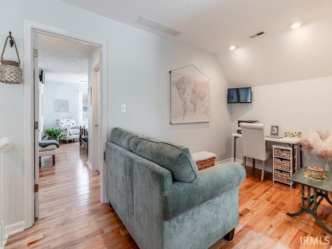
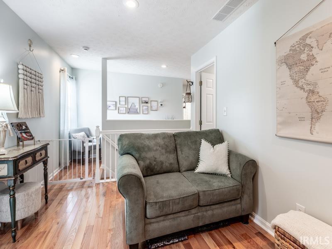
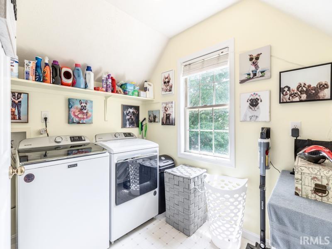
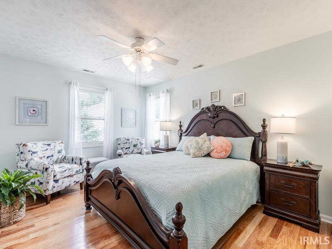
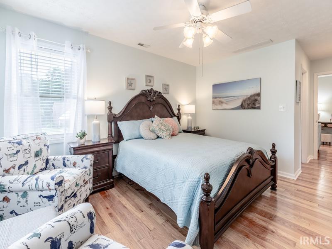
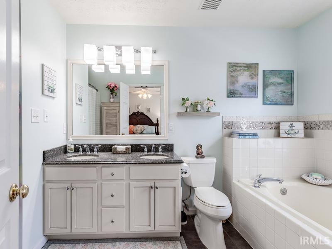
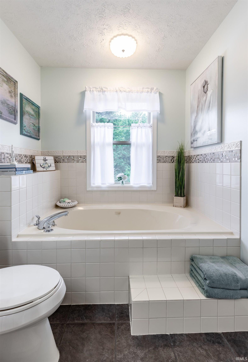
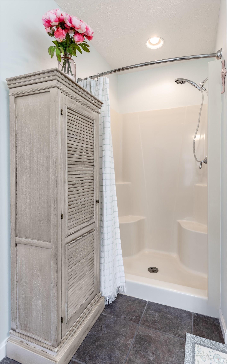
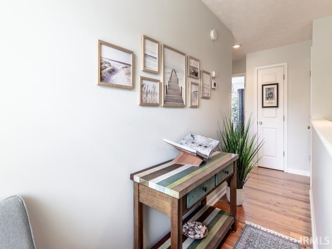
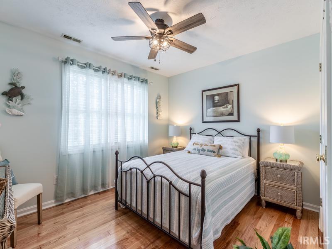
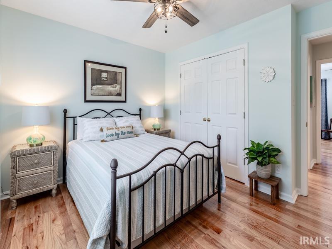
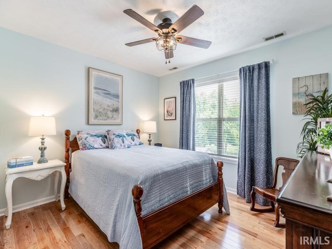
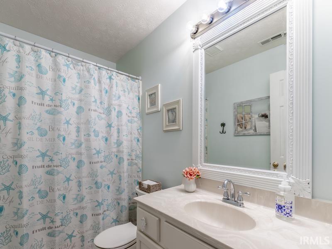
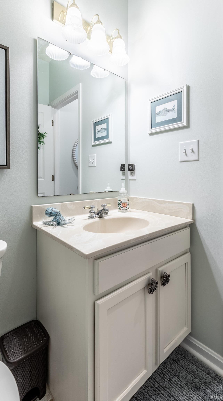
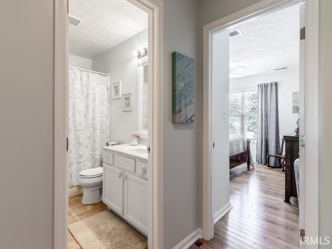
NEW ROOF! Prime Location! 3 bedrooms, 2.5 baths, Loft area for office or additional family room space with laundry conveniently located right off of it. Main bedroom offers ensuite bath with double vanity, stand-up shower and whirlpool tub. Upper level, stairway, family room, dining area and kitchen are all hardwood floors. Built-in shelving in the living room. 9' ceilings with crown molding. Fireplace in living room. Natural light in the heated and cooled sunroom that leads to a beautiful covered patio with fan and sun shades. Yard barn on a concrete pad. Vinyl privacy fencing. Newer HVAC (2022). In 2024, new paint throughout, kitchen cabinets and bathroom vanities painted, new kitchen countertops, kitchen sink & faucets, backsplash in kitchen, new tile in sunroom and half bath, hardwood flooring on second story, new electrical boxes and switches throughout. New dishwasher, and roof with transferable warranties.
Directions
Lynch Rd, South on Oak Hill, East on Capitol, North on Lake Valley which will turn into Roselawn
Amenities
Attic Pull Down Stairs, Built-In Bookcase, Ceiling-9+, Ceiling Fan(s), Chair Rail, Countertops-Stone, Detector-Carbon Monoxide, Detector-Smoke, Disposal, Eat-In Kitchen, Garage Door Opener, Patio Covered, Twin Sink Vanity, Tub and Separate Shower, Formal Dining Room, Sump Pump
Sale Includes
Dishwasher, Microwave, Refrigerator, Range-Electric, Sump Pump, Water Heater Gas
Property
| MLS # |
202630190 |
| Date Listed |
2026-07-27 |
| Status |
Active |
| Property Type |
Residential |
| Property SubType |
Site-Built Home |
| Square Feet |
2,321 sqft |
| New Construction |
No |
| Style |
Two Story |
| Type |
Site-Built Home |
| Bedrooms |
3 |
| Bathrooms |
3 (2 Full, 1 Half) |
| Annual Taxes |
$2,488.68 |
| Year Taxes Payable |
2026 |
| Year Built |
1996 |
| Virtual Tour |
propertypanorama.com » |
| Days on Market |
68 |
| Homestead Year |
No |
Additional
| Cooling |
Central Air |
| Heating |
Gas |
| Garage |
Attached |
| Hardwood Floors |
Yes |
| Outbuilding |
Shed |
Room Dimensions
| Living Room |
19 × 14 |
Main Level |
| Dining Room |
12 × 12 |
Main Level |
| Kitchen |
11 × 9 |
Main Level |
| Master Bedroom |
14 × 11 |
Upper Level |
| 2nd Bedroom |
12 × 11 |
Upper Level |
| 3rd Bedroom |
12 × 10 |
Upper Level |
| Extra Room |
18 × 12 |
Main Level |
Bathroom Locations
| Full Baths |
2 Upper |
| Half Baths |
1 Main |
External Features
| Construction |
Site-Built Home |
| Exterior |
Brick,Vinyl |
| Lot Size |
8,276 sq ft |
| Acreage |
0.19 Acres |
| Lot Dimensions |
70 x 115 |
| Out Buildings |
Shed |
| Sewer |
City |
| Water |
City |
| Fence |
Vinyl |
Location
| Area |
Vanderburgh County |
| Location |
City/Town/Suburb |
| County |
Vanderburgh |
| Subdivision |
Rose Lawn / Roselawn |
| Township |
Center |
| City |
Evansville |
| State |
IN |
| Zip |
47711 |
Schools
| School District |
Evansville-Vanderburgh School Corp. |
| Elementary |
Vogel |
| Middle School |
North |
| High School |
North |
Financial
| Assoc. Dues |
$0.00 Not Applicable |
IDX information provided by the Indiana Regional MLS.
IDX information is provided exclusively for consumers’ personal, non-commercial use and may not be used for any purpose other than to identify prospective properties consumers may be interested in purchasing. Data is deemed reliable but is not guaranteed accurate by the MLS.