Property Description
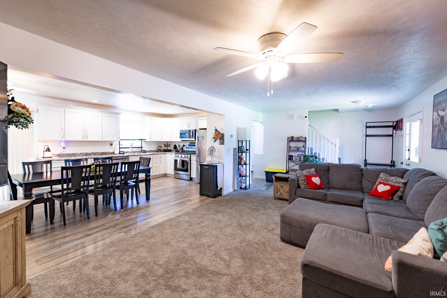
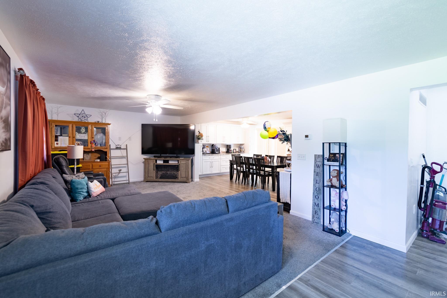
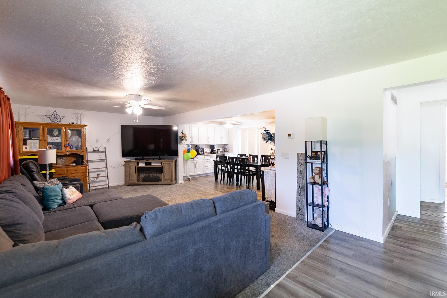
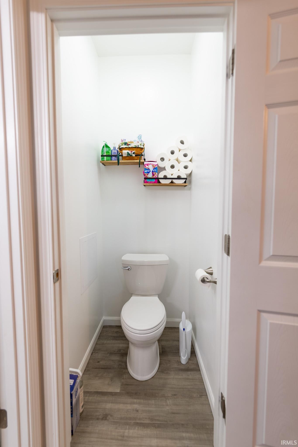
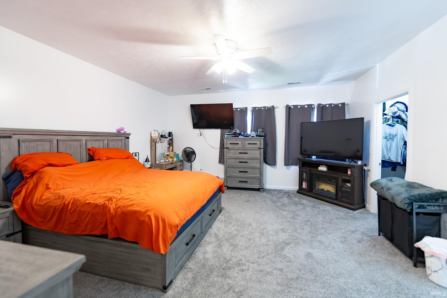
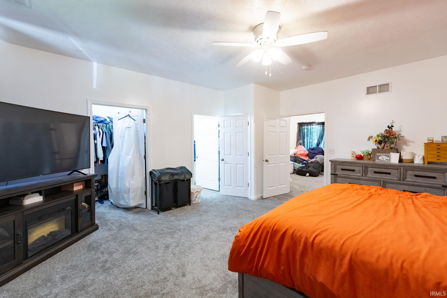
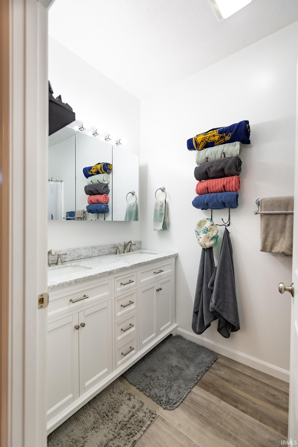
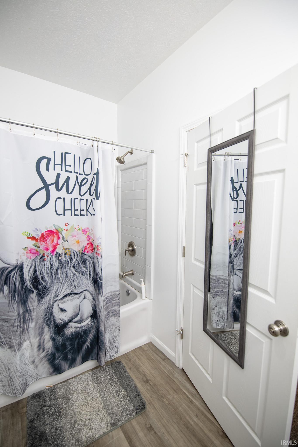
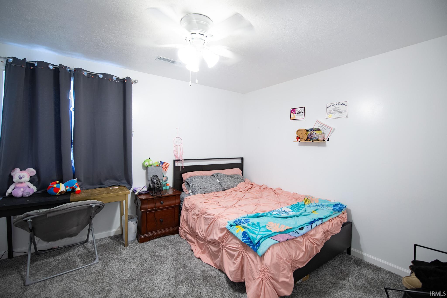
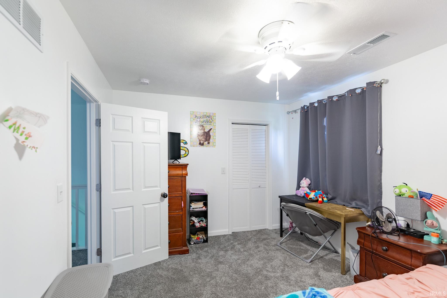
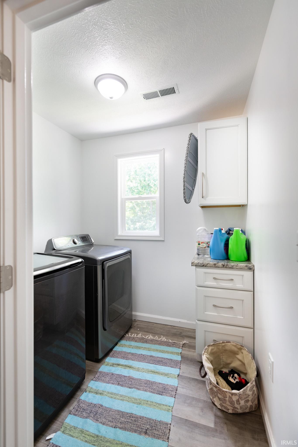
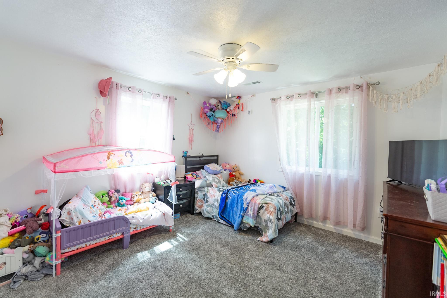
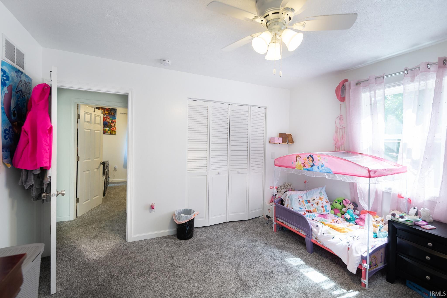
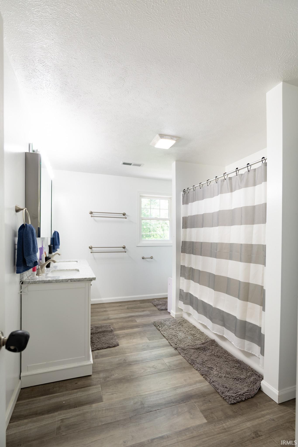
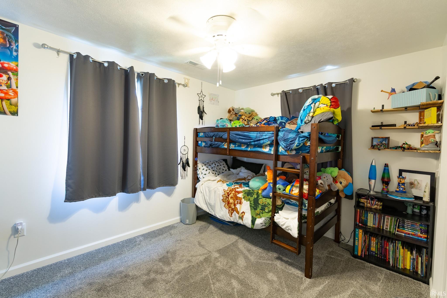
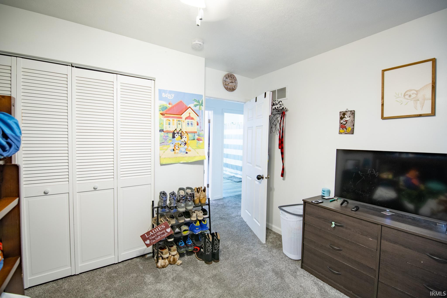
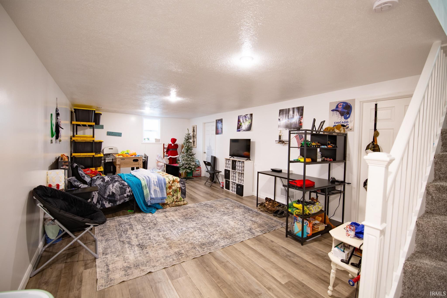
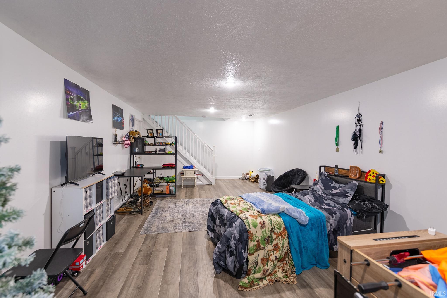
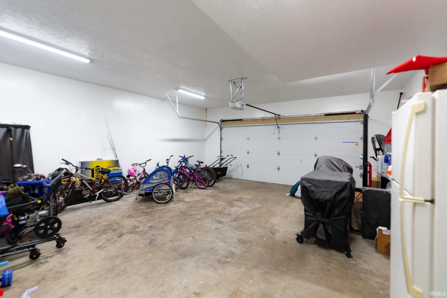
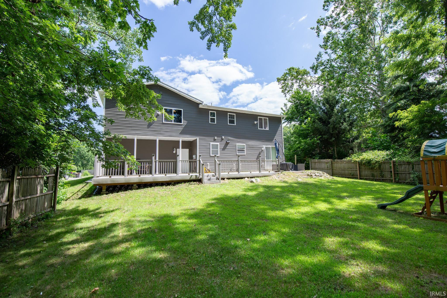
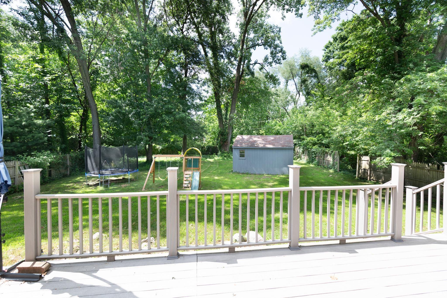
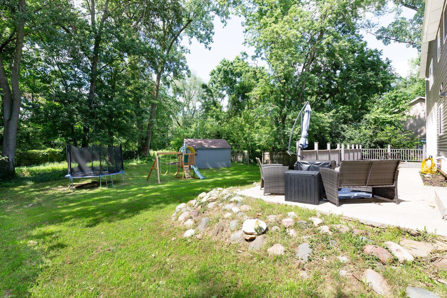
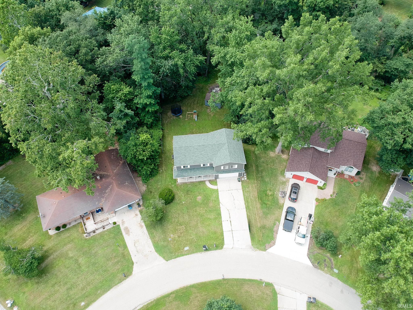
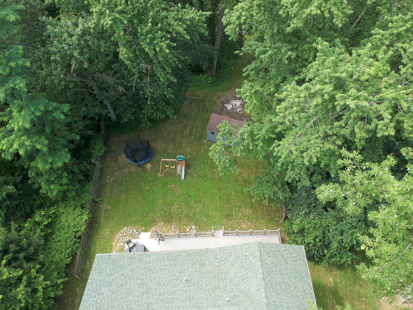
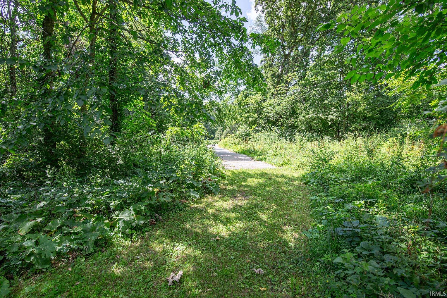
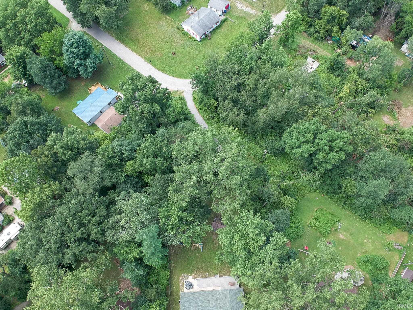
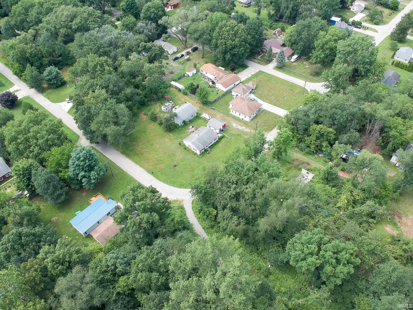
This Baugo Beauty has all the square footage and room you will need! Boasting 5 large sized bedrooms (generous sized master bedroom above the finished garage space with extra bonus room), 3 Full Baths, full basement (partially finished), large sized lot with access to road behind home. This one is must see!!! This home has been rebuilt in 2023 from the studs to the perfection it is today! Including framing, electrical, plumbing, HVAC, roof and siding. Laundry was moved to upper level for convenience. Home is on City Water and septic system. **TAXES REFLECT NO EXEMPTIONS** No sign at property per seller's request. Welcome Home!!
Directions
Tulip Tree Ln to Cardinal Ave
Amenities
1st Bdrm En Suite, Ceiling Fan(s), Closet(s) Walk-in, Countertops-Laminate, Deck Open, Detector-Carbon Monoxide, Detector-Smoke, Dryer Hook Up Electric, Dryer Hook Up Gas, Eat-In Kitchen, Garage Door Opener, Open Floor Plan, Porch Covered, Tub/Shower Combination, Sump Pump
Sale Includes
Dishwasher, Microwave, Refrigerator, Range-Gas, Sump Pump, Water Heater Gas
Property
| MLS # |
202630192 |
| Date Listed |
2026-07-26 |
| Status |
Active |
| Property Type |
Residential |
| Property SubType |
Site-Built Home |
| Finished Square Feet |
3,134 sqft |
| Total Square Feet |
3,944 sqft |
| New Construction |
No |
| Style |
Two Story |
| Type |
Site-Built Home |
| Basement |
Yes |
| Bedrooms |
5 |
| Bathrooms |
3 |
| Annual Taxes |
$5,765.40 |
| Year Taxes Payable |
2026 |
| Year Built |
1979 |
| Virtual Tour |
propertypanorama.com » |
| Days on Market |
70 |
| Homestead Year |
No |
Additional
| Design |
Traditional |
| Cooling |
Central Air |
| Heating |
Gas, Forced Air |
| Garage |
Attached |
| Outbuilding |
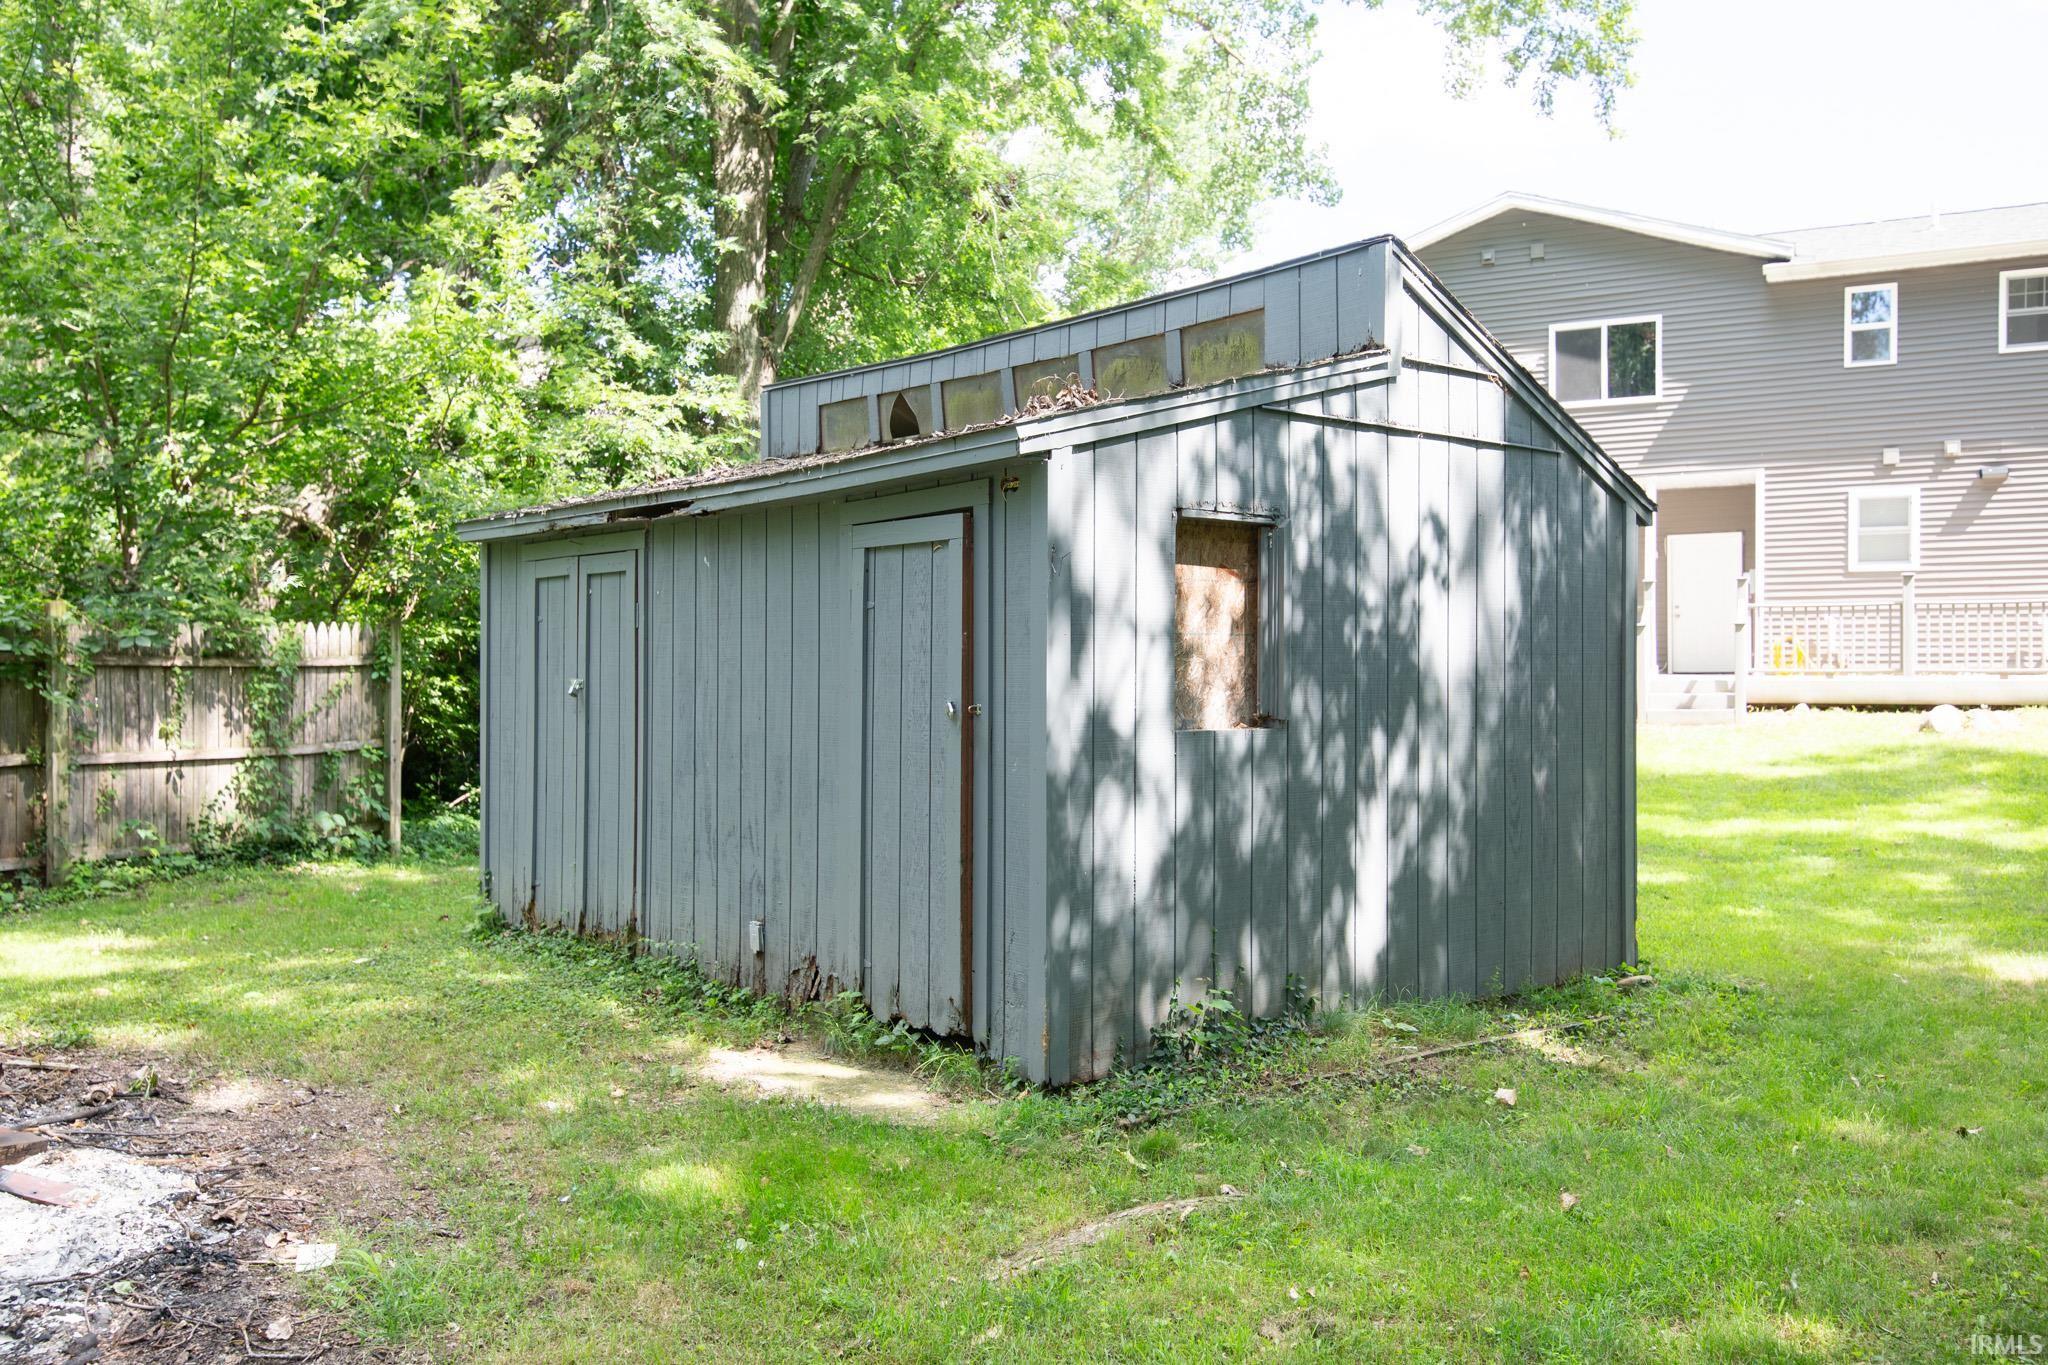
Shed |
Room Dimensions
| Living Room |
19 × 13 |
Main Level |
| Dining Room |
12 × 10 |
Main Level |
| Family Room |
28 × 13 |
Basement Level |
| Kitchen |
12 × 18 |
Main Level |
| Master Bedroom |
22 × 18 |
Upper Level |
| 2nd Bedroom |
12 × 9 |
Upper Level |
| 3rd Bedroom |
12 × 10 |
Upper Level |
| 4th Bedroom |
15 × 11 |
Upper Level |
| 5th Bedroom |
12 × 12 |
Upper Level |
Bathroom Locations
| Full Baths |
1 Main, 2 Upper |
External Features
| Construction |
Site-Built Home |
| Exterior |
Vinyl |
| Lot Size |
18,731 sq ft |
| Acreage |
0.43 Acres |
| Lot Dimensions |
89 x 211 |
| Out Buildings |
Shed |
| Sewer |
Septic |
| Water |
City |
| Fence |
None |
Location
| Area |
Elkhart County |
| County |
Elkhart |
| Subdivision |
Baugo Acres |
| Township |
Baugo |
| City |
Elkhart |
| State |
IN |
| Zip |
46516 |
Schools
| School District |
Baugo Community |
| Elementary |
Jimtown |
| Middle School |
Jimtown |
| High School |
Jimtown |
Financial
| Financing Terms |
Cash, Conventional, FHA |
| Assoc. Dues |
$0.00 Not Applicable |
IDX information provided by the Indiana Regional MLS.
IDX information is provided exclusively for consumers’ personal, non-commercial use and may not be used for any purpose other than to identify prospective properties consumers may be interested in purchasing. Data is deemed reliable but is not guaranteed accurate by the MLS.