Property Description
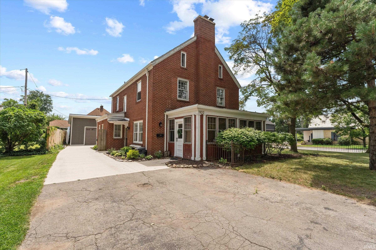
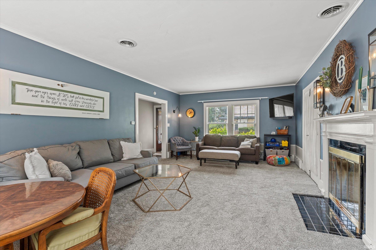
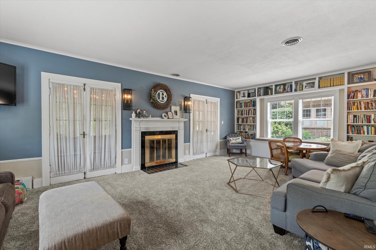
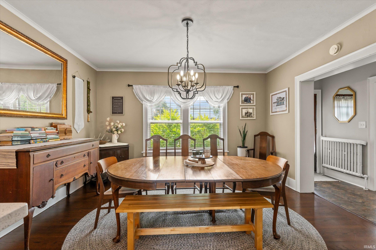
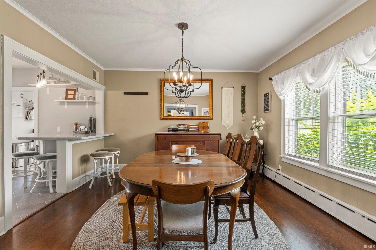
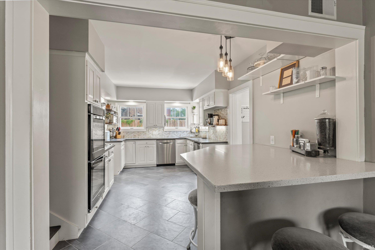
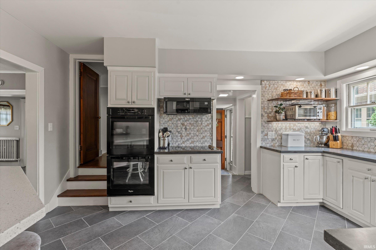
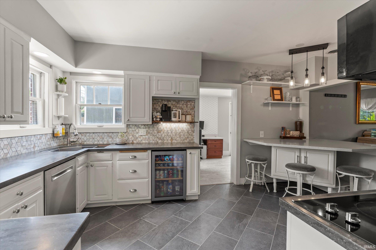
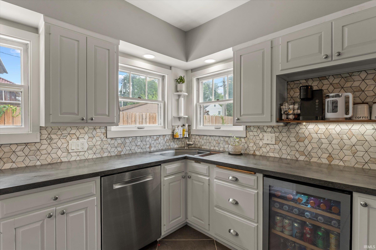
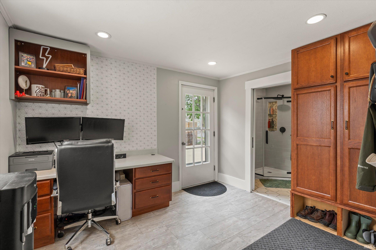
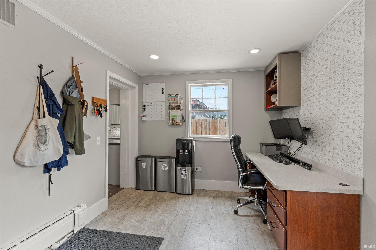
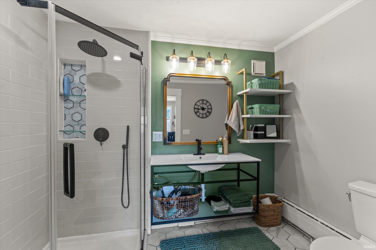
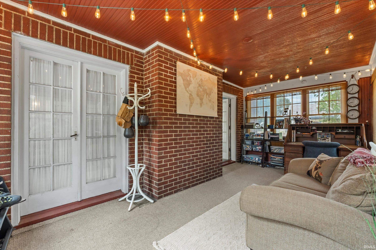
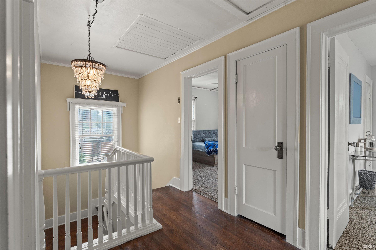
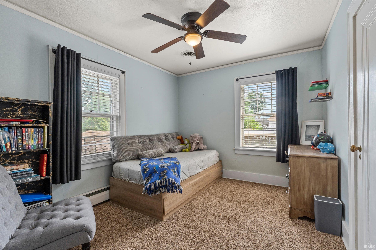
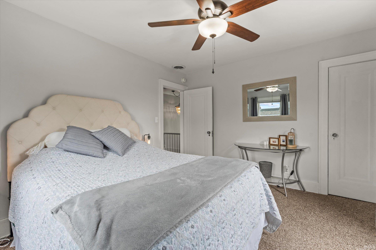
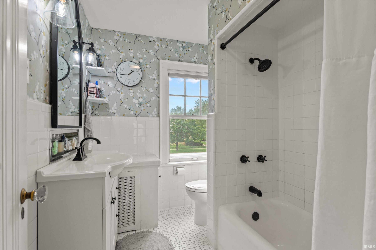
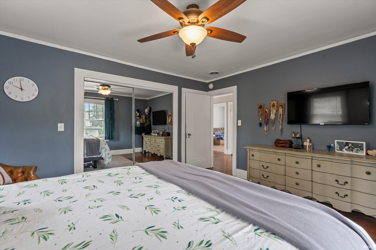
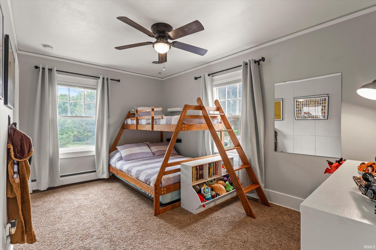
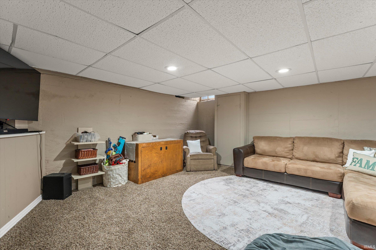
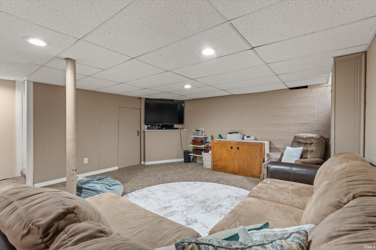
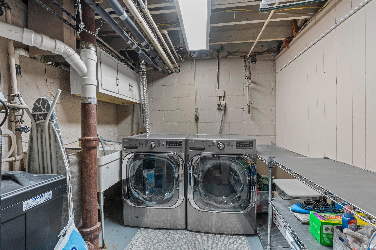
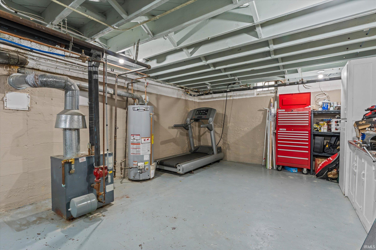
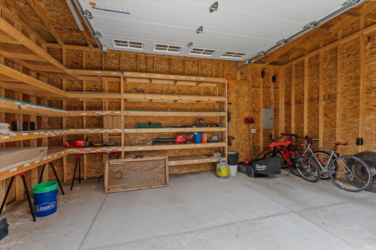
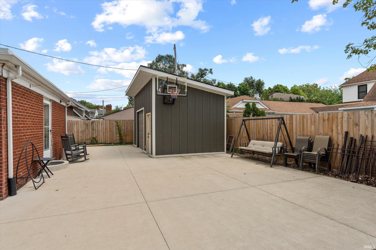
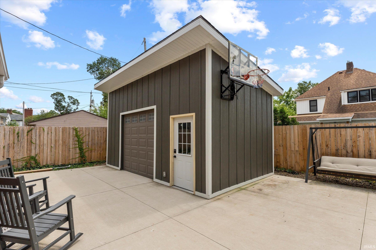
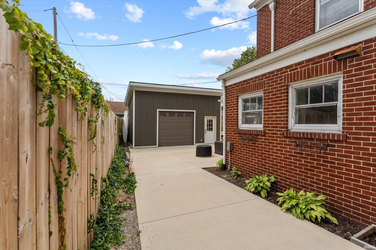
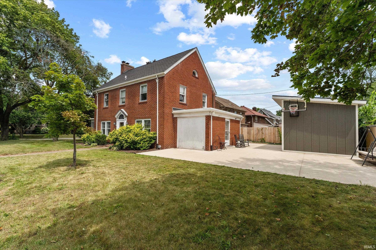
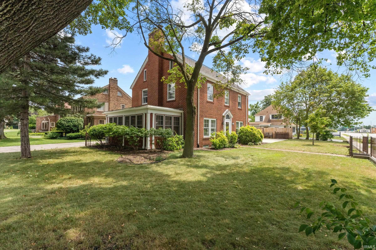
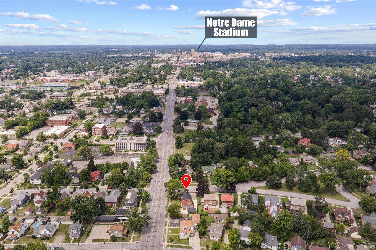
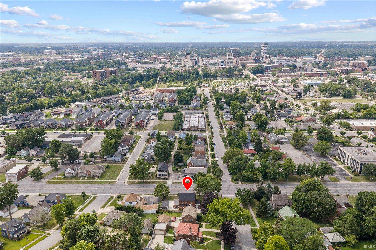
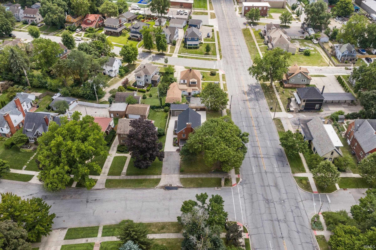
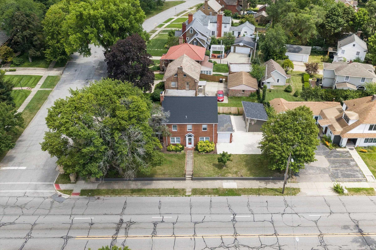
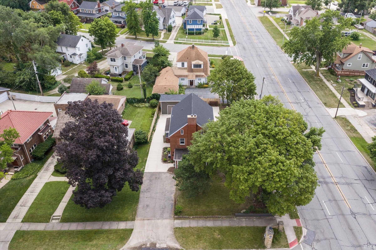
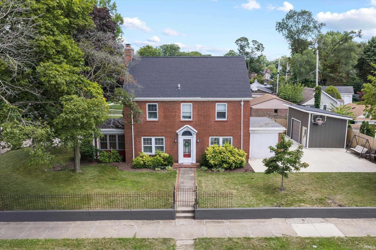
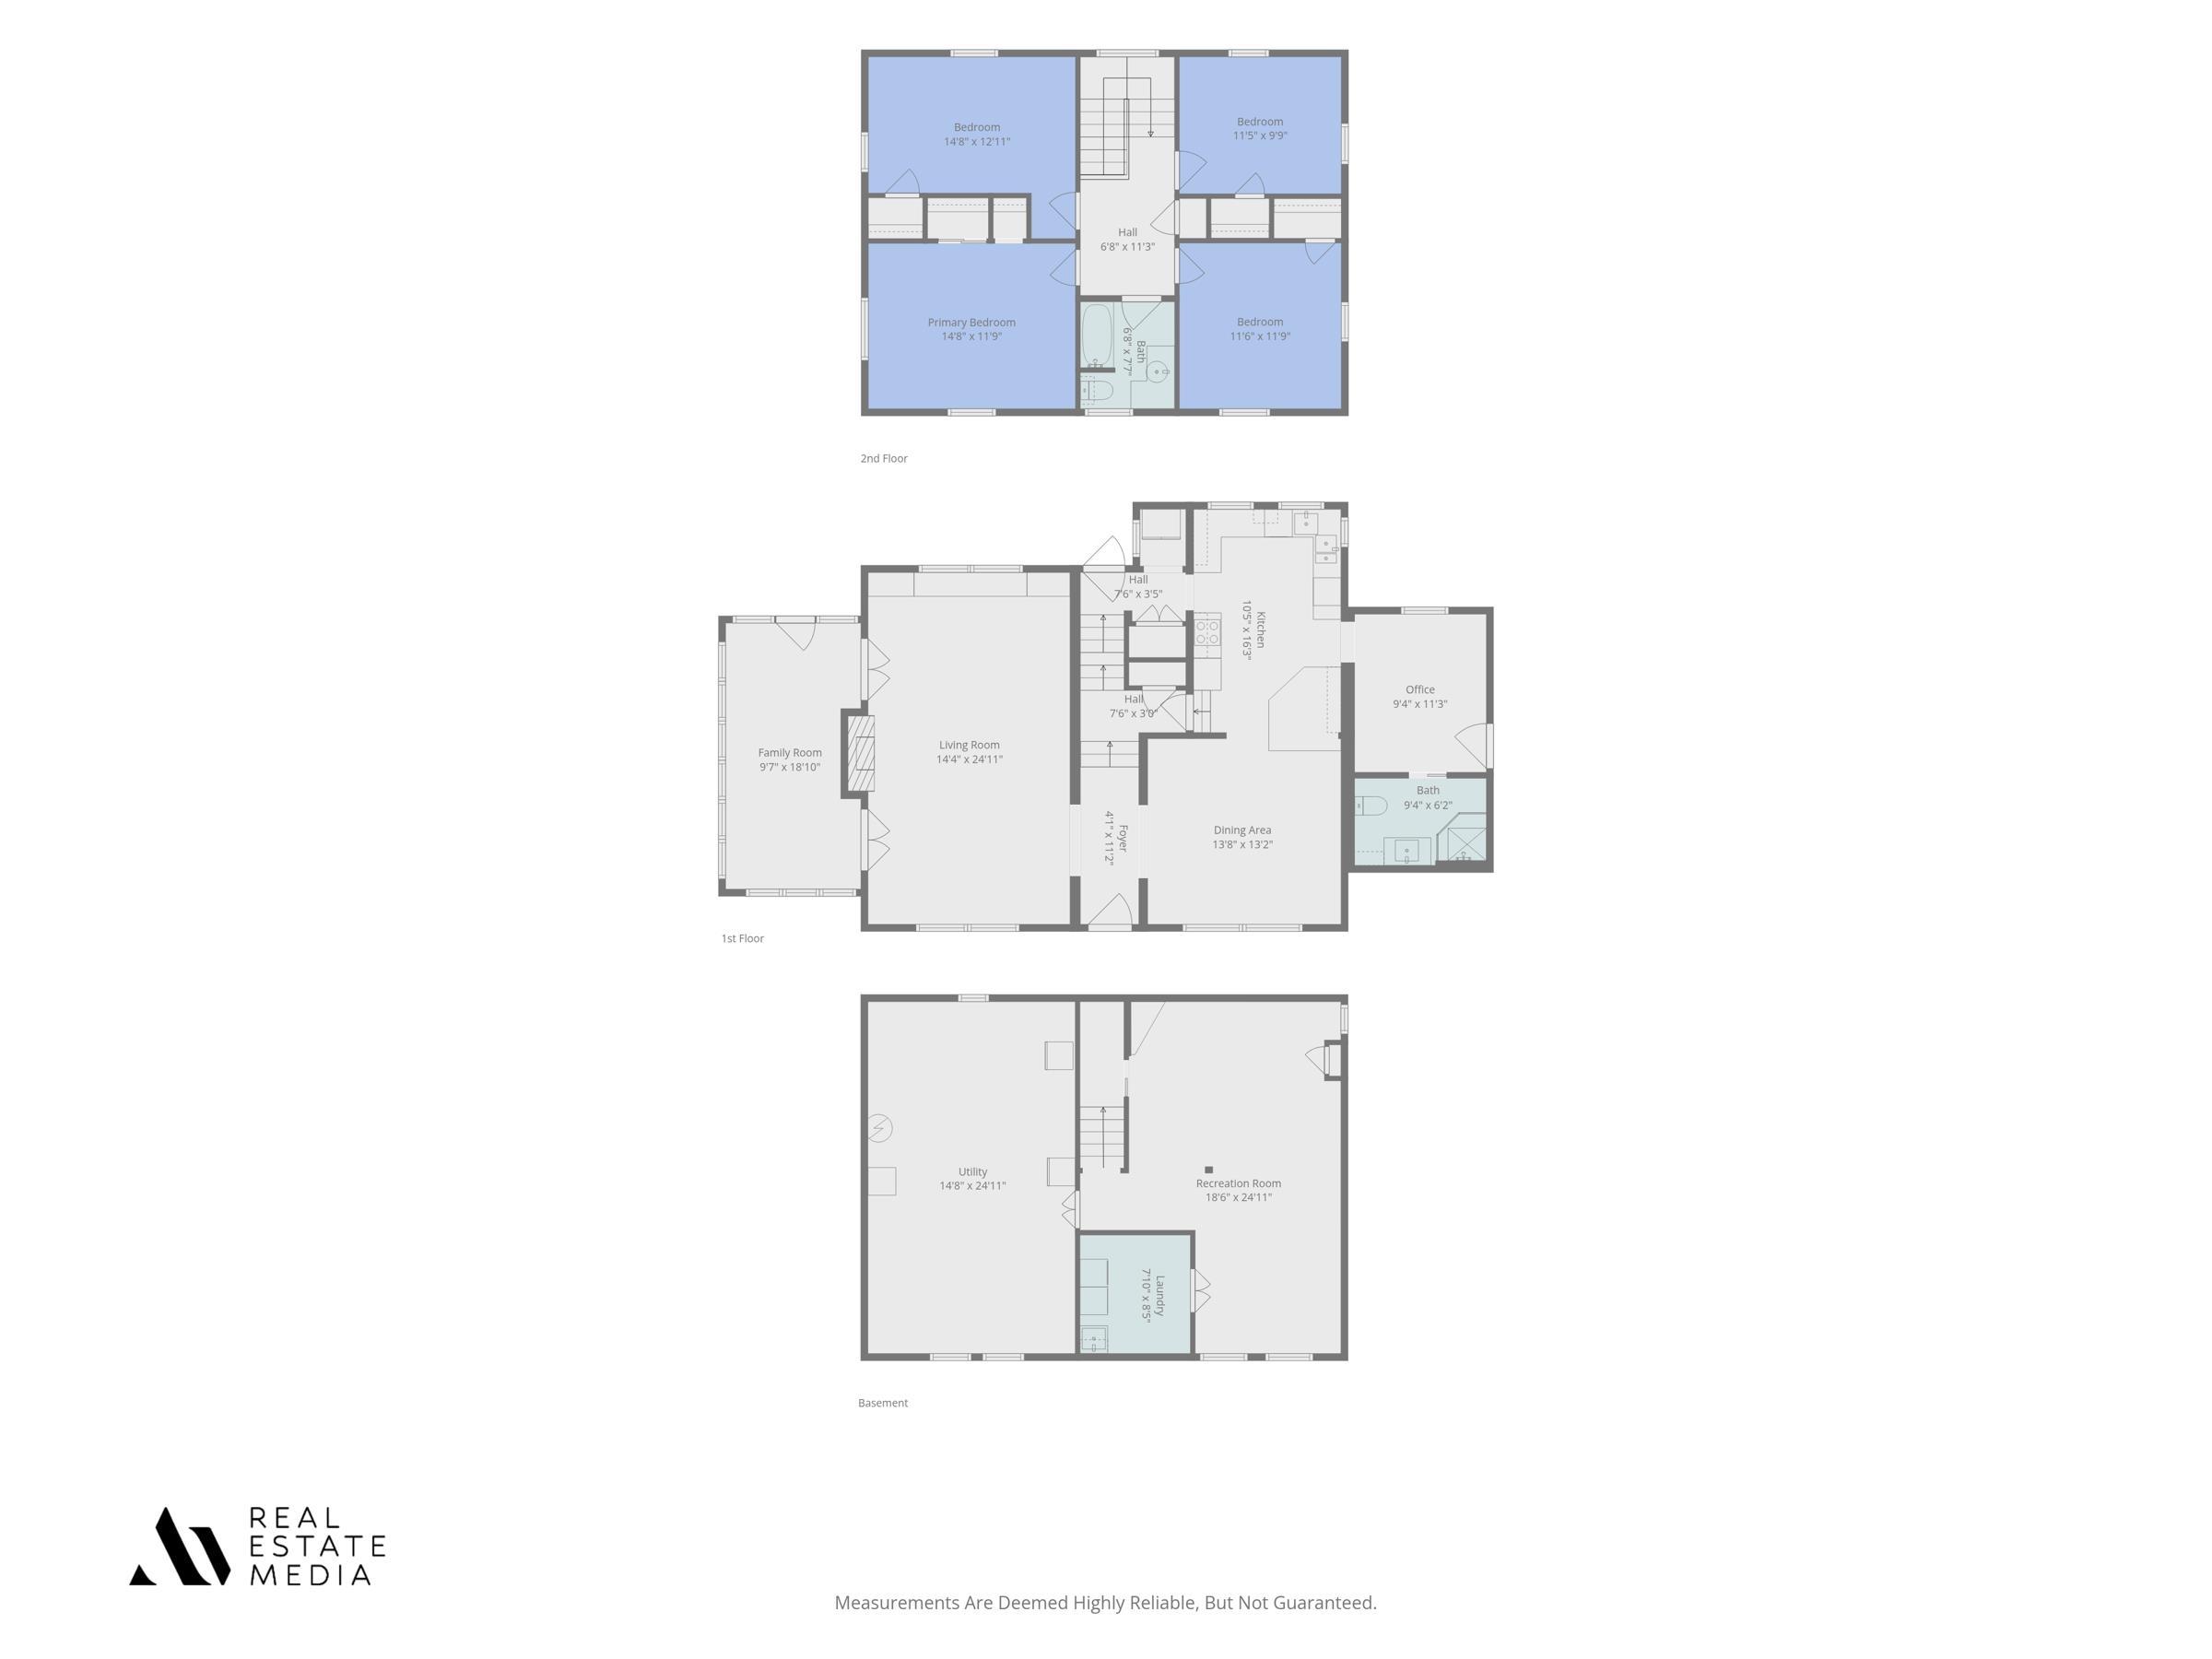
Welcome to this classic brick two-story home located in the desirable Sunnymede neighborhood on historic East Wayne Street where you are just minutes from downtown South Bend, the University of Notre Dame, and Eddy Street Commons. This home blends timeless charm with thoughtful updates. Hardwood floors flow throughout the main level, where you'll find a spacious living room featuring a built-in bookcase, wood-burning fireplace, and French doors leading to a large three-season room. A separate formal dining room provides the perfect setting for family dinners and entertaining guests. The updated eat-in kitchen offers stainless steel appliances, a stylish backsplash, peninsula seating, and a beverage fridge, while a newly added full bathroom on the main level provides added convenience. Upstairs, you'll find four generously sized bedrooms and a full bathroom. The finished basement offers additional space for recreation, entertaining, or a home gym. Outside, enjoy beautifully landscaped grounds, a newly poured driveway and patio, a basketball hoop, and a newer powered workshop with endless possibilities. Conveniently located near the South Bend Farmers Market, Howard Park, the riverwalk, the University of Notre Dame, and an abundance of shops and restaurants, this is a rare opportunity to own a beautiful home in one of South Bend's most sought-after neighborhoods.
Directions
When heading south on N Eddy St, turn left onto E Wayne St S. Home is the first one on the right.
Amenities
Attic Pull Down Stairs, Attic Storage, Ceiling Fan(s), Countertops-Solid Surf, Disposal, Dryer Hook Up Electric, Tub/Shower Combination, Washer Hook-Up
Sale Includes
Dishwasher, Microwave, Refrigerator, Washer, Window Treatments, Cooktop-Electric, Dryer-Electric, Freezer, Oven-Double, Water Softener-Owned
Property
| MLS # |
202630243 |
| Date Listed |
2026-07-27 |
| Status |
Active |
| Property Type |
Residential |
| Property SubType |
Site-Built Home |
| Finished Square Feet |
2,754 sqft |
| Total Square Feet |
3,706 sqft |
| New Construction |
No |
| Style |
Two Story |
| Type |
Site-Built Home |
| Basement |
Yes |
| Bedrooms |
4 |
| Bathrooms |
2 |
| Annual Taxes |
$4,442.28 |
| Year Taxes Payable |
2026 |
| Year Built |
1925 |
| Virtual Tour |
propertypanorama.com » |
| Days on Market |
68 |
| Homestead Year |
No |
Additional
| Cooling |
Central Air |
| Heating |
Gas, Radiant |
| Hardwood Floors |
Yes |
| Outbuilding |
Outbuilding |
Room Dimensions
| Living Room |
25 × 14 |
Main Level |
| Dining Room |
13 × 14 |
Main Level |
| Kitchen |
16 × 10 |
Main Level |
| Den |
11 × 9 |
Main Level |
| Master Bedroom |
12 × 15 |
Upper Level |
| 2nd Bedroom |
13 × 15 |
Main Level |
| 3rd Bedroom |
12 × 12 |
Upper Level |
| 4th Bedroom |
10 × 11 |
Upper Level |
| Recreation Room |
25 × 19 |
Basement Level |
Bathroom Locations
| Full Baths |
1 Main, 1 Upper |
External Features
| Construction |
Site-Built Home |
| Exterior |
Brick |
| Lot Size |
8,857 sq ft |
| Acreage |
0.20 Acres |
| Lot Dimensions |
119.70x74 |
| Parking |
Yes |
| Out Buildings |
Outbuilding |
| Sewer |
City |
| Water |
City |
| Fence |
Metal,Wood,Other-See Remarks |
Location
| Area |
St. Joseph County |
| Location |
City/Town/Suburb, Near College Campus, Historic District |
| County |
St. Joseph |
| Subdivision |
Sunnymede |
| Township |
Portage |
| City |
South Bend |
| State |
IN |
| Zip |
46615 |
Schools
| School District |
South Bend Community School Corp. |
| Elementary |
Nuner |
| Middle School |
Jefferson |
| High School |
Adams |
Financial
| Financing Terms |
Cash, Conventional |
| Assoc. Dues |
$0.00 Not Applicable |
IDX information provided by the Indiana Regional MLS.
IDX information is provided exclusively for consumers’ personal, non-commercial use and may not be used for any purpose other than to identify prospective properties consumers may be interested in purchasing. Data is deemed reliable but is not guaranteed accurate by the MLS.