Property Description
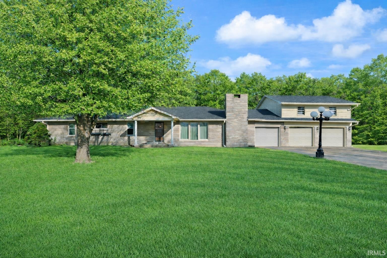
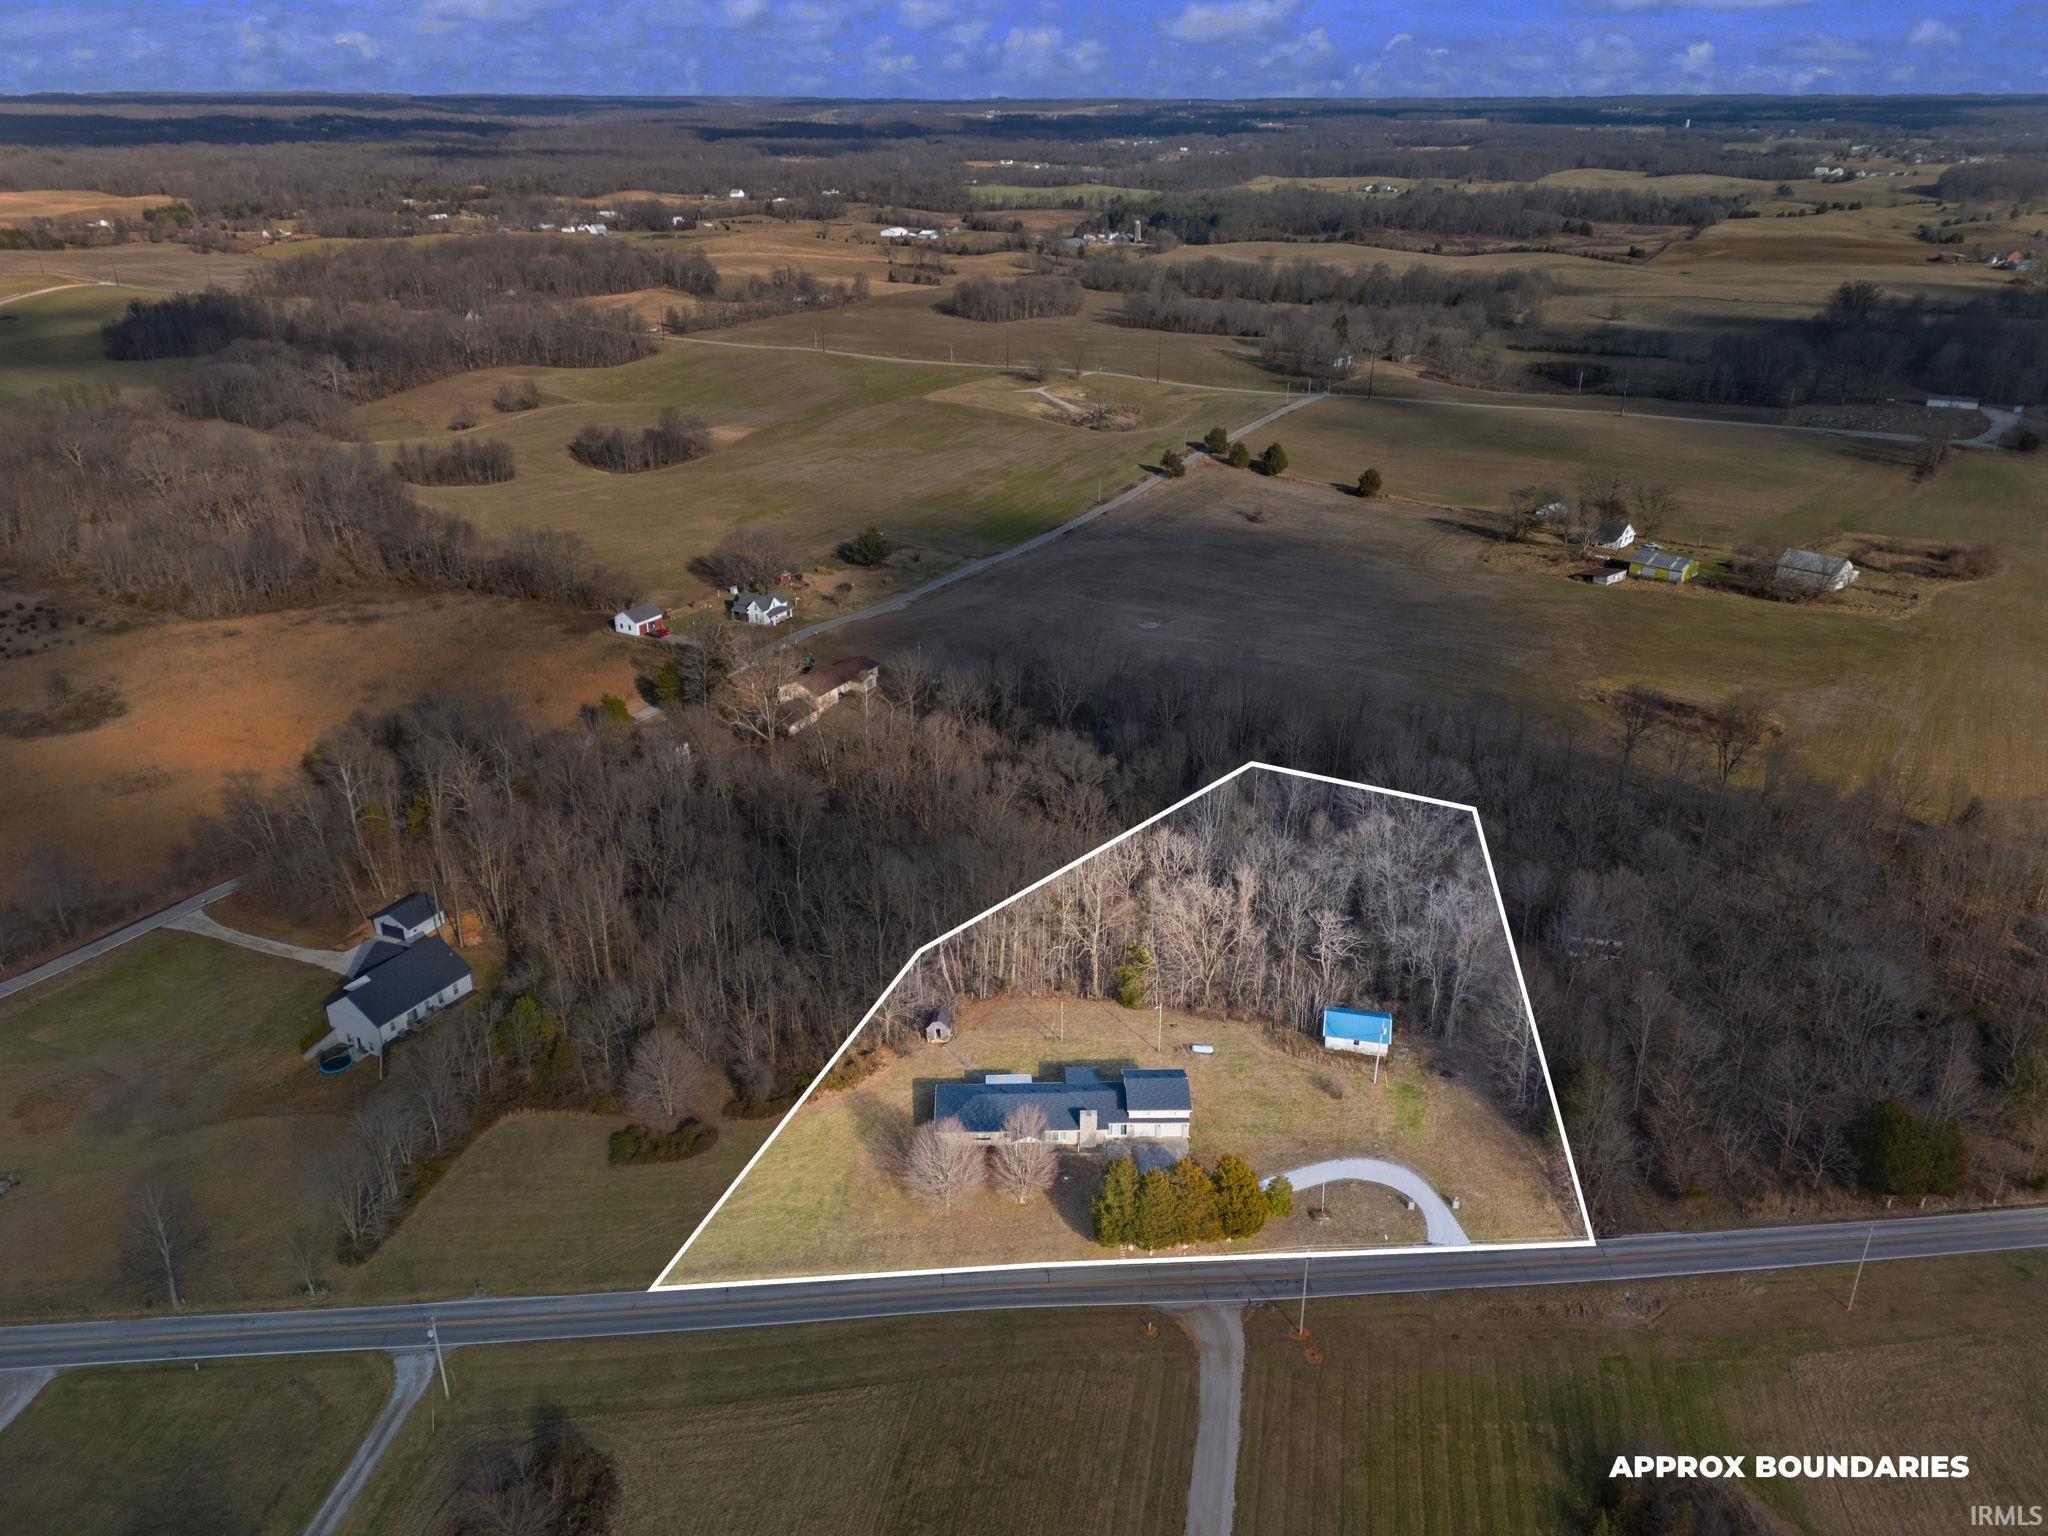
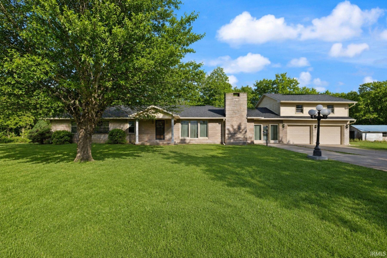
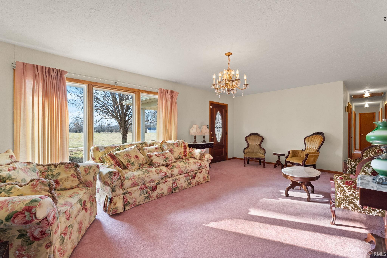
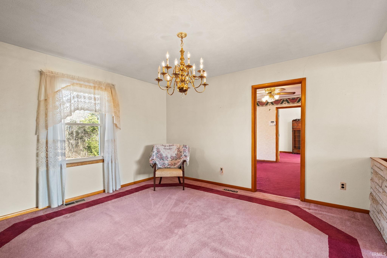
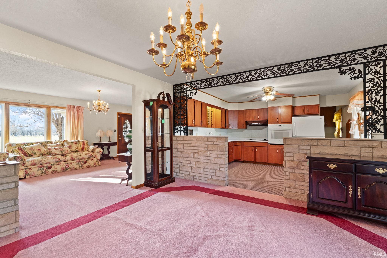
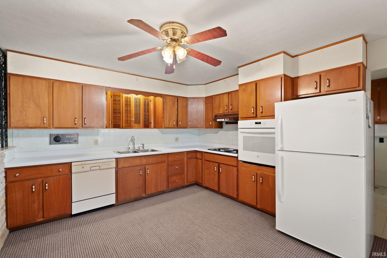
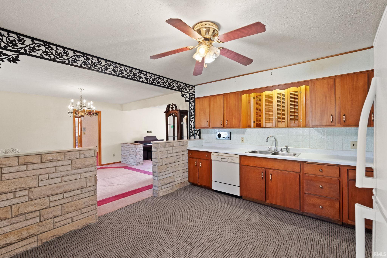
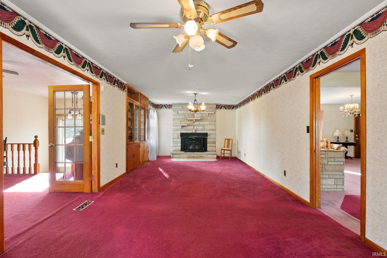
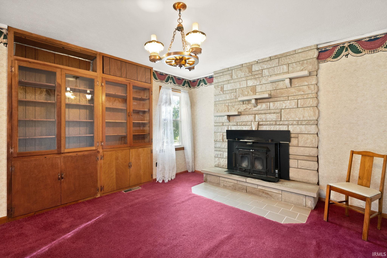
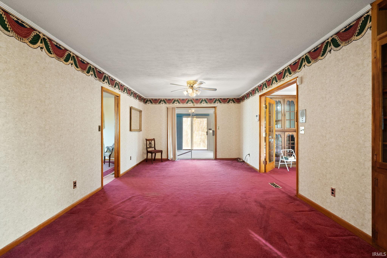
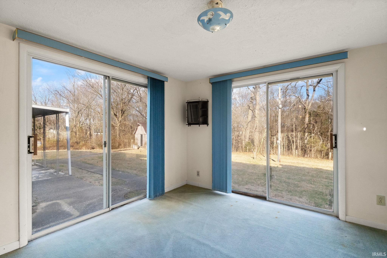
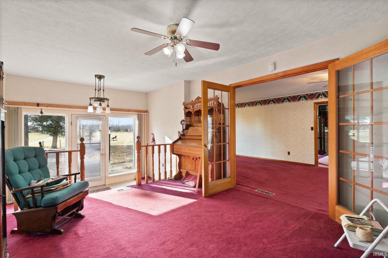
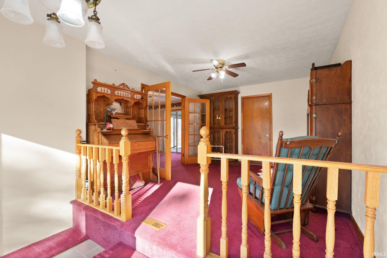
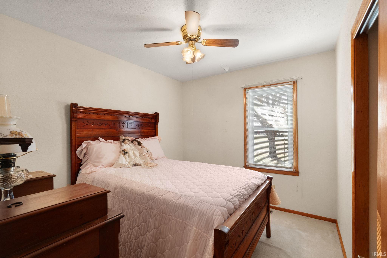
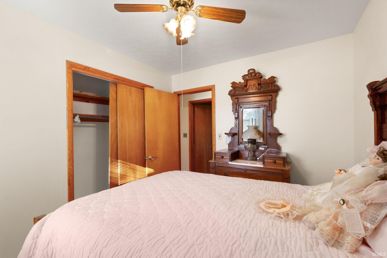
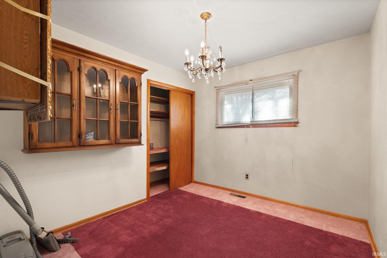
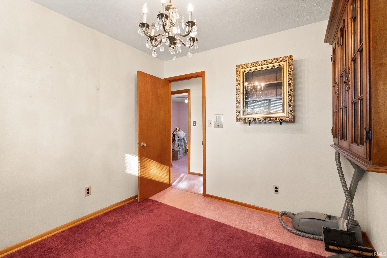
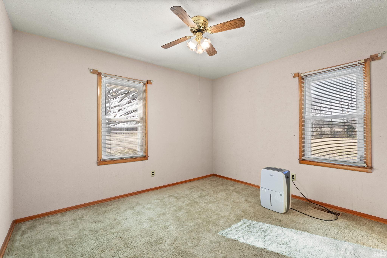
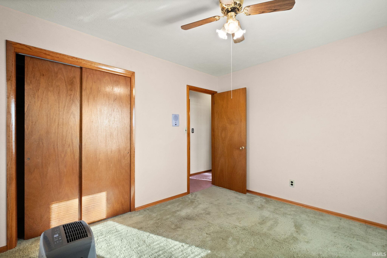
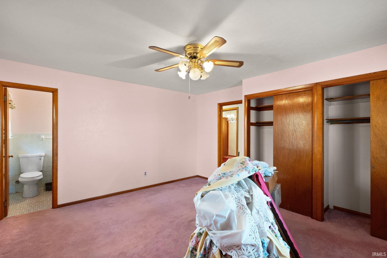
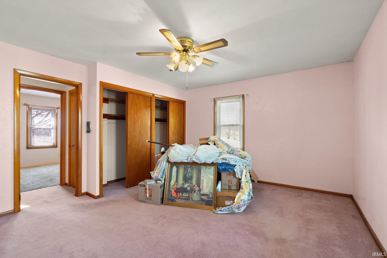
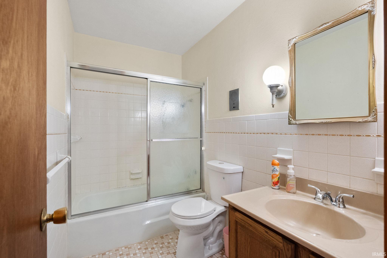
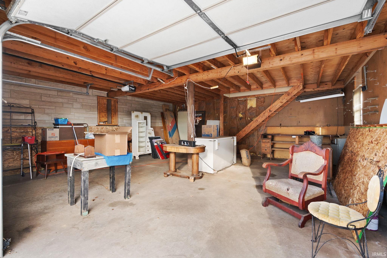
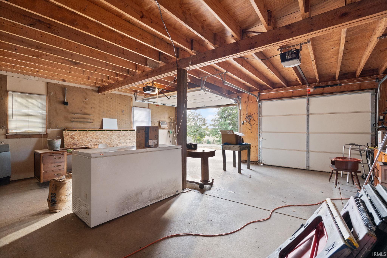
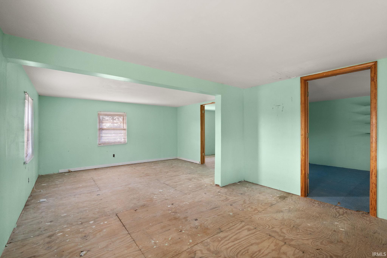
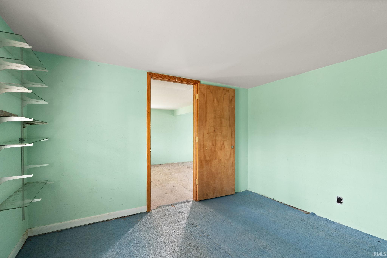
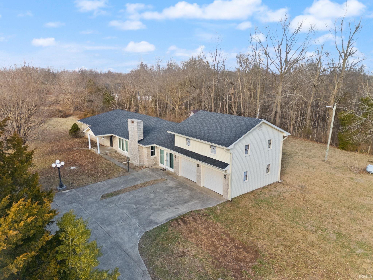
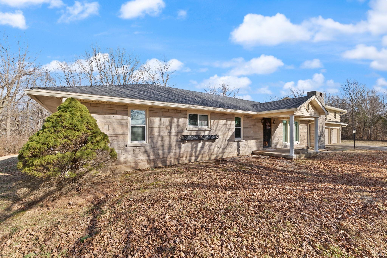
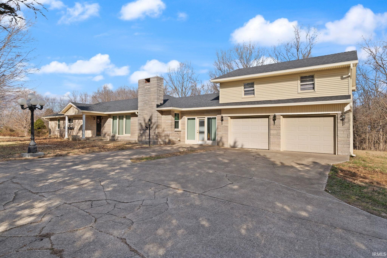
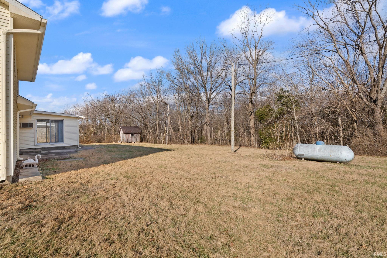
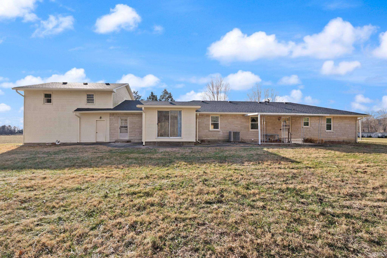
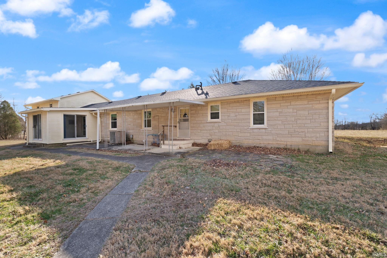
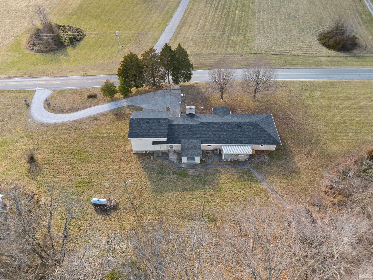
One owner home never been on the market! This family built this home with TLC. Enjoy peaceful rural living on 3.34 acres of level, partially wooded land—perfect for a large family or anyone seeking space and privacy. This home offers 4 bedrooms and 1.5 bathrooms, with a partially finished upper level above the garage featuring possibly two additional non-conforming bedrooms, ideal for flexible living, home offices, hobby rooms. Relax and take in the country views from the screened-in sunroom. The property also includes a detached garage for storage, equipment, or workshop needs. There is also an additional shed/outbuilding. The home may need some updating but offers so much for the price. This home has endless potential to create your dream home in a quiet country setting. Price reflects the fact that cosmetic updates may be desired.
Directions
GPS friendly address.
Amenities
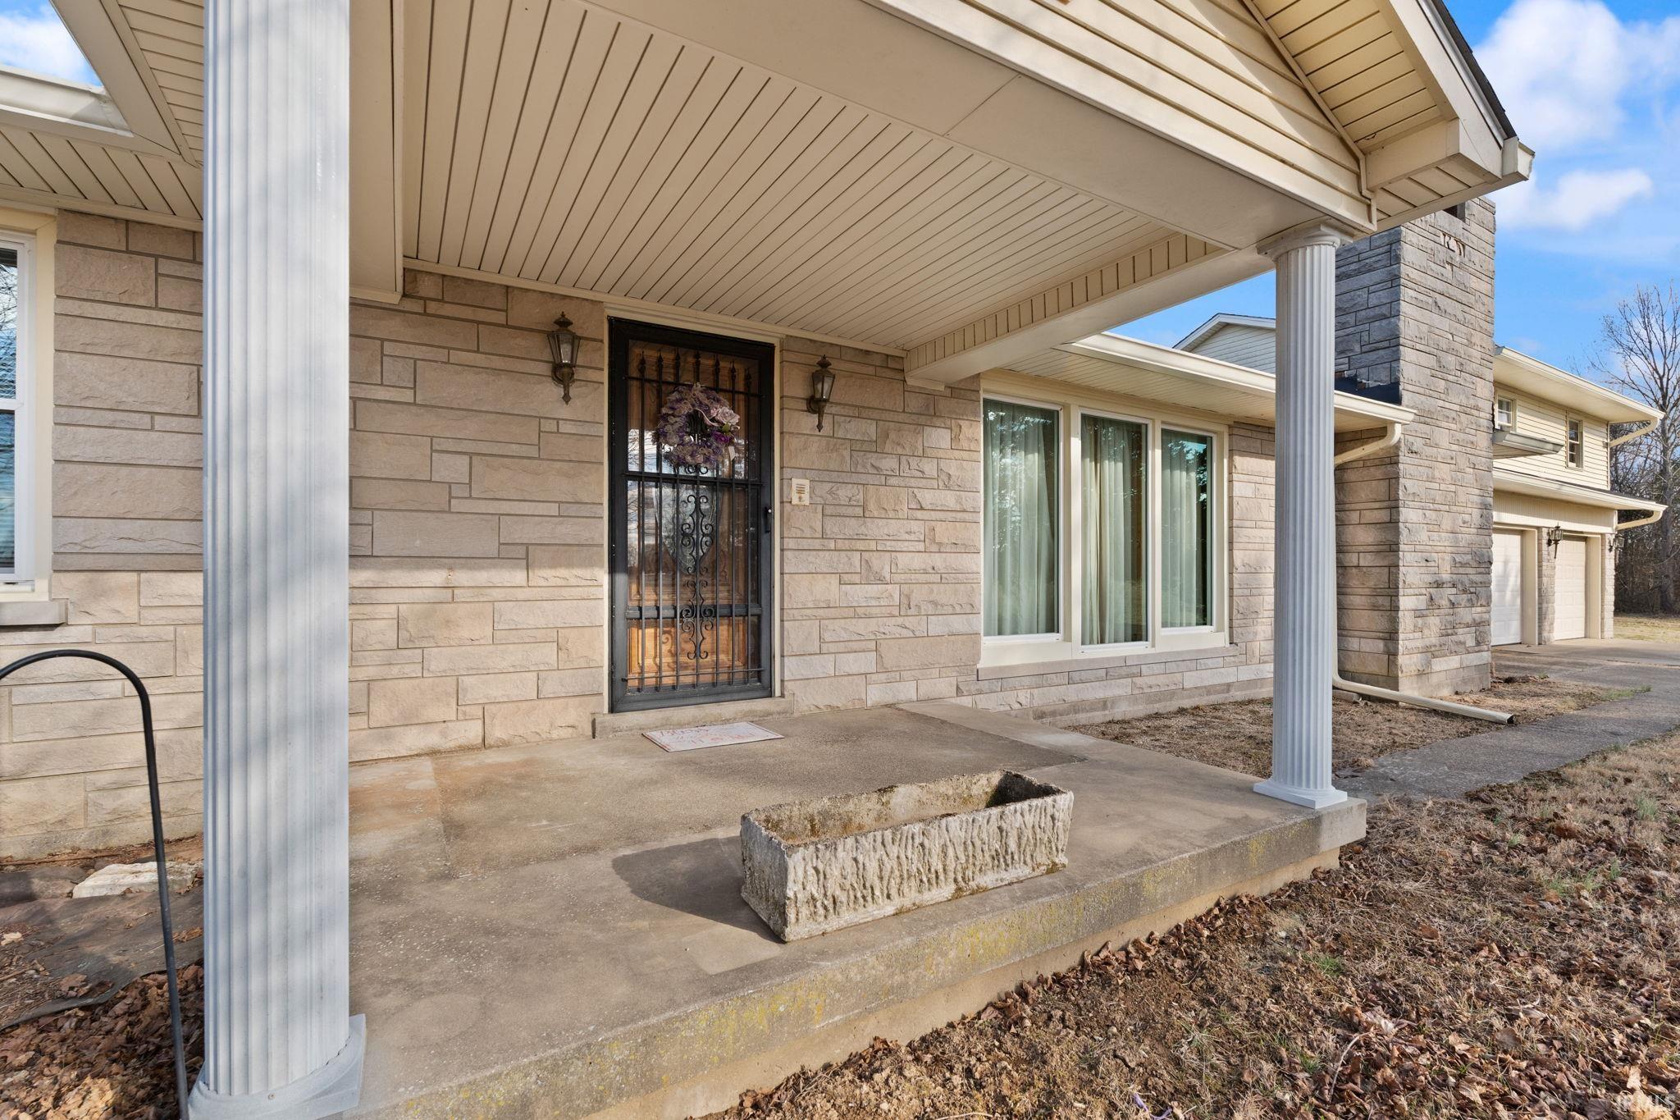
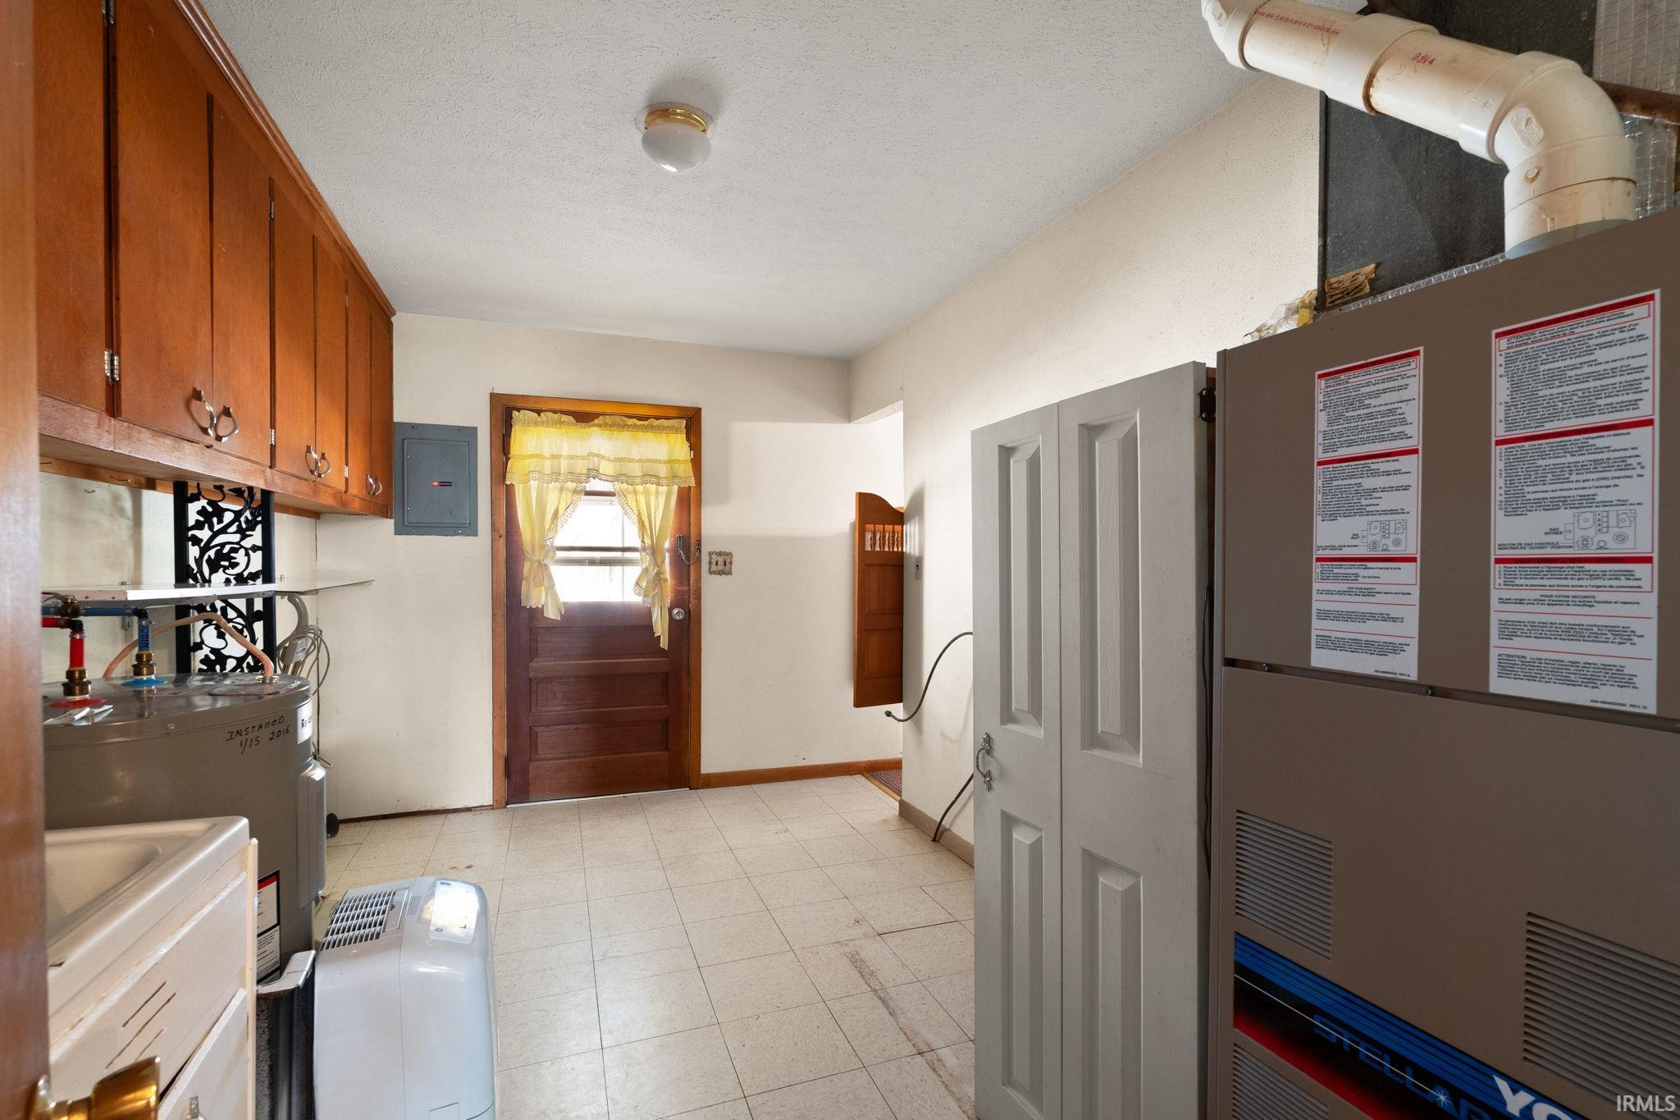
Built-In Bookcase, Dryer Hook Up Electric, Foyer Entry, Porch Covered, Main Level Bedroom Suite, Main Floor Laundry
Sale Includes
Dishwasher, Refrigerator, Range-Electric
Property
| MLS # |
202630257 |
| Date Listed |
2026-07-27 |
| Status |
Active |
| Property Type |
Residential |
| Property SubType |
Site-Built Home |
| Square Feet |
2,581 sqft |
| New Construction |
No |
| Style |
One and Half Story |
| Type |
Site-Built Home |
| Bedrooms |
4 |
| Bathrooms |
2 (1 Full, 1 Half) |
| Annual Taxes |
$3,712.00 |
| Year Taxes Payable |
2025/2026 |
| Year Built |
1966 |
| Virtual Tour |
propertypanorama.com » |
| Days on Market |
68 |
| Homestead Year |
No |
Additional
| Cooling |
Central Air |
| Heating |
Wood, Forced Air |
| Garage |
Attached |
| Main Level Laundry |
Yes |
Room Dimensions
| Living Room |
22 × 14 |
Main Level |
| Dining Room |
13 × 14 |
Main Level |
| Family Room |
13 × 28 |
Main Level |
| Kitchen |
12 × 14 |
Main Level |
| Master Bedroom |
15 × 14 |
Main Level |
| 2nd Bedroom |
11 × 10 |
Main Level |
| 3rd Bedroom |
9 × 11 |
Main Level |
| 4th Bedroom |
9 × 10 |
Main Level |
Bathroom Locations
| Full Baths |
1 Main |
| Half Baths |
1 Main |
External Features
| Construction |
Site-Built Home |
| Exterior |
Stone,Vinyl |
| Lot Size |
145,490 sq ft |
| Acreage |
3.34 Acres |
| Lot Dimensions |
irregular |
| Sewer |
Septic |
| Water |
Public |
| Fence |
None |
Location
| Area |
Harrison County |
| County |
Harrison |
| Subdivision |
None |
| Township |
Harrison |
| City |
Corydon |
| State |
IN |
| Zip |
47112 |
Schools
| School District |
South Harrison Community School Corp. |
| Elementary |
South Central |
| Middle School |
Corydon Central |
| High School |
Corydon Central |
Financial
| Financing Terms |
Cash, Conventional |
| Assoc. Dues |
$0.00 Not Applicable |
IDX information provided by the Indiana Regional MLS.
IDX information is provided exclusively for consumers’ personal, non-commercial use and may not be used for any purpose other than to identify prospective properties consumers may be interested in purchasing. Data is deemed reliable but is not guaranteed accurate by the MLS.