Property Description
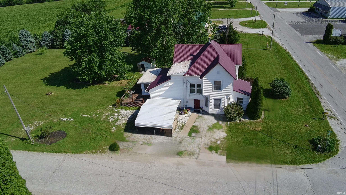
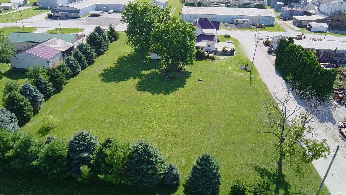
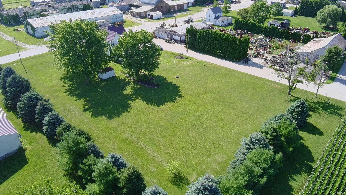
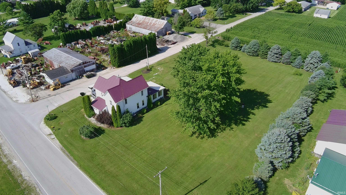
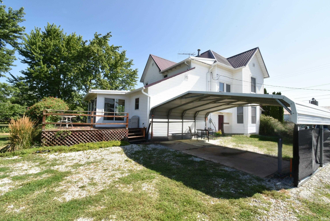
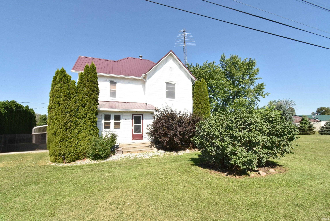
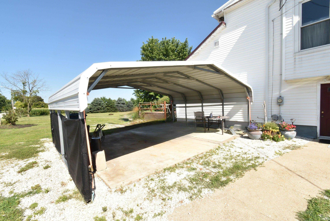
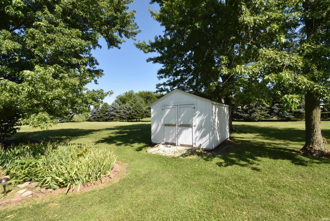
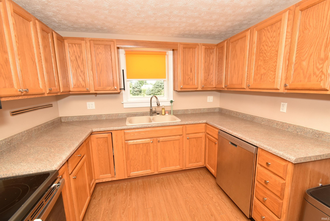
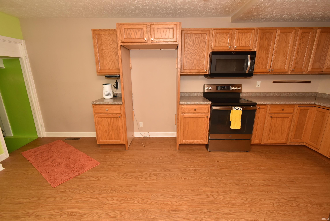
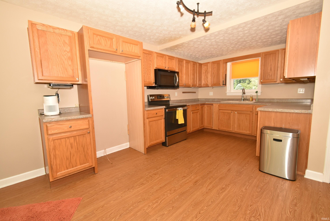
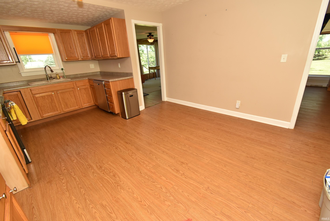
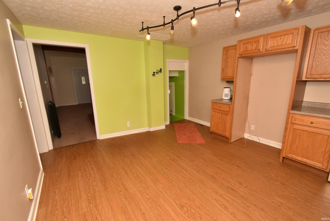
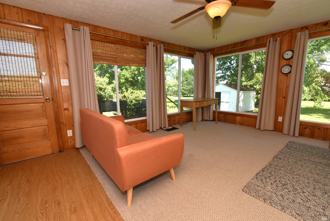
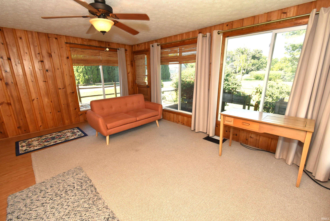
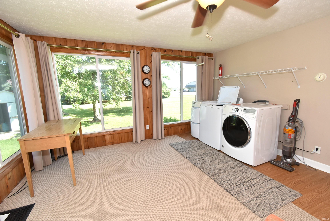
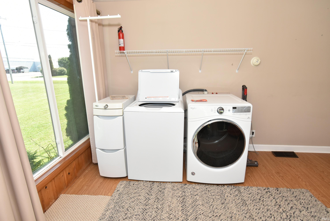
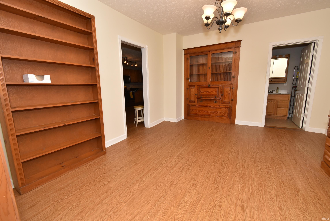
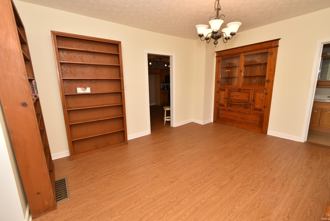
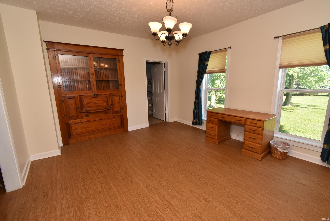
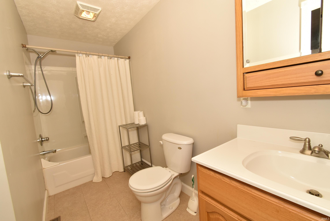
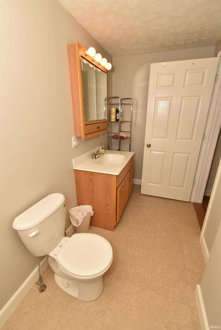
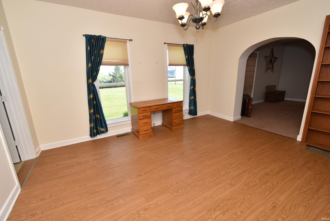
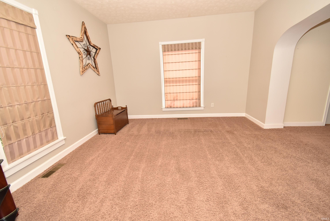
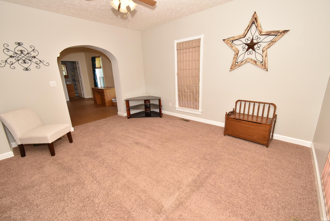
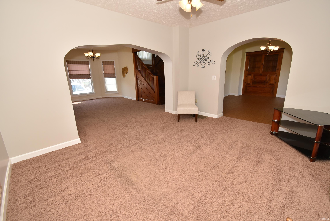
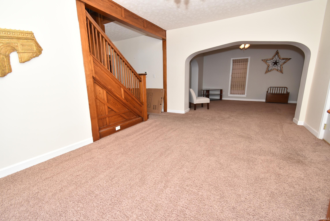
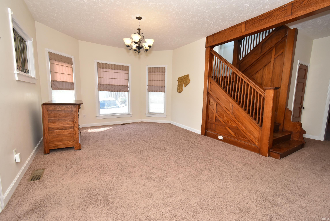
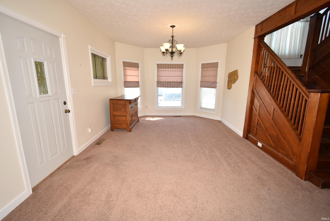
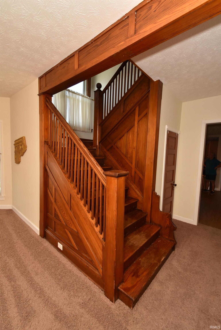
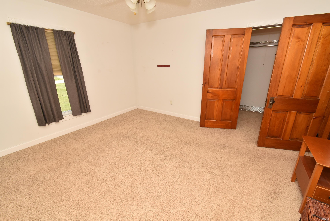
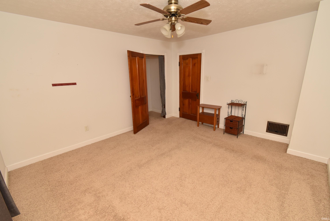
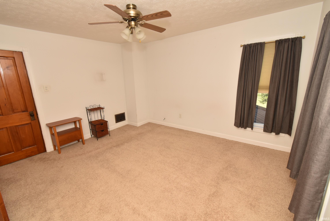
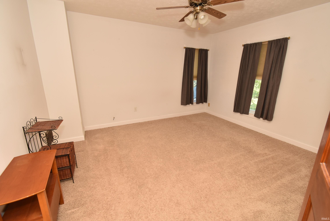
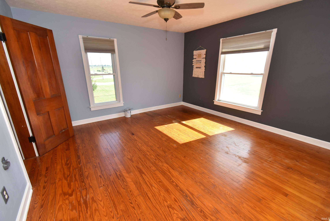
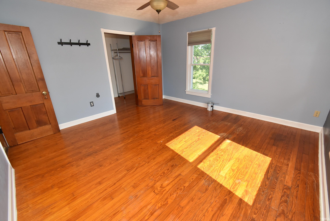
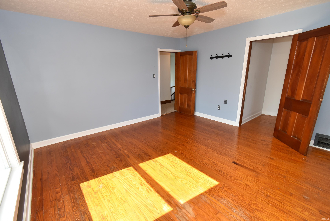
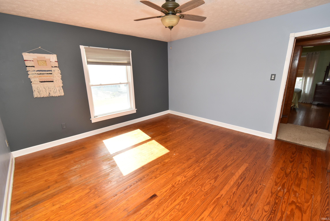
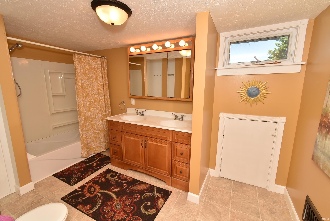
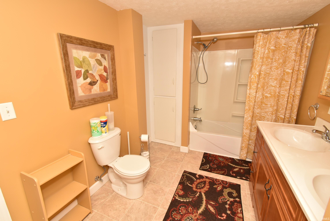
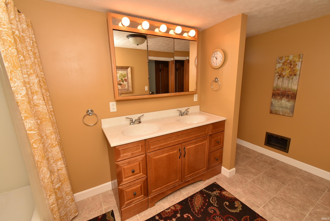
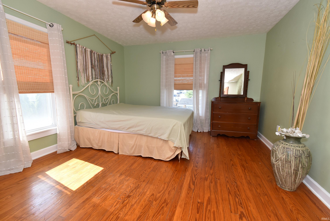
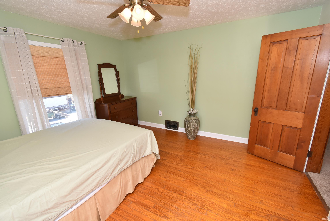
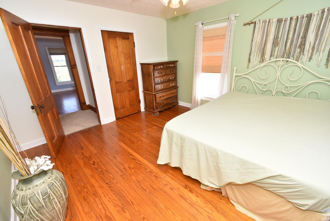
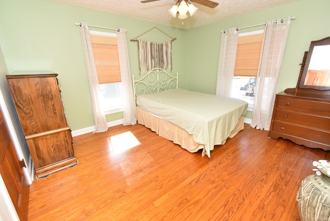
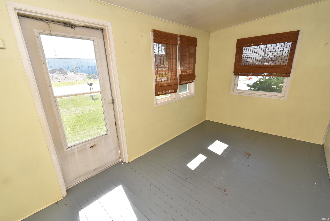
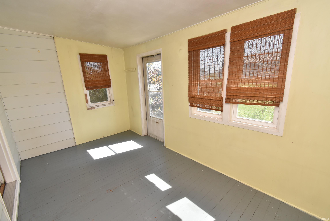
We've got a two story beauty for you that is clean and ready for new ownership! This stellar corner lot is approximately 1.10 Acres in size with privacy trees down the north side and open field lining the west side. There is plenty of natural light, charming original wood details from the staircase to the built-ins, overly spacious bedrooms, 2 full baths, and both a sunroom & den! The tall ceilings and neutral color palette leave you feeling light and at home as you walk through the property. Check out the sunroom and the view of the backyard that surrounds you. The storage shed out behind the home offers plenty of room for those extra items. The parking situation is easily handled on the south side of the home with plenty of extra spots for all of your vehicles and any guests that may come calling!!
Directions
352 W to Boswell house on R
Amenities
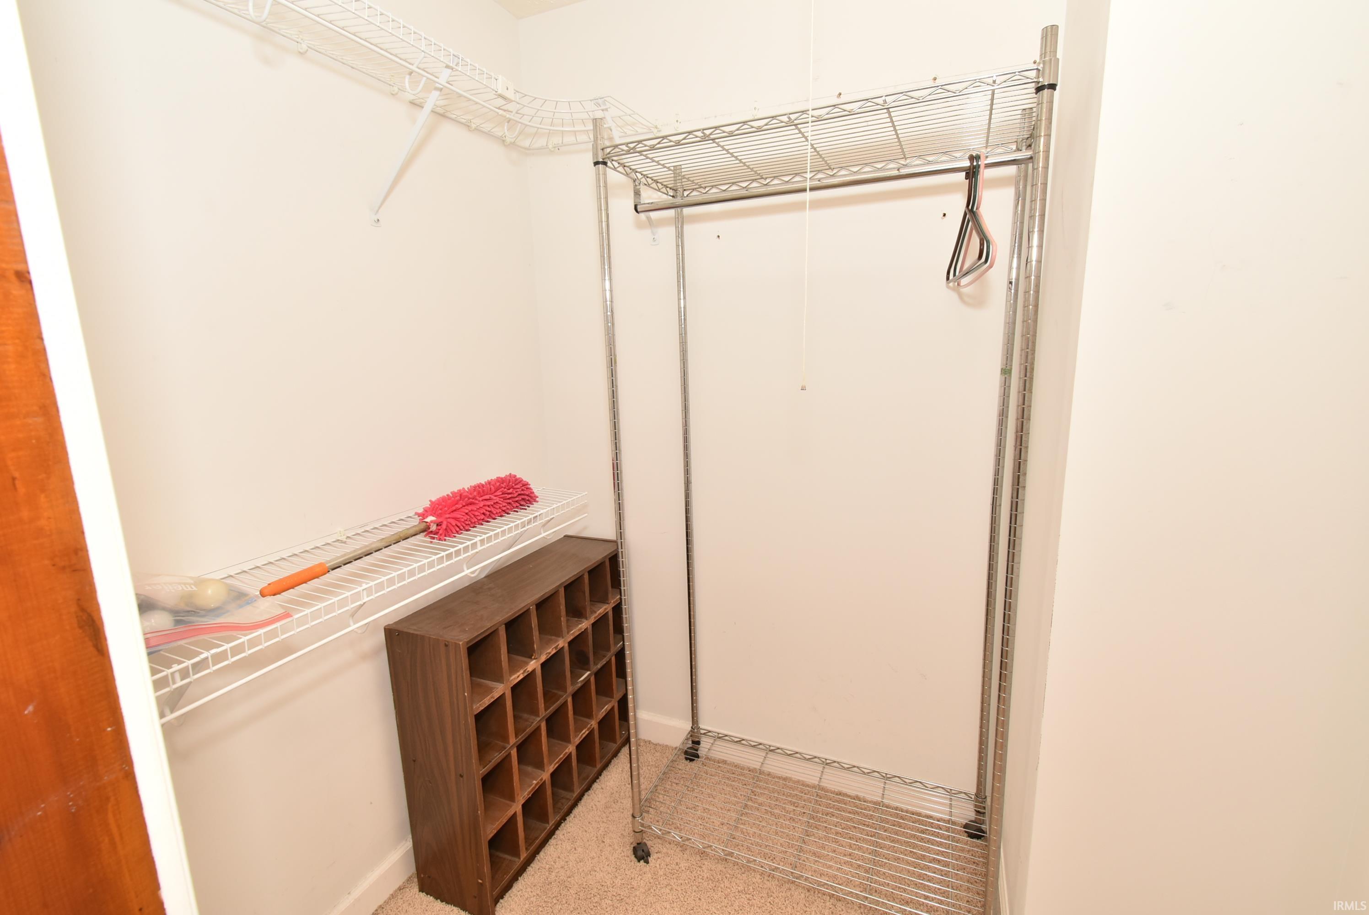
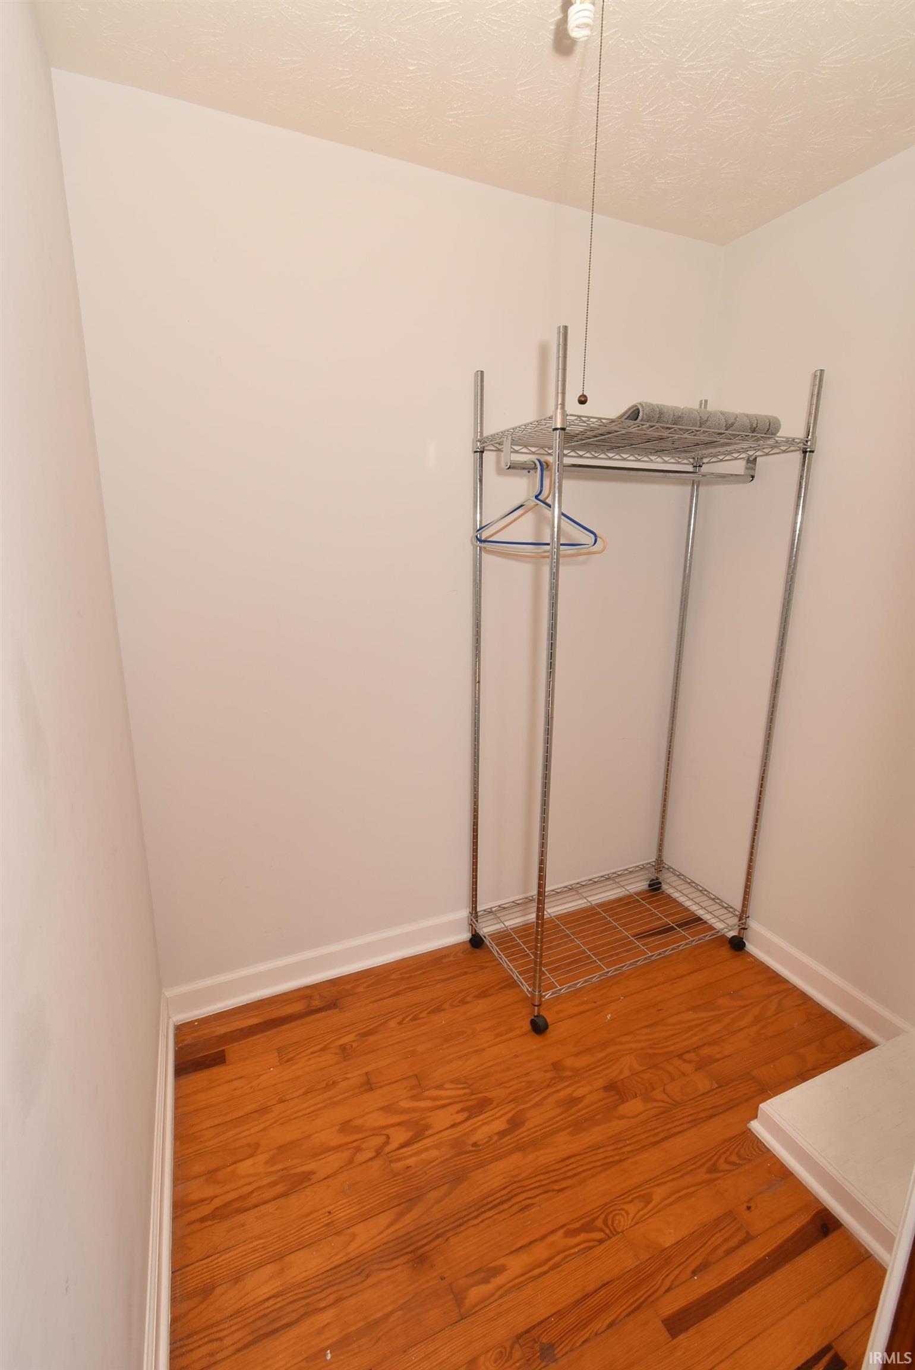
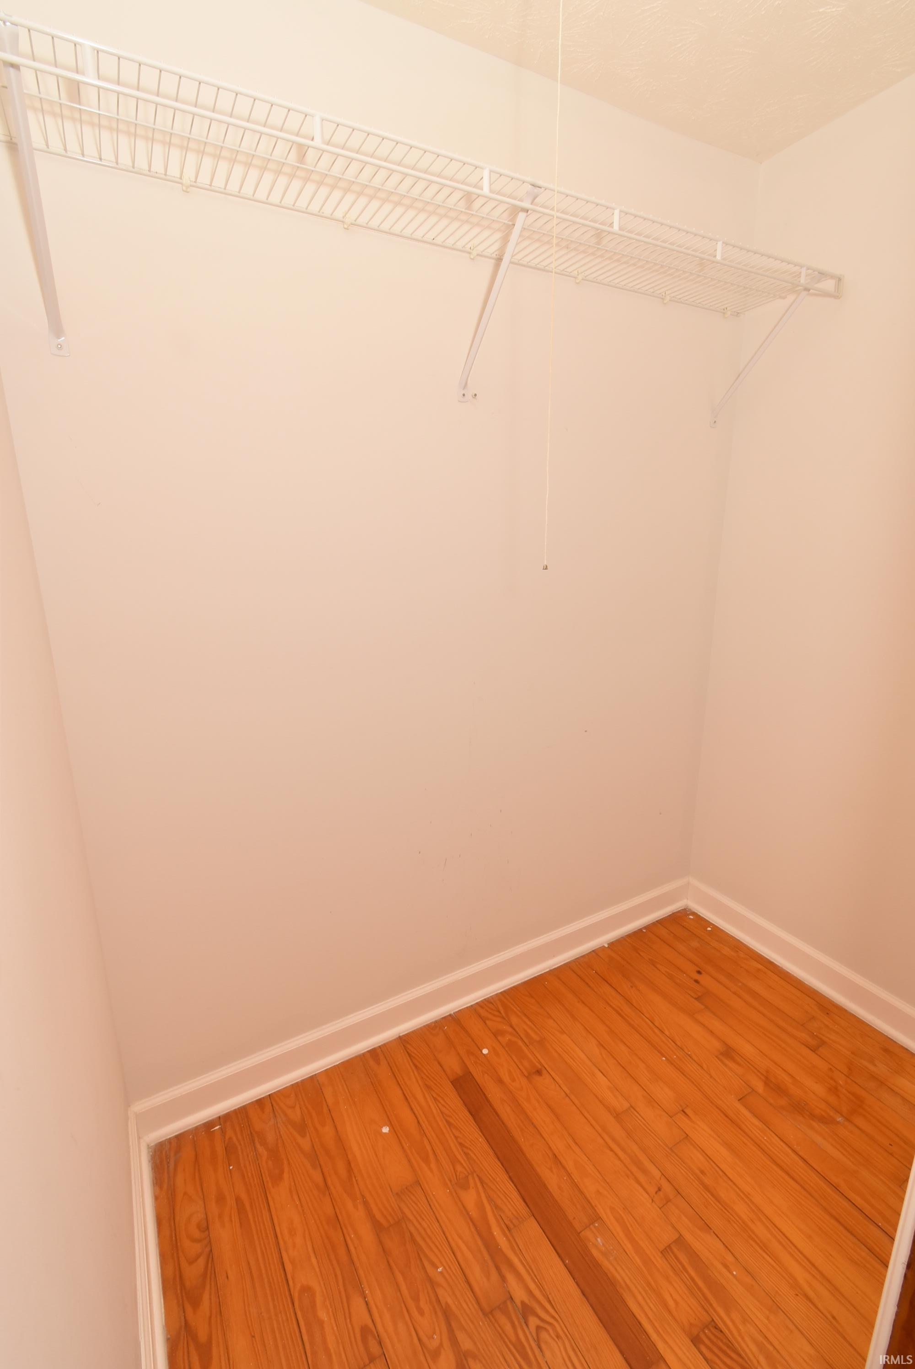
Ceiling Fan(s), Closet(s) Walk-in, Countertops-Laminate, Deck Open, Dryer Hook Up Electric, Eat-In Kitchen, Porch Enclosed, Range/Oven Hook Up Elec, Tub/Shower Combination, Main Floor Laundry, Sump Pump, Washer Hook-Up
Sale Includes
Dishwasher, Microwave, Washer, Dehumidifier, Dryer-Electric, Range-Electric, Sump Pump, Water Heater Electric, Water Softener-Rented
Property
| MLS # |
202630263 |
| Date Listed |
2026-07-27 |
| Status |
Active |
| Property Type |
Residential |
| Property SubType |
Site-Built Home |
| Finished Square Feet |
2,450 sqft |
| Total Square Feet |
3,705 sqft |
| New Construction |
No |
| Style |
Two Story |
| Type |
Site-Built Home |
| Basement |
Yes |
| Bedrooms |
3 |
| Bathrooms |
2 |
| Annual Taxes |
$1,734.55 |
| Year Taxes Payable |
2026 |
| Year Built |
1910 |
| Virtual Tour |
propertypanorama.com » |
| Days on Market |
68 |
| Homestead Year |
No |
Additional
| Cooling |
Central Air |
| Heating |
Gas, Forced Air |
| Hardwood Floors |
Yes |
| Main Level Laundry |
Yes |
Room Dimensions
| Living Room |
15 × 12 |
Main Level |
| Family Room |
17 × 12 |
Main Level |
| Kitchen |
20 × 13 |
Main Level |
| Den |
15 × 13 |
Main Level |
| Master Bedroom |
13 × 12 |
Upper Level |
| 2nd Bedroom |
13 × 12 |
Upper Level |
| 3rd Bedroom |
13 × 13 |
Upper Level |
| Extra Room |
14 × 17 |
Main Level |
Bathroom Locations
| Full Baths |
1 Main, 1 Upper |
External Features
| Construction |
Site-Built Home |
| Exterior |
Vinyl |
| Lot Size |
47,916 sq ft |
| Acreage |
1.10 Acre |
| Lot Dimensions |
60x120 |
| Sewer |
Public |
| Water |
Public |
| Fence |
None |
Location
| Area |
Benton County |
| Location |
City/Town/Suburb, Rural |
| County |
Benton |
| Subdivision |
None |
| Township |
Grant |
| City |
Boswell |
| State |
IN |
| Zip |
47921 |
Schools
| School District |
Benton Community |
| Elementary |
Prairie Crossing |
| Middle School |
Benton Central |
| High School |
Benton Central |
Financial
| Financing Terms |
Cash, Conventional |
| Assoc. Dues |
$0.00 Not Applicable |
IDX information provided by the Indiana Regional MLS.
IDX information is provided exclusively for consumers’ personal, non-commercial use and may not be used for any purpose other than to identify prospective properties consumers may be interested in purchasing. Data is deemed reliable but is not guaranteed accurate by the MLS.