Property Description
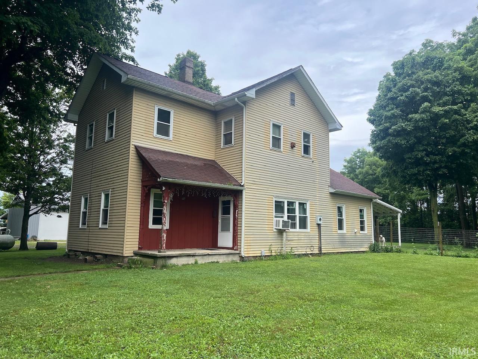
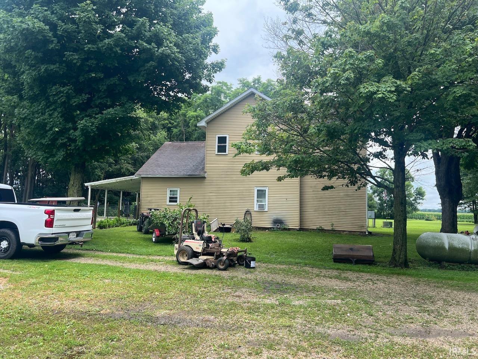
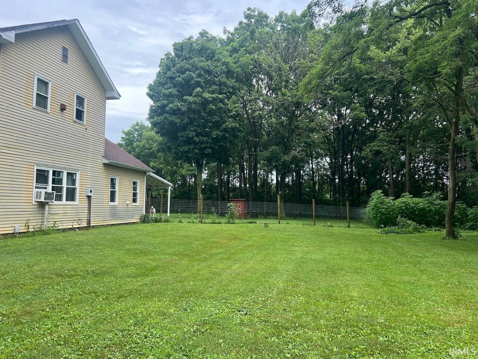
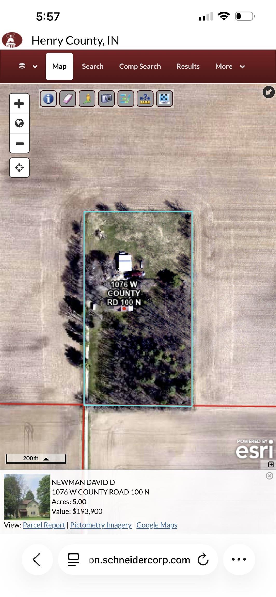
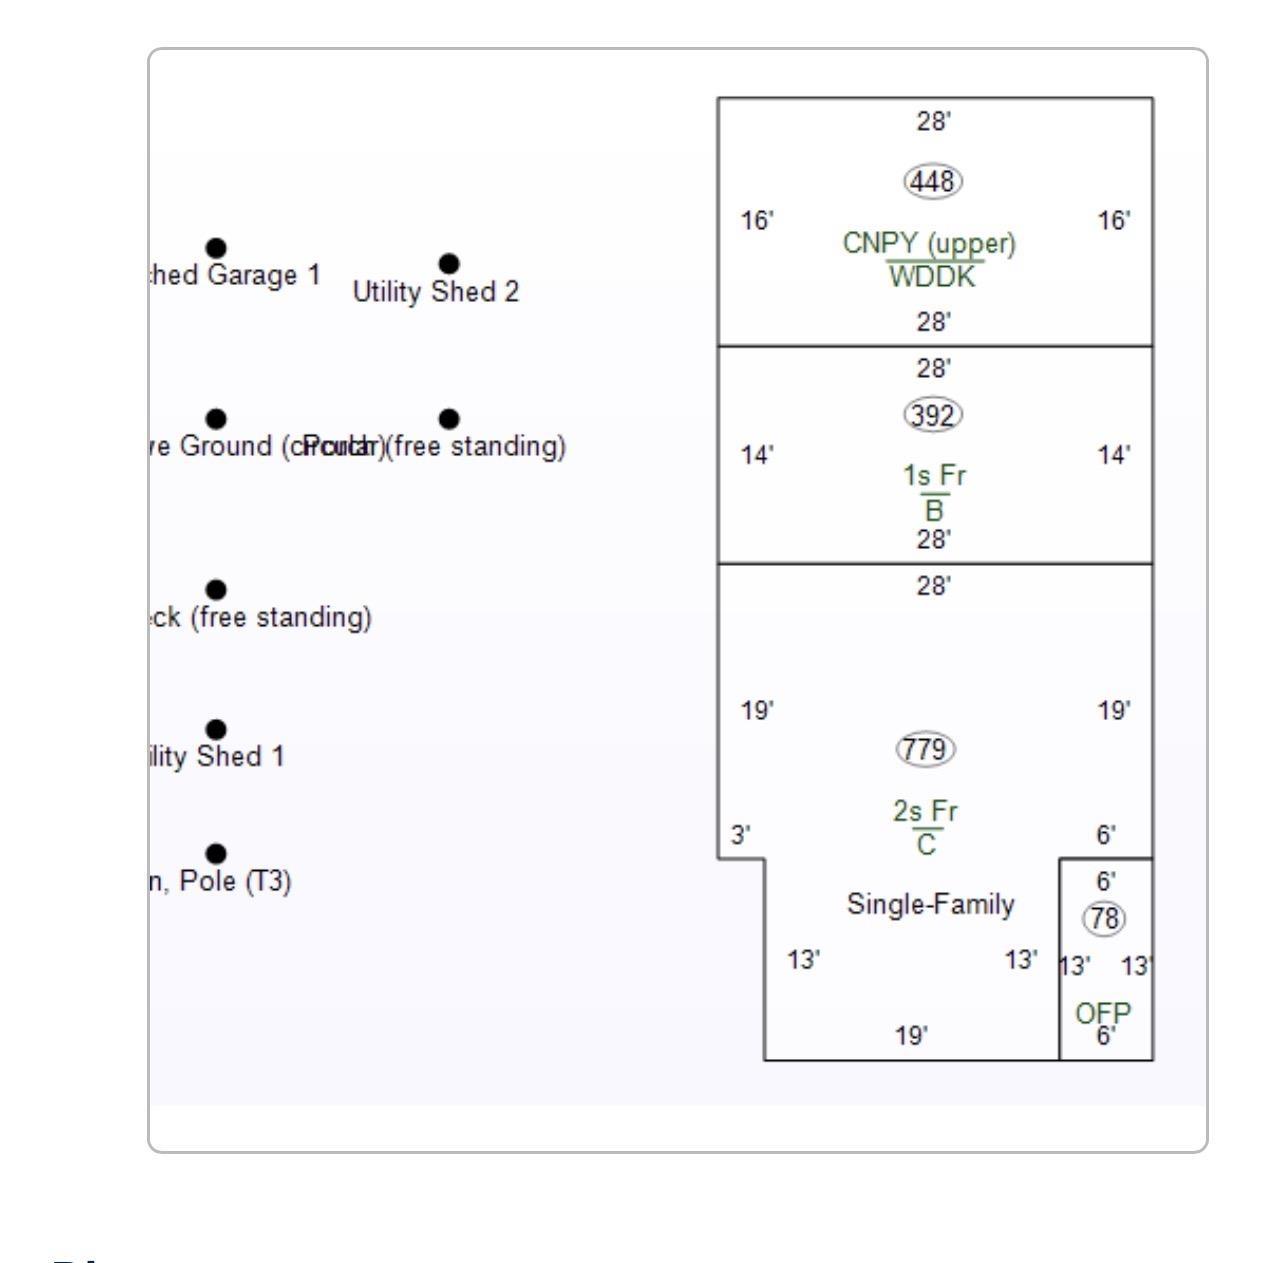
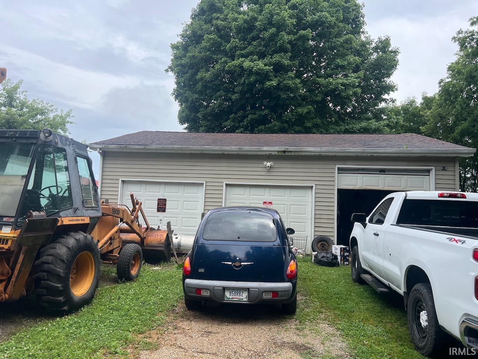
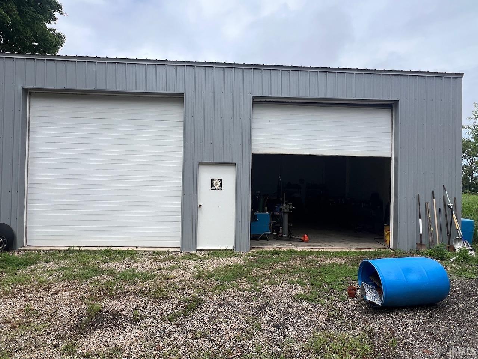
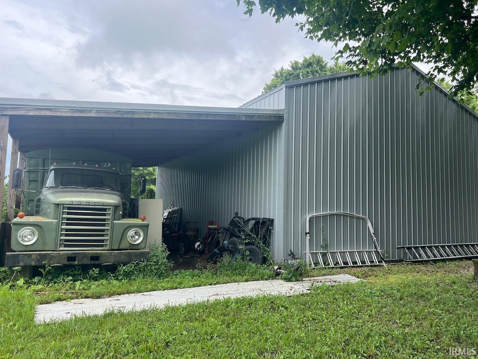
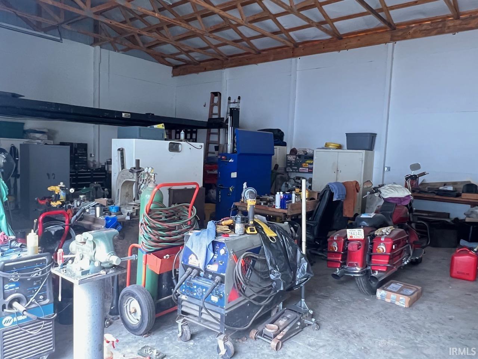
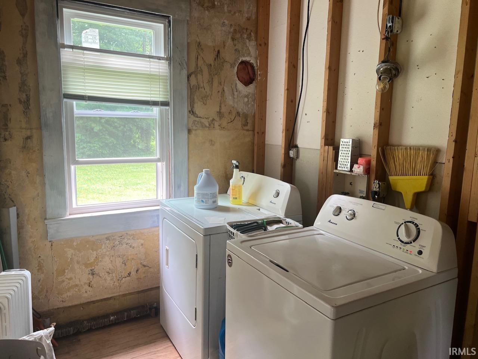
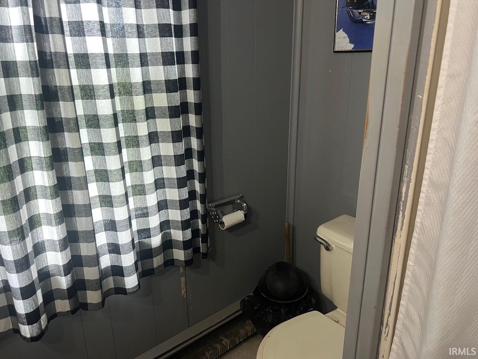
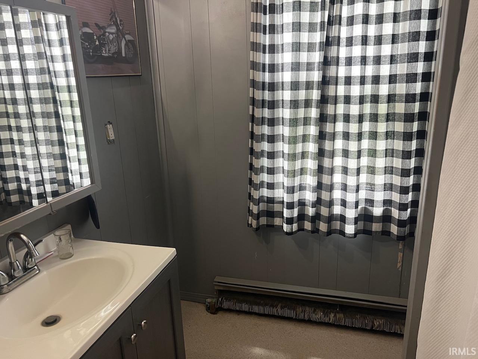
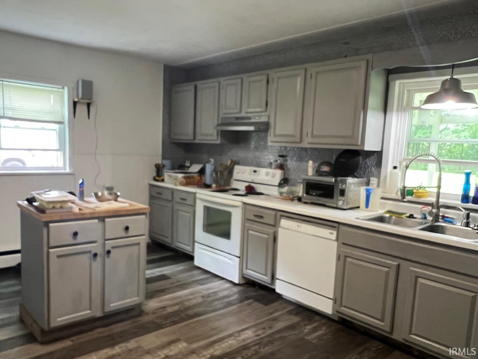
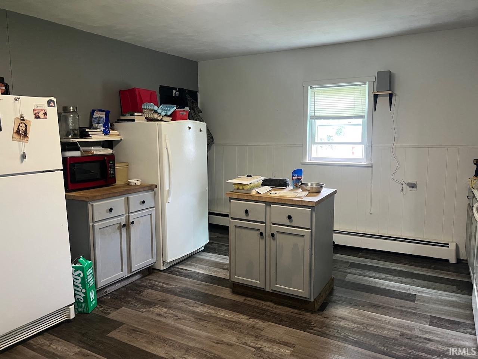
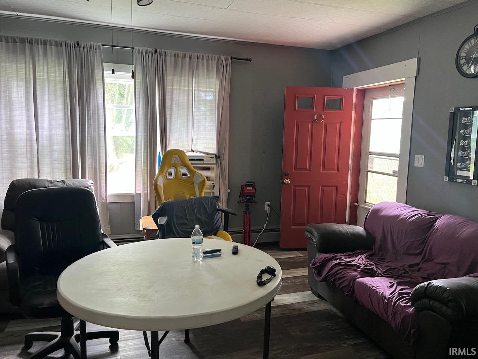
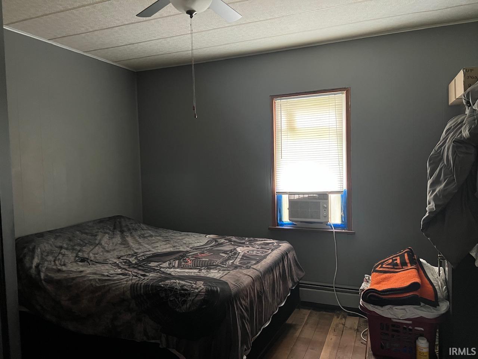
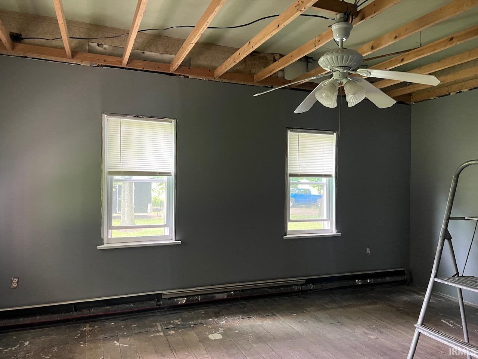
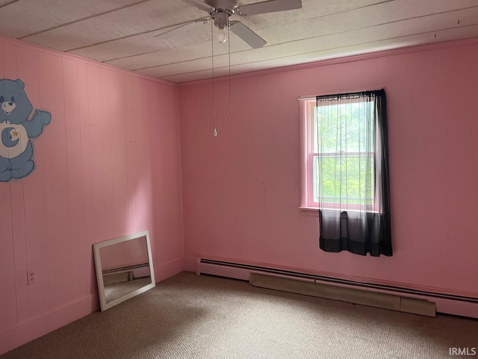
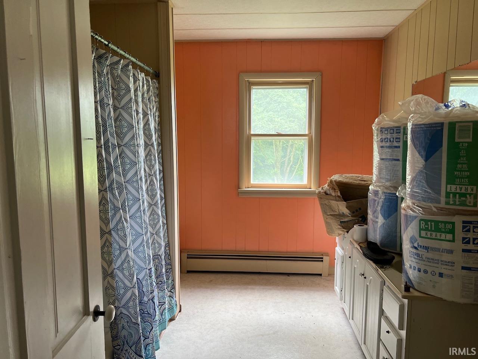
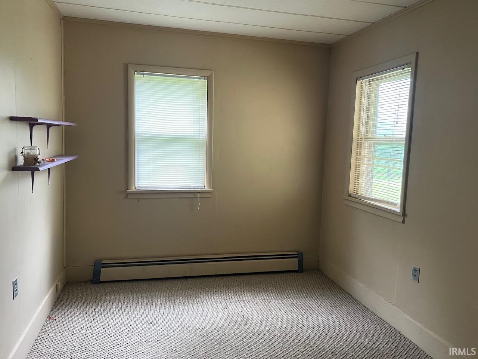
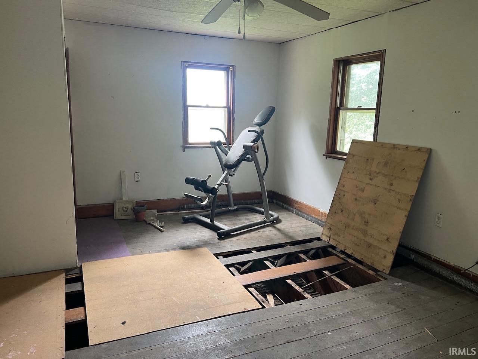
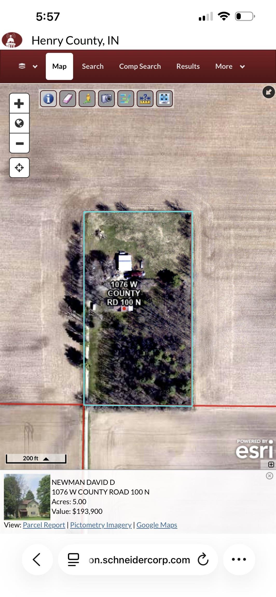
If you want Privacy Here it is!!! Travel down a 3/4 mile easement to 5 BR 2 Bath Home on 5 Acres Property includes a 3 car detached garage and a 30 x 40 Pole Barn with a carport. Home has a designated laundry room, Eat in Kitchen with a small island, Bath and 2 bedrooms down with 3 up and a bigger bath . Home is selling ""As Is". Conventional or Insured Conventional or Cash only due to the need of a new HVAC System. Lots of Room in the Pole Barn and garages to keep all your most prized possessions. Fenced in area for your pets too!
Directions
Property is GPS Friendly
Amenities
Ceiling Fan(s), Countertops-Laminate, Eat-In Kitchen, Kitchen Island, Porch Covered, Twin Sink Vanity, Tub/Shower Combination, Main Floor Laundry, Garage Utilities
Sale Includes
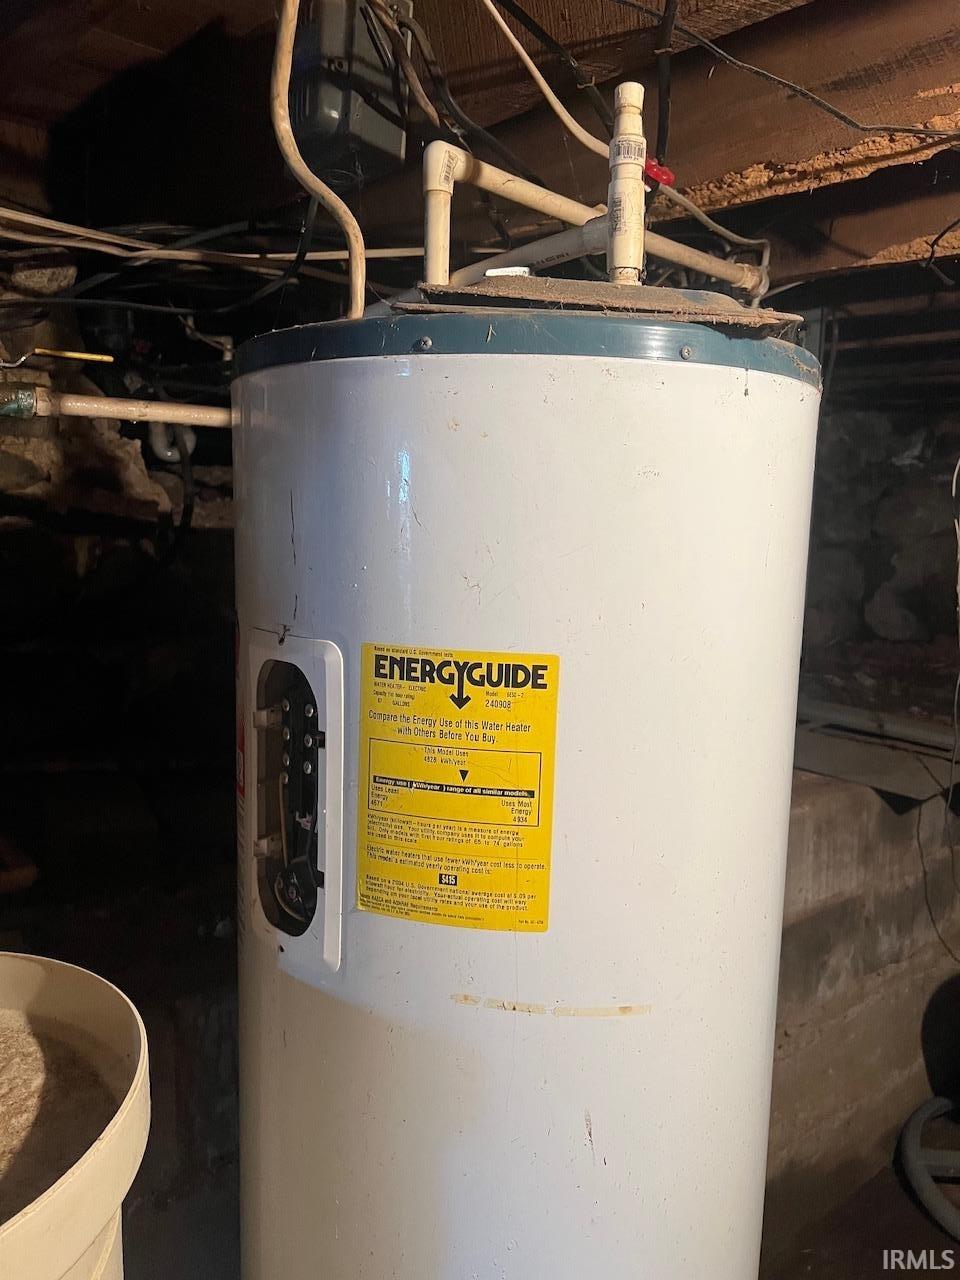
Dishwasher, Water Heater Electric
Property
| MLS # |
202630295 |
| Date Listed |
2026-07-27 |
| Status |
Active |
| Property Type |
Residential |
| Property SubType |
Site-Built Home |
| Finished Square Feet |
1,950 sqft |
| Total Square Feet |
3,121 sqft |
| New Construction |
No |
| Style |
Two Story |
| Type |
Site-Built Home |
| Basement |
Yes |
| Bedrooms |
5 |
| Bathrooms |
2 |
| Annual Taxes |
$1,894.00 |
| Year Taxes Payable |
2026 |
| Year Built |
1890 |
| Virtual Tour |
propertypanorama.com » |
| Days on Market |
67 |
| Homestead Year |
No |
Additional
| Cooling |
Window |
| Heating |
Propane, Baseboard, Hot Water |
| Garage |
Detached |
| Hardwood Floors |
Yes |
| Main Level Laundry |
Yes |
Room Dimensions
| Living Room |
18 × 16 |
Main Level |
| Kitchen |
17 × 13 |
Main Level |
| Master Bedroom |
12 × 12 |
Main Level |
| 2nd Bedroom |
18 × 12 |
Main Level |
| 3rd Bedroom |
12 × 12 |
Upper Level |
| 4th Bedroom |
11 × 9 |
Upper Level |
| 5th Bedroom |
18 × 12 |
Upper Level |
Bathroom Locations
| Full Baths |
1 Main, 1 Upper |
External Features
| Construction |
Site-Built Home |
| Exterior |
Aluminum |
| Lot Size |
217,800 sq ft |
| Acreage |
5.00 Acres |
| Lot Dimensions |
5.0 |
| Parking |
Yes |
| Sewer |
Septic |
| Water |
Well |
| Fence |
Farm |
Location
| Area |
Henry County |
| Location |
Rural |
| County |
Henry |
| Subdivision |
None |
| Township |
Henry |
| City |
New Castle |
| State |
IN |
| Zip |
47362 |
Schools
| School District |
New Castle Community School Corp. |
| Elementary |
Westwood |
| Middle School |
New Castle |
| High School |
New Castle |
Financial
| Financing Terms |
Cash, Conventional |
| Assoc. Dues |
$0.00 |
| Other Fees |
$192.00 |
IDX information provided by the Indiana Regional MLS.
IDX information is provided exclusively for consumers’ personal, non-commercial use and may not be used for any purpose other than to identify prospective properties consumers may be interested in purchasing. Data is deemed reliable but is not guaranteed accurate by the MLS.