Property Description
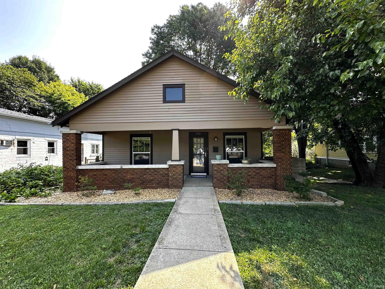
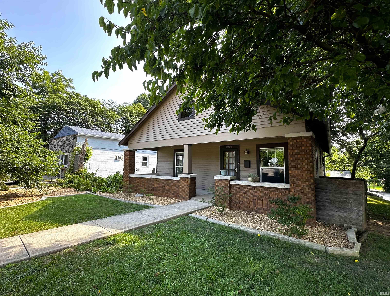
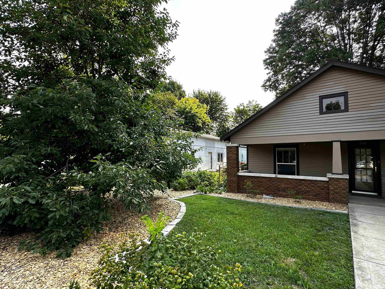
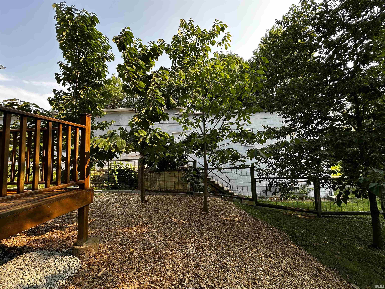
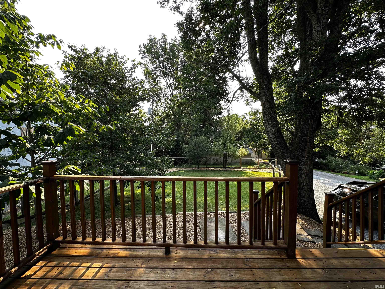
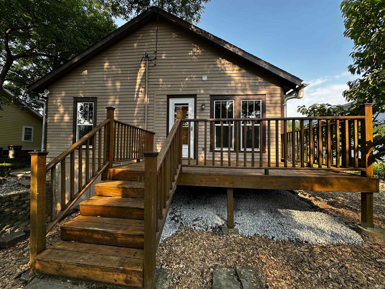
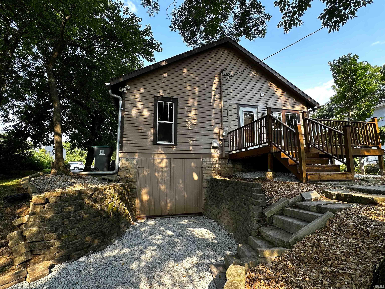
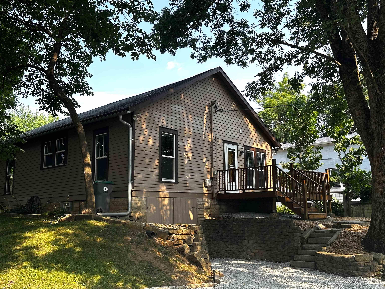
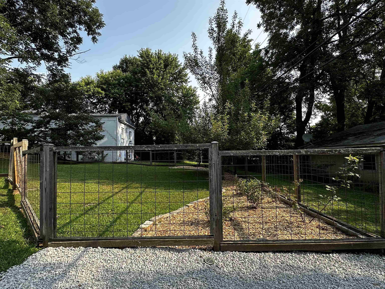
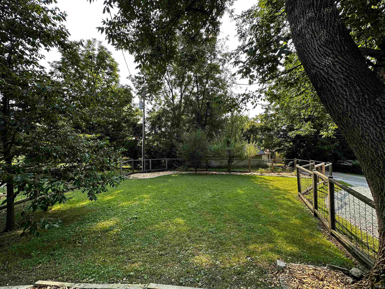
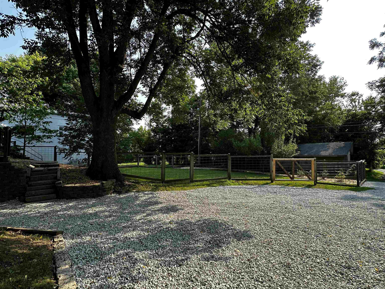
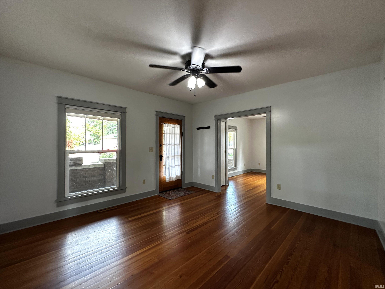
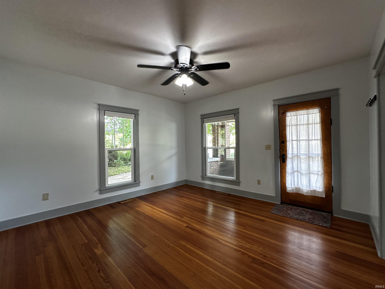
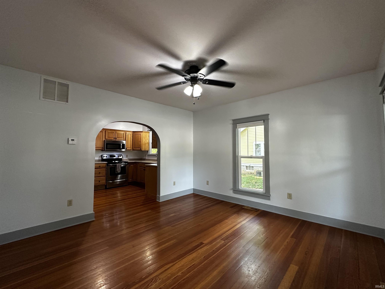
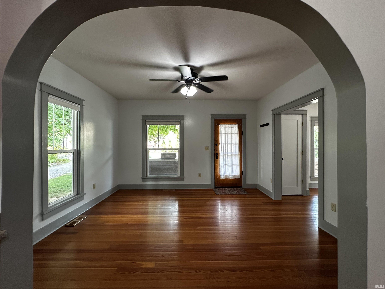
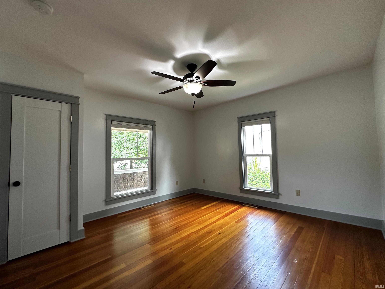
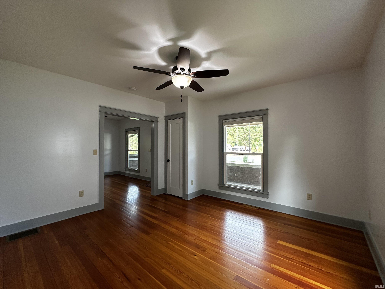
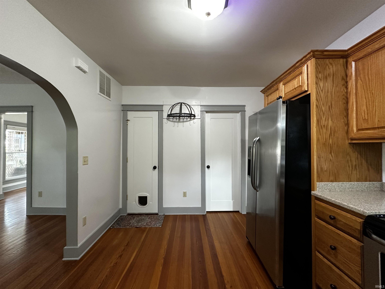
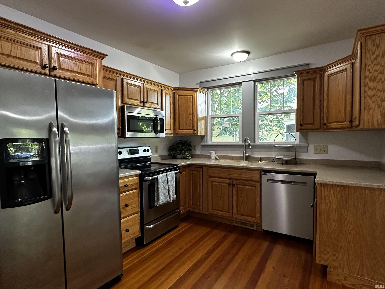
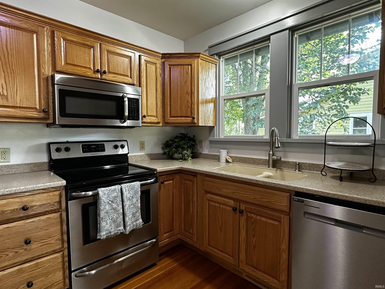
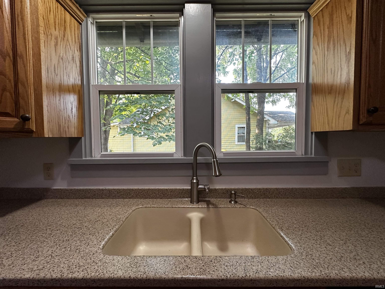
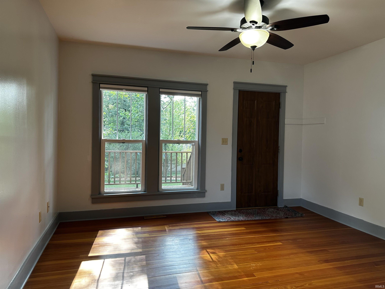
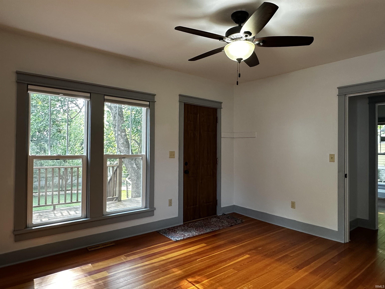
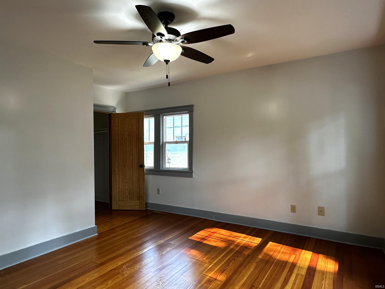
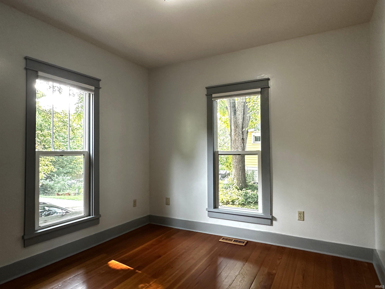
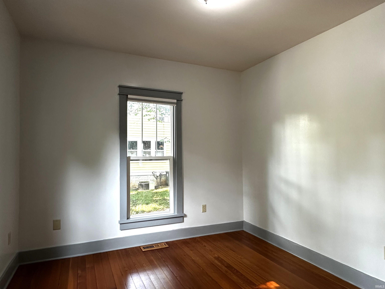
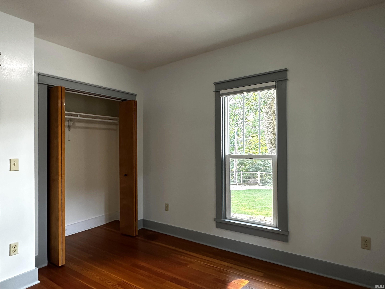
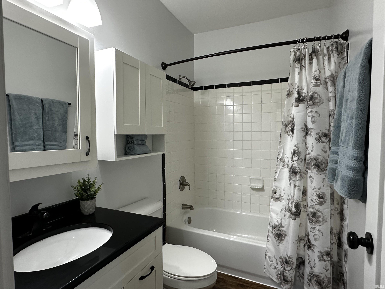
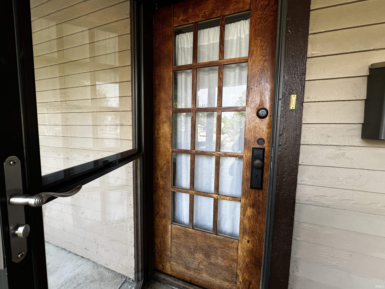
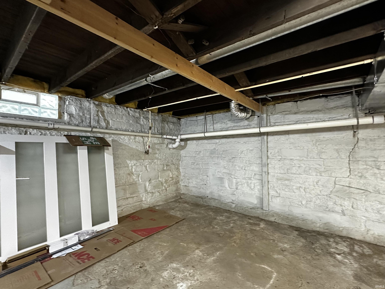
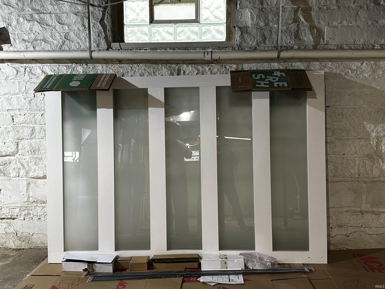
Welcome to this charming Craftsman in the heart of McDoel Gardens. Thoughtfully renovated in 2014, while preserving its original character. Inside you'll find 2 bedrooms plus a versatile bonus room ready to become a third bedroom (seller is leaving a beautiful new sliding door for the conversion.) 1 Full bath, gorgeous hardwood floors throughout, and a full walk-out basement. All appliances remain, and the home features 200-amp electrical service. Step outside to the back deck overlooking a fully fenced yard filled with fruit bearing trees and plants. Ideal for gardening, play, or quiet evenings. Ample off street parking sits conveniently in the rear. Located across from Hoosier Heights and an easy walk to the B-Line Trail and Switchyard Park. A short walk or bike ride to downtown restaurants, shopping, and coffee shops. This home delivers the perfect blend of character, updates, and outdoor living.
Amenities
Ceiling Fan(s), Countertops-Solid Surf, Deck Open, Detector-Carbon Monoxide, Detector-Smoke, Disposal, Dryer Hook Up Gas, Porch Covered, Tub/Shower Combination, Main Level Bedroom Suite, Sump Pump, Washer Hook-Up
Sale Includes
Dishwasher, Microwave, Refrigerator, Radon System, Range-Electric, Sump Pump, Water Heater Electric
Property
| MLS # |
202630306 |
| Date Listed |
2026-07-27 |
| Status |
Active |
| Property Type |
Residential |
| Property SubType |
Site-Built Home |
| Finished Square Feet |
1,008 sqft |
| Total Square Feet |
2,016 sqft |
| New Construction |
No |
| Style |
One Story |
| Type |
Site-Built Home |
| Basement |
Yes |
| Bedrooms |
2 |
| Bathrooms |
1 |
| Annual Taxes |
$1,845.72 |
| Year Taxes Payable |
2026 |
| Year Built |
1927 |
| Virtual Tour |
propertypanorama.com » |
| Days on Market |
67 |
| Homestead Year |
No |
Additional
| Design |
Craftsman |
| Cooling |
Central Air |
| Heating |
Gas, Forced Air |
| Hardwood Floors |
Yes |
Room Dimensions
| Living Room |
13 × 13 |
Main Level |
| Kitchen |
10 × 13 |
Main Level |
| Master Bedroom |
13 × 15 |
Main Level |
| 2nd Bedroom |
10 × 10 |
Main Level |
| Extra Room |
13 × 13 |
Main Level |
Bathroom Locations
External Features
| Construction |
Site-Built Home |
| Exterior |
Wood |
| Lot Size |
8,712 sq ft |
| Acreage |
0.20 Acres |
| Lot Dimensions |
147x62 |
| Parking |
Yes |
| Sewer |
Public |
| Water |
Public |
| Fence |
Other-See Remarks |
Location
| Area |
Monroe County |
| Location |
City/Town/Suburb |
| County |
Monroe |
| Subdivision |
None |
| Township |
Perry |
| City |
Bloomington |
| State |
IN |
| Zip |
47403 |
Schools
| School District |
Monroe County Community School Corp. |
| Elementary |
Templeton |
| Middle School |
Jackson Creek |
| High School |
Bloomington South |
Financial
| Financing Terms |
Conventional, FHA, VA |
| Assoc. Dues |
$0.00 Not Applicable |
IDX information provided by the Indiana Regional MLS.
IDX information is provided exclusively for consumers’ personal, non-commercial use and may not be used for any purpose other than to identify prospective properties consumers may be interested in purchasing. Data is deemed reliable but is not guaranteed accurate by the MLS.