Property Description
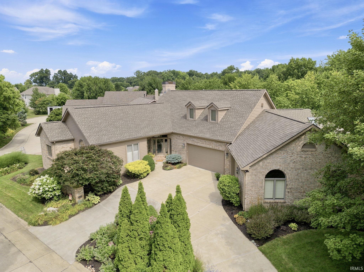
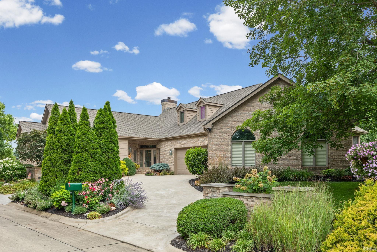
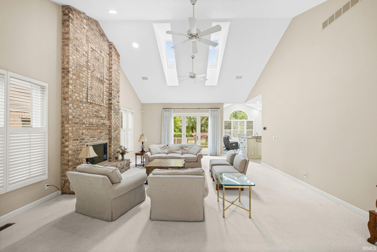
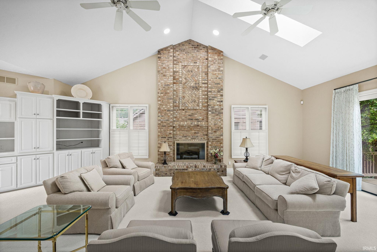
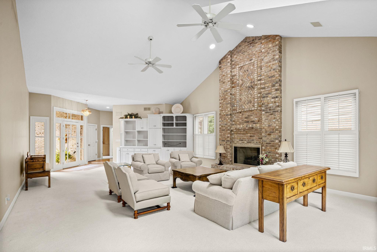
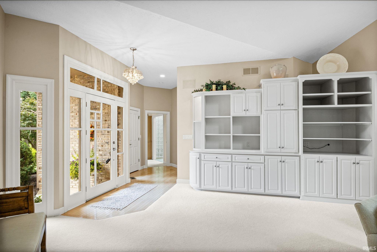
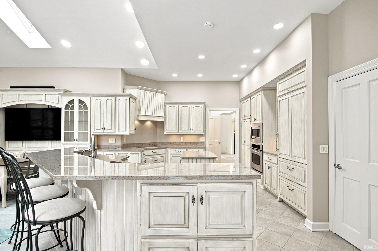
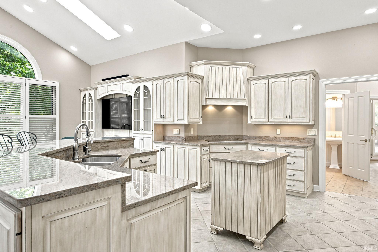
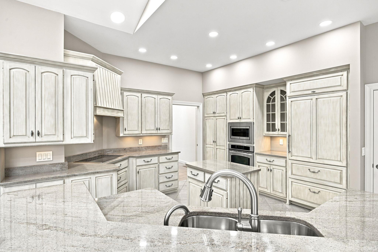
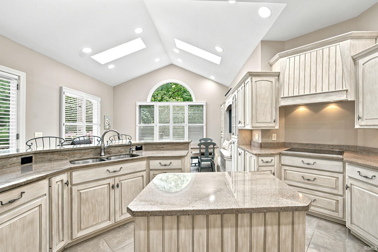
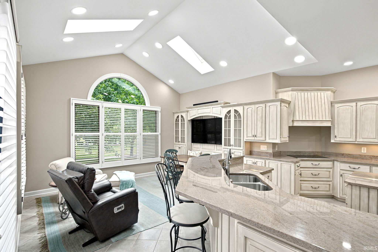
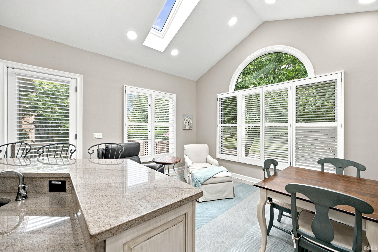
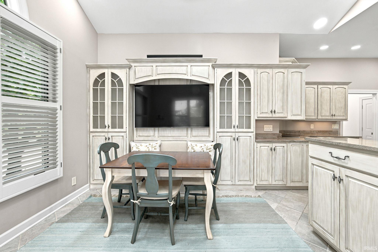
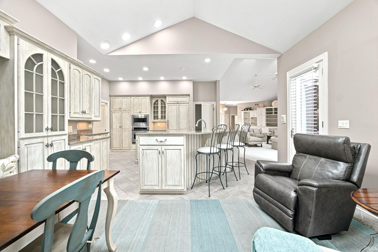
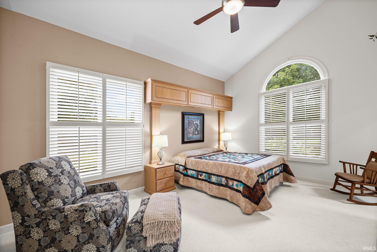
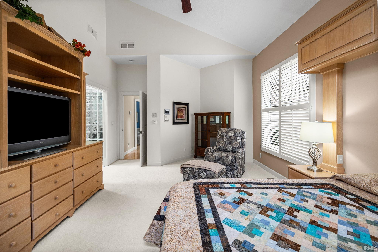
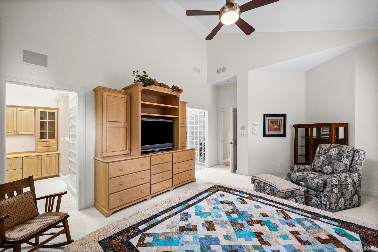
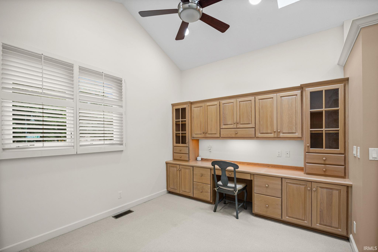
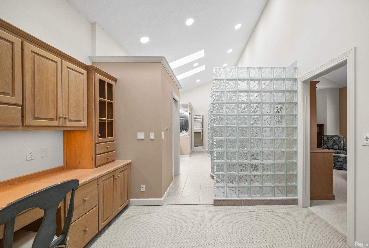
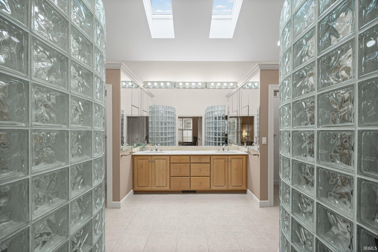
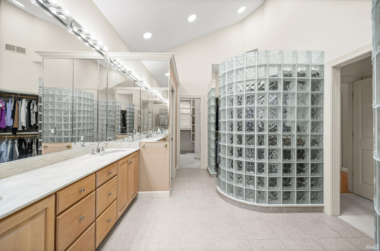
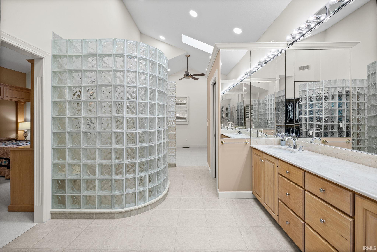
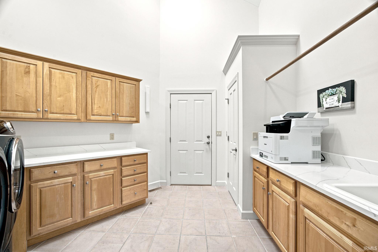
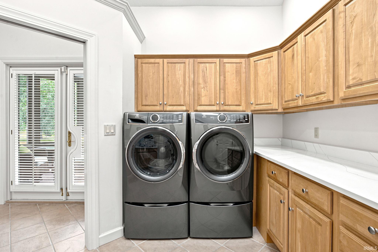
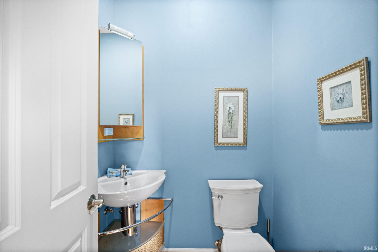
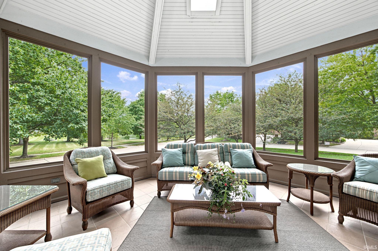
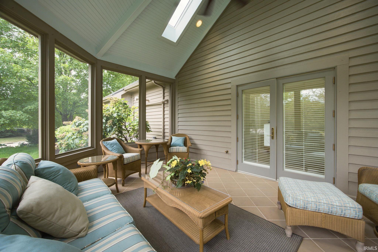
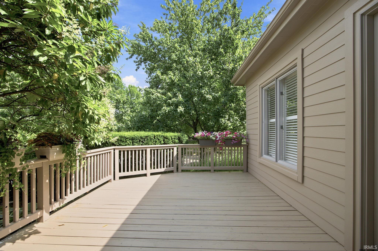
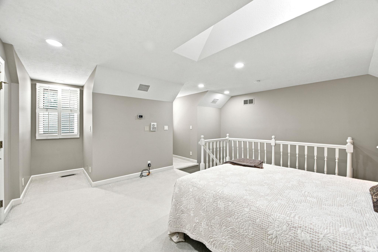
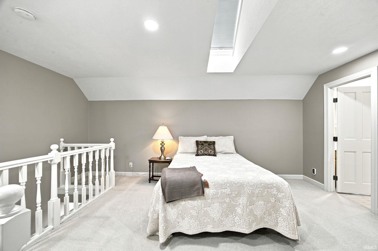
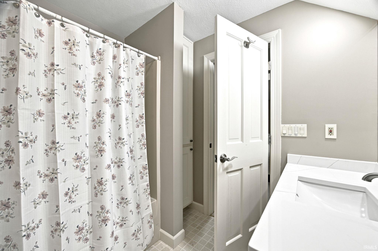
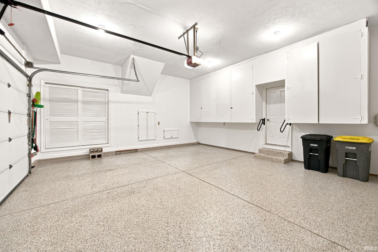
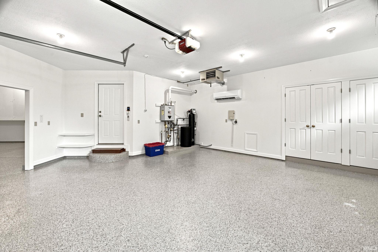
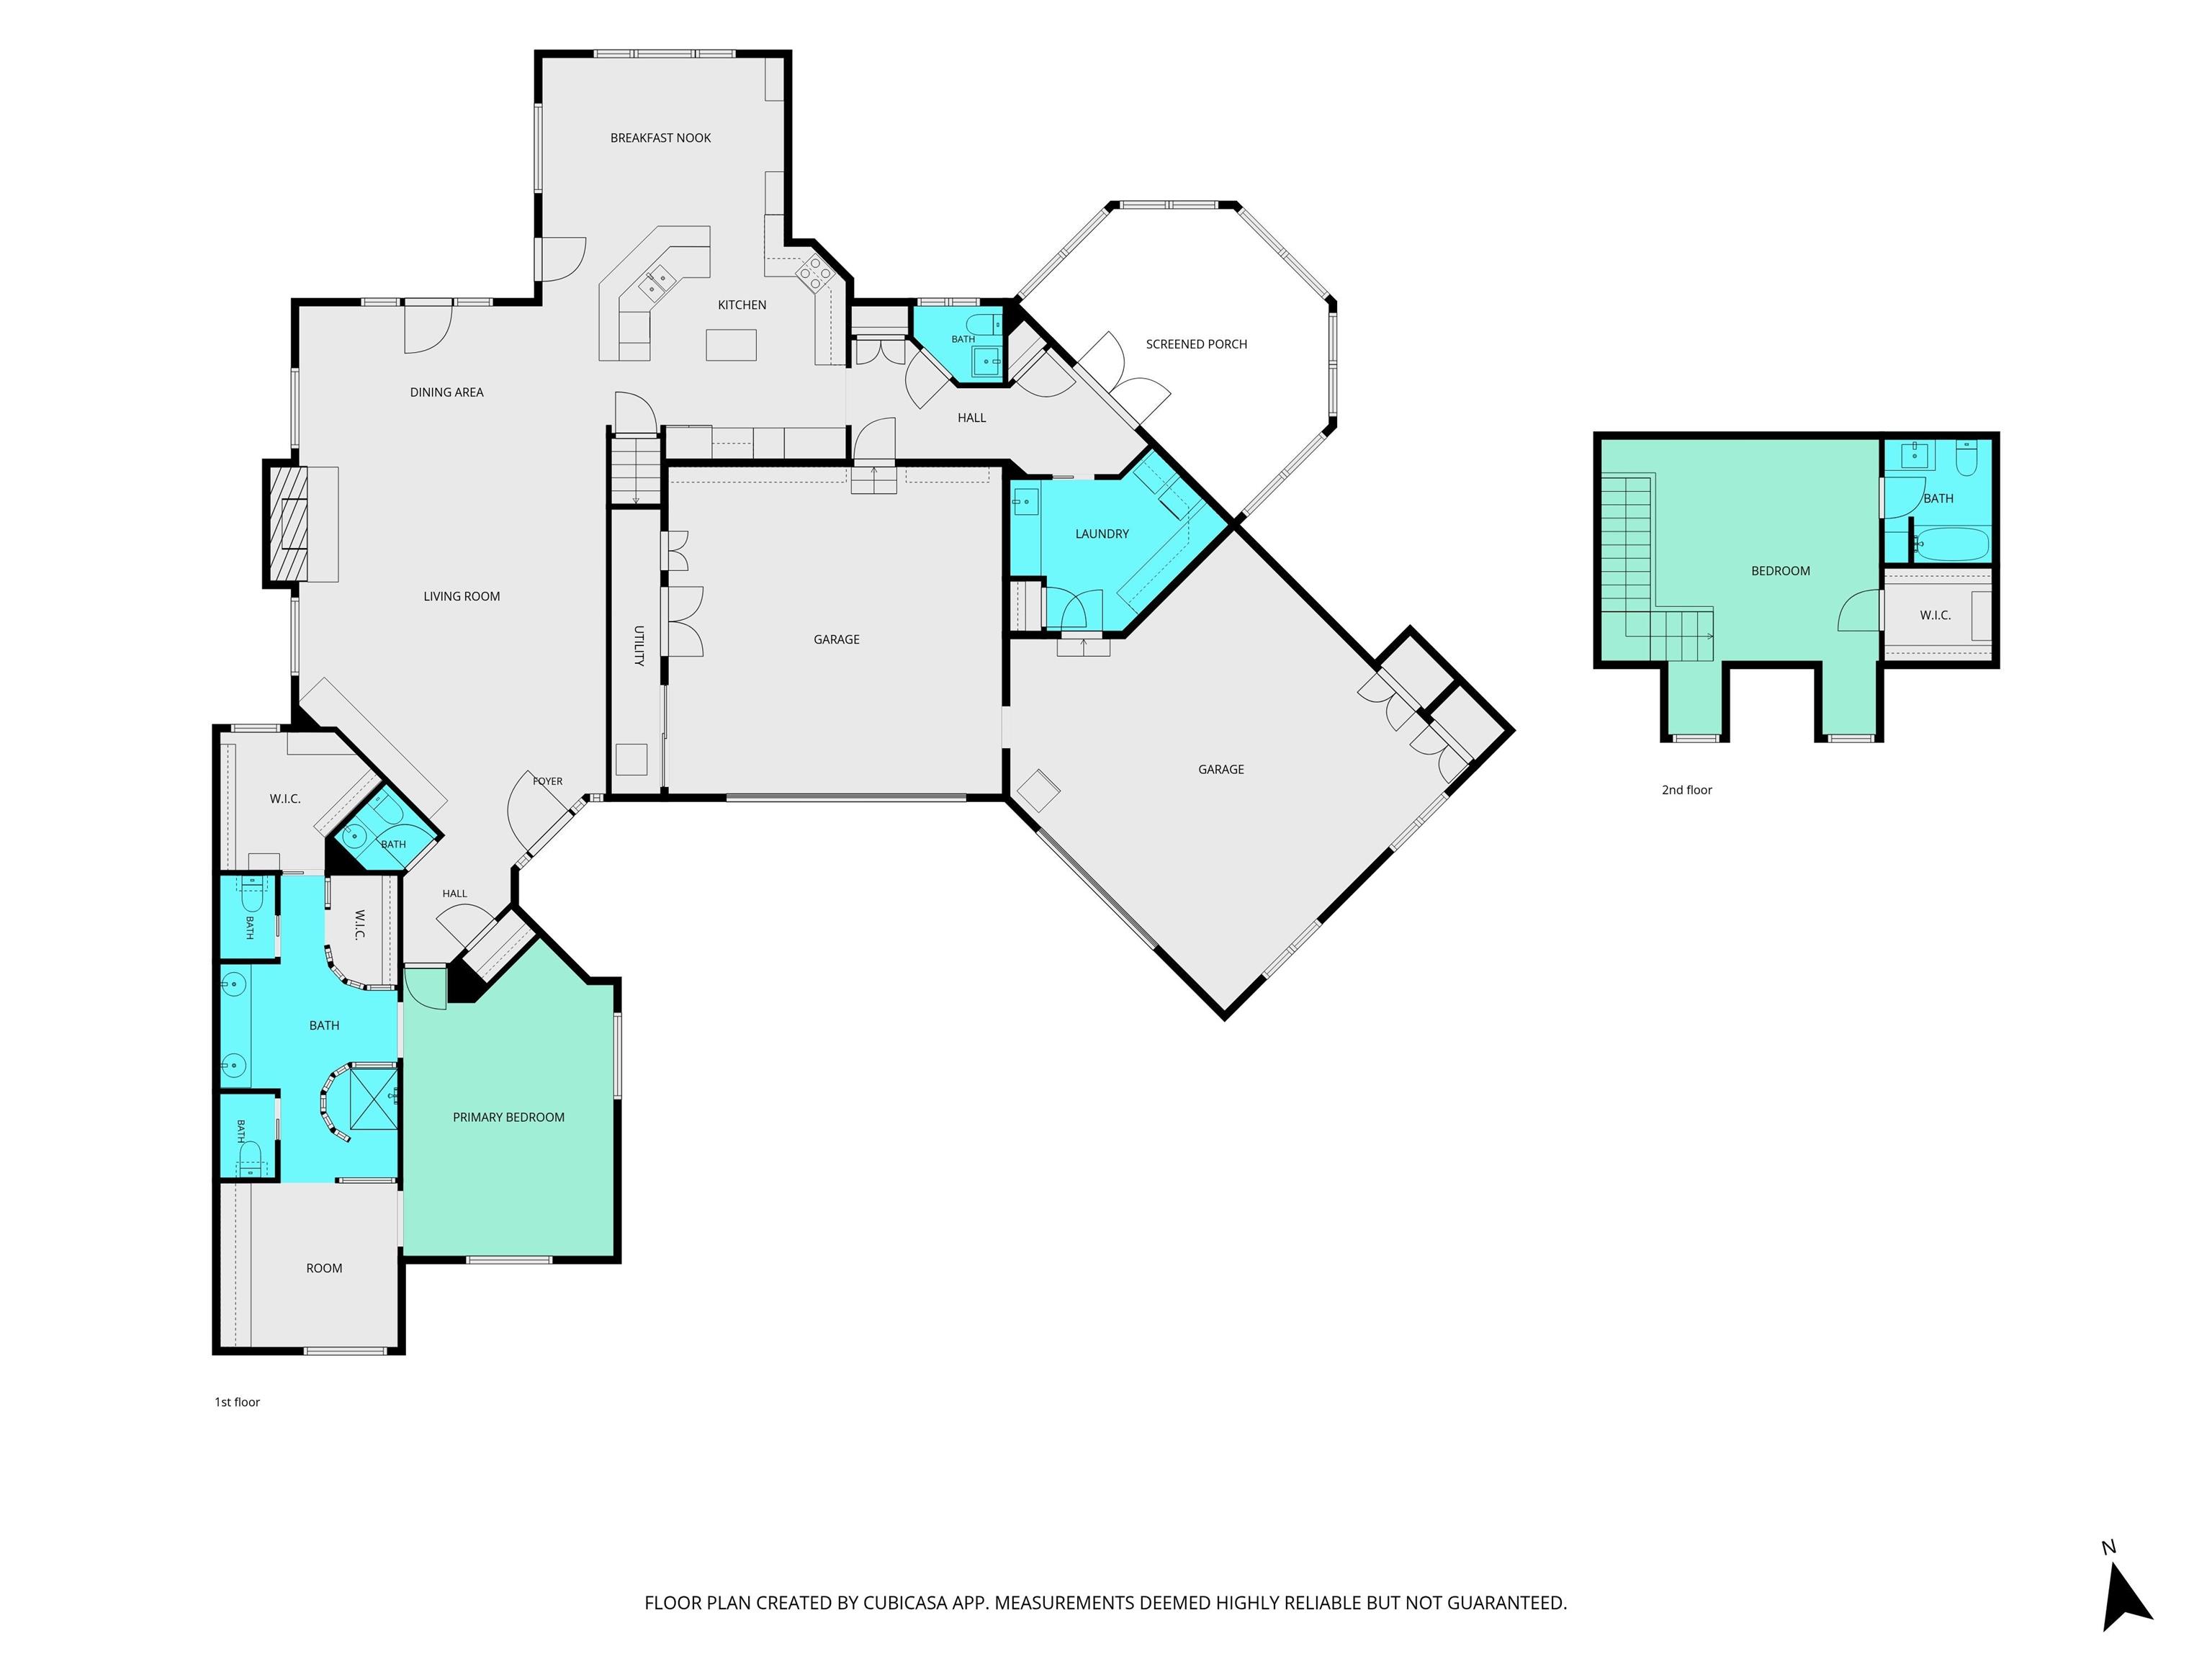
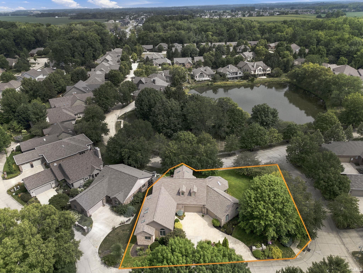
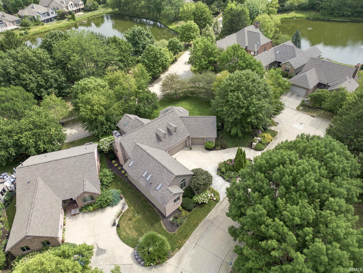
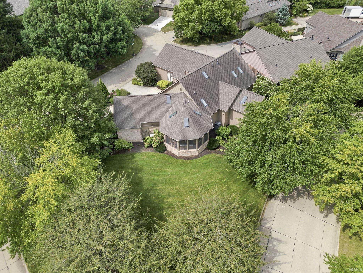
One-of-a-kind, impeccably maintained property located in the highly desirable Westport SD. Situated on a premium double corner lot, this home offers sweeping water views and an exceptional blend of comfort, quality and low-maintenance living. The expansive open-concept floor plan is designed for both everyday living and entertaining, featuring vaulted ceilings and a stunning floor-to-ceiling brick fireplace as the focal point of the living room. The custom Zinn kitchen is equipped with stone countertops and upgraded, professional-grade appliances. The oversized primary suite provides a private retreat, complete with a sitting area or home office, a resort-style bathroom and abundant closet space. A second-floor guest suite includes a large walk-in closet and full bath, offering comfort and privacy for visitors. Dual powder baths add convenience for entertaining. Spacious laundry room with ample storage and workspace. Outdoor living is just as impressive, with a private deck and an expansive screened porch overlooking the water. The professionally landscaped grounds feature a full irrigation system. A heated 3.5-car garage with epoxy flooring and generous storage completes the package. This exceptional property truly offers it all—space, style and effortless living in a premier location.
Directions
From US 52 Head North on Soldiers Home Rd, Left on Broadview, Left on Montclair, Right on Greenfield, House on Right.
Amenities
1st Bdrm En Suite, Attic Pull Down Stairs, Attic Storage, Breakfast Bar, Built-In Speaker System, Built-In Bookcase, Cable Ready, Ceiling-9+, Ceiling-Cathedral, Ceiling Fan(s), Ceilings-Vaulted, Closet(s) Walk-in, Countertops-Stone, Deck Open, Detector-Smoke, Disposal, Dryer Hook Up Electric, Eat-In Kitchen, Foyer Entry, Garage Door Opener, Irrigation System, Kitchen Island, Landscaped, Porch Enclosed, Porch Screened, Skylight(s), Utility Sink, Tub/Shower Combination, Main Level Bedroom Suite, Great Room, Main Floor Laundry, Custom Cabinetry, Garage Utilities
Sale Includes
Dishwasher, Microwave, Refrigerator, Washer, Dryer-Electric, Oven-Built-In, Oven-Double, Water Heater Gas, Water Softener-Owned
Property
| MLS # |
202630312 |
| Date Listed |
2026-07-27 |
| Status |
Active |
| Property Type |
Residential |
| Property SubType |
Site-Built Home |
| Square Feet |
2,841 sqft |
| New Construction |
No |
| Style |
One and Half Story |
| Type |
Site-Built Home |
| Bedrooms |
2 |
| Bathrooms |
4 (2 Full, 2 Half) |
| Annual Taxes |
$4,277.00 |
| Year Taxes Payable |
2026 |
| Year Built |
1992 |
| Virtual Tour |
propertypanorama.com » |
| Days on Market |
68 |
| Homestead Year |
No |
Additional
| Design |
Traditional |
| Cooling |
Central Air |
| Heating |
Gas, Forced Air |
| Garage |
Attached |
| Main Level Laundry |
Yes |
Room Dimensions
| Living Room |
22 × 20 |
Main Level |
| Dining Room |
20 × 12 |
Main Level |
| Family Room |
15 × 14 |
Main Level |
| Kitchen |
18 × 14 |
Main Level |
| Den |
12 × 10 |
Main Level |
| Master Bedroom |
20 × 14 |
Main Level |
| 2nd Bedroom |
18 × 16 |
Upper Level |
Bathroom Locations
| Full Baths |
1 Main, 1 Upper |
| Half Baths |
2 Main |
External Features
| Construction |
Site-Built Home |
| Exterior |
Brick,Cedar,Cement Board |
| Lot Size |
12,153 sq ft |
| Acreage |
0.28 Acres |
| Lot Dimensions |
103 x 118 |
| Sewer |
City |
| Water |
City |
| Fence |
None |
Location
| Area |
Tippecanoe County |
| Location |
City/Town/Suburb |
| County |
Tippecanoe |
| Subdivision |
West Port / Westport |
| Township |
Wabash |
| City |
West Lafayette |
| State |
IN |
| Zip |
47906 |
Schools
| School District |
Tippecanoe School Corp. |
| Elementary |
Burnett Creek |
| Middle School |
Battle Ground |
| High School |
William Henry Harrison |
Financial
| Financing Terms |
Cash, Conventional, FHA, VA |
| Assoc. Dues |
$330.00 Monthly |
| Assoc. Restrictions |
Yes |