Property Description
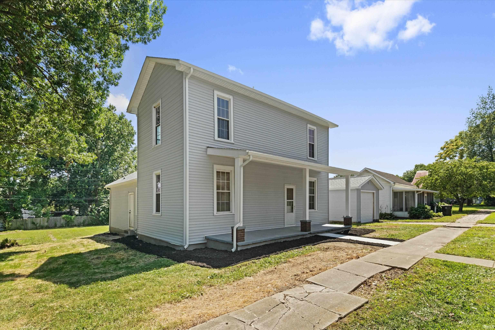
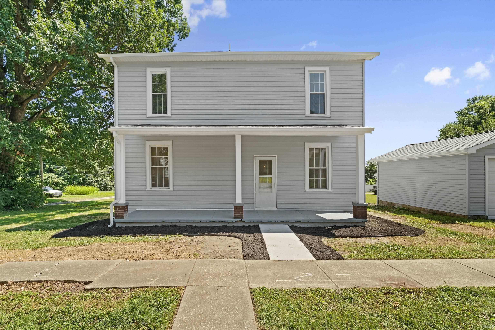
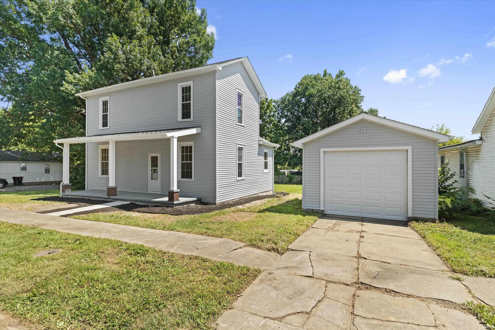
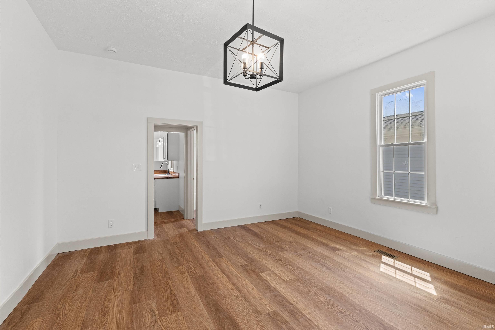
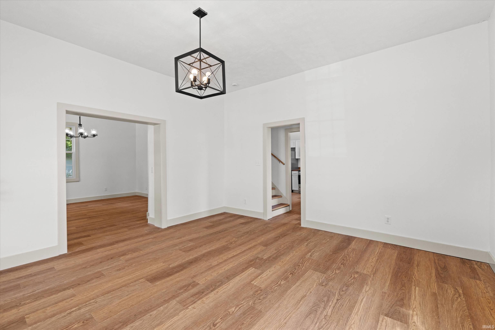
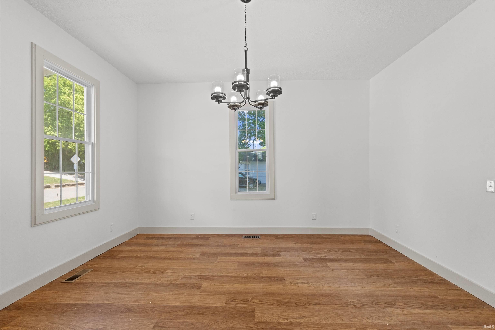
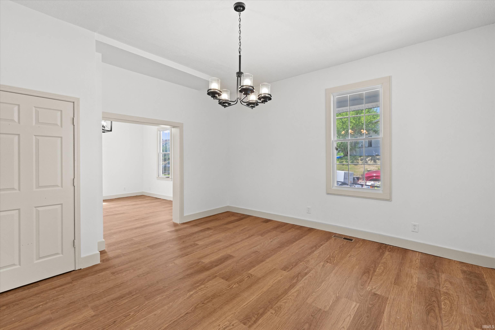
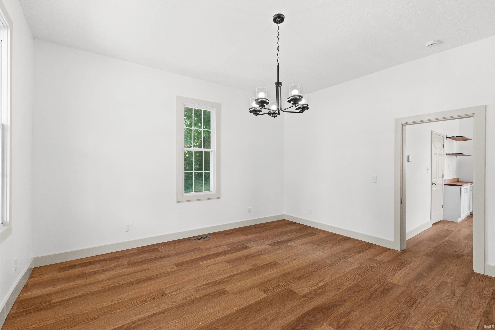
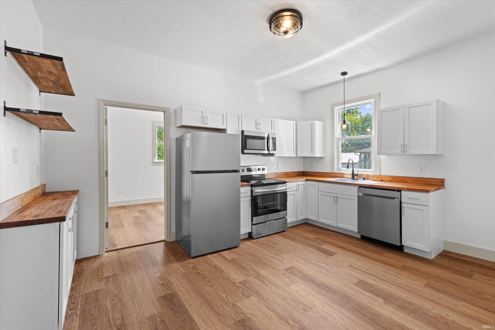
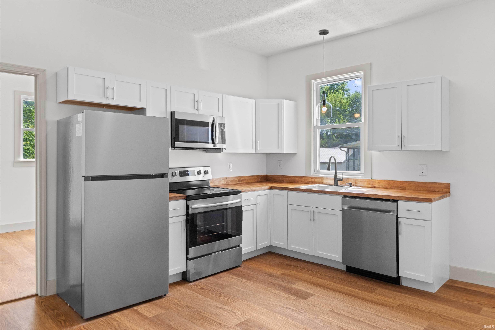
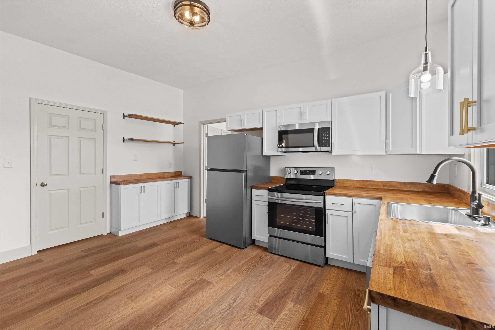
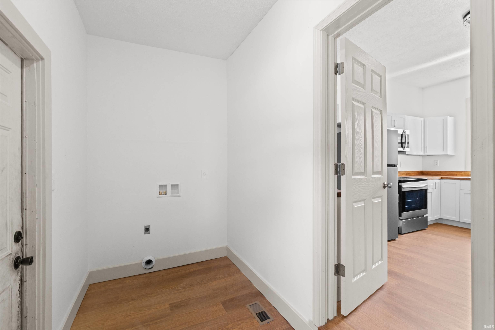
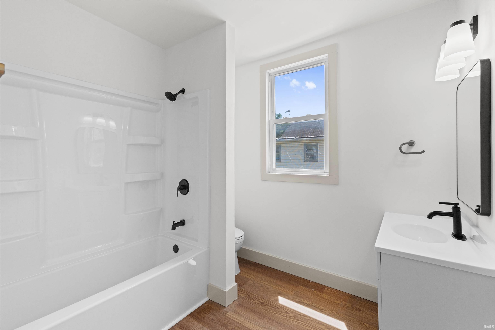
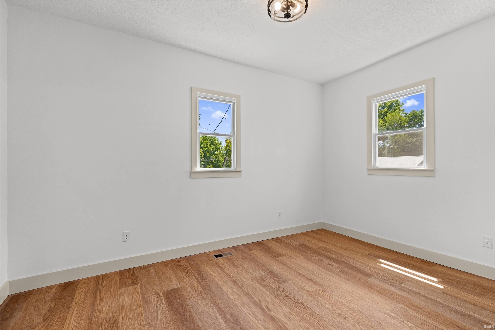
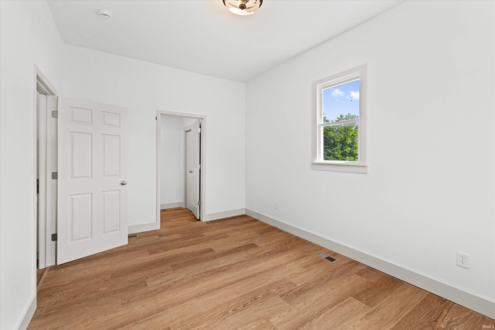
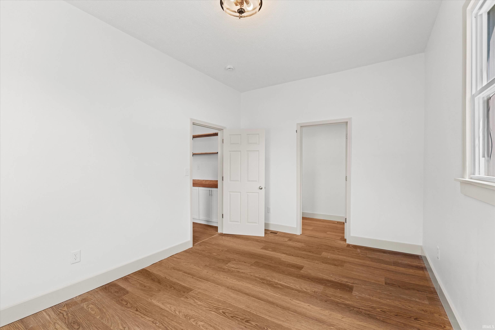
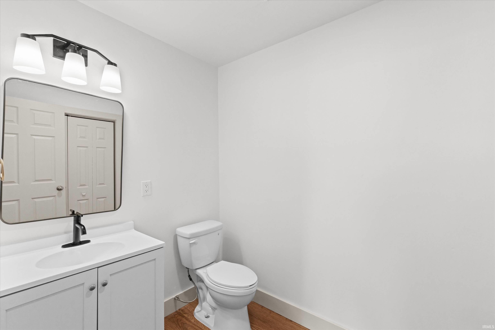
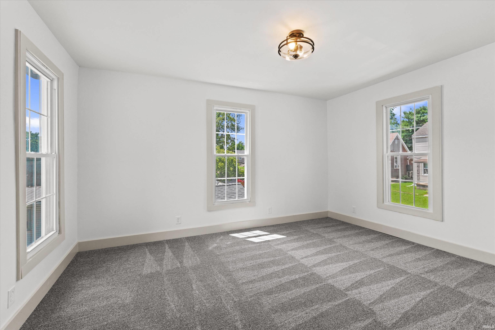
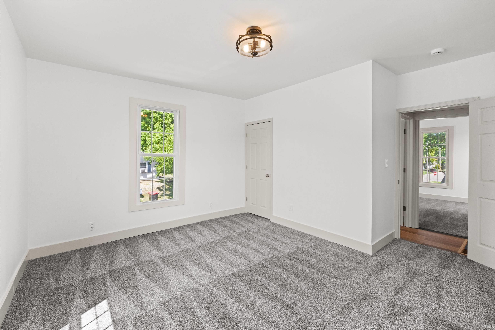
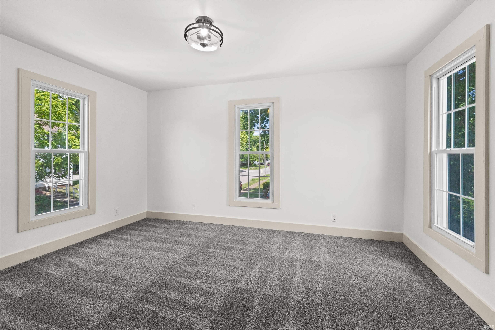
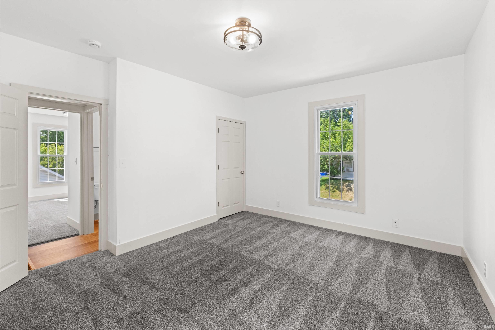
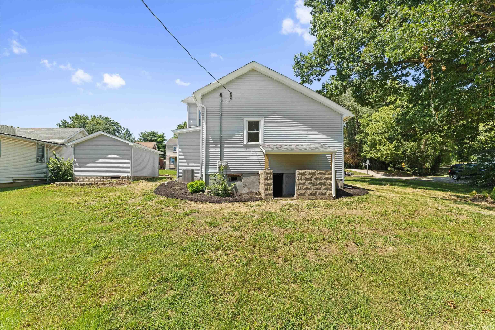
This beautiful farmhouse-style home has been brought back to life with thoughtful updates that restore its character while adding the functionality today’s homeowners appreciate. Step inside to a spacious living room that flows naturally into the completely new kitchen, featuring new cabinets, countertops, and appliances. A newly created opening connects these spaces to the adjoining dining room, creating a more open and inviting layout for everyday meals and gatherings with family and friends. The main level also includes a primary suite with a private half bathroom, a separate full bathroom, and a dedicated laundry room. Upstairs, you’ll find two additional bedrooms and another full bathroom, providing comfortable separation between the main-level and upper-level living spaces. Major improvements include new electrical, plumbing, roof, siding, and flooring. The furnace is MFG 2013 but never used and installed 2026 by Schneider Heat and Air. Outside, a new garage was constructed on the original garage foundation and finished with a new garage door. This home combines the charm of an older farmhouse with extensive updates and a practical layout ready for its next owner.
Directions
Head west on IN-62 (Ohio River Scenic Byway), turn right on Main St, turn left on W 8th St., turn right toward 9th St, turn left on 9th St., house is on the left.
Amenities
Dryer Hook Up Electric, Porch Covered, Main Level Bedroom Suite, Main Floor Laundry, Washer Hook-Up
Sale Includes
Dishwasher, Microwave, Refrigerator, Range-Electric
Property
| MLS # |
202630317 |
| Date Listed |
2026-07-27 |
| Status |
Active |
| Property Type |
Residential |
| Property SubType |
Site-Built Home |
| Finished Square Feet |
1,668 sqft |
| Total Square Feet |
2,312 sqft |
| New Construction |
No |
| Style |
Two Story |
| Type |
Site-Built Home |
| Basement |
Yes |
| Bedrooms |
3 |
| Bathrooms |
3 (2 Full, 1 Half) |
| Annual Taxes |
$2,332.63 |
| Year Taxes Payable |
2026 |
| Year Built |
1890 |
| Virtual Tour |
propertypanorama.com » |
| Days on Market |
67 |
| Homestead Year |
No |
Additional
| Cooling |
Central Air |
| Heating |
Gas |
| Garage |
Detached |
| Main Level Laundry |
Yes |
Room Dimensions
| Living Room |
15 × 15 |
Main Level |
| Dining Room |
15 × 15 |
Main Level |
| Master Bedroom |
15 × 10 |
Main Level |
| 2nd Bedroom |
15 × 12 |
Upper Level |
| 3rd Bedroom |
15 × 12 |
Upper Level |
Bathroom Locations
| Full Baths |
1 Main, 1 Upper |
| Half Baths |
1 Main |
External Features
| Construction |
Site-Built Home |
| Exterior |
Vinyl |
| Lot Size |
16,117 sq ft |
| Acreage |
0.37 Acres |
| Lot Dimensions |
.37 acres |
| Sewer |
Public |
| Water |
Public |
| Fence |
None |
Location
| Area |
Posey County |
| County |
Posey |
| Subdivision |
None |
| Township |
Black |
| City |
Mount Vernon |
| State |
IN |
| Zip |
47620 |
Schools
| School District |
MSD of Mount Vernon |
| Elementary |
West |
| Middle School |
Mount Vernon |
| High School |
Mount Vernon |
Financial
| Financing Terms |
Cash, Conventional |
| Assoc. Dues |
$0.00 Not Applicable |
IDX information provided by the Indiana Regional MLS.
IDX information is provided exclusively for consumers’ personal, non-commercial use and may not be used for any purpose other than to identify prospective properties consumers may be interested in purchasing. Data is deemed reliable but is not guaranteed accurate by the MLS.