Property Description
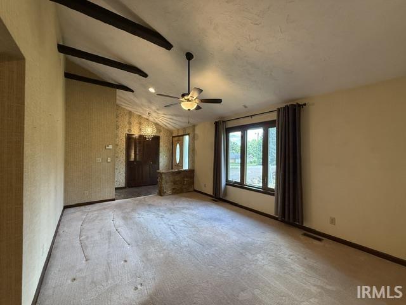
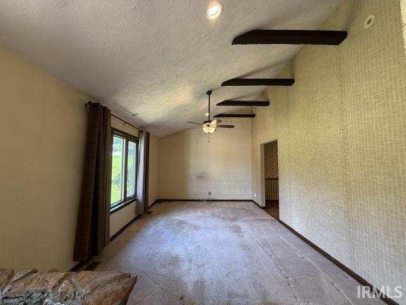
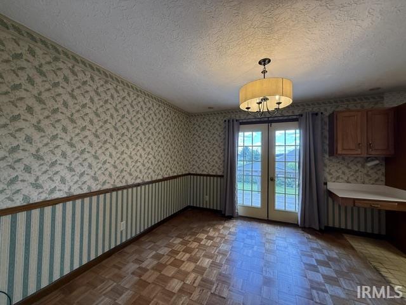
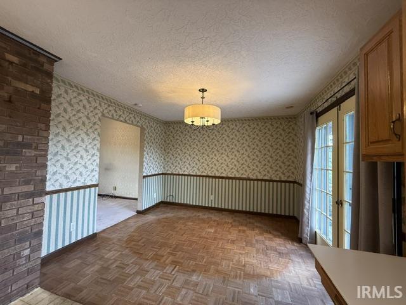
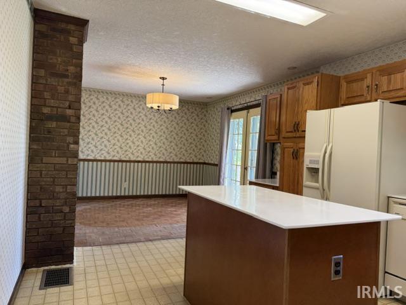
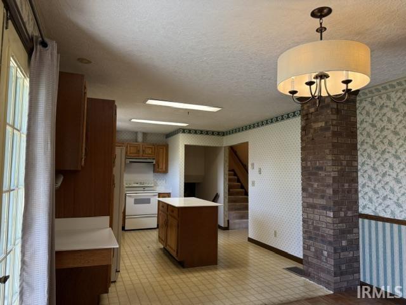
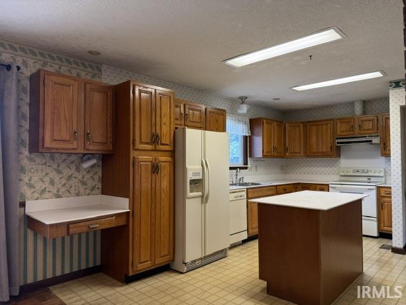
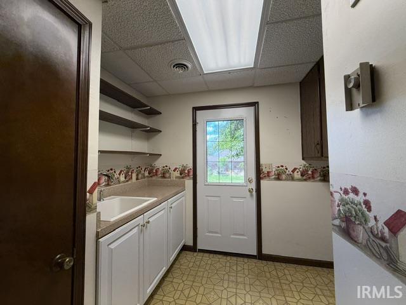
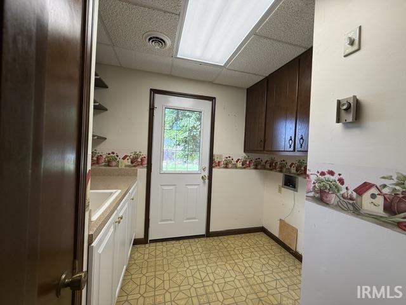
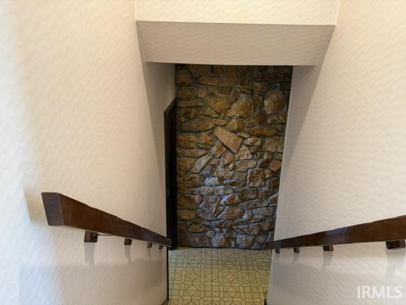
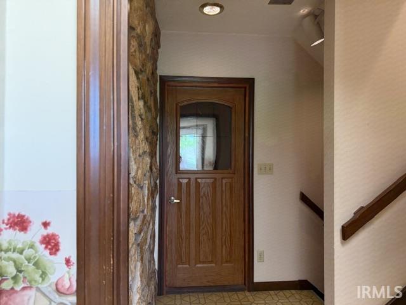
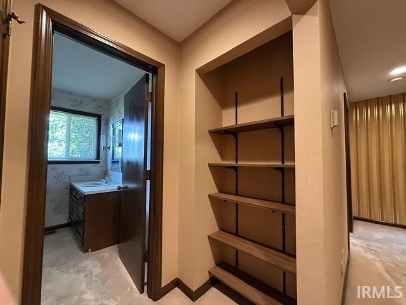
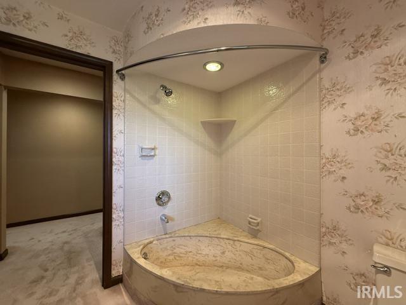
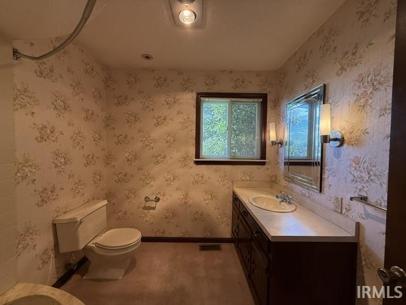
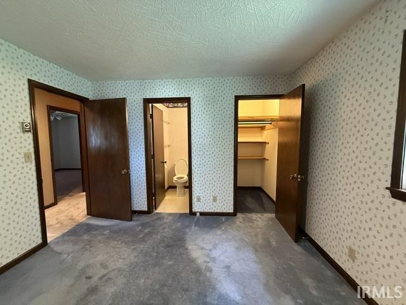
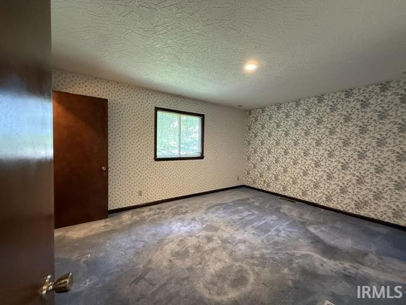
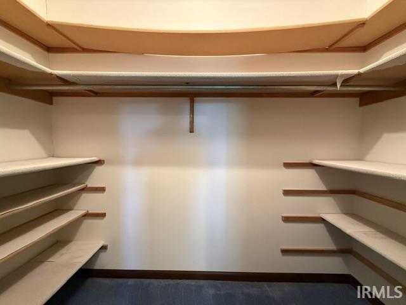
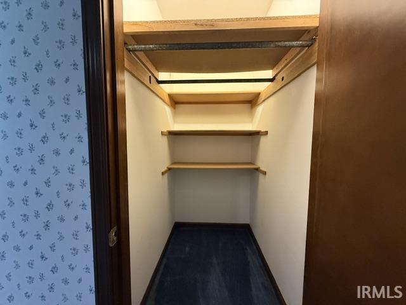
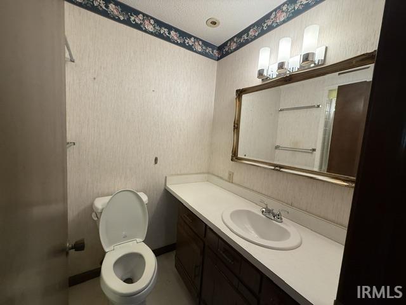
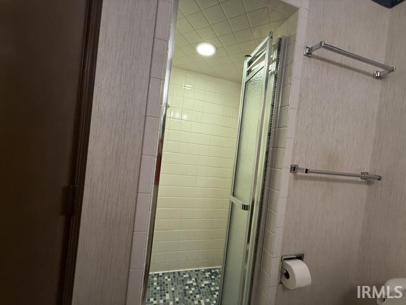
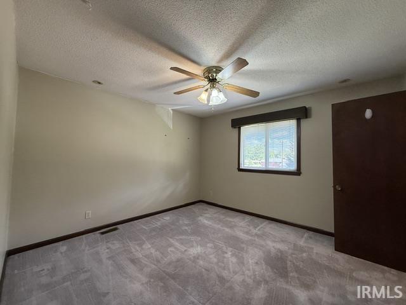
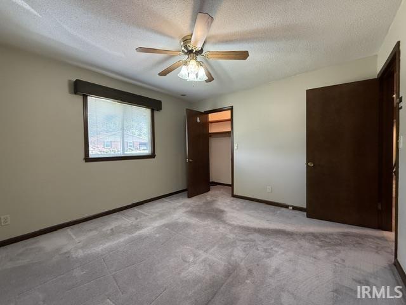
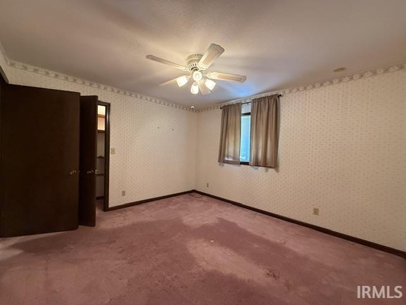
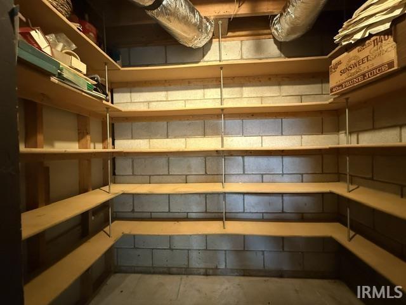
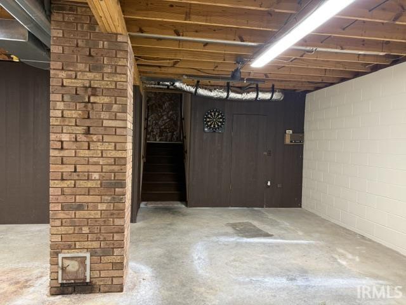
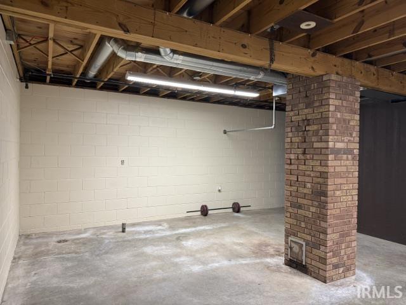
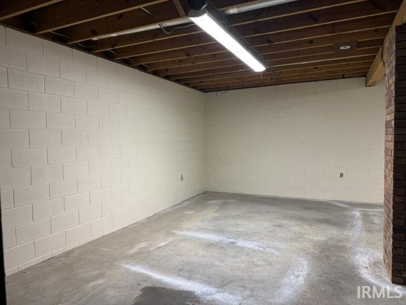
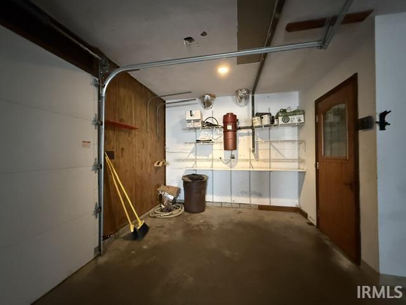
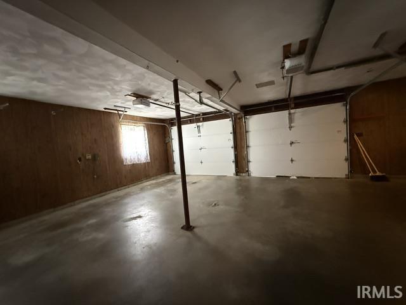
Spacious 3 bedroom, 2 bath multi-level home with 2324 sq ft of living space on a .33 acre lot. Designed with everyday living in mind, the functional floor plan provides separate living, entertaining and private bedroom spaces and an unfinished basement. The main living level features a large eat-in kitchen, abundant oak cabinetry, center island, generous counter space, and an adjoining dining area with french doors leading to the deck. The inviting living room showcases a vaulted ceiling with decorative wood beams, and a large picture window that fills the space with natural light. The garage entry level offers a spacious laundry room complete with built-in cabinetry, utility sink and exterior access, along with exceptional storage and an oversized pantry storage room. Upstairs you'll find three comfortable bedrooms and two full baths, creating a private retreat away from the main living areas. Quality woodwork, ample closet space, built-in storage are found throughout the home. If you're looking for generous room sizes, outstanding storage, and the opportunity to personalize a well built home to your own style, this property is 1 you don't want to miss.
Directions
From 162 in Ferdinand, Turn East on 264, Turn left on Vienna Drive, Right on 21st, Home is 3rd on the right.
Amenities
Ceilings-Beamed, Ceilings-Vaulted, Central Vacuum System, Closet(s) Walk-in, Court-Basketball, Deck Open, Detector-Smoke, Disposal, Dryer Hook Up Electric, Garage Door Opener, Garden Tub, Kitchen Island, Porch Open, Utility Sink, Washer Hook-Up
Sale Includes
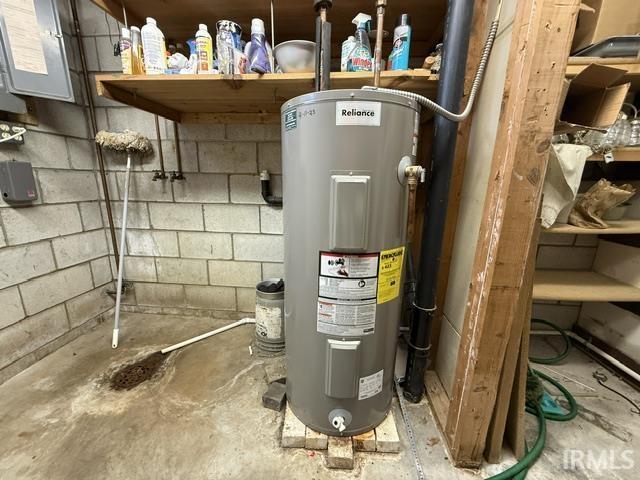
Dishwasher, Refrigerator, Kitchen Exhaust Hood, Range-Electric, Water Heater Gas, Basketball Goal
Property
| MLS # |
202630373 |
| Date Listed |
2026-07-28 |
| Status |
Active |
| Property Type |
Residential |
| Property SubType |
Site-Built Home |
| Finished Square Feet |
1,624 sqft |
| Total Square Feet |
2,324 sqft |
| New Construction |
No |
| Style |
Bi-Level |
| Type |
Site-Built Home |
| Basement |
Yes |
| Bedrooms |
3 |
| Bathrooms |
2 |
| Annual Taxes |
$3,510.48 |
| Year Taxes Payable |
2026 |
| Year Built |
1980 |
| Virtual Tour |
propertypanorama.com » |
| Days on Market |
66 |
| Homestead Year |
No |
Additional
| Design |
Other |
| Cooling |
Central Air |
| Heating |
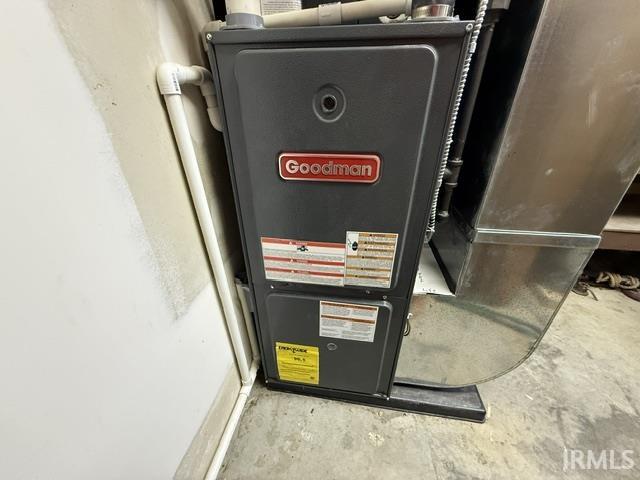
Gas, Forced Air |
| Garage |
Attached |
Room Dimensions
| Living Room |
18 × 12 |
Main Level |
| Dining Room |
10 × 12 |
Main Level |
| Kitchen |
17 × 12 |
Main Level |
| Master Bedroom |
15 × 12 |
Upper Level |
| 2nd Bedroom |
12 × 12 |
Upper Level |
| 3rd Bedroom |
13 × 12 |
Upper Level |
Bathroom Locations
External Features
| Construction |
Site-Built Home |
| Exterior |
Stone,Wood |
| Lot Size |
14,444 sq ft |
| Acreage |
0.33 Acres |
| Lot Dimensions |
101x143 |
| Sewer |
City |
| Water |
City |
| Fence |
None |
Location
| Area |
Dubois County |
| County |
Dubois |
| Subdivision |
Krampe(s) |
| Township |
Ferdinand |
| City |
Ferdinand |
| State |
IN |
| Zip |
47532 |
Schools
| School District |
Southeast Dubois County School Corp. |
| Elementary |
Ferdinand |
| Middle School |
Forest Park Jr/Sr |
| High School |
Forest Park Jr/Sr |
Financial
| Assoc. Dues |
$0.00 Not Applicable |
IDX information provided by the Indiana Regional MLS.
IDX information is provided exclusively for consumers’ personal, non-commercial use and may not be used for any purpose other than to identify prospective properties consumers may be interested in purchasing. Data is deemed reliable but is not guaranteed accurate by the MLS.