Property Description
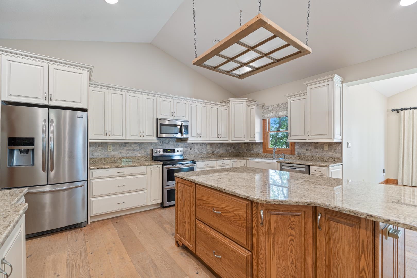
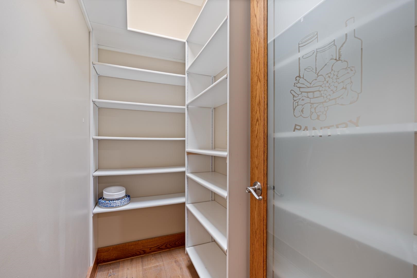
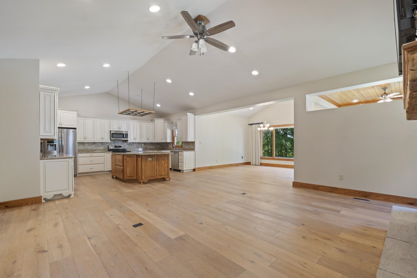
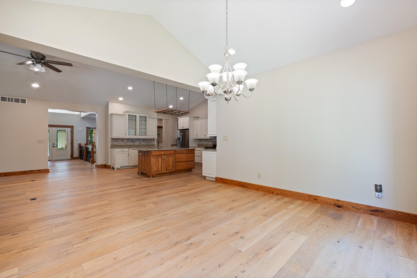
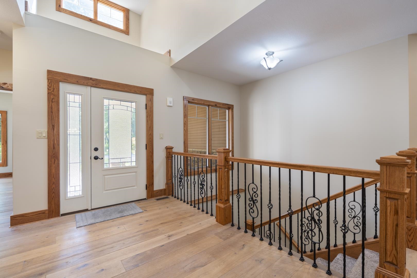
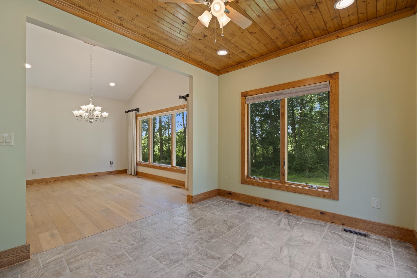
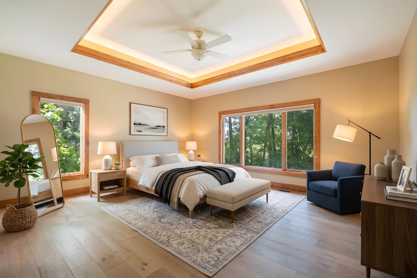
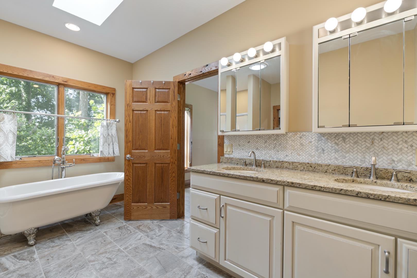
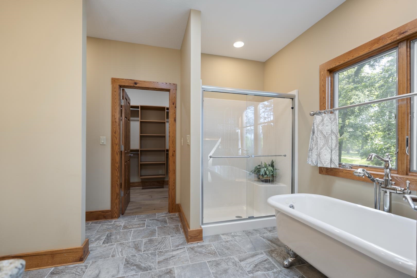
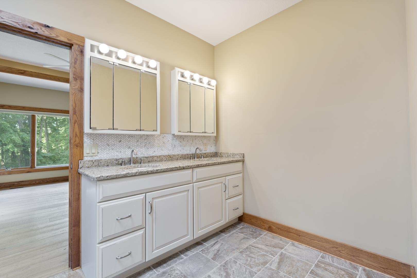
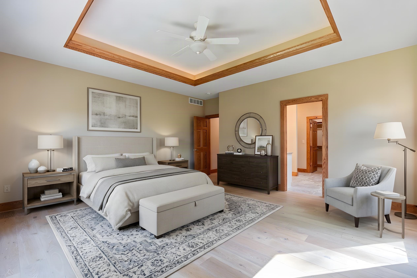
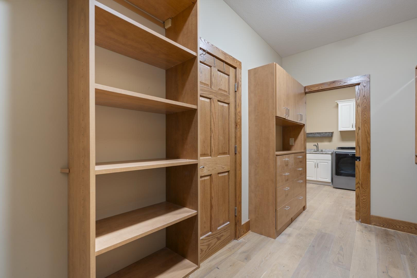
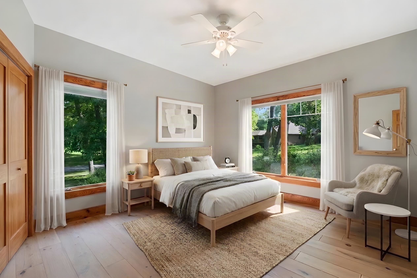
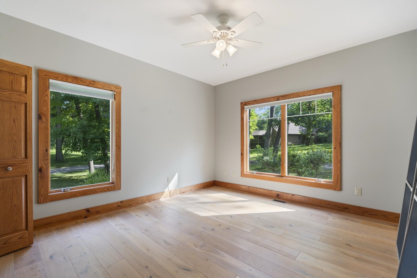
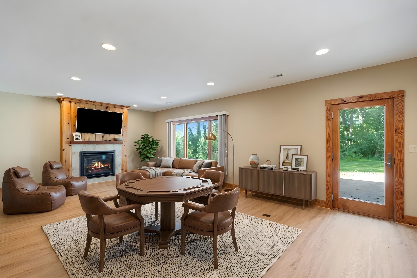
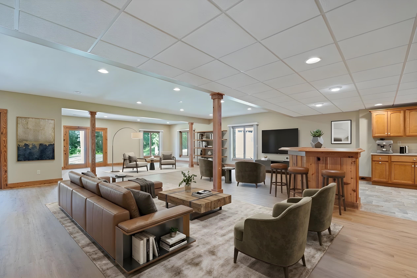
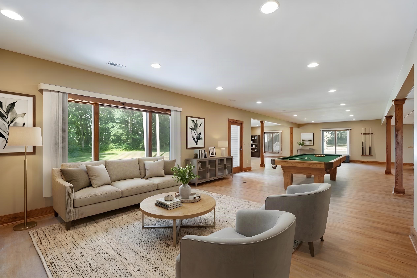
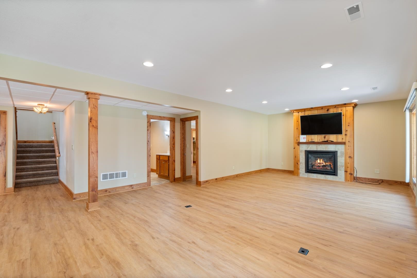
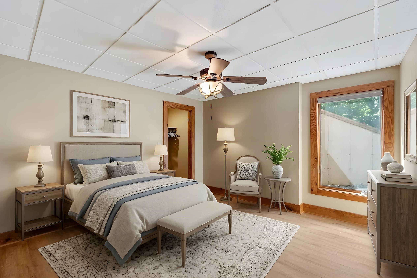
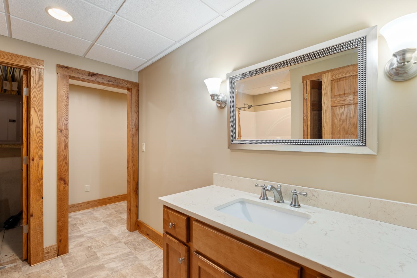
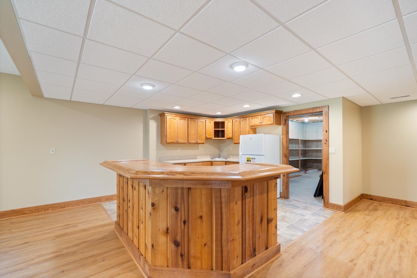
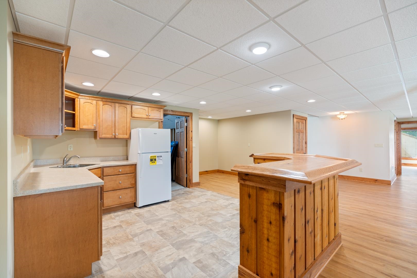
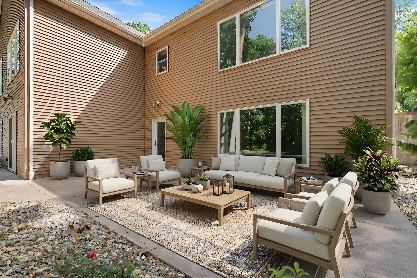
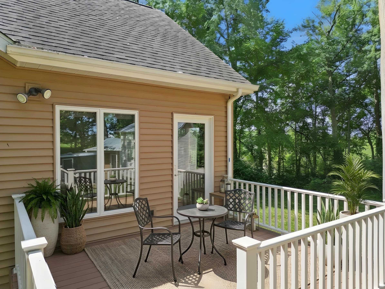
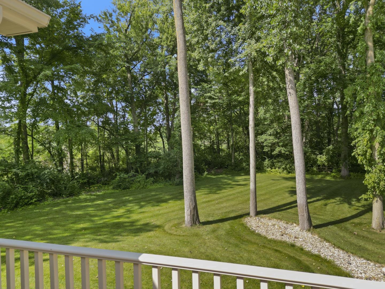
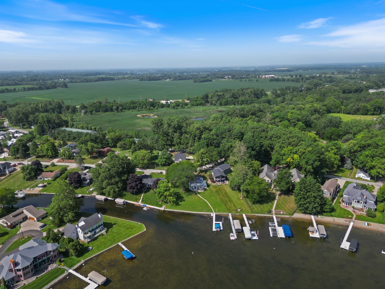
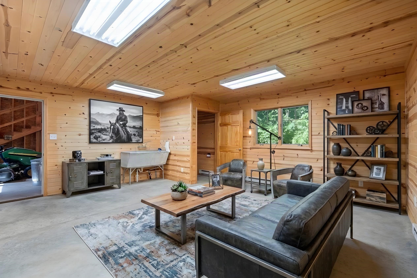
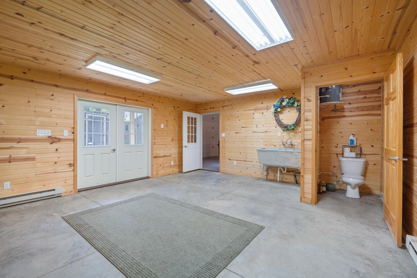
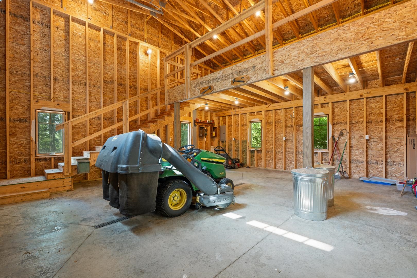
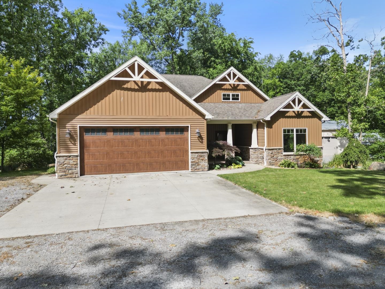
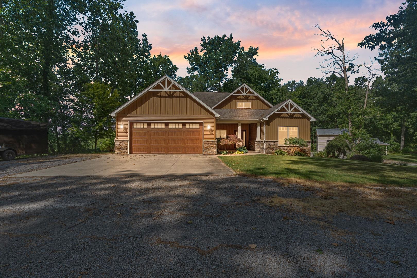
Experience luxury, privacy, and lake-country living in this exceptional ranch, ideally situated on 6.63 rolling, wooded acres with access to beautiful Lake Tippecanoe. Built in 2015 and offering approximately 4,796 finished square feet, this impressive property combines spacious living, quality craftsmanship, and a peaceful setting. At the heart of the home is an expansive kitchen offering the space, storage, and functionality expected in a luxury property. Extensive custom cabinetry showcases timeless craftsmanship while providing abundant room for cookware and serving pieces. Generous solid-surface countertops create ample preparation and serving space, while the oversized center island gives guests a natural place to gather. Double ovens and a large walk-in pantry complete this well-appointed kitchen. Its open connection to the living areas allows the cook to remain part of the conversation and makes the space equally suited for casual meals and large-scale entertaining. The spacious great room features vaulted, beamed ceilings and one of two gas-log fireplaces, creating an inviting focal point. A formal dining room provides an elegant setting for meals and special occasions. The main-level primary suite, additional bedrooms, laundry room, and expansive foyer offer comfort and convenience, while thoughtful architectural details continue throughout the home. The finished walkout lower level adds exceptional flexibility with a large family room, second gas-log fireplace, bar area, fourth bedroom, generous storage room, and an expansive open area. This level can accommodate recreation, a home theater, fitness equipment, hobbies, game tables, or additional entertaining space. Outside, covered and open deck areas overlook mature landscaping and quiet wooded surroundings. The rolling acreage offers privacy, natural beauty, and room to enjoy the outdoors. A heated two-car attached garage adds year-round convenience. The separate 1,176-square-foot pole building provides additional space for boats, vehicles etc, and includes its own living quarters. This distinctive property brings together expansive living space, custom craftsmanship, peaceful acreage, versatile outbuilding, and desirable Lake Tippecanoe access. Located within the Wawasee Community School District, it offers a rare opportunity to enjoy refined country living while remaining connected to one of northern Indiana's most sought-after lakes.
Directions
Turn off E 500 N onto 450 E, home is on the left.
Amenities
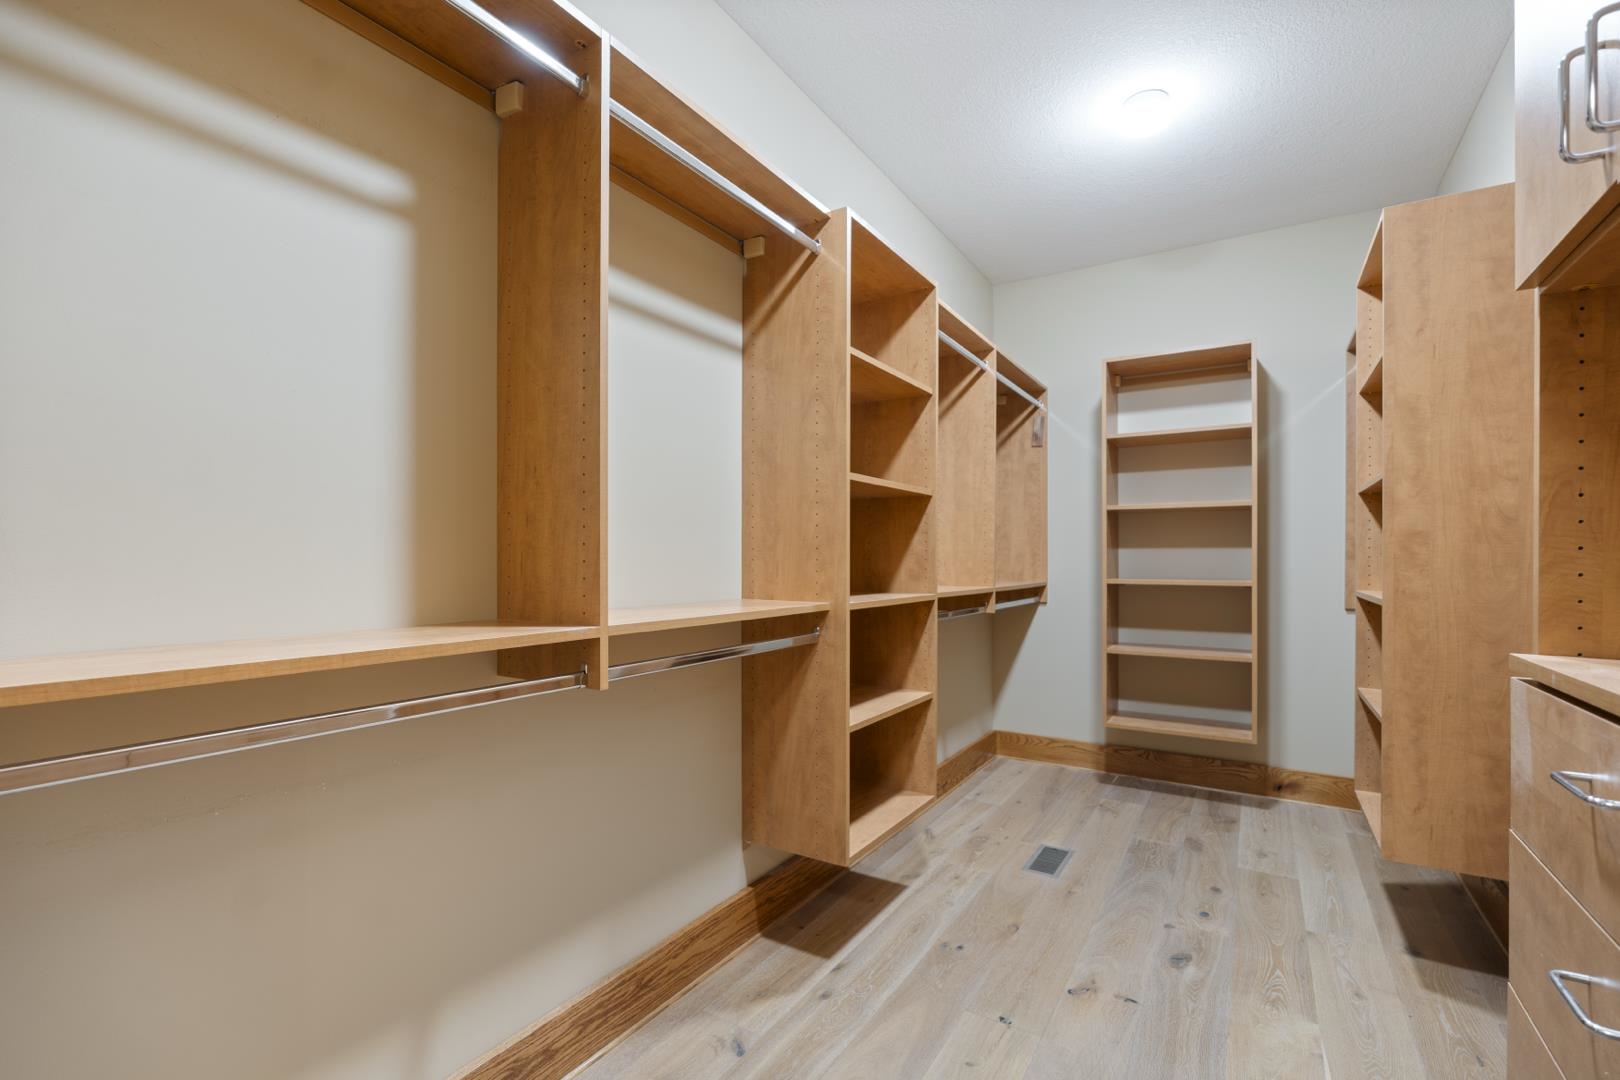
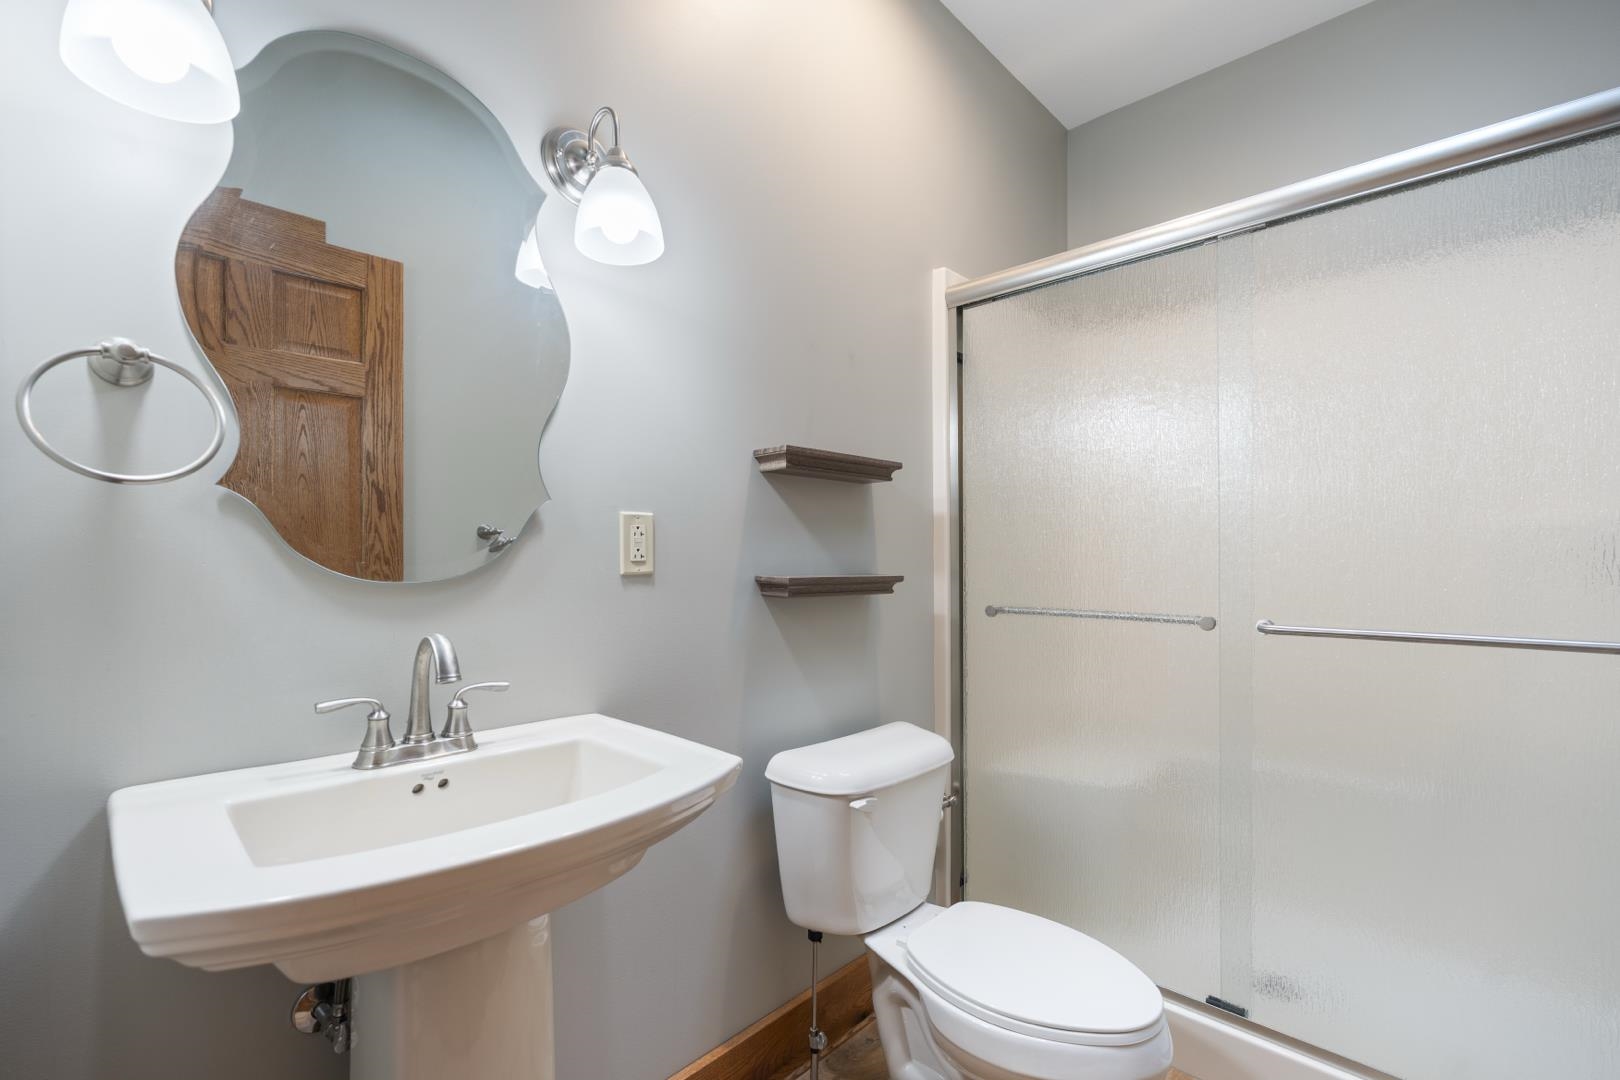
1st Bdrm En Suite, Attic Storage, Bar, Built-In Bookcase, Ceiling-9+, Ceiling Fan(s), Ceilings-Vaulted, Closet(s) Walk-in, Countertops-Solid Surf, Countertops-Stone, Crown Molding, Deck Open, Disposal, Dryer Hook Up Electric, Foyer Entry, Garage Door Opener, Kitchen Island, Landscaped, Natural Woodwork, Open Floor Plan, Pantry-Walk In, Patio Covered, Porch Covered, Range/Oven Hook Up Elec, Twin Sink Vanity, Utility Sink, Stand Up Shower, Tub and Separate Shower, Tub/Shower Combination, Workshop, Main Level Bedroom Suite, Garage-Heated, Great Room, Main Floor Laundry, Washer Hook-Up, Custom Cabinetry
Sale Includes
Dishwasher, Microwave, Refrigerator, Washer, Dryer-Electric, Oven-Built-In, Oven-Electric, Range-Electric, Water Heater Gas, Water Softener-Owned
Property
| MLS # |
202630390 |
| Date Listed |
2026-07-27 |
| Status |
Active |
| Property Type |
Residential |
| Property SubType |
Site-Built Home |
| Finished Square Feet |
4,492 sqft |
| Total Square Feet |
4,792 sqft |
| New Construction |
No |
| Style |
One and Half Story |
| Type |
Site-Built Home |
| Basement |
Yes |
| Bedrooms |
4 |
| Bathrooms |
3 |
| Annual Taxes |
$4,138.20 |
| Year Taxes Payable |
2026 |
| Year Built |
2015 |
| Days on Market |
68 |
| Homestead Year |
No |
Additional
| Design |
Ranch |
| Cooling |
Central Air |
| Heating |
Gas, Forced Air, Wall Heater |
| Garage |
Attached |
| Hardwood Floors |
Yes |
| Main Level Laundry |
Yes |
| Outbuilding |
Outbuilding |
Room Dimensions
| Living Room |
16 × 19 |
Main Level |
| Dining Room |
14 × 15 |
Main Level |
| Family Room |
26 × 15 |
Lower Level |
| Kitchen |
16 × 14 |
Main Level |
| Master Bedroom |
16 × 17 |
Main Level |
| 2nd Bedroom |
11 × 11 |
Main Level |
| 3rd Bedroom |
13 × 12 |
Main Level |
| 4th Bedroom |
12 × 13 |
Lower Level |
| Extra Room |
18 × 8 |
Main Level |
Bathroom Locations
| Full Baths |
2 Main, 1 Lower |
External Features
| Construction |
Site-Built Home |
| Exterior |
Stone,Vinyl |
| Lot Size |
288,803 sq ft |
| Acreage |
6.63 Acres |
| Lot Dimensions |
677X450 |
| Parking |
Yes |
| Out Buildings |
Outbuilding |
| Sewer |
Septic |
| Water |
Well |
| Fence |
None |
Location
| Area |
Kosciusko County |
| Location |
Lake, Rural |
| County |
Kosciusko |
| Subdivision |
None |
| Township |
Tippecanoe |
| City |
Leesburg |
| State |
IN |
| Zip |
46538 |
Schools
| School District |
Wawasee |
| Elementary |
North Webster |
| Middle School |
Wawasee |
| High School |
Wawasee |
Financial
| Financing Terms |
Cash, Conventional |
| Assoc. Dues |
$0.00 Not Applicable |