Property Description
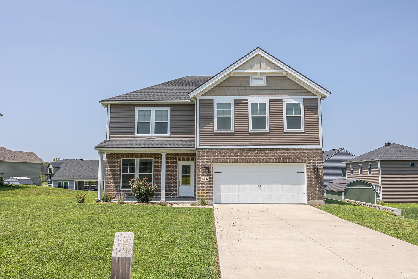
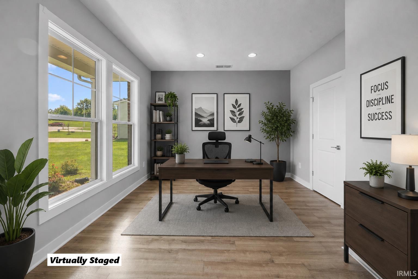
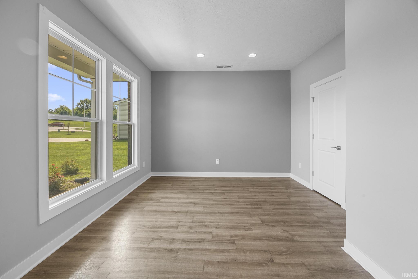
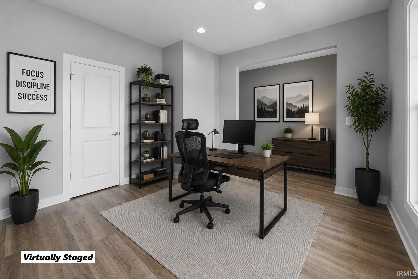
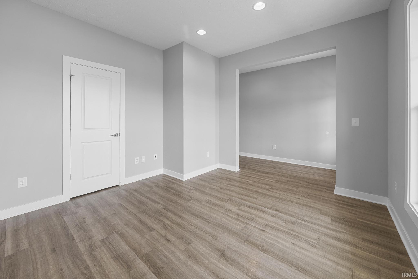
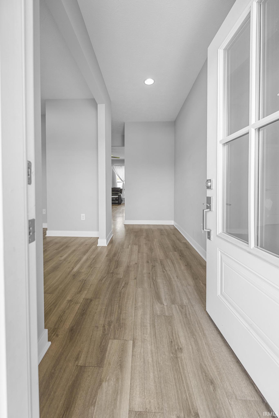
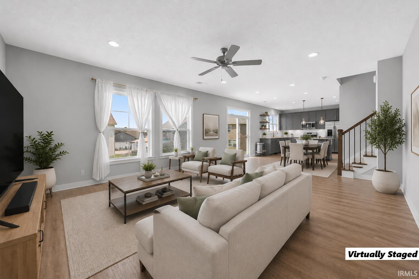
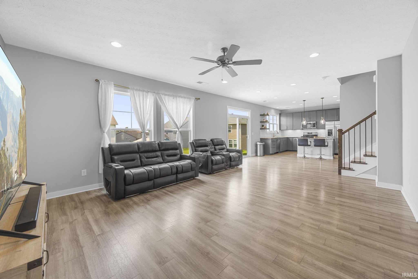
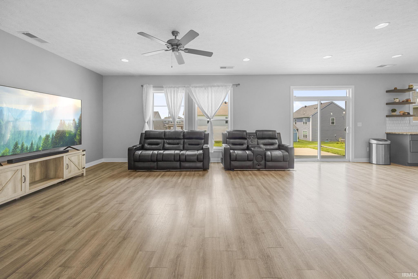
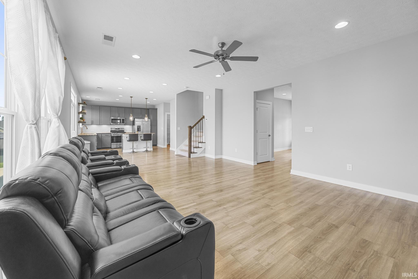
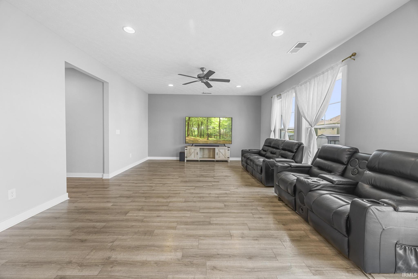
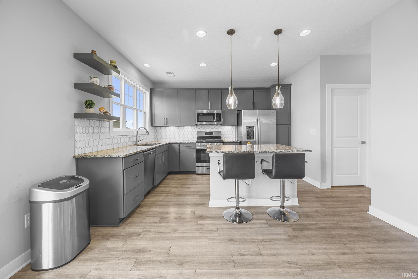
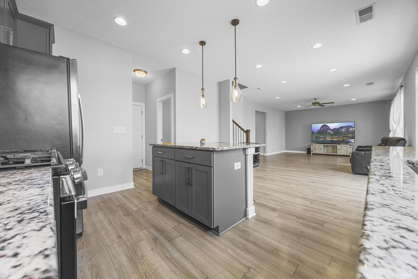
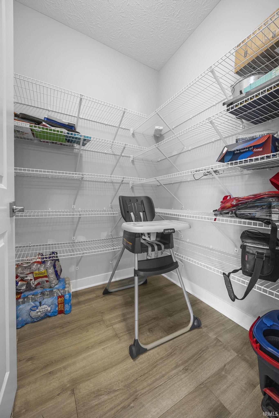
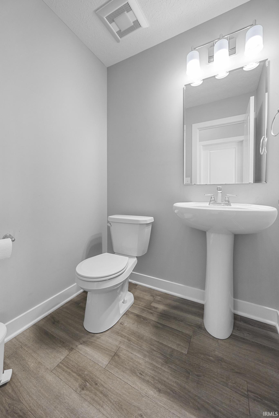
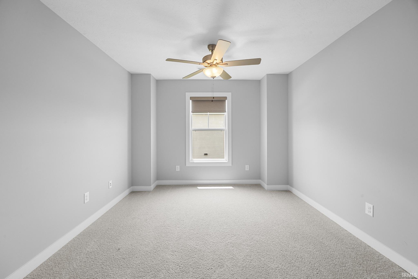
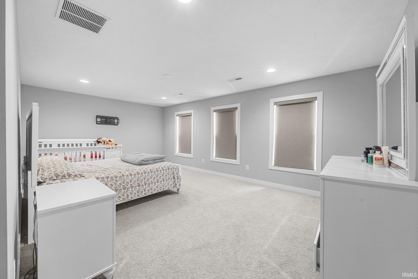
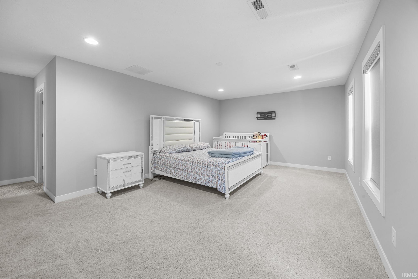
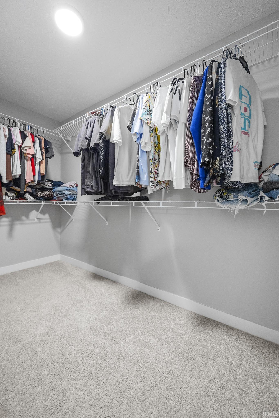
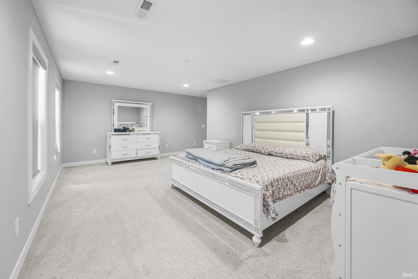
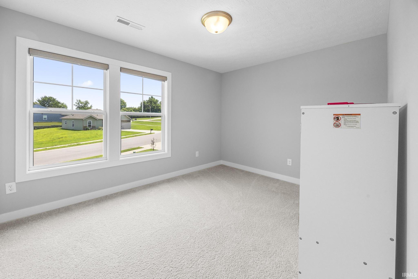
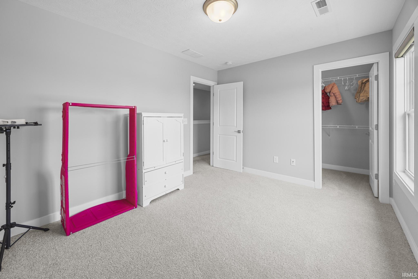
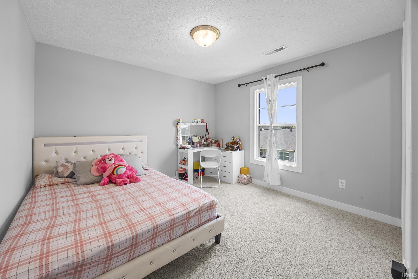
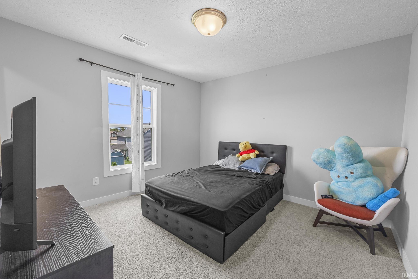
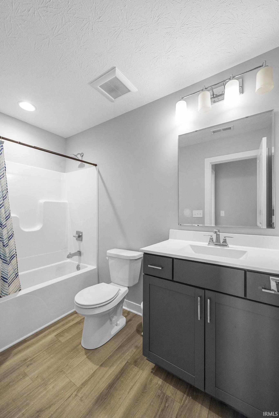
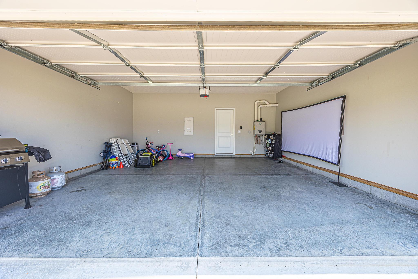
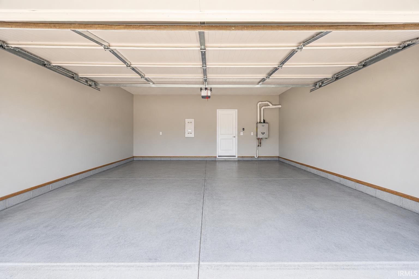
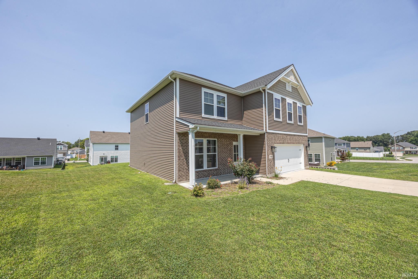
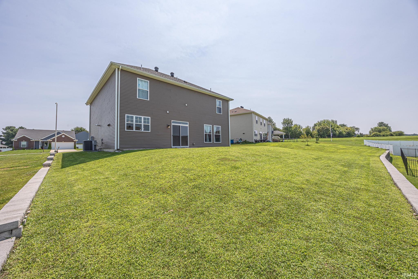
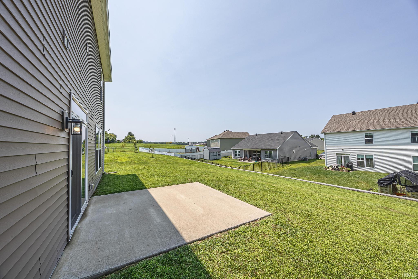
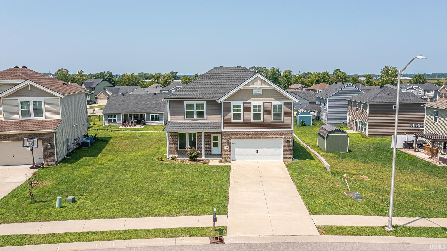
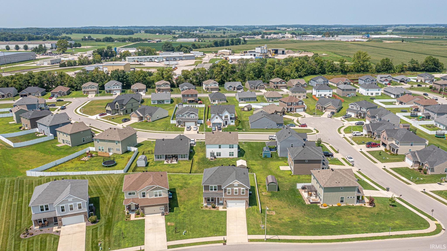
Welcome to this beautifully designed 4-bedroom, 2.5-bath home in the desirable Hunters Crossing Subdivision! Built in 2022, this move-in-ready home offers 2,544 finished square feet of thoughtfully designed living space on a 0.18-acre lot. The open-concept layout seamlessly connects the kitchen, dining, and living areas, creating the perfect space for both everyday living and entertaining. The kitchen is a true showstopper, featuring stainless steel appliances, a gas stove, white tile backsplash, stylish pendant lighting over the center island, and a spacious walk-in pantry. A dedicated office or flex room provides the versatility to fit your lifestyle, whether you're working from home, creating a playroom, or setting up a home gym. The expansive primary suite serves as a private retreat with a large walk-in closet and an en-suite bathroom complete with a twin-sink vanity and stand-up shower. Three additional bedrooms each offer their own walk-in closets, providing exceptional storage for everyone. Step outside to enjoy the covered front porch or relax on the open patio overlooking the backyard. An attached two-car garage with a garage door opener adds everyday convenience. Residents of Hunters Crossing also enjoy neighborhood sidewalks and a shared park with a playground, making this an ideal place to call home. Don't miss your opportunity to own this like-new home that perfectly blends modern style, functionality, and a fantastic neighborhood setting!
Directions
Head S on Newton St, Turn Right onto W 6th St, Turn Right onto E 14th St, Turn Right onto N Hunters Crossing Pass, The home is on your left
Amenities
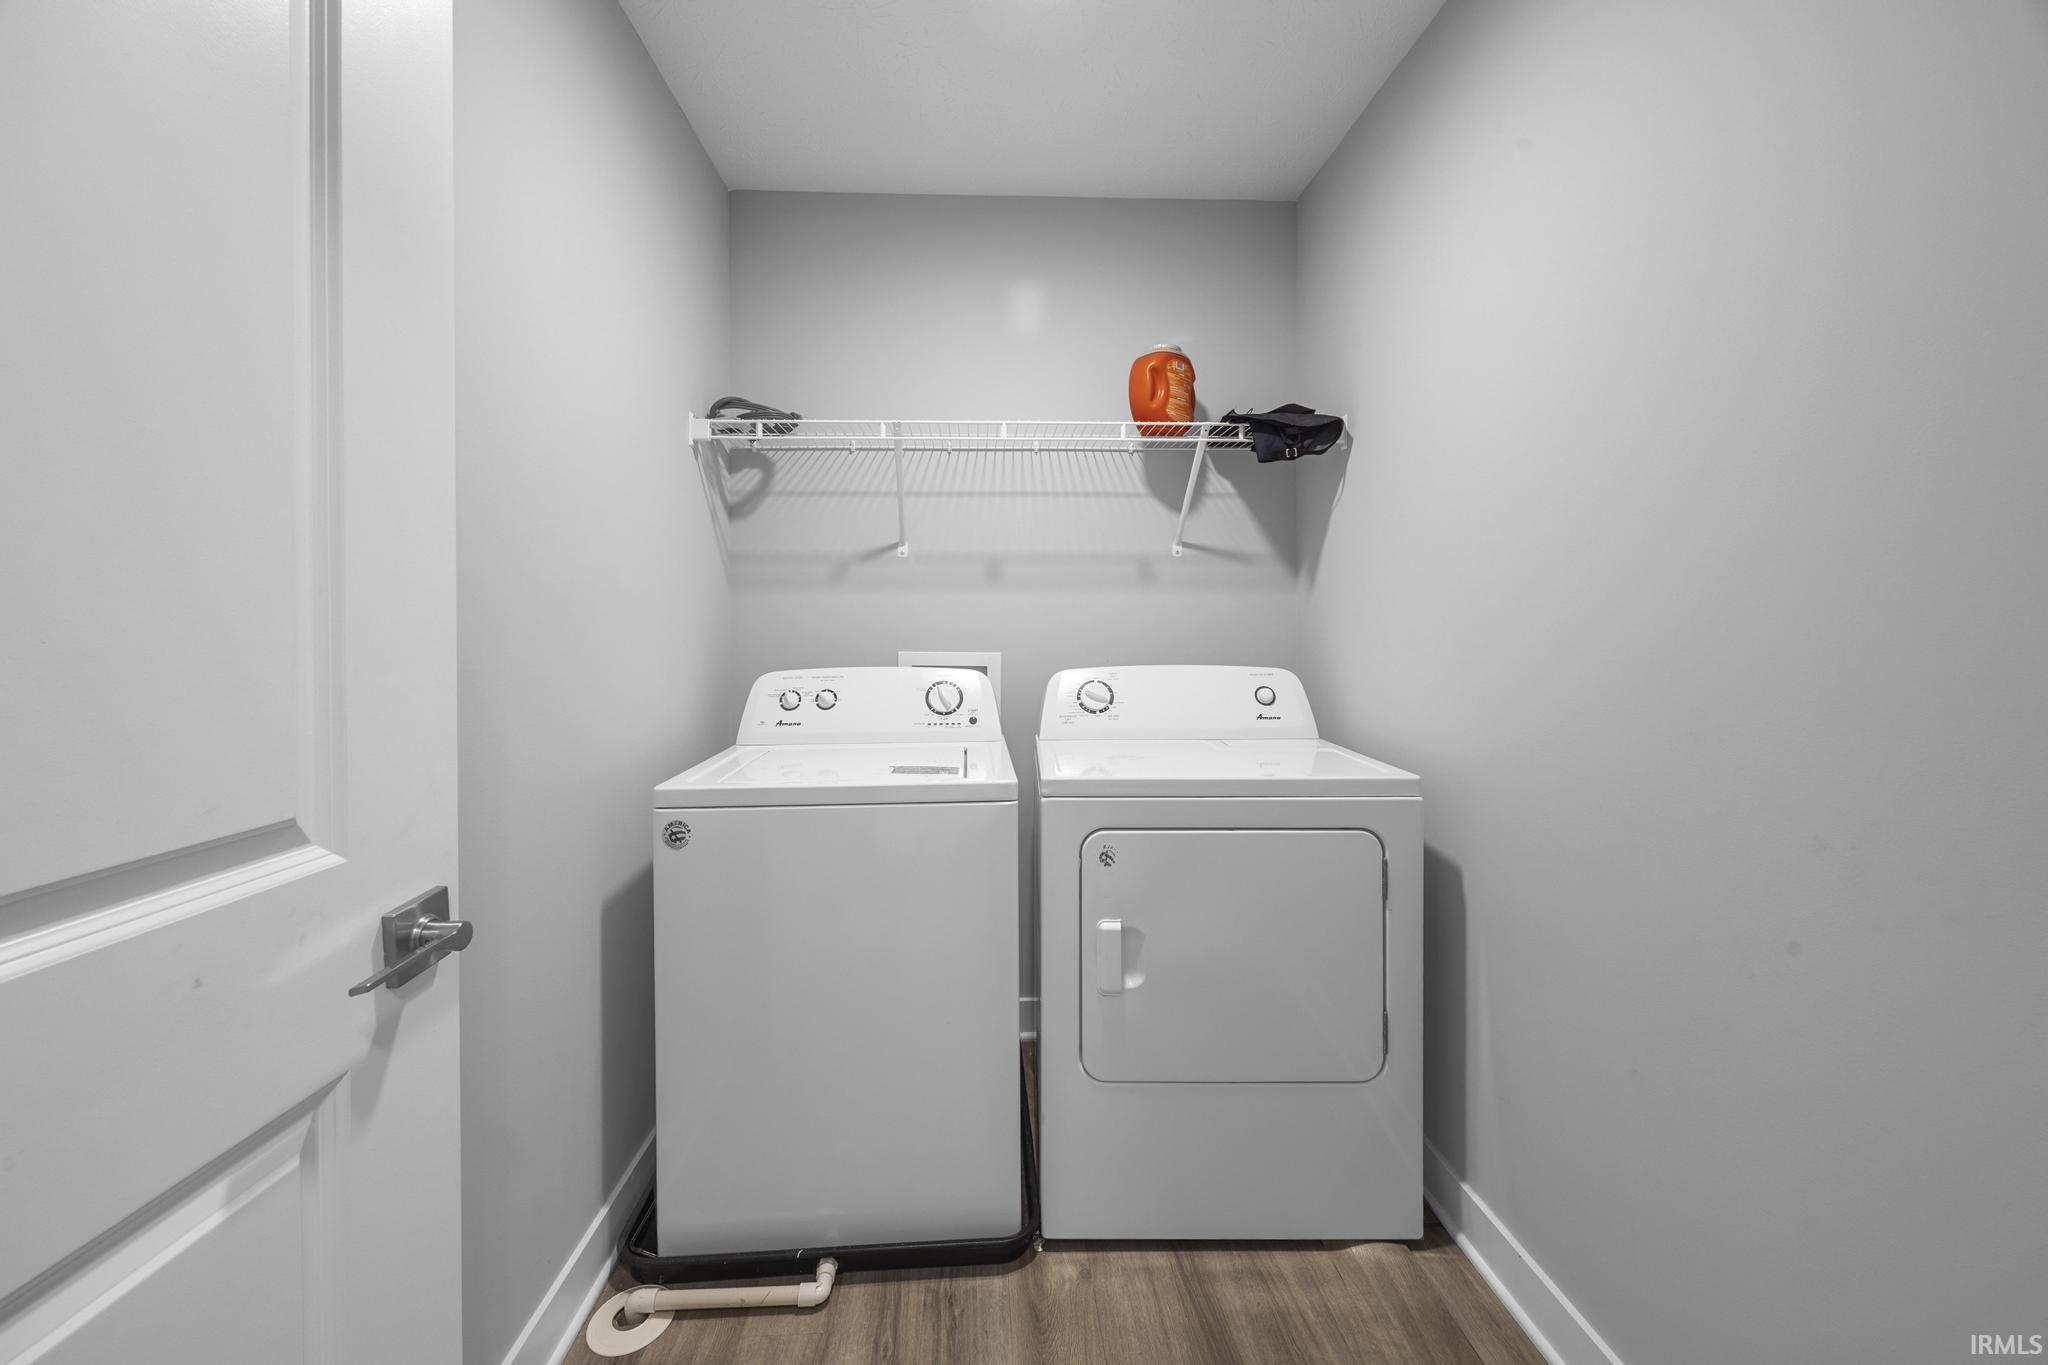
Attic Pull Down Stairs, Attic Storage, Breakfast Bar, Cable Available, Ceiling Fan(s), Closet(s) Walk-in, Disposal, Eat-In Kitchen, Garage Door Opener, Kitchen Island, Open Floor Plan, Pantry-Walk In, Patio Open, Porch Covered, Range/Oven Hook Up Gas, Twin Sink Vanity, Stand Up Shower, Tub/Shower Combination, Main Level Bedroom Suite, Washer Hook-Up
Sale Includes
Dishwasher, Microwave, Refrigerator, Cooktop-Gas, Ice Maker, Oven-Gas, Water Heater Gas, Water Heater Tankless
Property
| MLS # |
202630396 |
| Date Listed |
2026-07-28 |
| Status |
Active |
| Property Type |
Residential |
| Property SubType |
Site-Built Home |
| Square Feet |
2,544 sqft |
| New Construction |
No |
| Style |
Two Story |
| Type |
Site-Built Home |
| Bedrooms |
4 |
| Bathrooms |
3 (2 Full, 1 Half) |
| Annual Taxes |
$3,117.94 |
| Year Taxes Payable |
2026 |
| Year Built |
2022 |
| Virtual Tour |
propertypanorama.com » |
| Days on Market |
67 |
| Homestead Year |
No |
Additional
| Design |
Craftsman |
| Cooling |
Central Air |
| Heating |
Gas, Conventional, Forced Air |
| Garage |
Attached |
Room Dimensions
| Master Bedroom |
20 × 21 |
Upper Level |
| 2nd Bedroom |
10 × 18 |
Upper Level |
| 3rd Bedroom |
12 × 16 |
Upper Level |
| 4th Bedroom |
12 × 17 |
Upper Level |
Bathroom Locations
| Full Baths |
2 Upper |
| Half Baths |
1 Main |
External Features
| Construction |
Site-Built Home |
| Exterior |
Vinyl,Masonry |
| Lot Size |
7,841 sq ft |
| Acreage |
0.18 Acres |
| Lot Dimensions |
126 x 62 |
| Parking |
Yes |
| Sewer |
City |
| Water |
City |
| Fence |
None |
Location
| Area |
Dubois County |
| Location |
City/Town/Suburb |
| County |
Dubois |
| Subdivision |
Hunters Crossing |
| Township |
Patoka |
| City |
Huntingburg |
| State |
IN |
| Zip |
47542 |
Schools
| School District |
Southwest Dubois County School Corp. |
| Elementary |
Huntingburg |
| Middle School |
Southridge |
| High School |
Southridge |
Financial
| Financing Terms |
Cash, Conventional, FHA, USDA, VA |
| Assoc. Dues |
$55.00 Annually |