Property Description
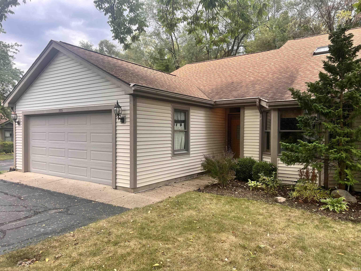
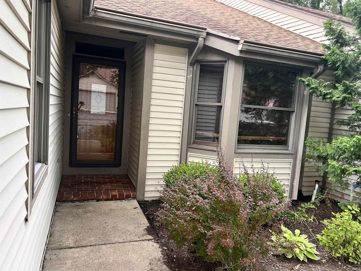
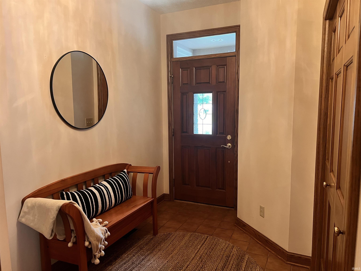
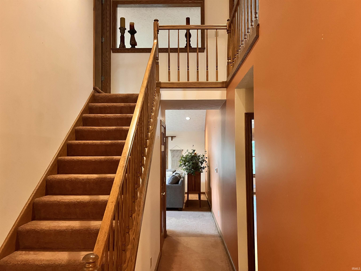
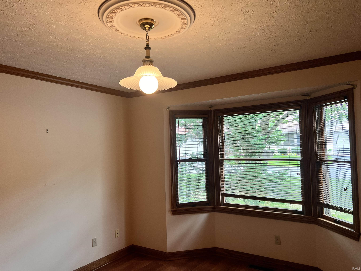
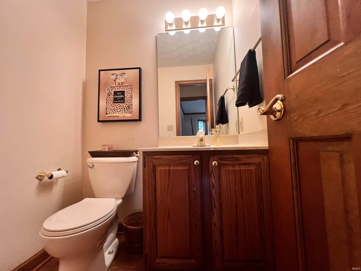
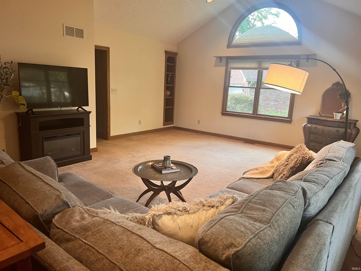
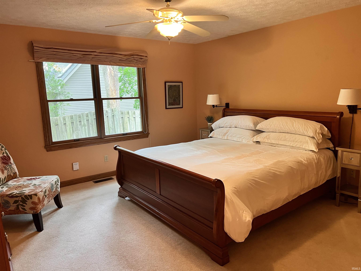
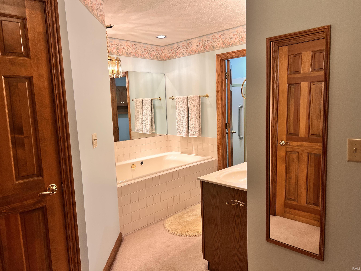
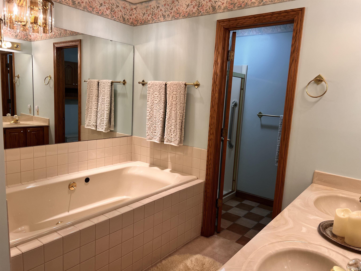
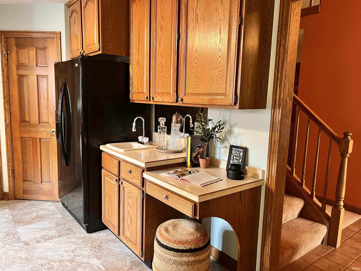
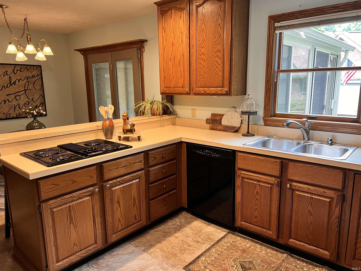
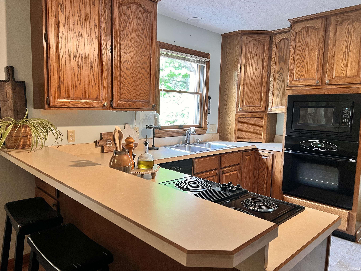
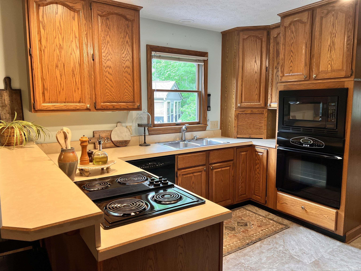
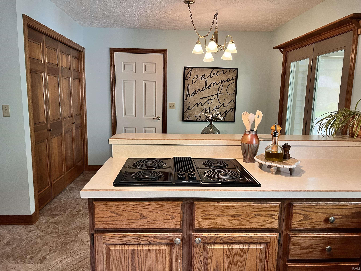
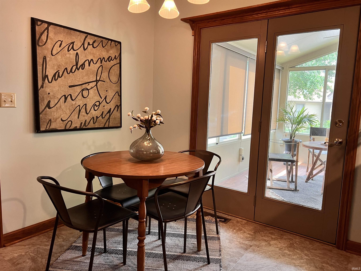
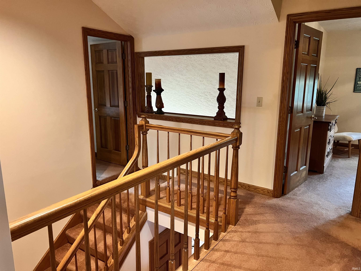
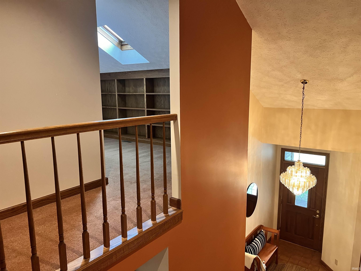
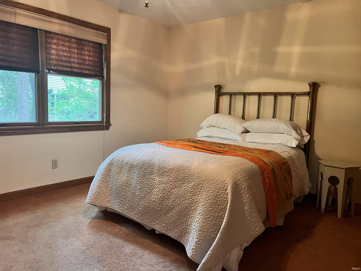
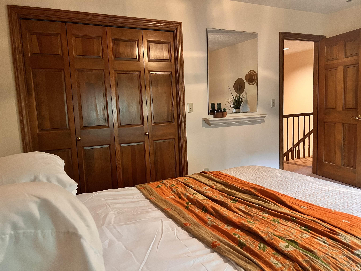
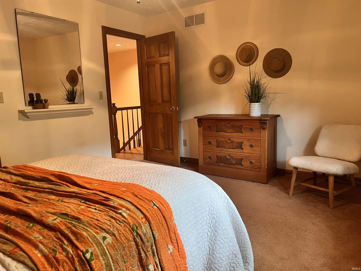
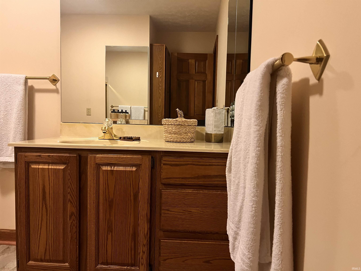
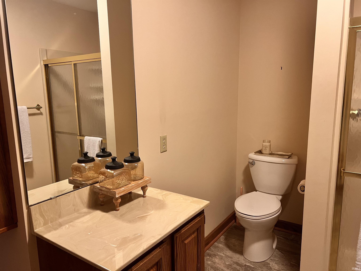
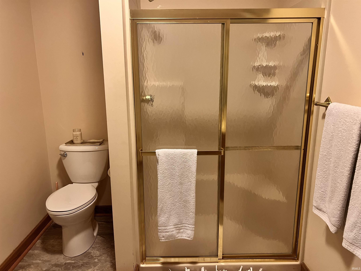
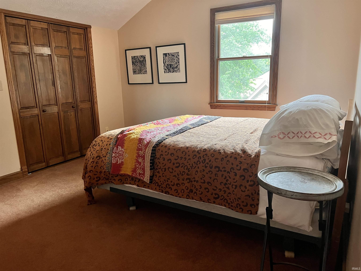
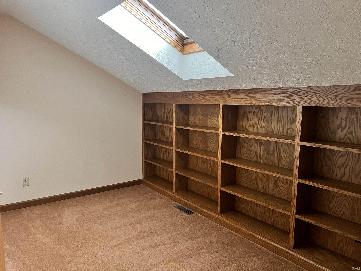
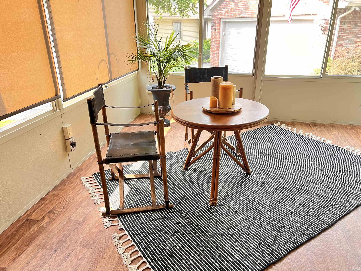
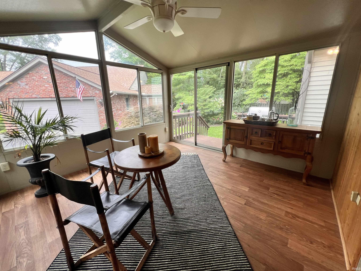
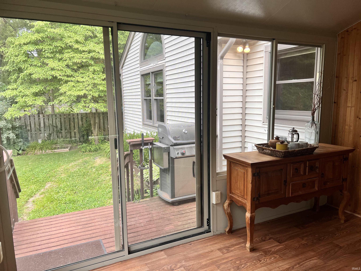
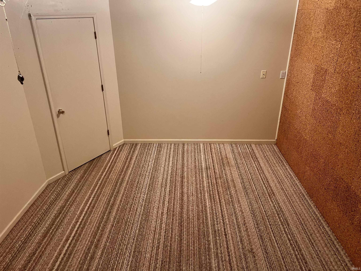
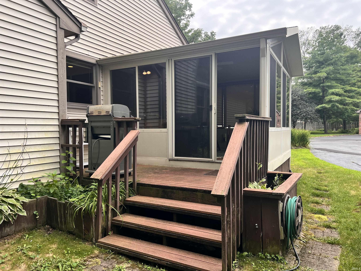
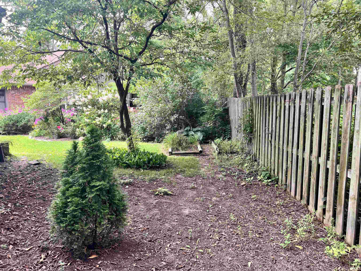
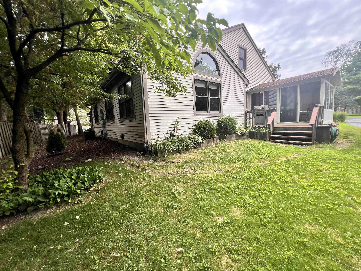
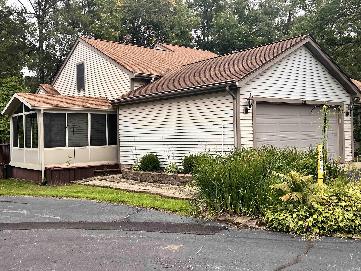
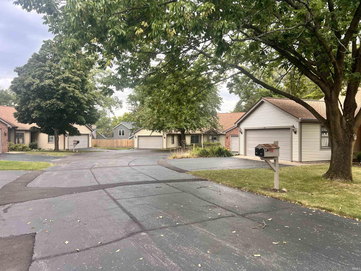
Ready for less maintenance, but not less home? Welcome to 905 Salem Place, where generous living space meets an easier, low-maintenance lifestyle. Tucked away on a quiet cul-de-sac, this spacious 3-bedroom, 2.5-bath home offers 2,664 square feet with a main-floor primary suite and walk-in closet. The vaulted great room creates a bright, open feel, while the formal dining room, kitchen with breakfast bar and nook, and inviting sunroom give you plenty of room to gather and unwind. Need space to work, read, create or host? You'll love having both an office and library, plus additional finished space in the basement that's perfect for hobbies or a craft room. A walk-in pantry and 2-car garage add everyday convenience. Enjoy the freedom of HOA-maintained living, including roof maintenance and snow removal, while keeping the space and comfort that make a house feel like home. Conveniently located near shopping, dining and area hospitals. Come see what makes 905 Salem Place such a special find.
Directions
Enter Jesco Hills from Union St., turn left onto Salem St., Salem Place on the right
Amenities
Countertops-Ceramic, Detector-Carbon Monoxide, Eat-In Kitchen
Sale Includes
Dishwasher, Microwave, Refrigerator, Washer, Window Treatments, Cooktop-Electric, Dryer-Electric, Oven-Built-In, Oven-Electric, Sump Pump, Water Heater Gas, Window Treatment-Blinds
Property
| MLS # |
202630397 |
| Date Listed |
2026-07-28 |
| Status |
Active |
| Property Type |
Residential |
| Property SubType |
Condo/Villa |
| Square Feet |
2,664 sqft |
| New Construction |
No |
| Style |
One and Half Story |
| Type |
Condo/Villa |
| Basement |
Yes |
| Bedrooms |
3 |
| Bathrooms |
3 (2 Full, 1 Half) |
| Annual Taxes |
$2,474.10 |
| Year Taxes Payable |
2026 |
| Year Built |
1991 |
| Virtual Tour |
propertypanorama.com » |
| Days on Market |
67 |
| Homestead Year |
No |
Additional
| Design |
Traditional |
| Cooling |
Central Air |
| Heating |
Gas, Forced Air |
| Garage |
Attached |
| Main Level Laundry |
Yes |
Room Dimensions
| Living Room |
17 × 12 |
Main Level |
| Dining Room |
10 × 12 |
Main Level |
| Kitchen |
13 × 12 |
Main Level |
| Den |
12 × 12 |
Main Level |
| Master Bedroom |
13 × 13 |
Main Level |
| 2nd Bedroom |
12 × 12 |
Upper Level |
| 3rd Bedroom |
12 × 12 |
Upper Level |
| Recreation Room |
17 × 11 |
Basement Level |
Bathroom Locations
| Full Baths |
1 Main, 1 Upper |
| Half Baths |
1 Main |
External Features
| Construction |
Condo/Villa |
| Exterior |
Vinyl |
| Lot Size |
2,265 sq ft |
| Acreage |
0.05 Acres |
| Lot Dimensions |
38x60 |
| Sewer |
City |
| Water |
City |
| Fence |
None |
Location
| Area |
Tippecanoe County |
| Location |
City/Town/Suburb |
| County |
Tippecanoe |
| Subdivision |
None |
| Township |
Fairfield |
| City |
Lafayette |
| State |
IN |
| Zip |
47904 |
Schools
| School District |
Lafayette |
| Elementary |
Vinton |
| Middle School |
Sunnyside/Tecumseh |
| High School |
Jefferson |
Financial
| Financing Terms |
Cash, Conventional, FHA, VA |
| Assoc. Dues |
$200.00 Monthly |
IDX information provided by the Indiana Regional MLS.
IDX information is provided exclusively for consumers’ personal, non-commercial use and may not be used for any purpose other than to identify prospective properties consumers may be interested in purchasing. Data is deemed reliable but is not guaranteed accurate by the MLS.