- amilakis@gmail.com
- Direct (765) 418-4771
436 W Co Rd 1150 S Road
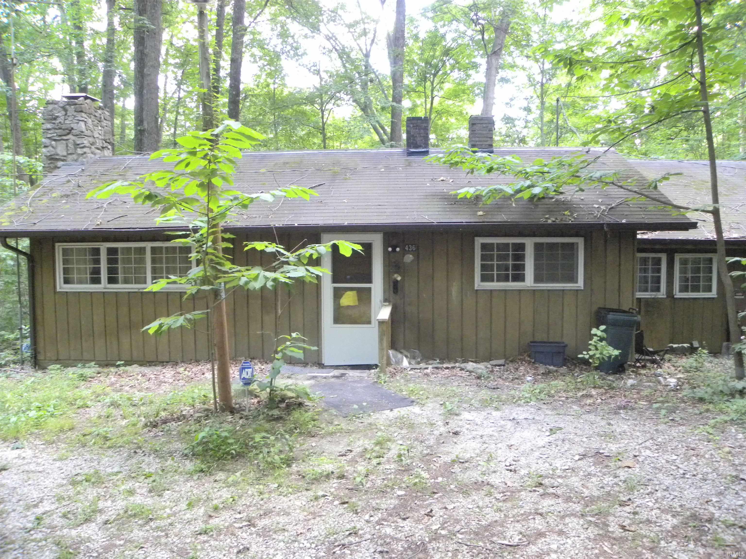
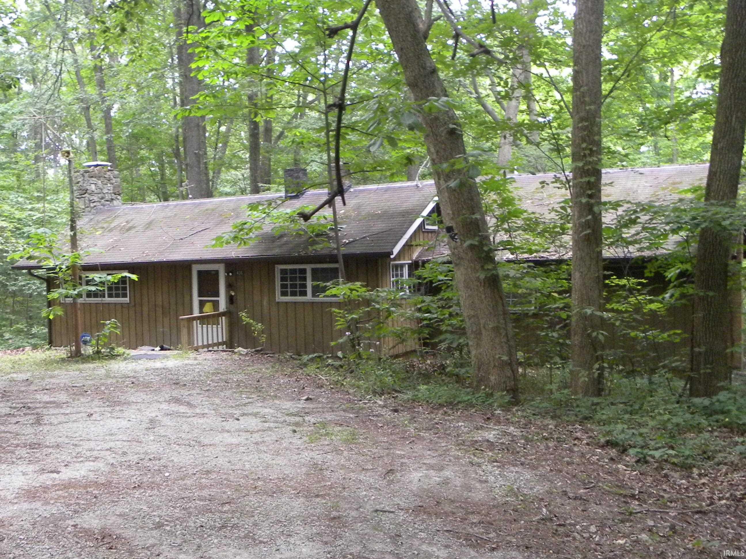
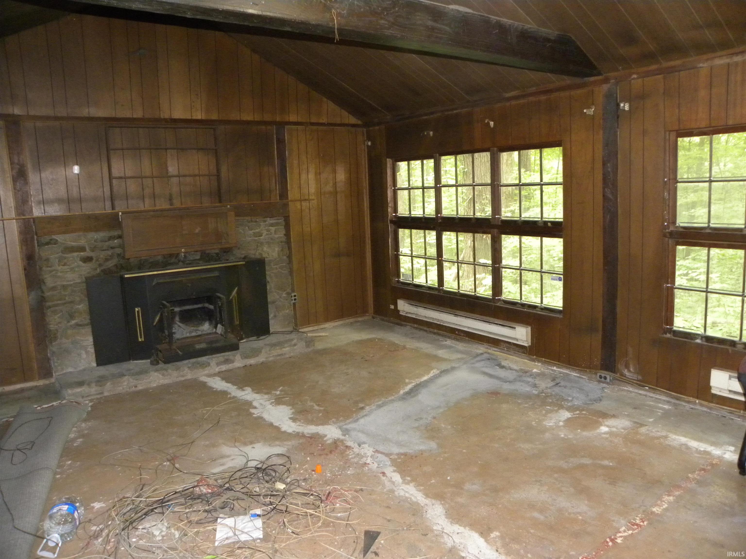
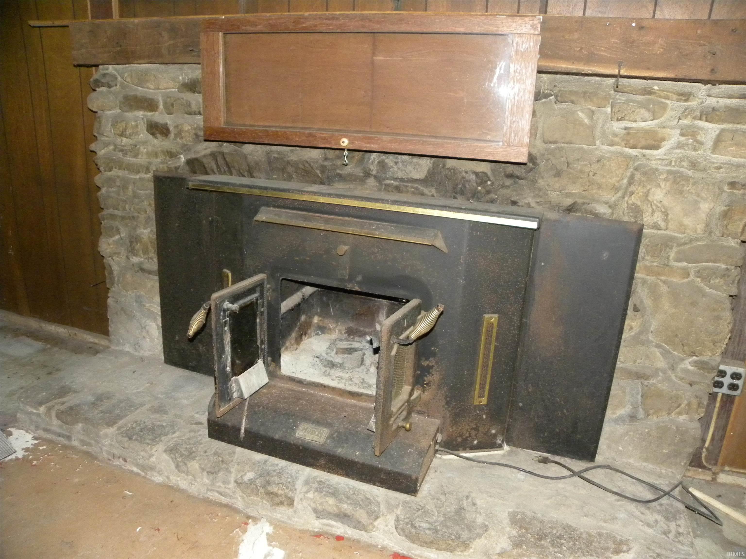
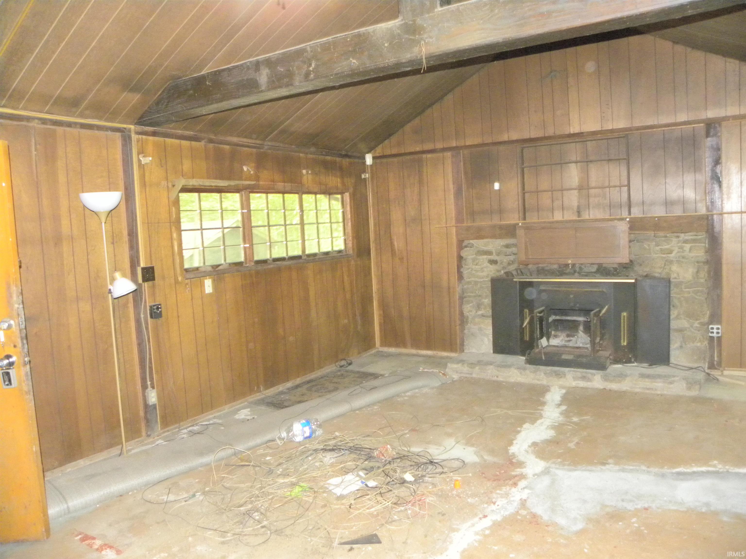


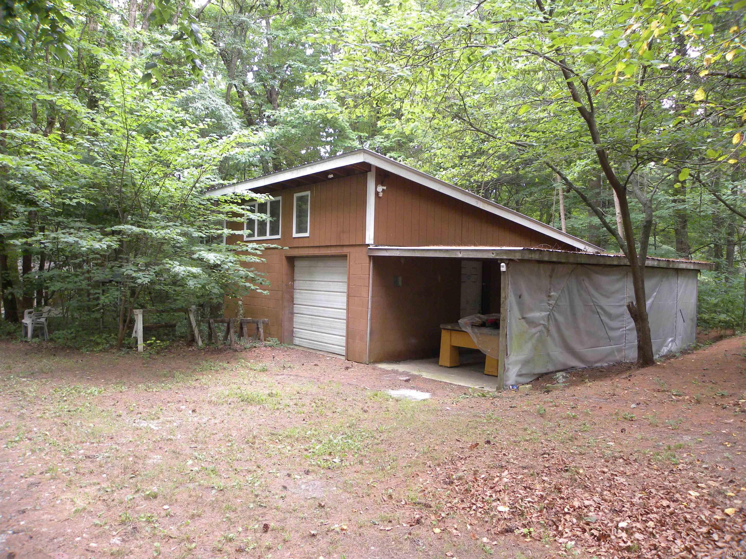


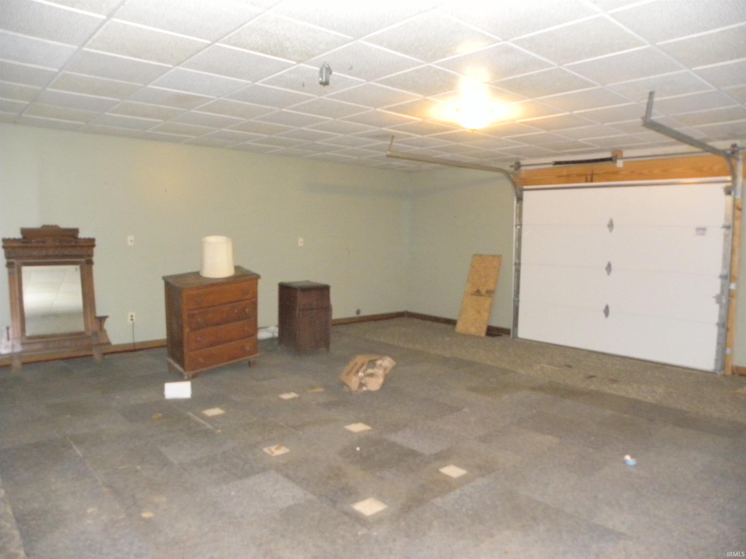


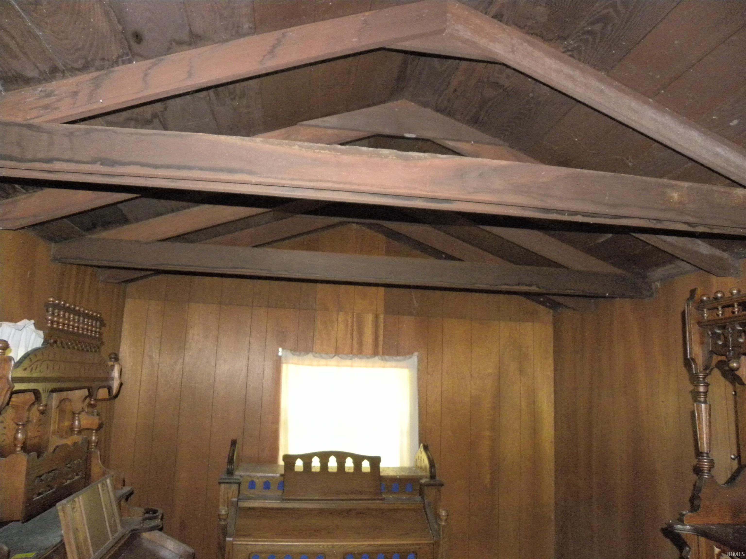


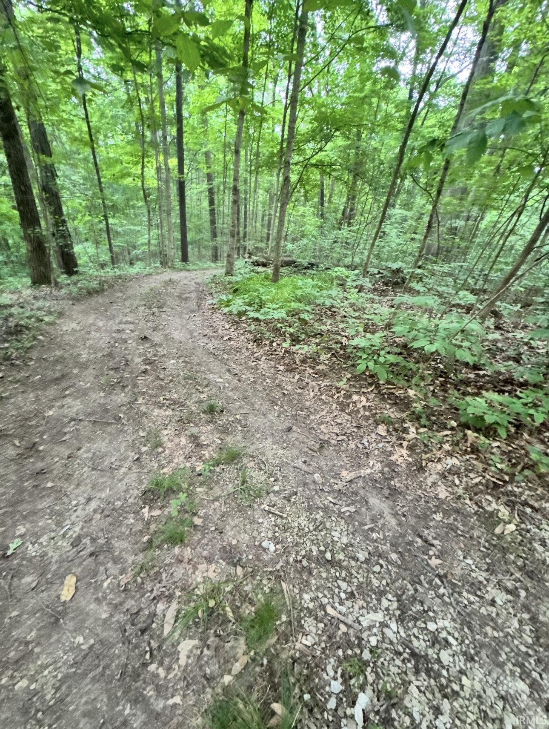
So much to see here. This property contains nearly 8 acres of heavily forested land with a quaint little 900sq ft cabin with city water and septic. As you enter the door of the cabin, there is a large open living room with a stone fireplace, beamed ceilings, concrete floors and a wood burning stove. The home has a galley kitchen and a small dining area. There is a single bedroom and a sleeping loft. This cabin does need work. The bathroom needs remodeled and there has been a water leak at the washer hook up. There is a nice pole barn type garage on the property with an exit doors and an 8 ft overhead garage door. This building is in good condition, it has a good roof, concrete floors, electricity and a free-standing gas stove for heat. There is another concrete block building used as a workshop with a solid lean-to on the side. This building has electric and an older coal stove as a heat source (It is old). There is another small red mini barn type building (12X16), a woodshed in front of the cabin, a small older detached garage, an underground bunker type structure (I did not enter this structure) and yet another primitive log cabin on the back side of the property (I have not been inside this cabin to attest to the condition) it does have a metal roof and the native timber logs, look like they may have been harvested from the property, it does look to be in decent condition. The property is one mile from the entrance to Lieber State Park and 2.5 miles from Clover Meadows Golf Course. The property is abundant with wildlife; there is massive timber on the property and well-established walking trails that make it perfect for outdoor recreational activities. It's only about 3 miles from I-70 and the B&B potential with this property is ideal.
GPS Friendly. Multiple routs
Range/Oven Hook Up Elec, Washer Hook-Up, Garage Utilities
Sale IncludesRange-Electric
| MLS # | 202630424 |
|---|---|
| Date Listed | 2026-07-27 |
| Status | Cont-AccptngBackupOffers |
| Property Type | Residential |
| Property SubType | Site-Built Home |
| Square Feet | 900 sqft |
| New Construction | No |
| Style | One Story |
| Type | Site-Built Home |
| Bedrooms | 1 |
| Bathrooms | 1 |
| Annual Taxes | $886.00 |
| Year Taxes Payable | 2026 |
| Year Built | 1967 |
| Virtual Tour | propertypanorama.com » |
| Days on Market | 68 |
| Homestead Year | No |
| Design | Cabin/Cottage |
|---|---|
| Cooling | Window |
| Heating | Wood, Baseboard |
| Garage | Detached |
| Main Level Laundry | Yes |
| Outbuilding | Outbuilding, Shed |
| Living Room | 18 × 16 | Main Level |
| Dining Room | 8 × 8 | Main Level |
| Kitchen | 10 × 8 | Main Level |
| Master Bedroom | 15 × 16 | Main Level |
| Loft | 12 × 10 | Upper Level |
| Full Baths | 1 Main |
| Construction | Site-Built Home |
|---|---|
| Exterior | Wood |
| Lot Size | 341,510 sq ft |
| Acreage | 7.84 Acres |
| Lot Dimensions | Irregular |
| Parking | Yes |
| Out Buildings | Outbuilding |
| Sewer | Septic |
| Water | Public |
| Fence | None |
| Area | Putnam County |
|---|---|
| Location | Rural |
| County | Putnam |
| Subdivision | None |
| Township | Cloverdale |
| City | Cloverdale |
| State | IN |
| Zip | 46120 |
| School District | Cloverdale Community Schools |
|---|---|
| Elementary | Cloverdale |
| Middle School | Cloverdale |
| High School | Cloverdale |
| Financing Terms | Cash, Conventional |
|---|---|
| Assoc. Dues | $0.00 Not Applicable |

MLS# 202630424
Listing Provided Courtesy of Debbie Foutch
Owen County Home Company
Cell: 812-821-7005
Listing updated September 14, 2026 at 4:00 pm
Last checked 14 minutes ago
IDX information provided by the Indiana Regional MLS. IDX information is provided exclusively for consumers’ personal, non-commercial use and may not be used for any purpose other than to identify prospective properties consumers may be interested in purchasing. Data is deemed reliable but is not guaranteed accurate by the MLS.