Property Description
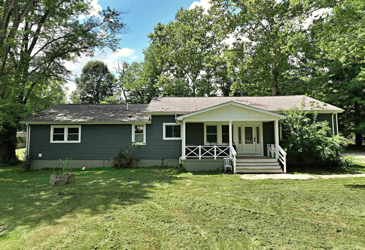
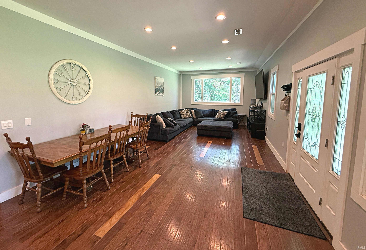
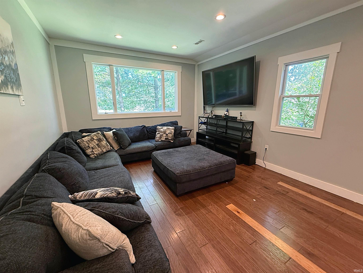
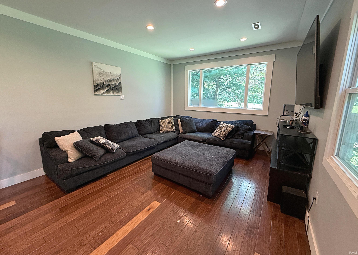
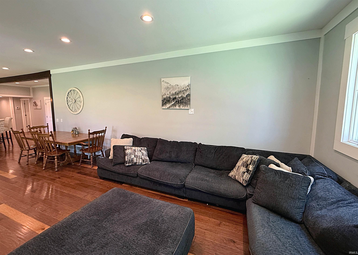
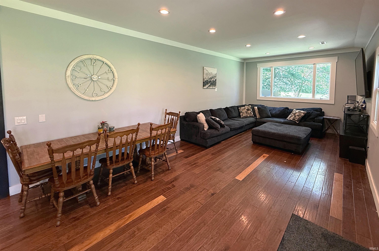
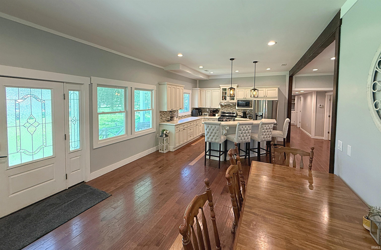
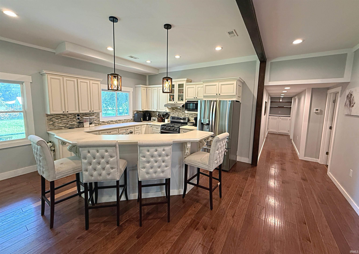
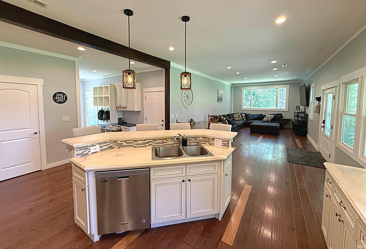
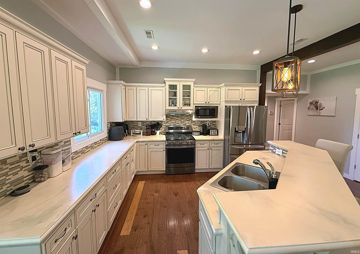
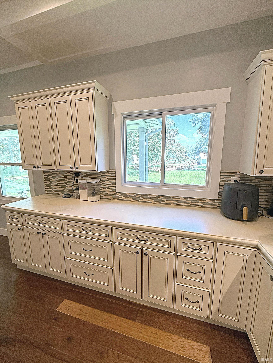
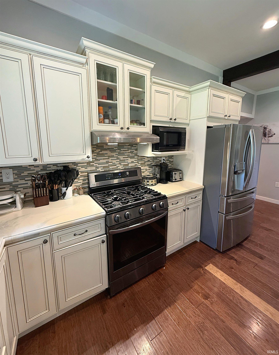
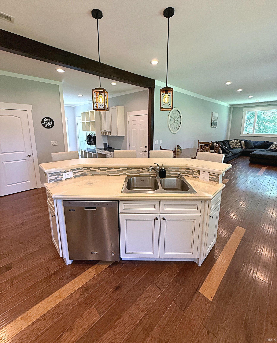
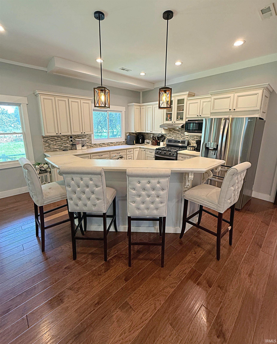
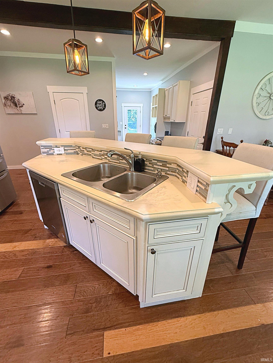
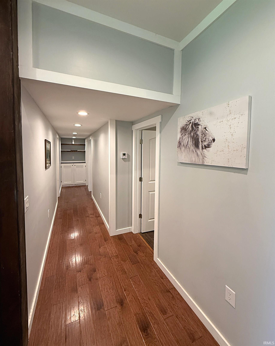
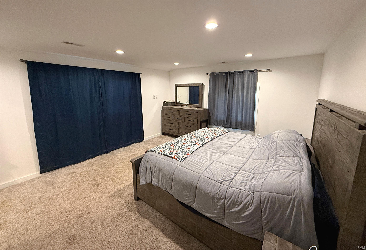
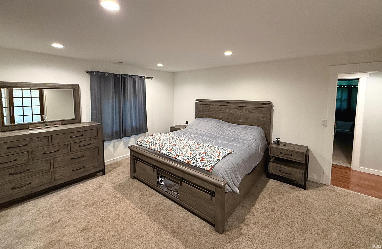
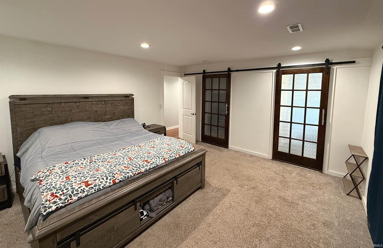
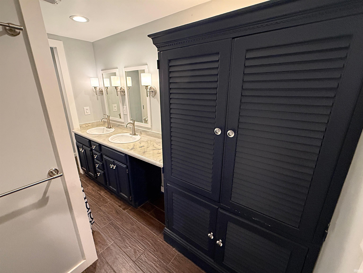
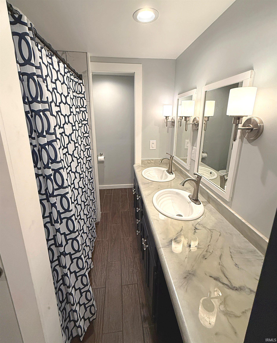
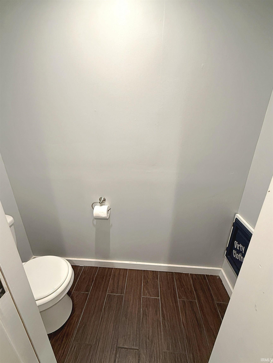
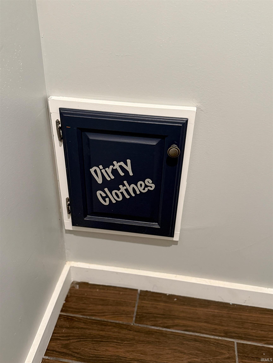
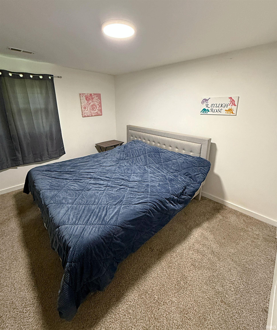
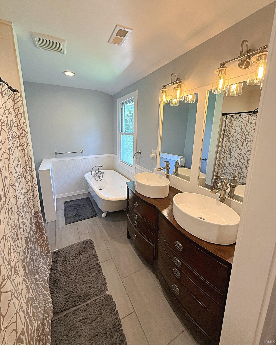
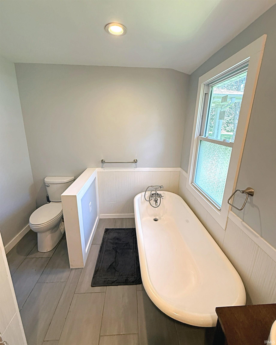
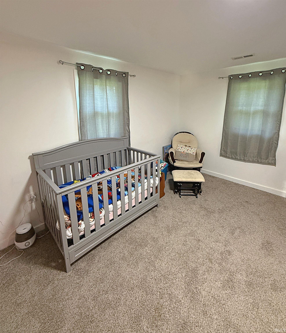
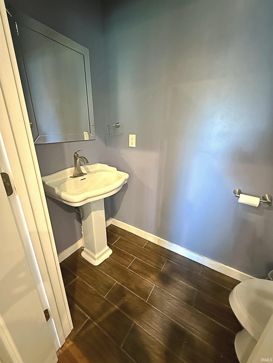
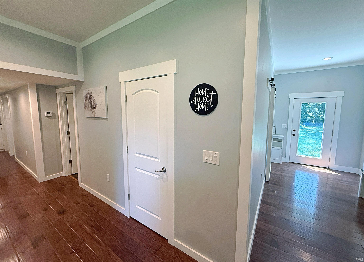
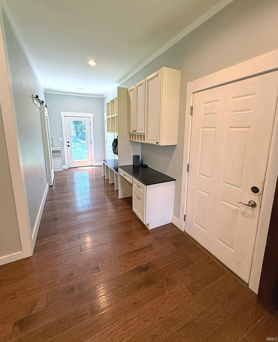
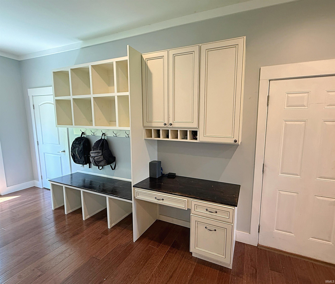
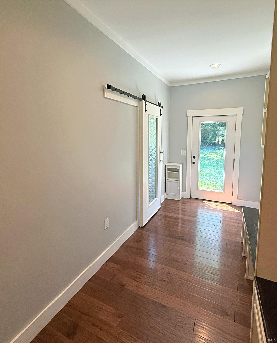
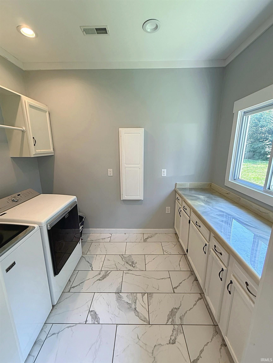
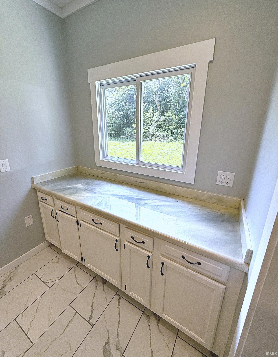
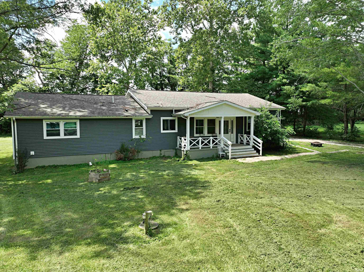
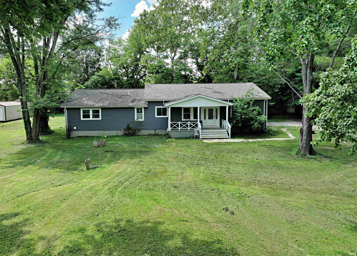
Welcome home to this beautifully designed property offering the perfect blend of comfort, style, and functionality! The spacious open-concept great room flows seamlessly into the dining area and custom kitchen, featuring a large center island with bar seating and plenty of workspace for everyday living or entertaining. The primary suite is a true retreat with a generous walk-in closet, dual vanity, luxurious tiled shower and relaxing soaking tub. Two additional bedrooms offer oversized closets and share a spacious full bath complete with a double vanity and tiled shower. Designed with convenience in mind, you’ll appreciate the oversized laundry room featuring a folding station and built-in ironing board and storage. There is also a convenient half bath for guests. The attached two-car garage offers excellent storage and workspace. Situated at the end of a quiet lane, this property offers added privacy and a large yard with plenty of room to relax, play, entertain, or enjoy the outdoors. This home combines thoughtful design and a beautiful setting you’ll love coming home to.
Directions
From SR 257 S, turn west on 100 S, right on a private drive, left on Fox Run Dr, look for Century 21 sign on the left.
Amenities
1st Bdrm En Suite, Breakfast Bar, Closet(s) Walk-in, Kitchen Island, Open Floor Plan, Porch Covered, Twin Sink Vanity, Tub and Separate Shower, Main Floor Laundry
Property
| MLS # |
202630434 |
| Date Listed |
2026-07-24 |
| Status |
Active |
| Property Type |
Residential |
| Property SubType |
Site-Built Home |
| Square Feet |
1,980 sqft |
| New Construction |
No |
| Style |
One Story |
| Type |
Site-Built Home |
| Bedrooms |
3 |
| Bathrooms |
3 (2 Full, 1 Half) |
| Annual Taxes |
$1,427.10 |
| Year Taxes Payable |
2026 |
| Year Built |
1980 |
| Virtual Tour |
propertypanorama.com » |
| Days on Market |
71 |
| Homestead Year |
No |
Additional
| Cooling |
Central Air |
| Heating |
Gas |
| Garage |
Attached |
| Main Level Laundry |
Yes |
Room Dimensions
| Master Bedroom |
14 × 16 |
Main Level |
| 2nd Bedroom |
15 × 11 |
Main Level |
| 3rd Bedroom |
11 × 11 |
Main Level |
Bathroom Locations
| Full Baths |
2 Main |
| Half Baths |
1 Main |
External Features
| Construction |
Site-Built Home |
| Exterior |
Vinyl |
| Lot Size |
42,689 sq ft |
| Acreage |
0.98 Acres |
| Lot Dimensions |
.98 Acre +/- |
| Sewer |
Septic |
| Water |
Public |
| Fence |
None |
Location
| Area |
Daviess County |
| County |
Daviess |
| Subdivision |
None |
| Township |
Washington |
| City |
Washington |
| State |
IN |
| Zip |
47501 |
Schools
| School District |
Washington Community Schools |
| Elementary |
Washington Community Schools |
| Middle School |
Washington |
| High School |
Washington |
Financial
| Assoc. Dues |
$0.00 Not Applicable |
IDX information provided by the Indiana Regional MLS.
IDX information is provided exclusively for consumers’ personal, non-commercial use and may not be used for any purpose other than to identify prospective properties consumers may be interested in purchasing. Data is deemed reliable but is not guaranteed accurate by the MLS.