Property Description
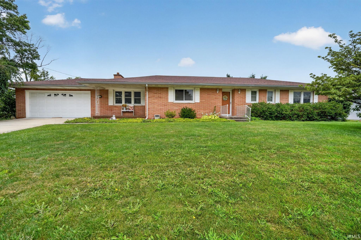
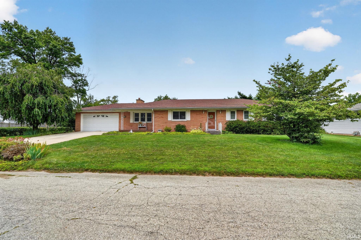
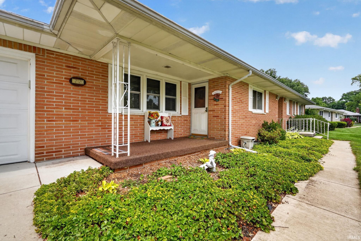
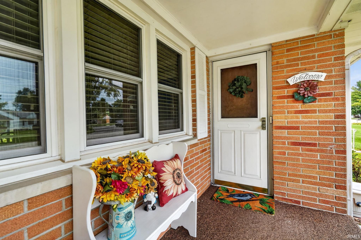
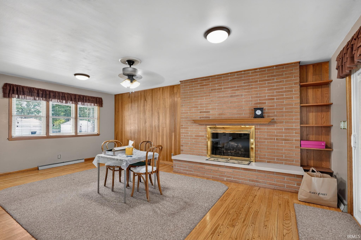
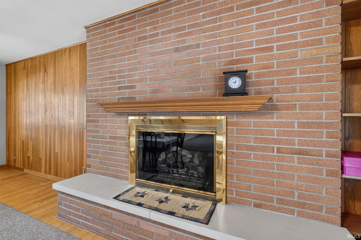
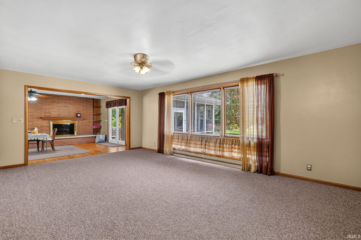
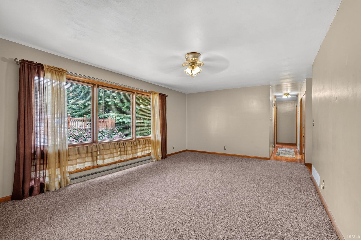
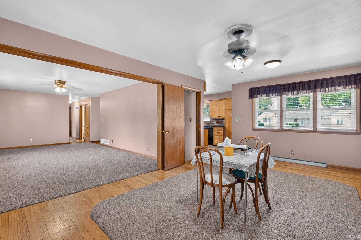
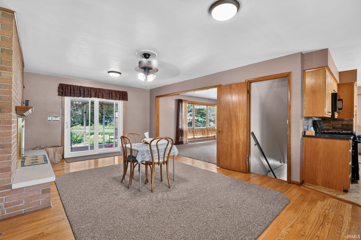
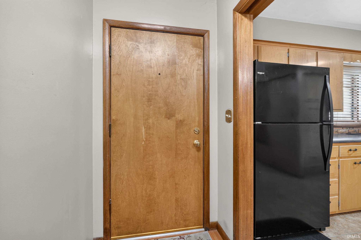
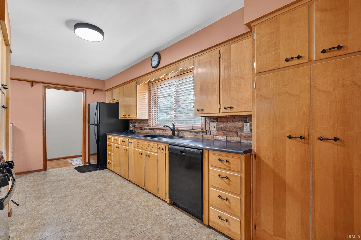
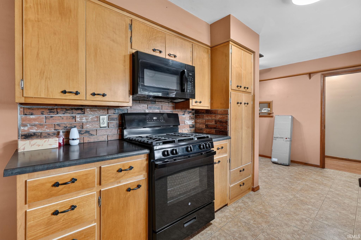
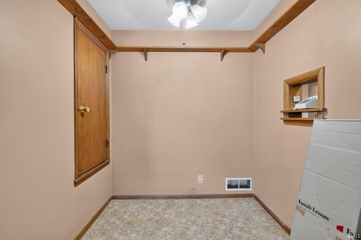
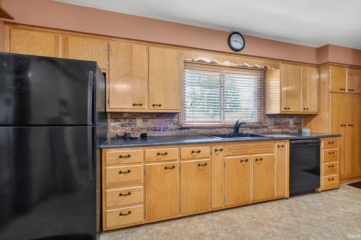
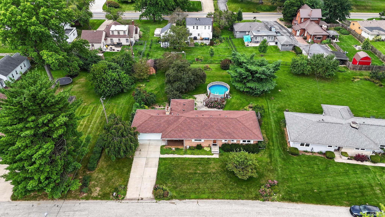
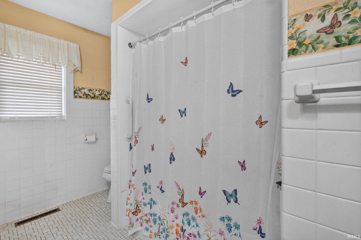
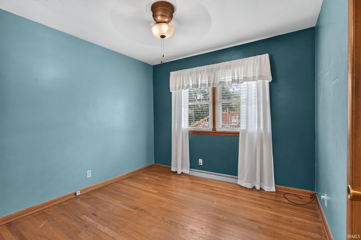
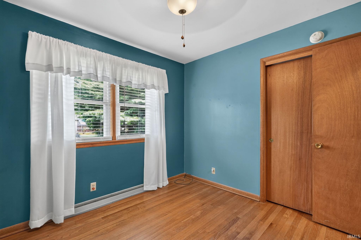
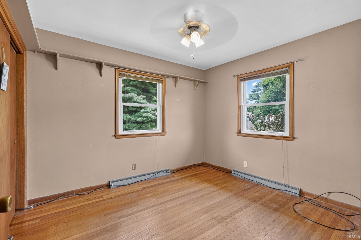
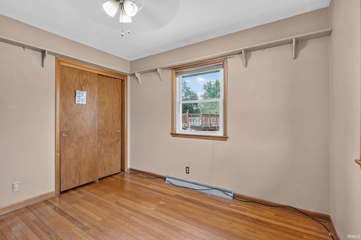
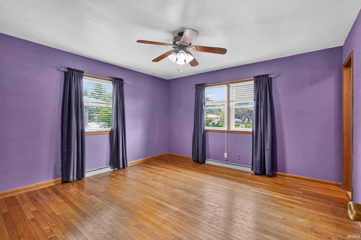
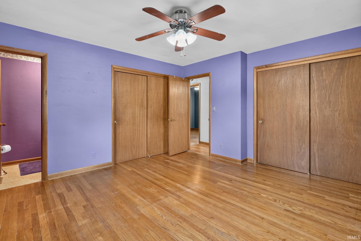
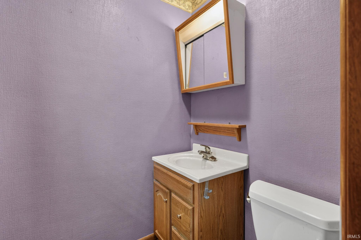
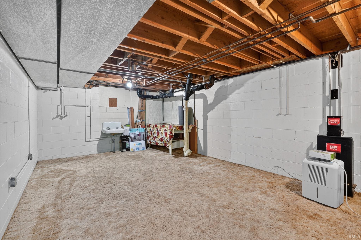
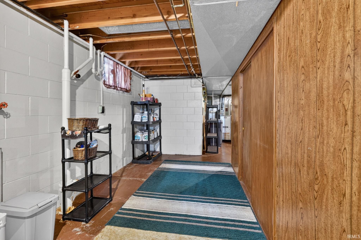
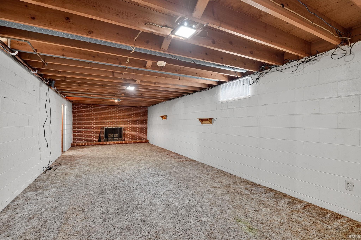
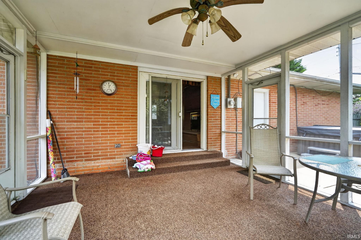
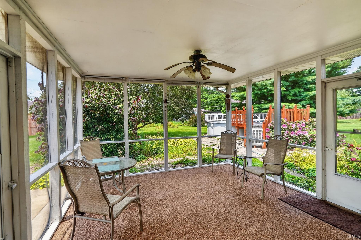
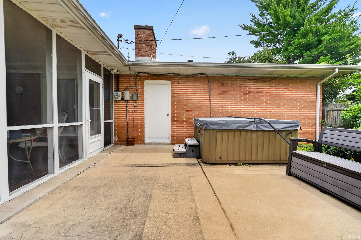
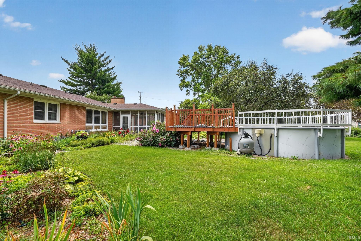
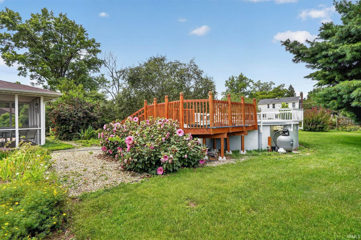
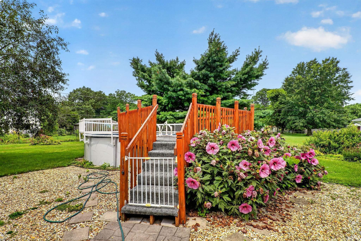
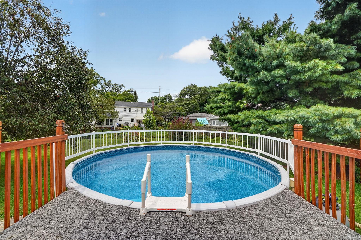
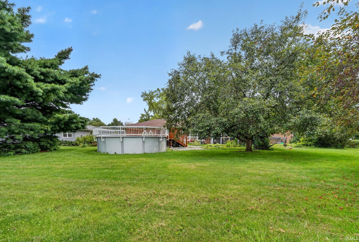
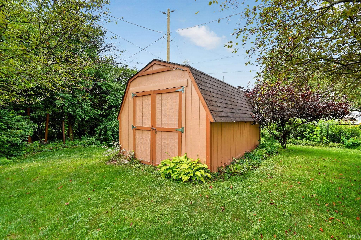
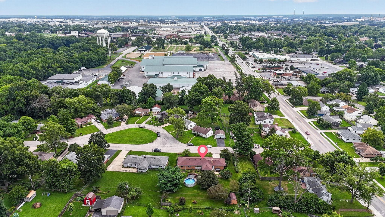
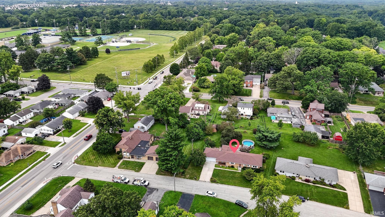
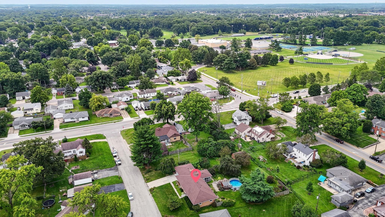
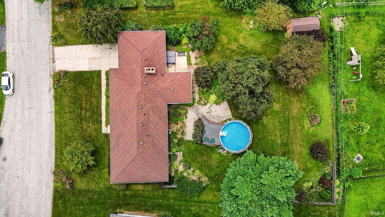
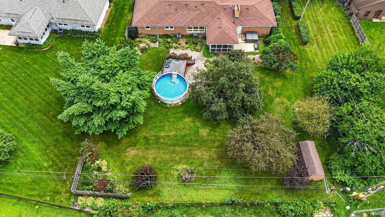
Welcome home to this well maintained 3 bedroom 1 1/2 bathroom (plumbed for another bathroom in the basement) all brick ranch on a full basement. Located in the heart of Lafayette! Situated on nearly a half acre landscaped lot, this home is within walking distance of shopping, schools, parks, restaurants, and the Fairgrounds. Inside you'll find spacious living area, abundant storage, and gas fireplace in living room and family room. The finished basement offers additional living space. Step outside to enjoy the beautifully landscaped yard featuring a screened in porch, hot tub, and above ground pool with deck, and storage barn. Perfect for relaxing or entertaining family and friends. Don't miss this opportunity to own a move in ready home in a convenient, established neighborhood!! Roof, Pella Windows, Slider door, Furnace, a/c unit, water heater, and water softner are 8 years old and under warranrty!! OPEN HOUSE THURSDAY, SEPT 24, 5-7PM
Directions
west on teal road turn right onto crestview
Amenities
Hot Tub/Spa, 1st Bdrm En Suite, Ceiling Fan(s), Disposal, Garage Door Opener, Landscaped, Porch Screened, Main Level Bedroom Suite
Sale Includes
Dishwasher, Refrigerator, Oven-Electric, Water Heater Gas, Water Softener-Owned
Property
| MLS # |
202630455 |
| Date Listed |
2026-07-28 |
| Status |
Cont-AccptngBackupOffers |
| Property Type |
Residential |
| Property SubType |
Site-Built Home |
| Square Feet |
3,256 sqft |
| New Construction |
No |
| Style |
One Story |
| Type |
Site-Built Home |
| Basement |
Yes |
| Bedrooms |
3 |
| Bathrooms |
3 (1 Full, 2 Half) |
| Annual Taxes |
$2,351.00 |
| Year Taxes Payable |
2026 |
| Year Built |
1960 |
| Virtual Tour |
propertypanorama.com » |
| Days on Market |
67 |
| Homestead Year |
No |
Additional
| Cooling |
Central Air |
| Heating |
Gas |
| Garage |
Attached |
| Hardwood Floors |
Yes |
| Outbuilding |
Shed |
| Pool |
Yes |
Room Dimensions
| Living Room |
14 × 22 |
Main Level |
| Dining Room |
21 × 14 |
Main Level |
| Kitchen |
18 × 13 |
Main Level |
| Master Bedroom |
14 × 14 |
Main Level |
| 2nd Bedroom |
12 × 10 |
Main Level |
| 3rd Bedroom |
10 × 10 |
Main Level |
| Recreation Room |
47 × 13 |
Basement Level |
| Extra Room |
34 × 13 |
Basement Level |
Bathroom Locations
| Full Baths |
1 Main |
| Half Baths |
1 Main, 1 Lower |
External Features
| Construction |
Site-Built Home |
| Exterior |
Brick |
| Lot Size |
19,776 sq ft |
| Acreage |
0.45 Acres |
| Lot Dimensions |
.454 |
| Out Buildings |
Shed |
| Sewer |
City |
| Water |
City |
| Fence |
Wood |
Location
| Area |
Tippecanoe County |
| Location |
City/Town/Suburb |
| County |
Tippecanoe |
| Subdivision |
Crest View / Crestview |
| Township |
Fairfield |
| City |
Lafayette |
| State |
IN |
| Zip |
47905 |
Schools
| School District |
Lafayette |
| Elementary |
Edgelea |
| Middle School |
Sunnyside/Tecumseh |
| High School |
Jefferson |
Financial
| Financing Terms |
Cash, Conventional, FHA, VA |
| Assoc. Dues |
$0.00 Not Applicable |
IDX information provided by the Indiana Regional MLS.
IDX information is provided exclusively for consumers’ personal, non-commercial use and may not be used for any purpose other than to identify prospective properties consumers may be interested in purchasing. Data is deemed reliable but is not guaranteed accurate by the MLS.