Property Description
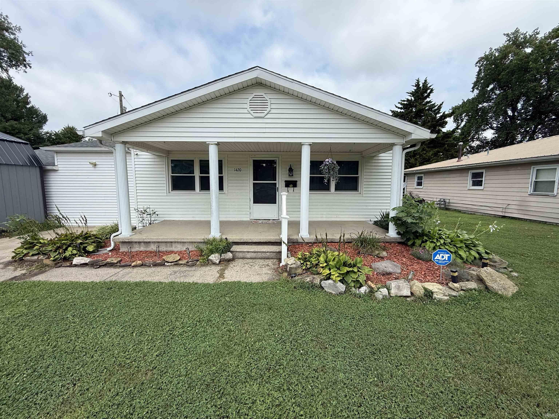
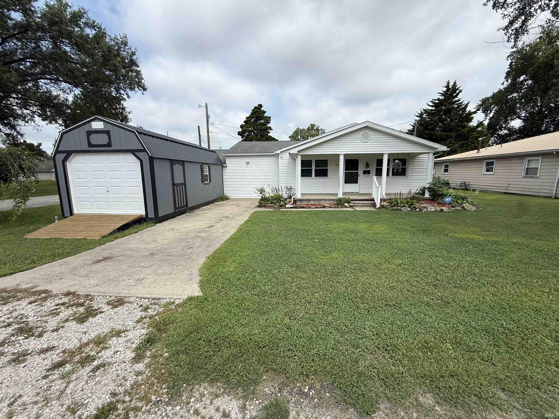
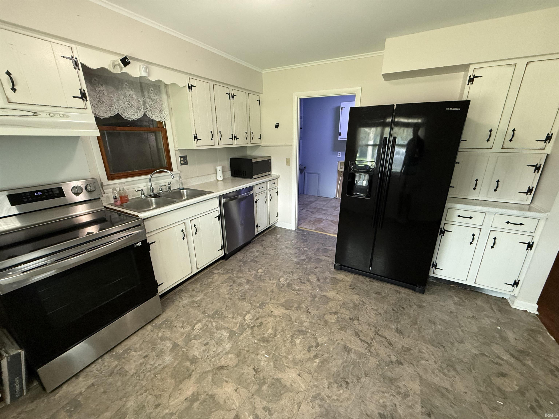
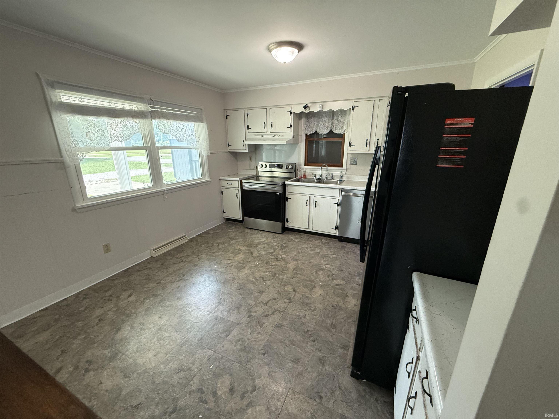
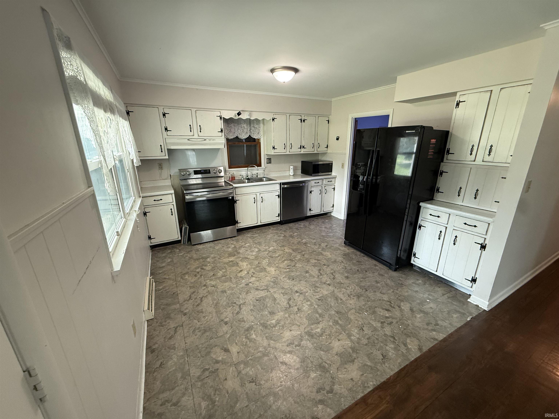
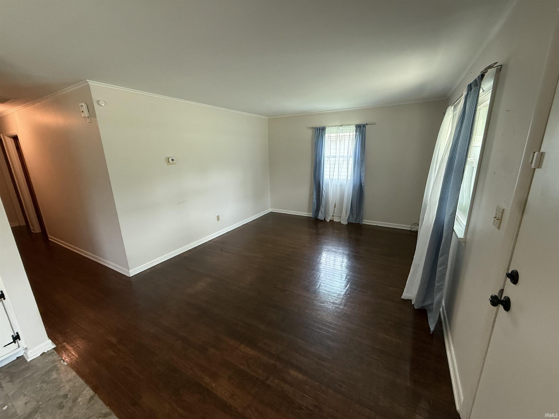
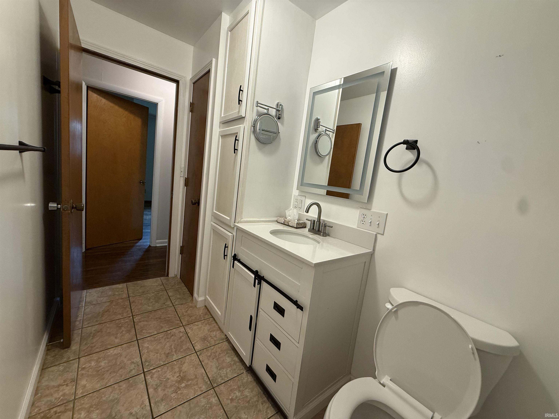
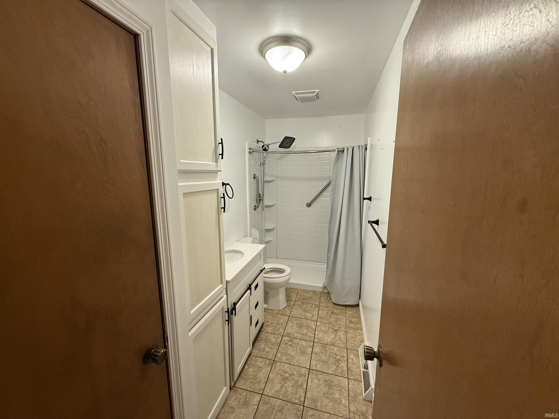
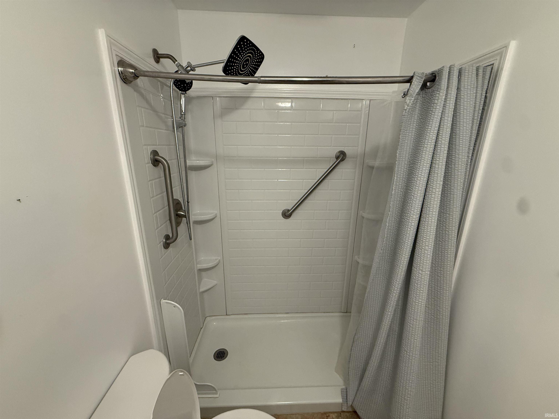
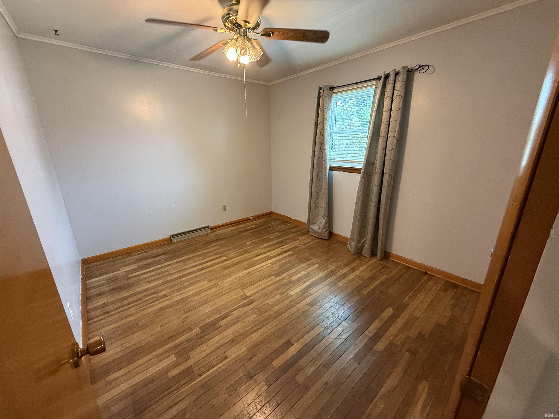
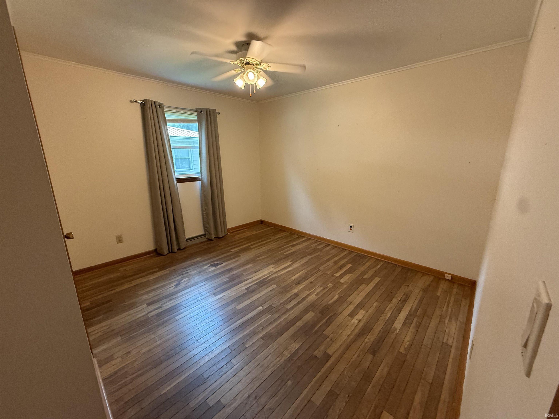
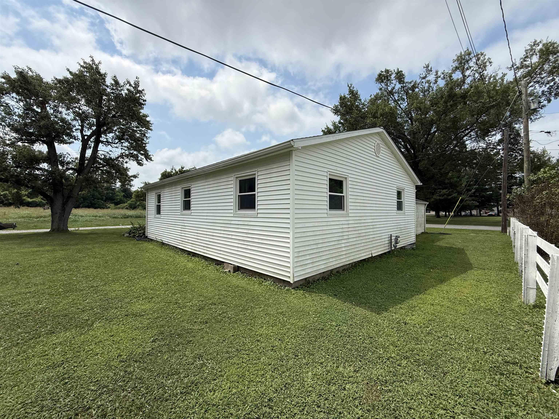
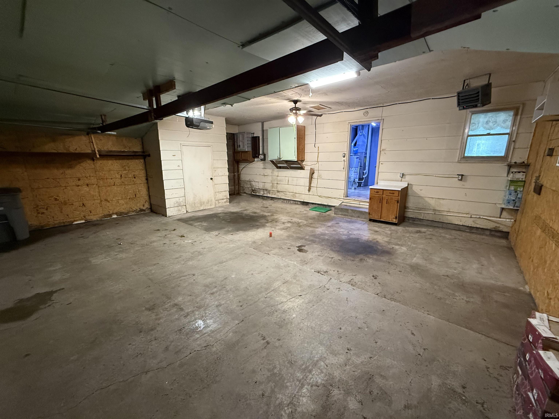
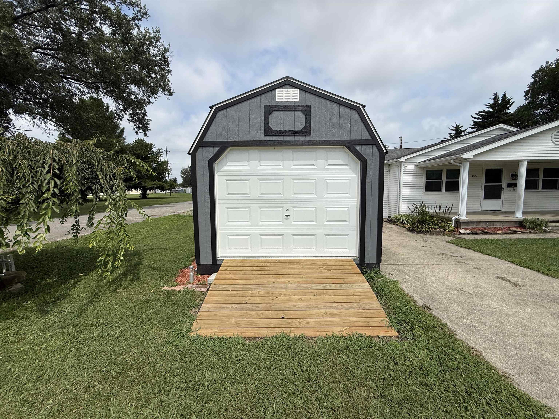
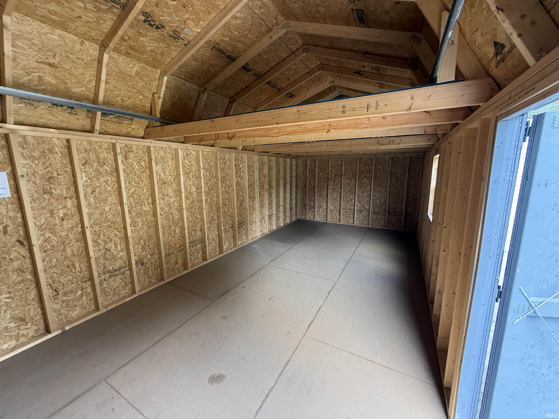
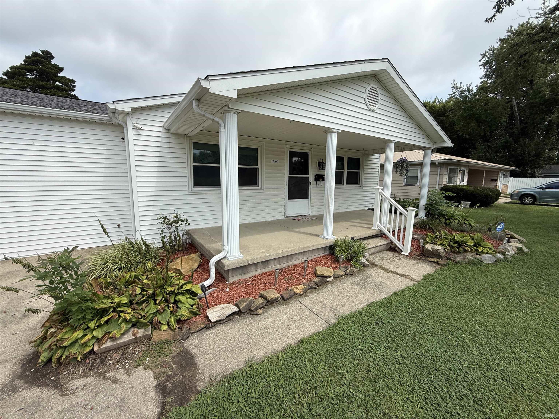
Welcome home to this well-maintained 3-bedroom ranch offering a lot of value at an affordable price! Located on a desirable corner lot at the end of DeWolf Street, this home offers a comfortable layout, plenty of outdoor space, and features that are hard to find at this price point. Inside, you'll find 3 bedrooms, 1 full bathroom, beautiful hardwood floors, and a spacious living area that provides plenty of room to relax or entertain. The home has updated appliances and has been cared for, making it an easy place to move in and make your own. Outside is where this property really shines. You'll love the 2-car attached garage, generous corner lot, and the brand-new 24×12 storage building — providing an incredible amount of additional storage for lawn equipment, hobbies, toys, or whatever else you need to tuck away. If you're looking for an affordable 3-bedroom home with a garage, great outdoor space, and plenty of storage, 1420 DeWolf Street deserves a look. 3 Bedrooms | 1 Bathroom | 2-Car Garage | Corner Lot | Hardwood Floors | Brand-New 24×12 Storage Building
Directions
South on St Clair St, turn left on 14th St, turn right on DeWolf, home is at the end of the road on the left.
Amenities
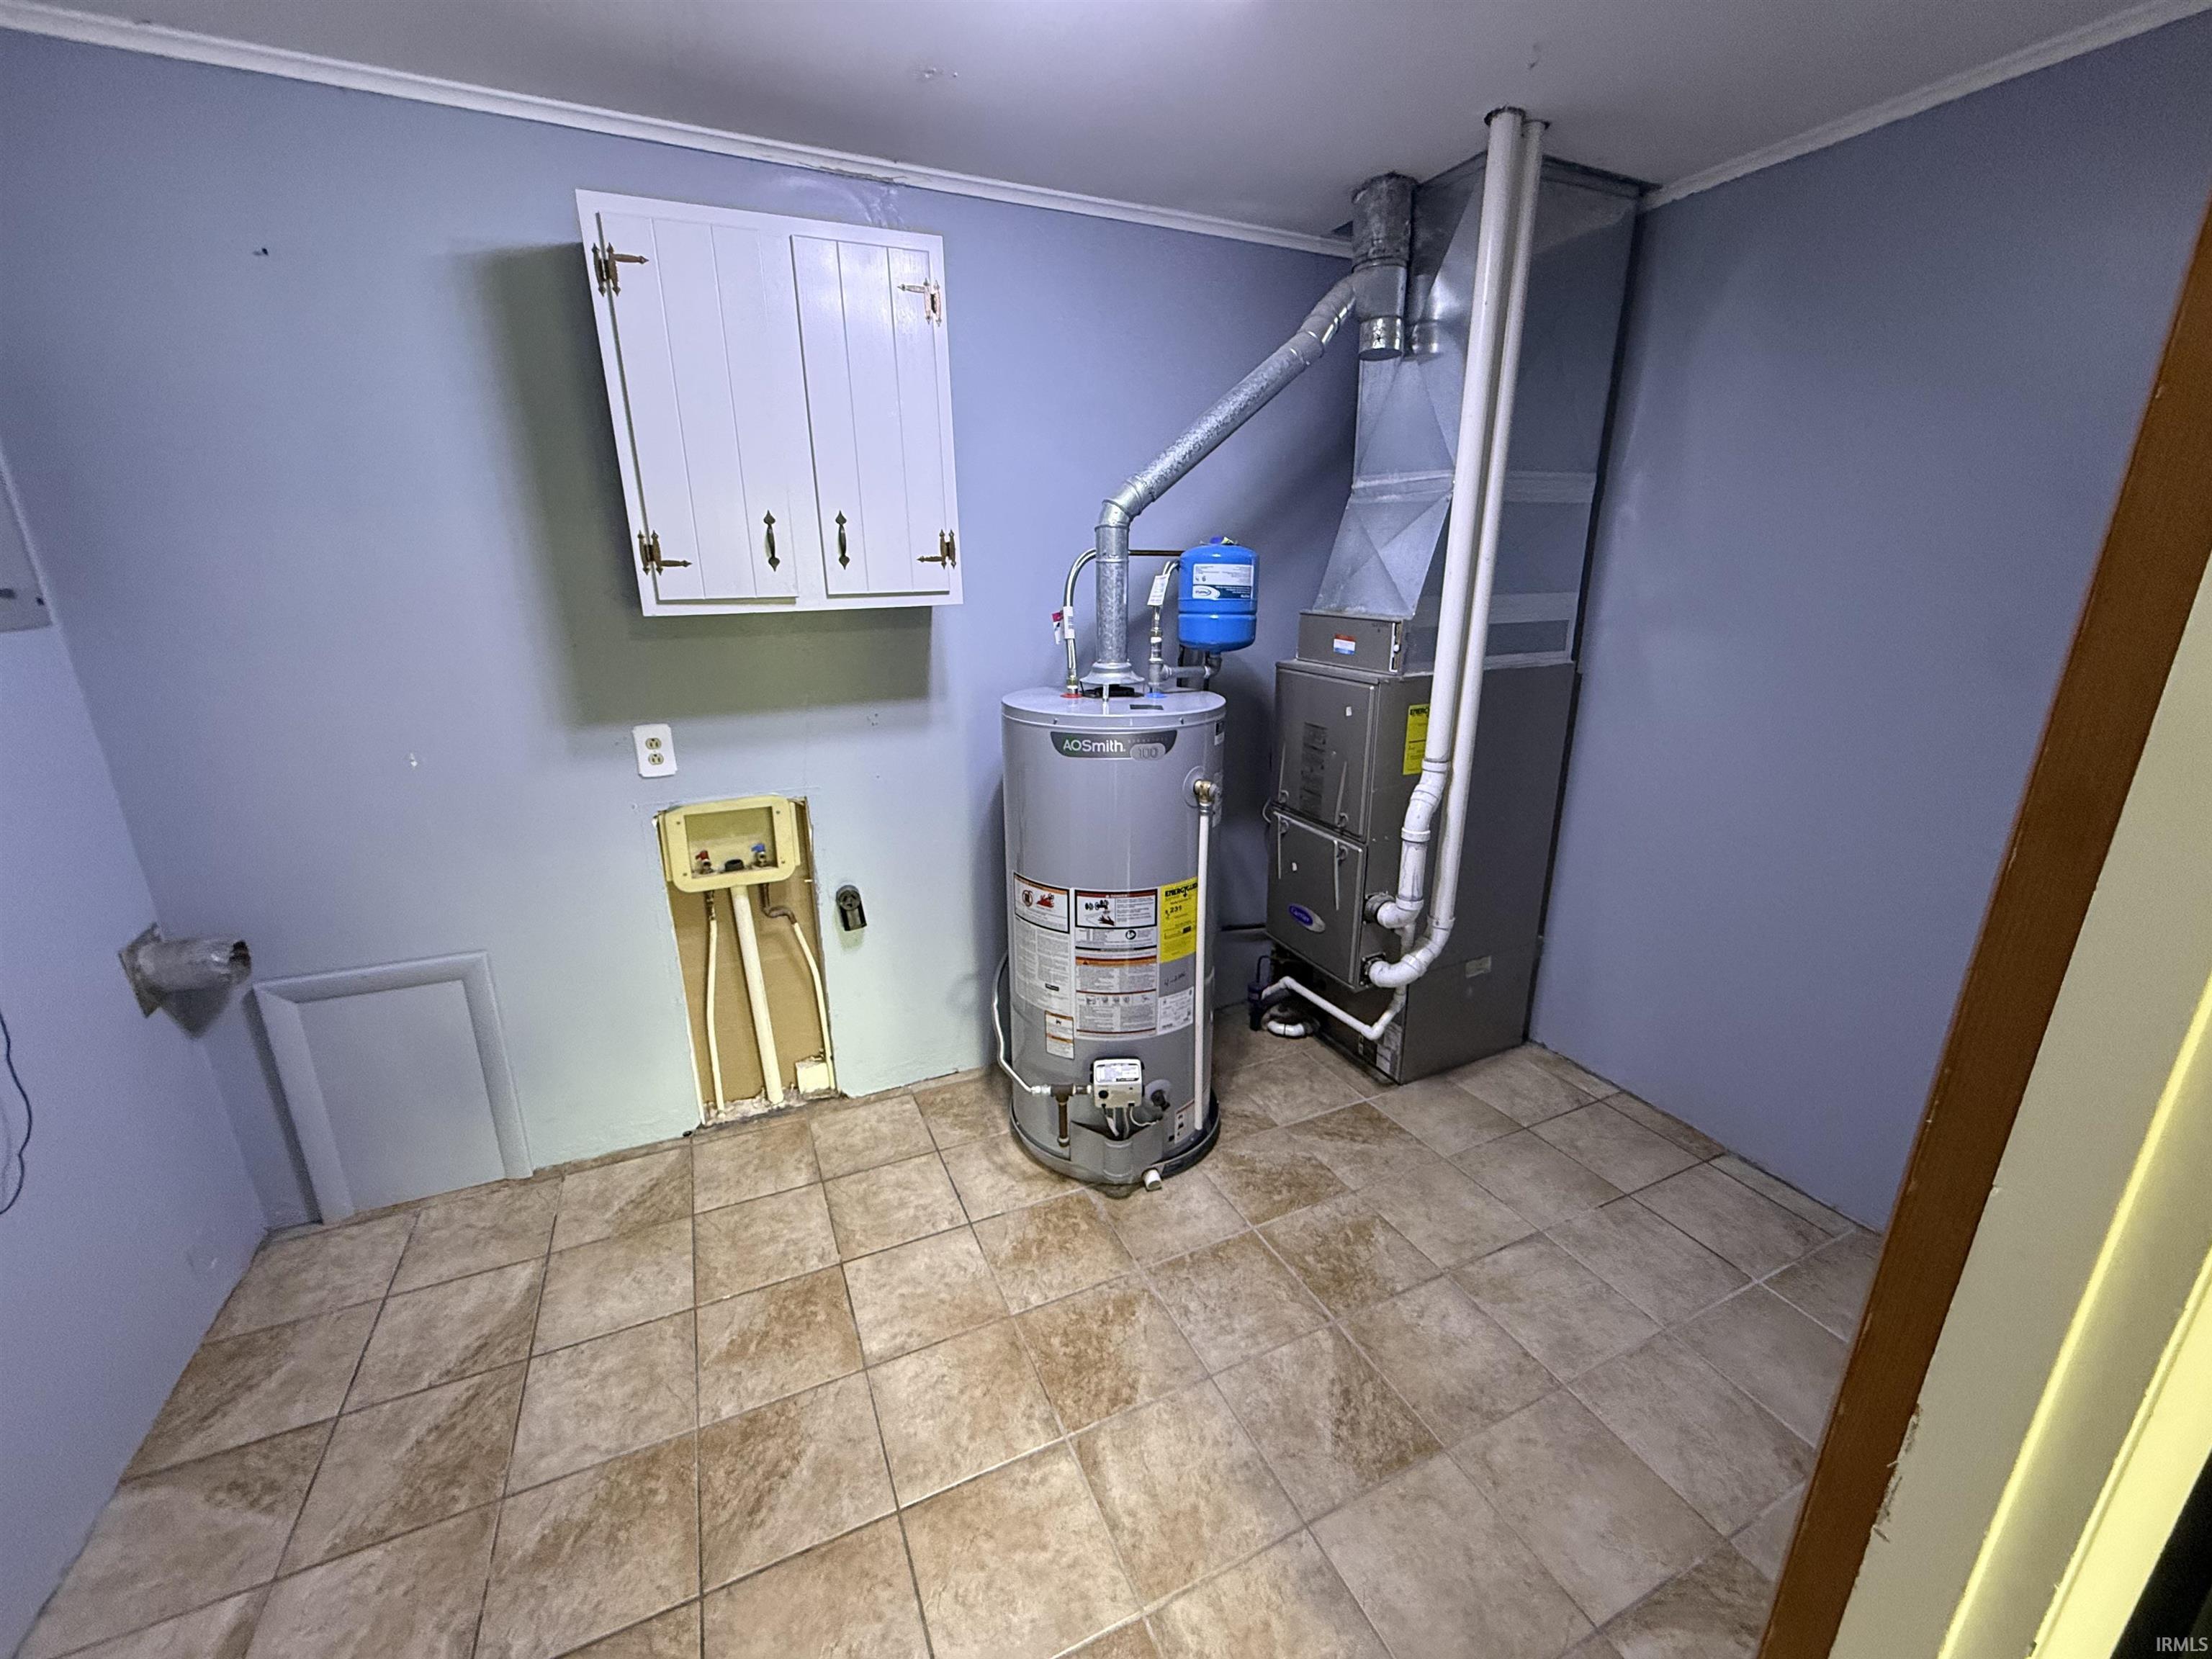
Cable Available, Countertops-Laminate, Detector-Smoke, Disposal, Dryer Hook Up Electric, Dryer Hook Up Gas/Elec, Garage Door Opener, Landscaped, Open Floor Plan, Pocket Doors, Range/Oven Hook Up Elec, Tub/Shower Combination
Sale Includes
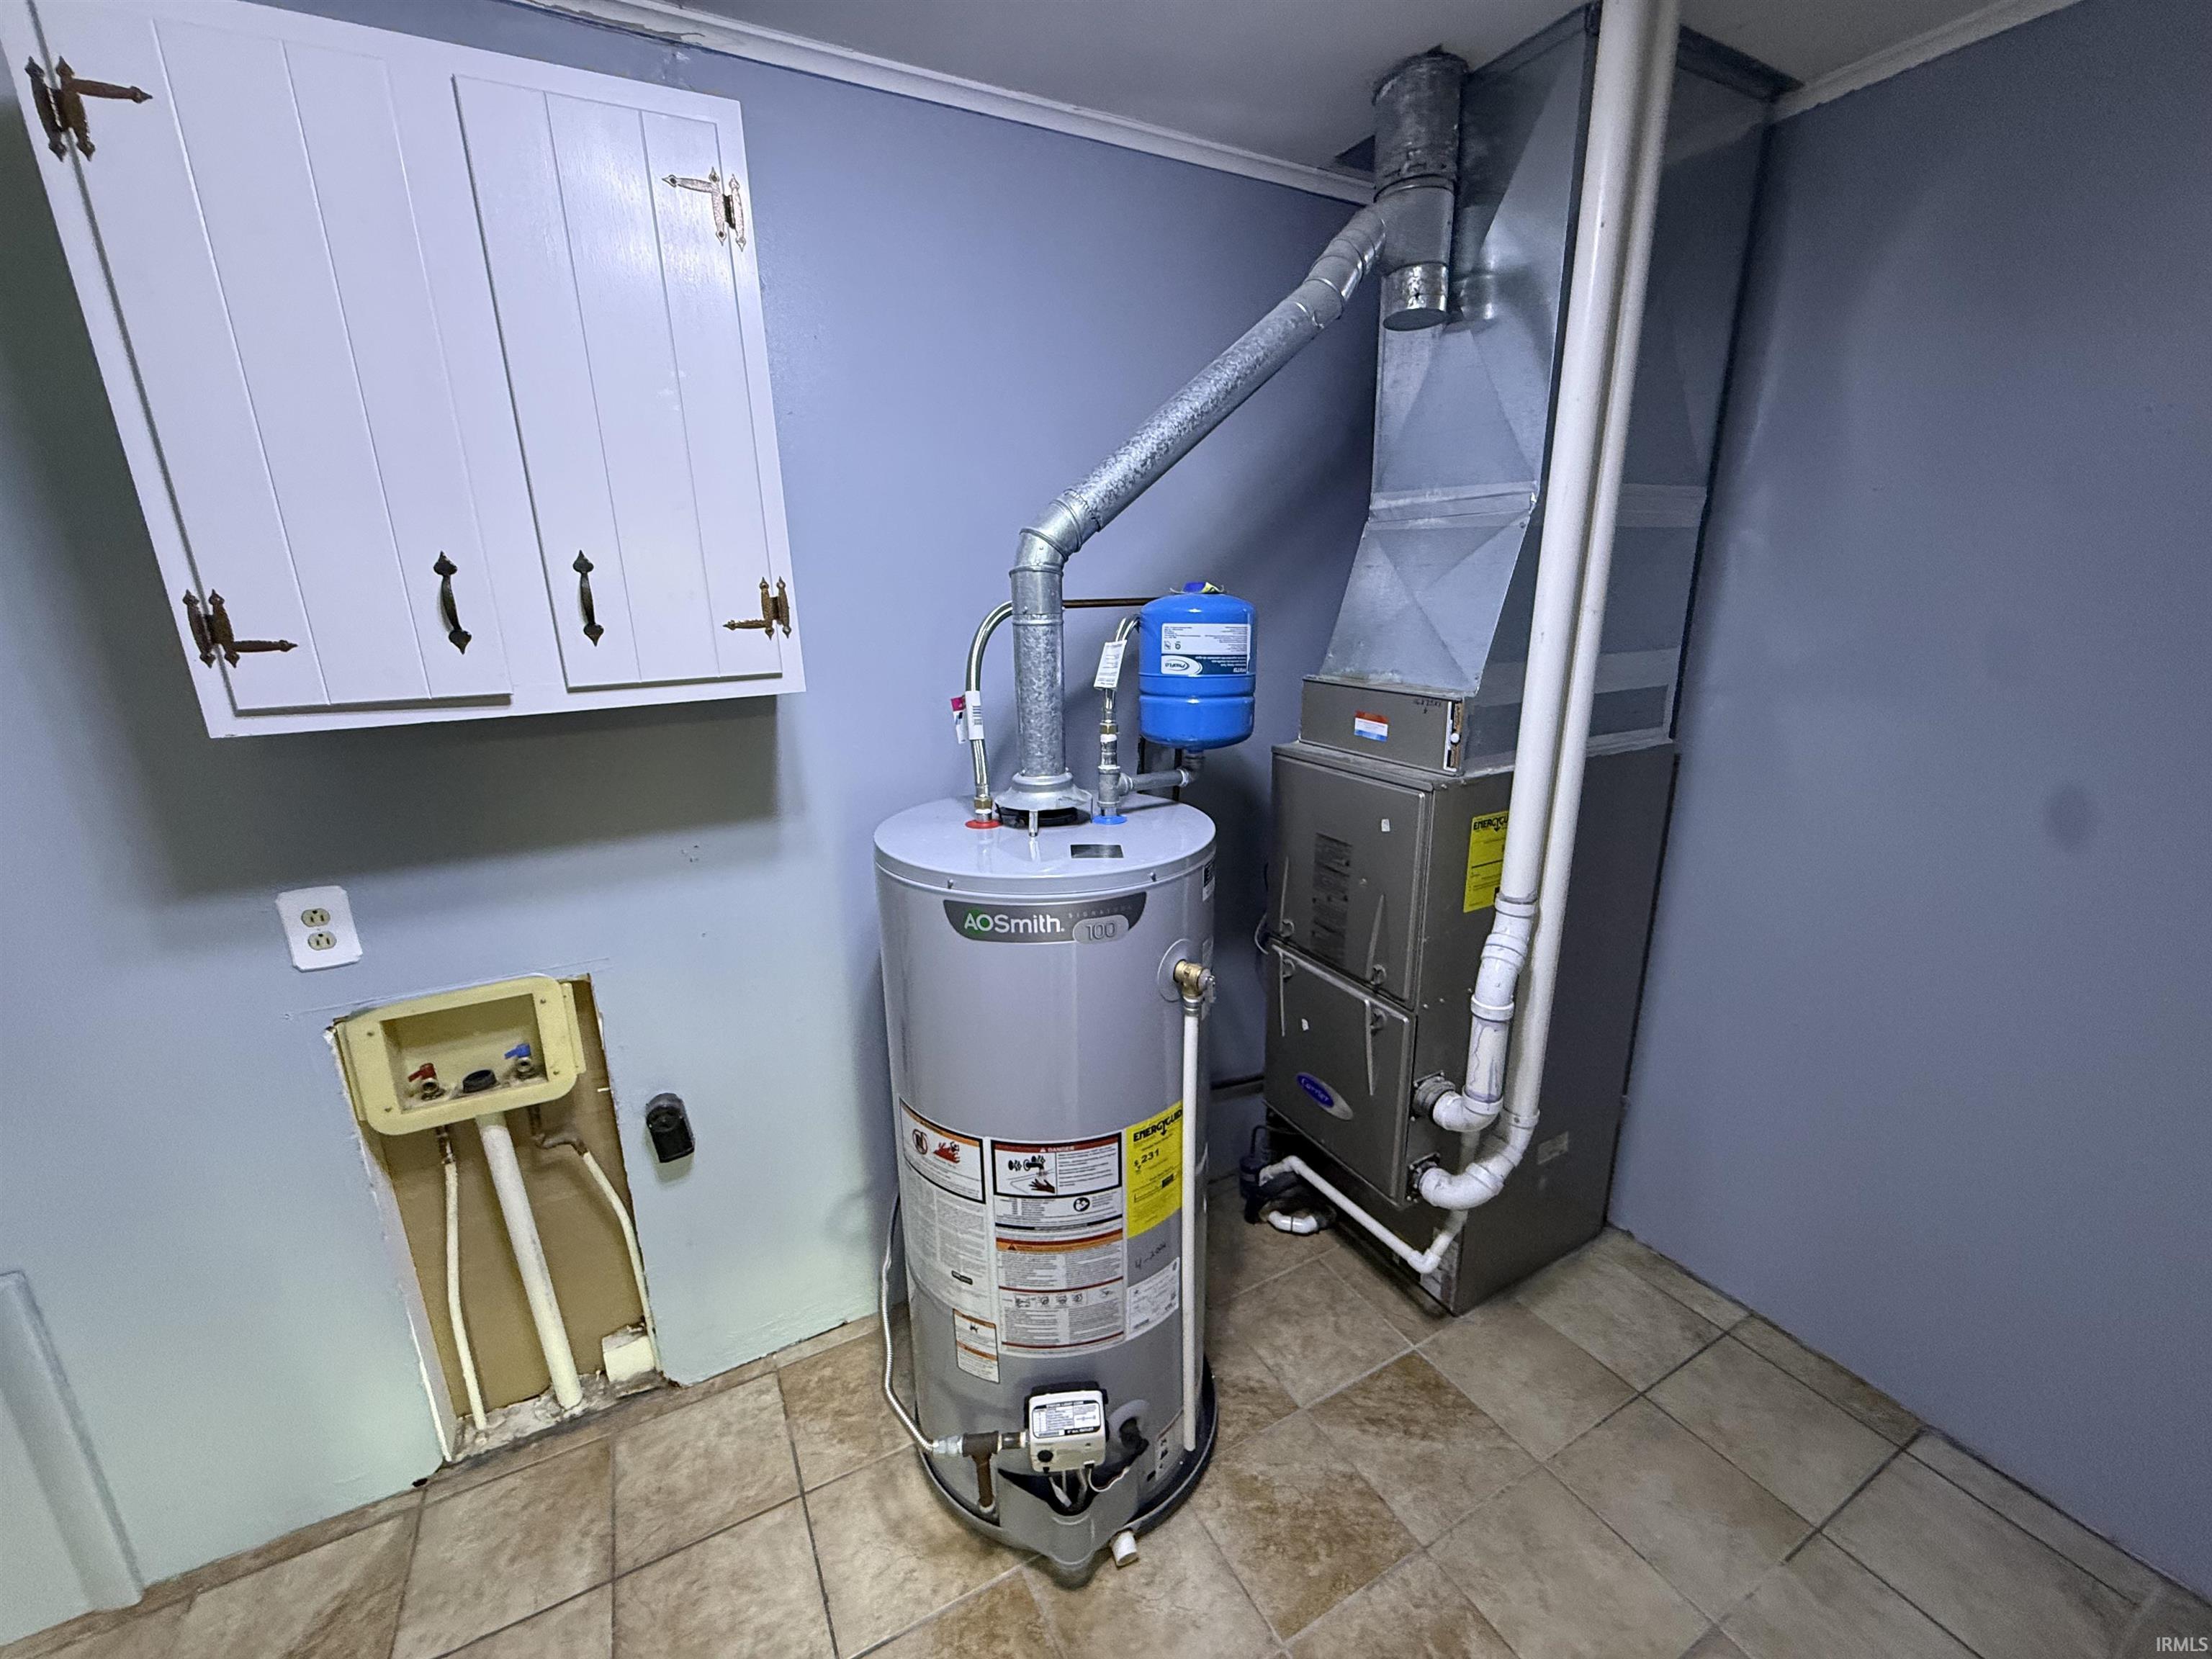
Dishwasher, Microwave, Refrigerator, Window Treatments, Oven-Electric, Range-Electric, Water Heater Gas, Window Treatment-Blinds
Property
| MLS # |
202630461 |
| Date Listed |
2026-07-28 |
| Status |
Active |
| Property Type |
Residential |
| Property SubType |
Site-Built Home |
| Finished Square Feet |
1,008 sqft |
| Total Square Feet |
2,016 sqft |
| New Construction |
No |
| Style |
One Story |
| Type |
Site-Built Home |
| Bedrooms |
3 |
| Bathrooms |
1 |
| Annual Taxes |
$750.00 |
| Year Taxes Payable |
2026 |
| Year Built |
1966 |
| Virtual Tour |
propertypanorama.com » |
| Days on Market |
67 |
| Homestead Year |
No |
Additional
| Design |
Ranch |
| Cooling |
Central Air |
| Heating |
Forced Air |
| Garage |
Attached |
| Hardwood Floors |
Yes |
| Main Level Laundry |
Yes |
| Outbuilding |
Shed |
Room Dimensions
| Living Room |
16 × 12 |
Main Level |
| Kitchen |
12 × 12 |
Main Level |
| Master Bedroom |
12 × 13 |
Main Level |
| 2nd Bedroom |
12 × 9 |
Main Level |
| 3rd Bedroom |
11 × 10 |
Main Level |
Bathroom Locations
External Features
| Construction |
Site-Built Home |
| Exterior |
Vinyl |
| Lot Size |
6,534 sq ft |
| Acreage |
0.15 Acres |
| Lot Dimensions |
Irregular |
| Parking |
Yes |
| Out Buildings |
Shed |
| Sewer |
City |
| Water |
City |
| Fence |
None |
Location
| Area |
Knox County |
| Location |
City/Town/Suburb |
| County |
Knox |
| Subdivision |
None |
| Township |
Vincennes |
| City |
Vincennes |
| State |
IN |
| Zip |
47591 |
Schools
| School District |
Vincennes Community School Corp. |
| Elementary |
Franklin |
| Middle School |
Clark |
| High School |
Lincoln |
Financial
| Financing Terms |
Cash, FHA, USDA, VA |
| Assoc. Dues |
$0.00 Not Applicable |
IDX information provided by the Indiana Regional MLS.
IDX information is provided exclusively for consumers’ personal, non-commercial use and may not be used for any purpose other than to identify prospective properties consumers may be interested in purchasing. Data is deemed reliable but is not guaranteed accurate by the MLS.