Property Description
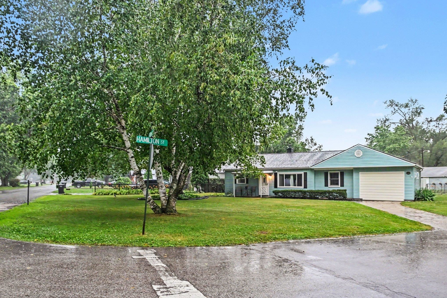
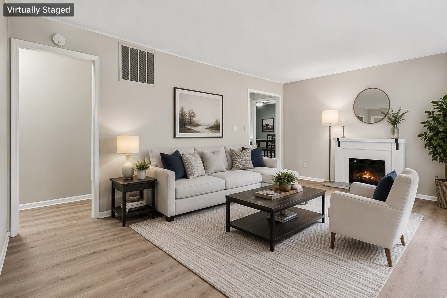
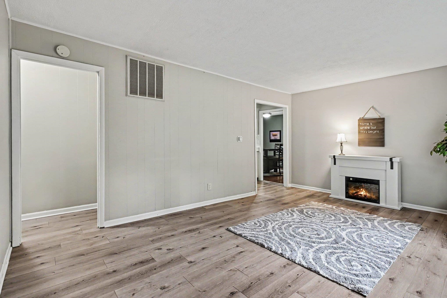
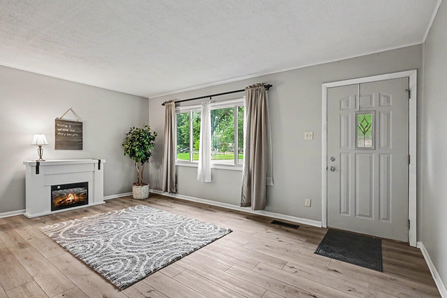
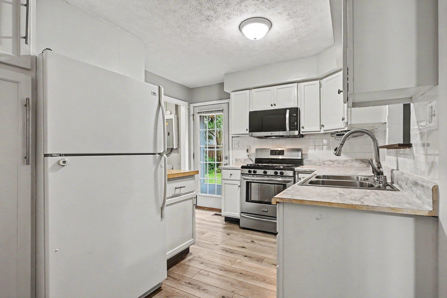
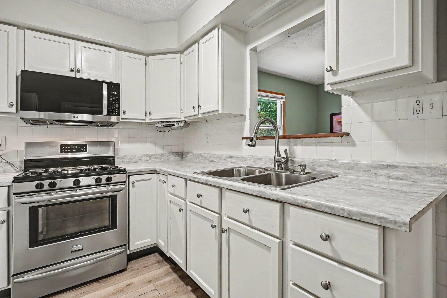
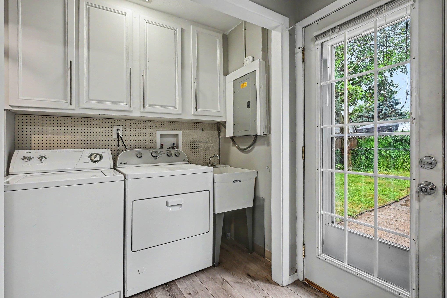
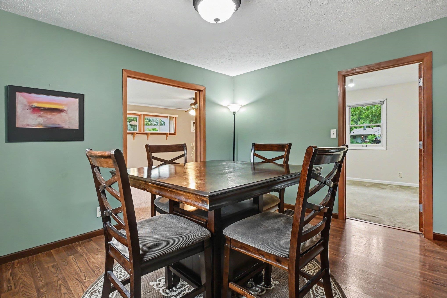
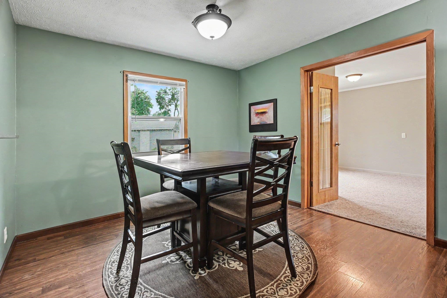
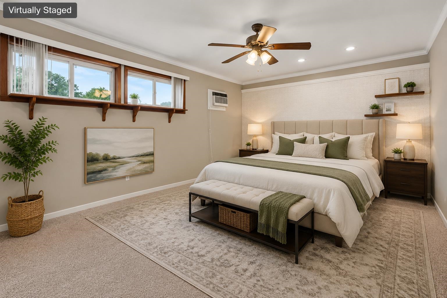
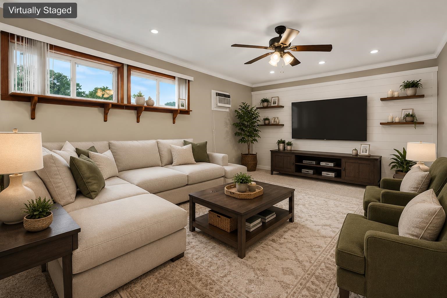
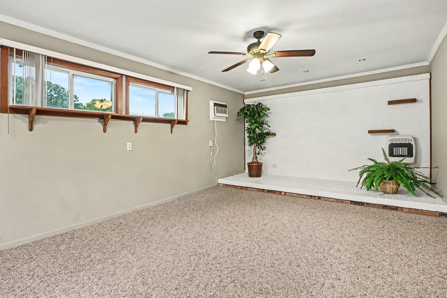
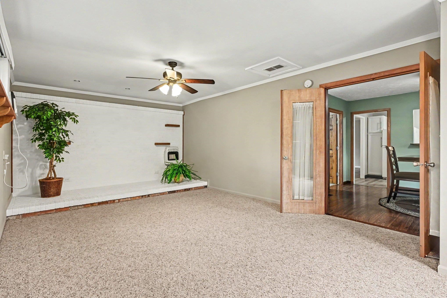
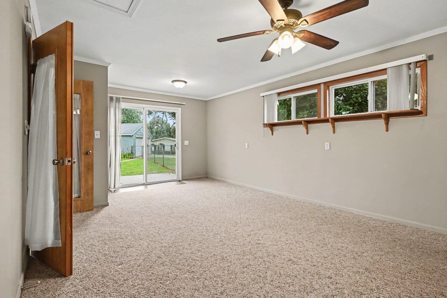
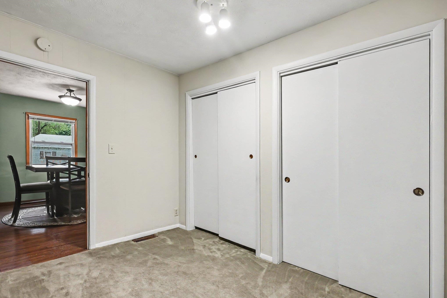
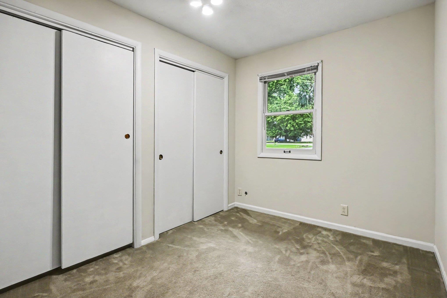
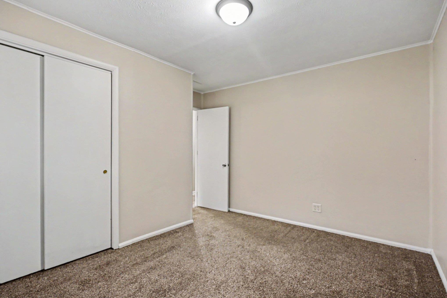
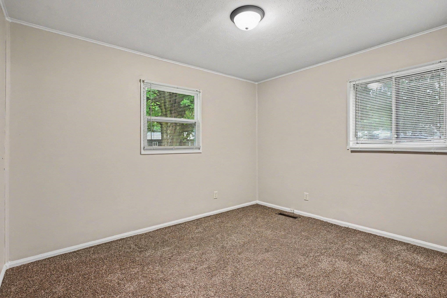
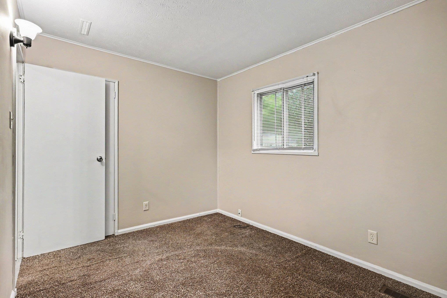
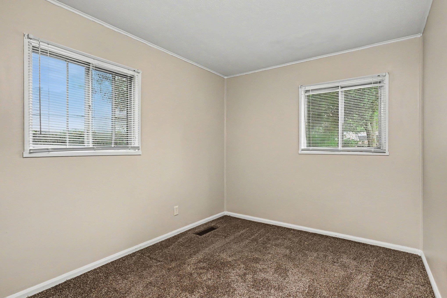
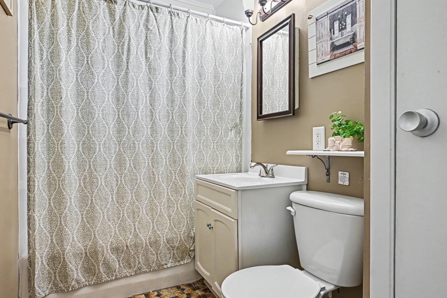
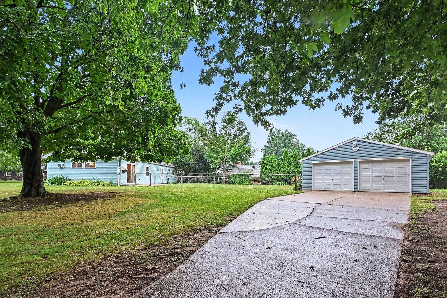
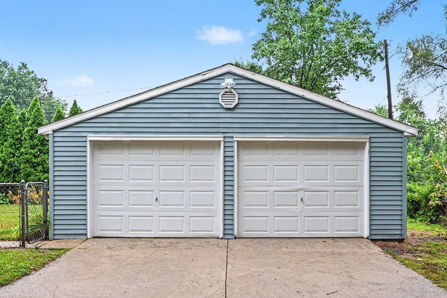
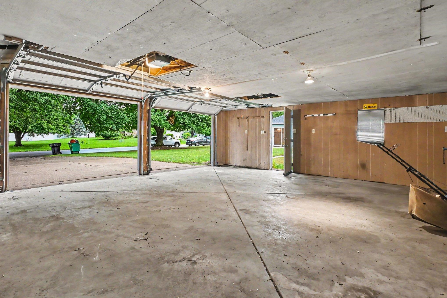
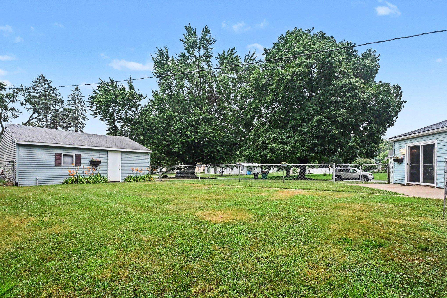
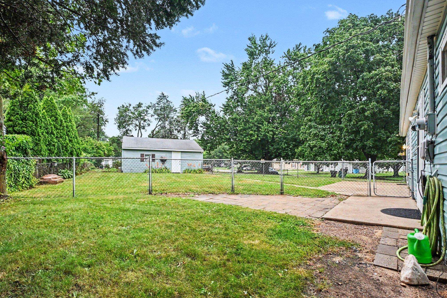
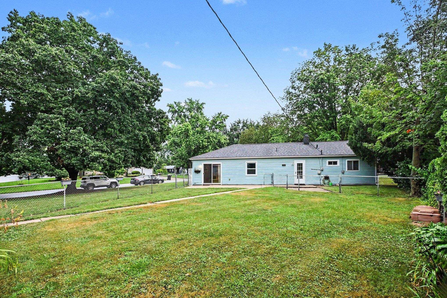
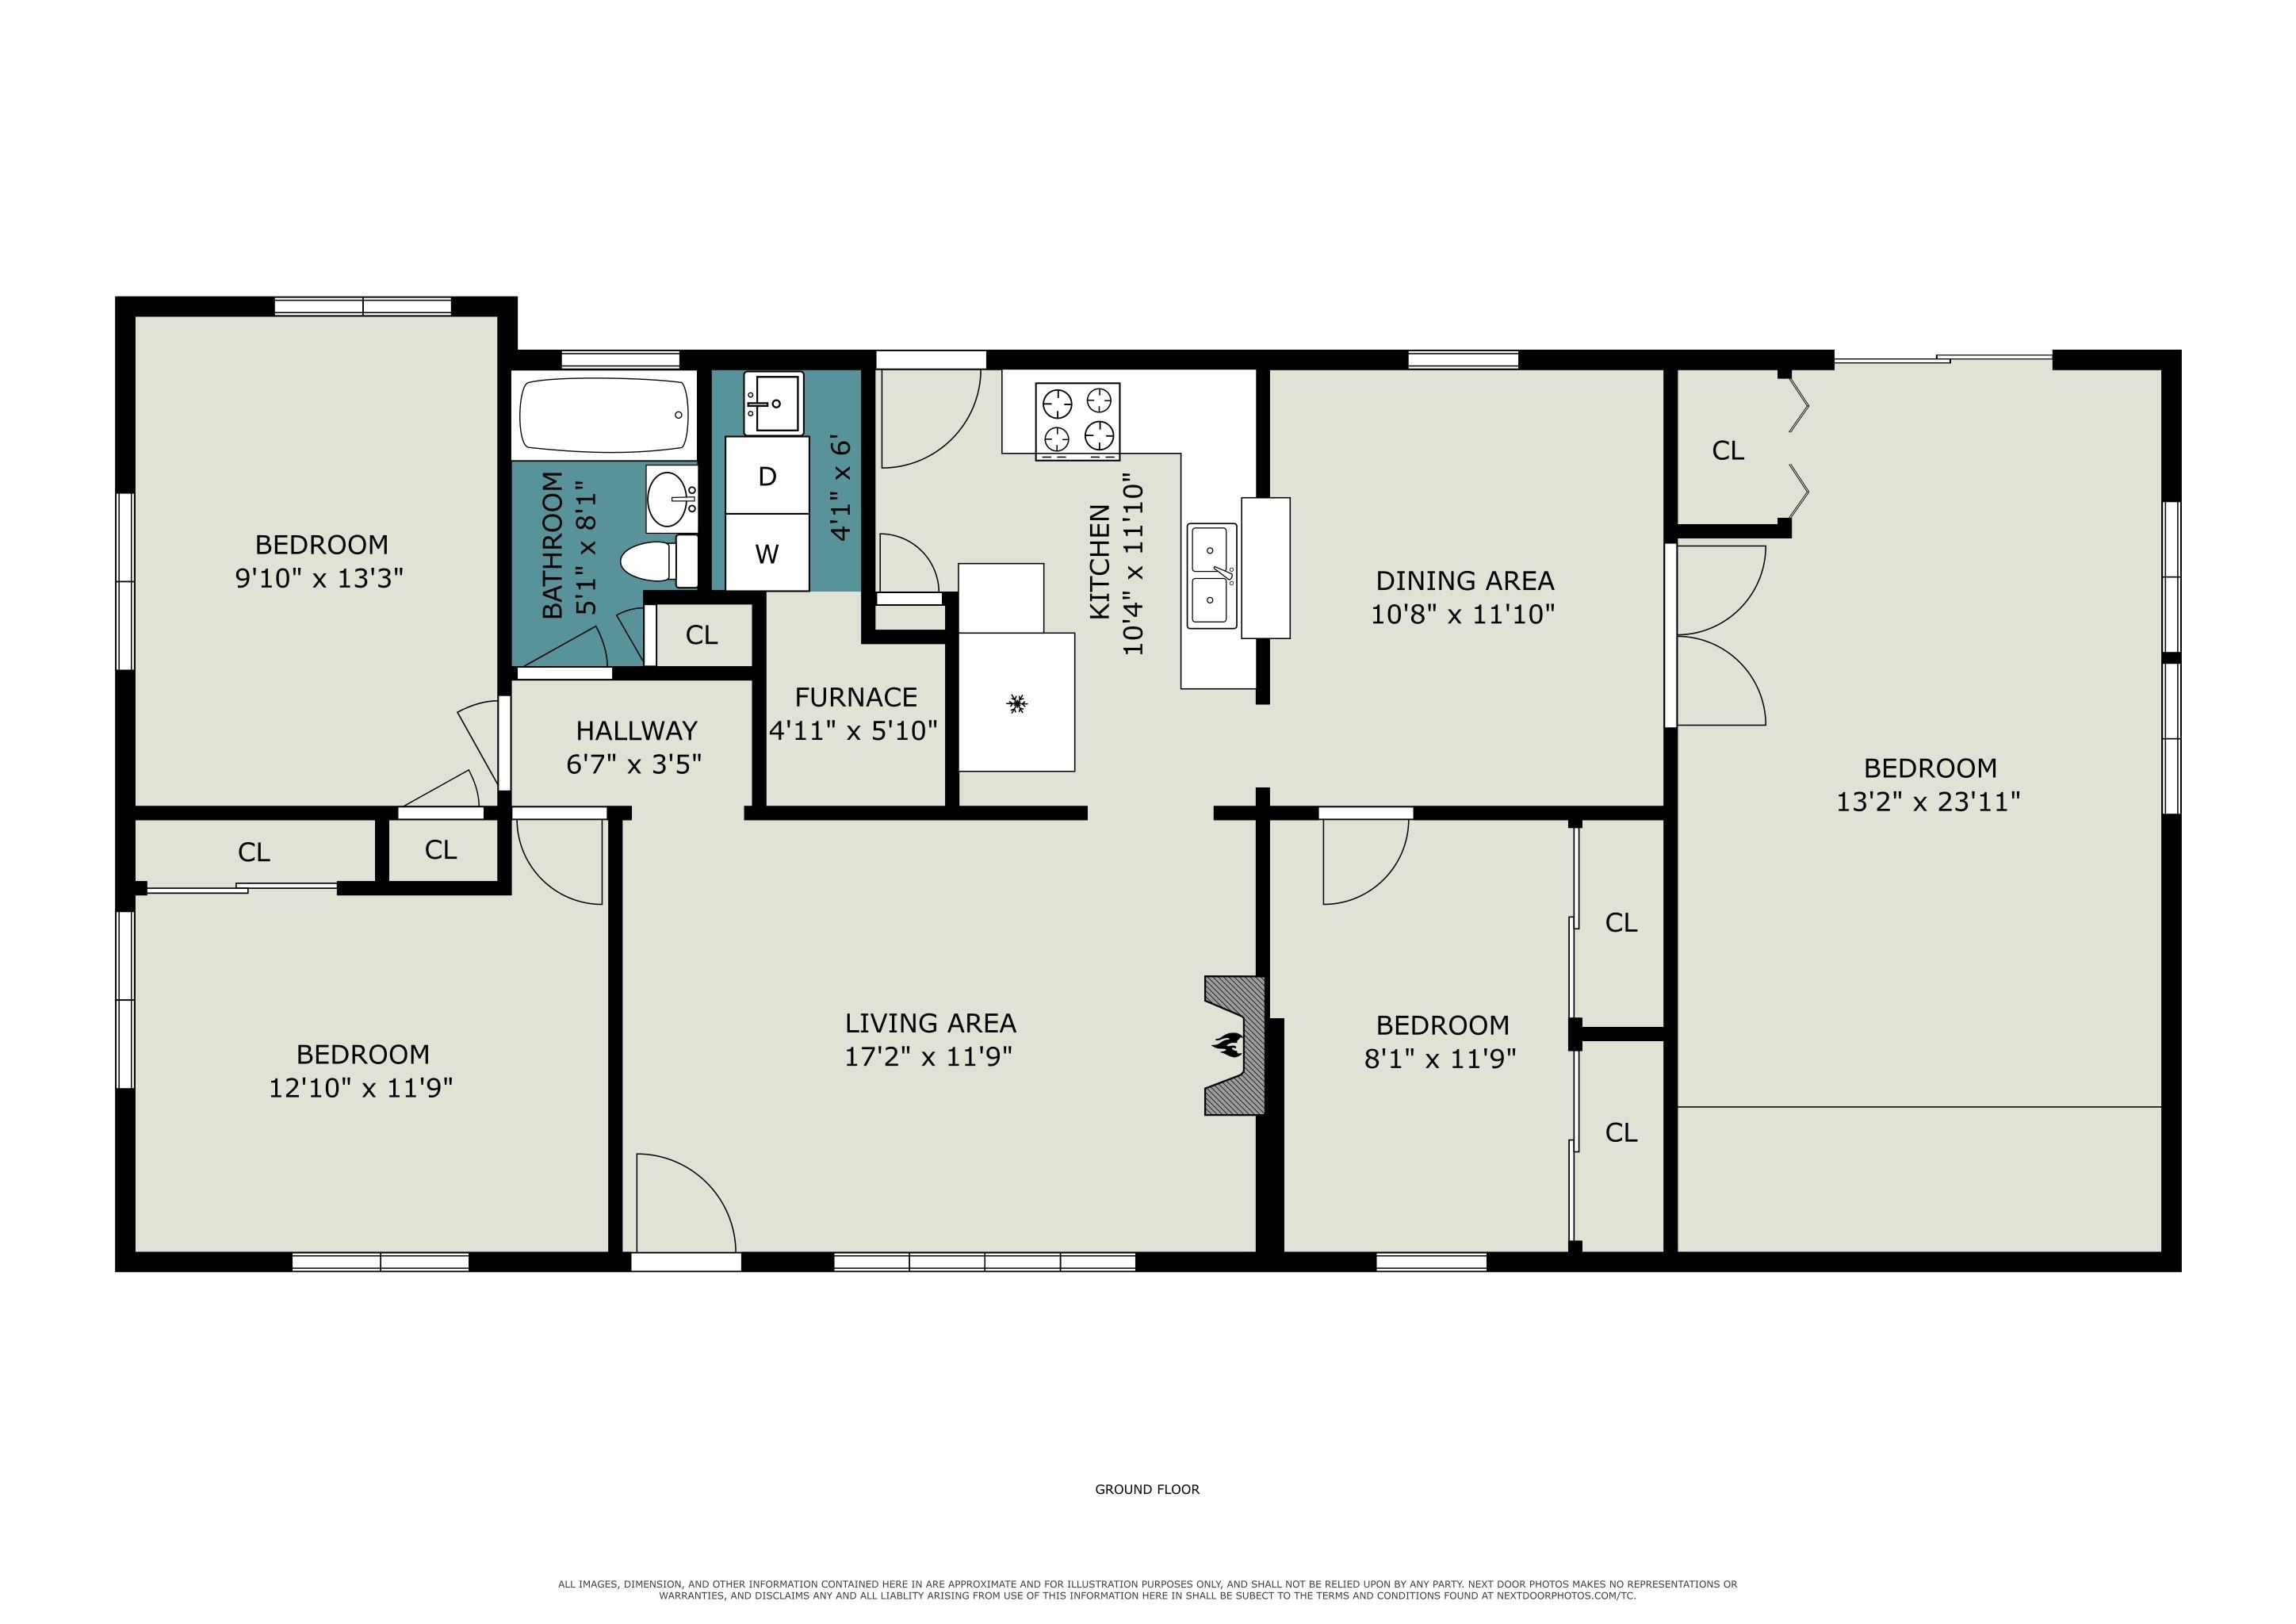
Nestled in a highly sought-after neighborhood within close proximity to an award-winning elementary school in the PHM School District, this well-maintained ranch offers comfort, flexibility, and plenty of space. The versatile floor plan can function as a 4-bedroom home or as a spacious 3-bedroom with an oversized family room, allowing the next owner to use the space in the way that best fits their lifestyle. The home also features one full bath, convenient main-floor laundry, a generous living room, and an updated kitchen. Situated on a 1/3-acre corner lot, it has been lovingly cared for and is truly move-in ready. Recent improvements include fresh paint; updated flooring throughout the kitchen, laundry area, and living room; updated kitchen cabinets and countertops; a newer water heater; and a new microwave Outside, the detached oversized two-car garage provides plenty of room for parking and storage. The double-fenced backyard features an oversized 10' x 25' concrete patio, creating an ideal setting for outdoor entertaining, pets, play, or gardening. With highly regarded PHM schools and convenient access to shopping, dining, and everyday amenities, this beautiful home offers space, flexibility, and a location that's hard to beat. Move right in and make it your own.
Directions
West on SR23 to Filbert Road, turn left (north) house on the left before Hamilton
Amenities
Countertops-Laminate, Detector-Smoke, Dryer Hook Up Electric, Garage Door Opener, Landscaped, Near Walking Trail, Open Floor Plan, Porch Covered, Range/Oven Hook Up Gas, Tub/Shower Combination, Workshop, Main Level Bedroom Suite, Great Room, Main Floor Laundry
Sale Includes
Dishwasher, Microwave, Refrigerator, Washer, Window Treatments, Dryer-Electric, Kitchen Exhaust Hood, Oven-Gas, Water Heater Gas, Window Treatment-Blinds, Window Treatment-Shutters
Property
| MLS # |
202630463 |
| Date Listed |
2026-07-28 |
| Status |
Cont-AccptngBackupOffers |
| Property Type |
Residential |
| Property SubType |
Site-Built Home |
| Square Feet |
1,412 sqft |
| New Construction |
No |
| Style |
One Story |
| Type |
Site-Built Home |
| Bedrooms |
3 |
| Bathrooms |
1 |
| Annual Taxes |
$1,135.60 |
| Year Taxes Payable |
2025 |
| Year Built |
1955 |
| Virtual Tour |
zillow.com » |
| Days on Market |
67 |
| Homestead Year |
No |
Additional
| Design |
Ranch |
| Cooling |
Central Air |
| Heating |
Gas, Conventional |
| Garage |
Detached |
| Main Level Laundry |
Yes |
Room Dimensions
| Living Room |
17 × 12 |
Main Level |
| Dining Room |
12 × 11 |
Main Level |
| Master Bedroom |
13 × 10 |
Main Level |
| 2nd Bedroom |
12 × 8 |
Main Level |
| 3rd Bedroom |
12 × 12 |
Main Level |
Bathroom Locations
External Features
| Construction |
Site-Built Home |
| Exterior |
Vinyl |
| Lot Size |
14,810 sq ft |
| Acreage |
0.34 Acres |
| Lot Dimensions |
84x177 |
| Sewer |
Septic |
| Water |
Well |
| Fence |
Chain Link |
Location
| Area |
St. Joseph County |
| Location |
Near Walking Trail |
| County |
St. Joseph |
| Subdivision |
Zook(s) |
| Township |
Harris |
| City |
Granger |
| State |
IN |
| Zip |
46530 |
Schools
| School District |
Penn-Harris-Madison School Corp. |
| Elementary |
Prairie Vista |
| Middle School |
Schmucker |
| High School |
Penn |
Financial
| Assoc. Dues |
$0.00 Not Applicable |