Property Description
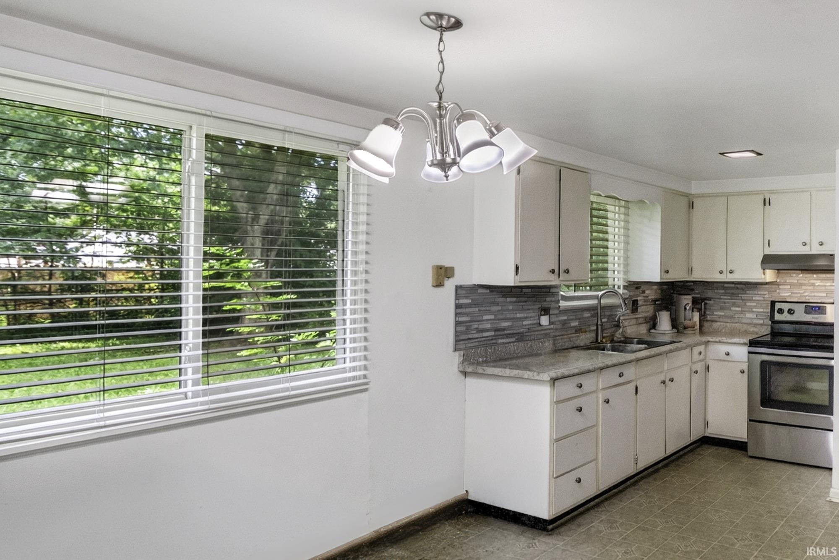
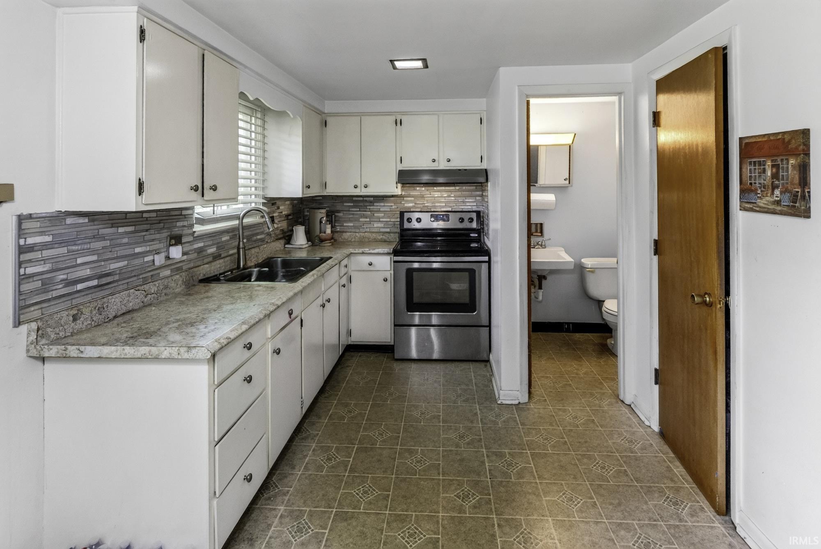
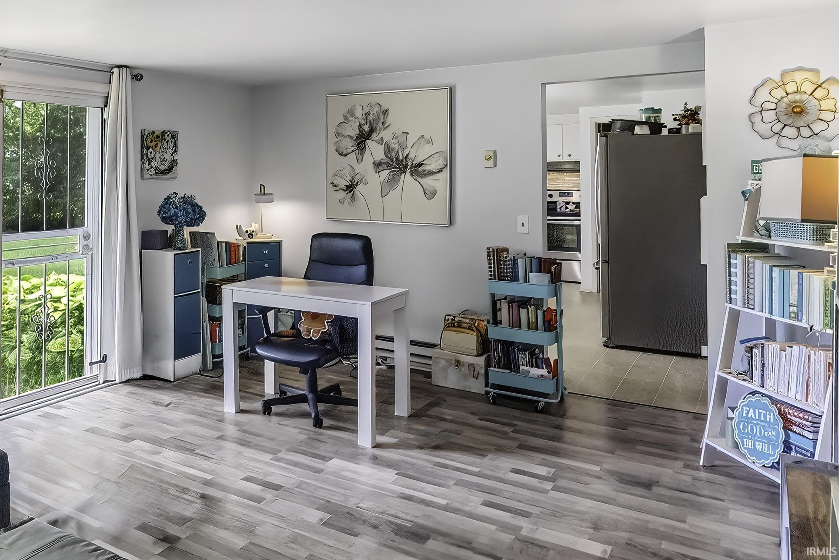
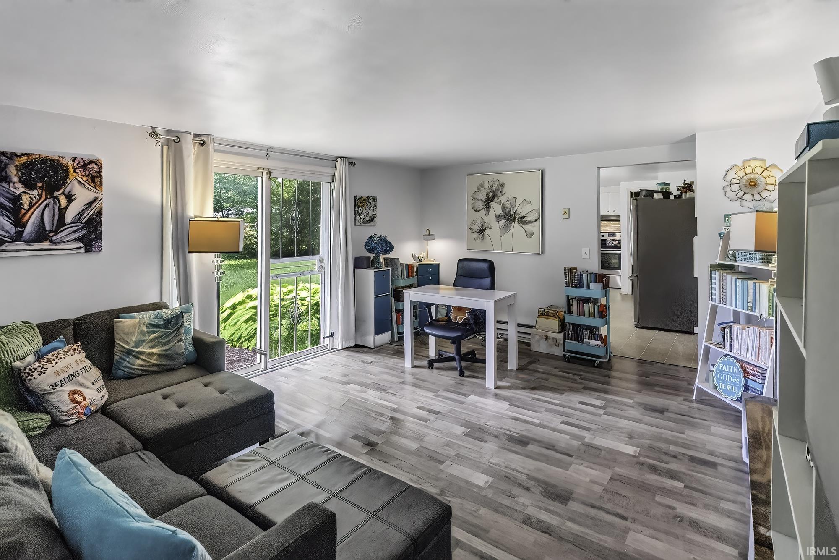
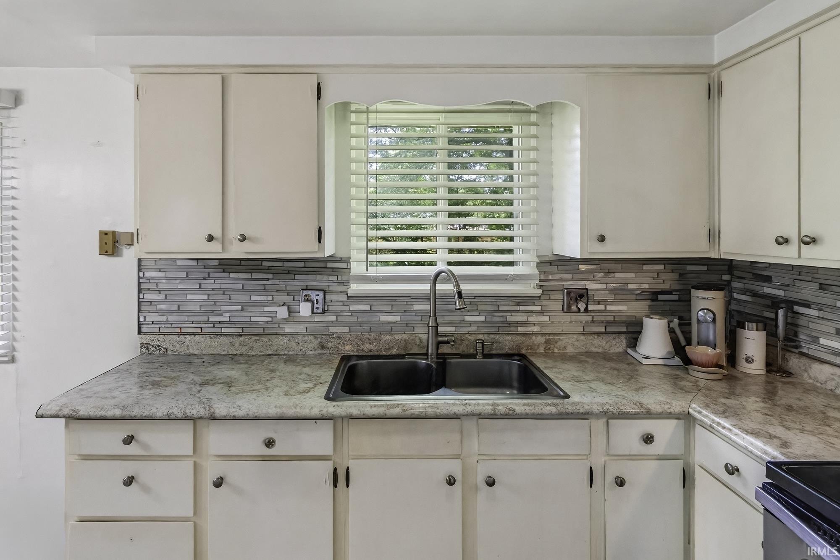
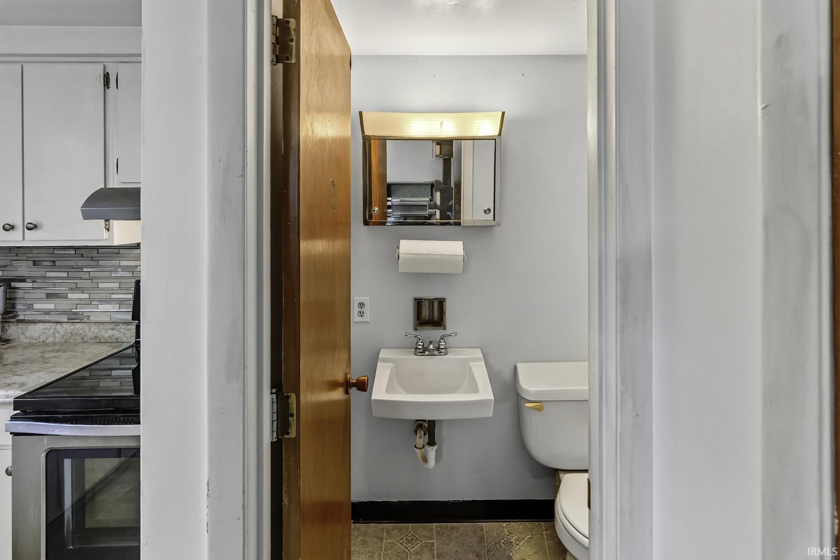
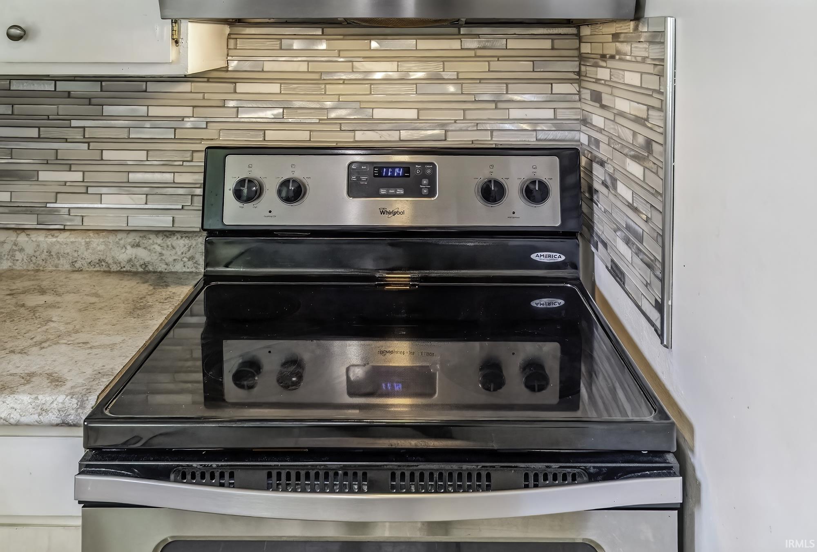
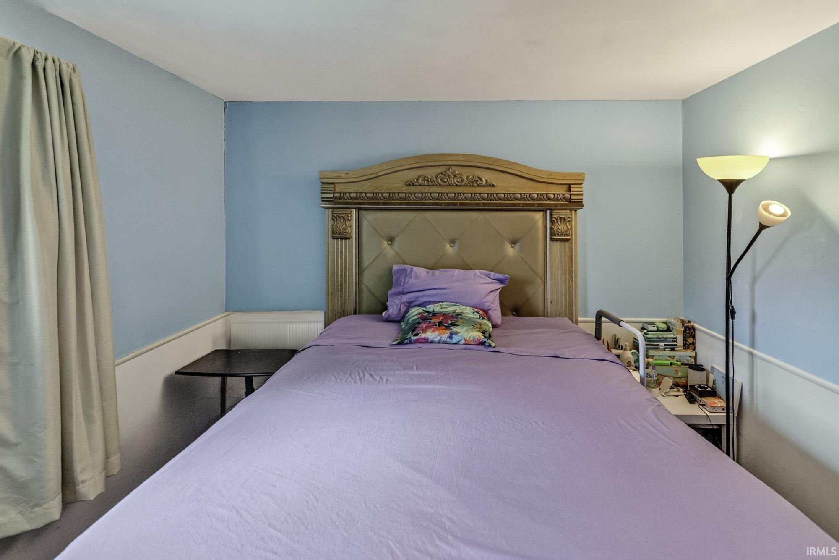
2612 Oakwood Drive is a Charming home nestled in the Eastland Gardens subdivision! This three bedroom 1.5 bath ranch combines comfort, flexibility and offers plenty of room to grow. The front room is a versatile space that can serve as an office, dining room or even a fourth bedroom with a closet and windows. The spacious family room leads directly to a large fenced backyard that is perfect for gatherings and outdoor entertaining. The eat-in kitchen offers generous table space a large pantry and a conveniently located half bath. All appliances stay thus making your move simpler. This includes the refrigerator, washer, dryer, electric range and water heater. The attached two car garage adds everyday practicality. This property is being sold "As Is" Inspections are still welcome. However, seller will not perform repairs. This Eastland Gardens Ranch is ready to welcome you into your next chapter.
Directions
South on Hessen Cassel Left onto Oakwood
Amenities
Cable Available, Countertops-Laminate, Detector-Smoke, Eat-In Kitchen, Garage Door Opener, Home Warranty Included, Range/Oven Hook Up Elec, Storm Doors, Tub/Shower Combination, Main Floor Laundry
Sale Includes
Refrigerator, Dryer-Electric, Range-Electric, Water Heater Electric
Property
| MLS # |
202630472 |
| Date Listed |
2026-07-28 |
| Status |
Active |
| Property Type |
Residential |
| Property SubType |
Site-Built Home |
| Square Feet |
1,320 sqft |
| New Construction |
No |
| Style |
One Story |
| Type |
Site-Built Home |
| Bedrooms |
3 |
| Bathrooms |
2 (1 Full, 1 Half) |
| Annual Taxes |
$800.00 |
| Year Taxes Payable |
2025 |
| Year Built |
1964 |
| Virtual Tour |
propertypanorama.com » |
| Days on Market |
66 |
| Homestead Year |
No |
Additional
| Design |
Ranch |
| Cooling |
Wall AC |
| Heating |
Electric, Baseboard |
| Garage |
Attached |
| Main Level Laundry |
Yes |
Room Dimensions
| Living Room |
18 × 12 |
Main Level |
| Family Room |
13 × 15 |
Main Level |
| Master Bedroom |
12 × 14 |
Main Level |
| 2nd Bedroom |
10 × 12 |
Main Level |
| 3rd Bedroom |
12 × 11 |
Main Level |
Bathroom Locations
| Full Baths |
1 Main |
| Half Baths |
1 Main |
External Features
| Construction |
Site-Built Home |
| Exterior |
Aluminum,Brick |
| Lot Size |
13,068 sq ft |
| Acreage |
0.30 Acres |
| Lot Dimensions |
90x145 |
| Sewer |
City |
| Water |
City |
| Fence |
Metal |
Location
| Area |
Allen County |
| Location |
City/Town/Suburb |
| County |
Allen |
| Subdivision |
Eastland Gardens |
| Township |
Adams |
| City |
Fort Wayne |
| State |
IN |
| Zip |
46816 |
Schools
| School District |
East Allen County |
| Elementary |
Southwick |
| Middle School |
Prince Chapman |
| High School |
New Haven |
Financial
| Financing Terms |
Cash, Conventional, FHA |
| Assoc. Dues |
$0.00 Not Applicable |
IDX information provided by the Indiana Regional MLS.
IDX information is provided exclusively for consumers’ personal, non-commercial use and may not be used for any purpose other than to identify prospective properties consumers may be interested in purchasing. Data is deemed reliable but is not guaranteed accurate by the MLS.