- amilakis@gmail.com
- Direct (765) 418-4771


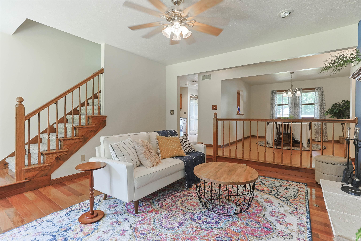
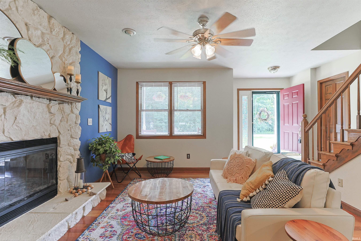
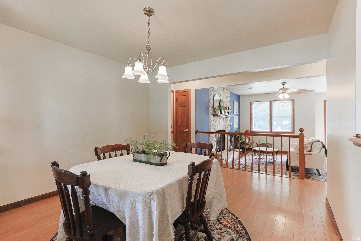
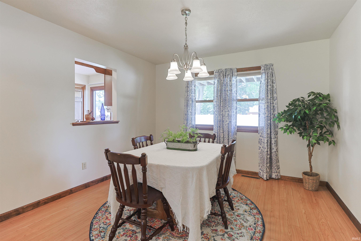
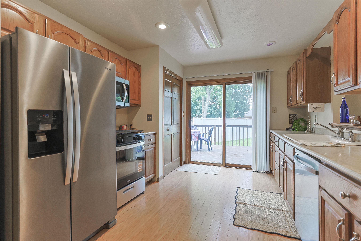
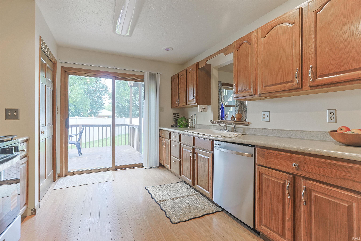
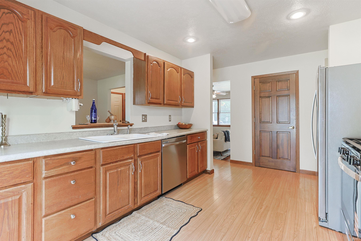
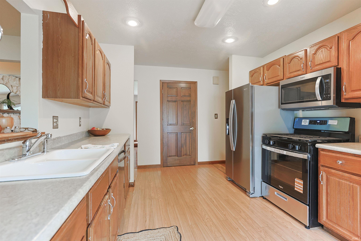
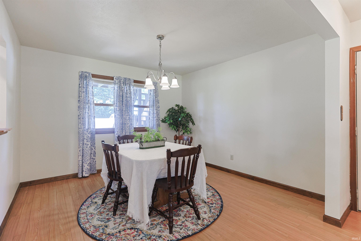
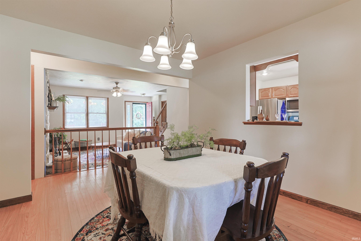
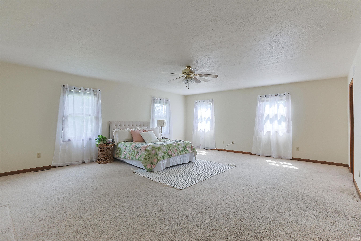
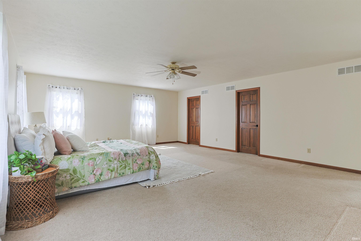
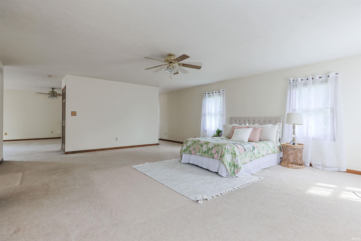
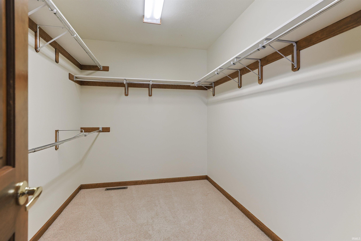
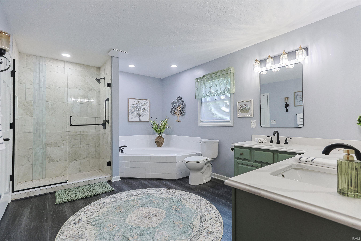
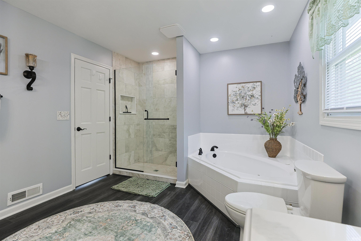
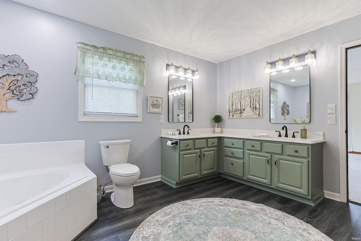
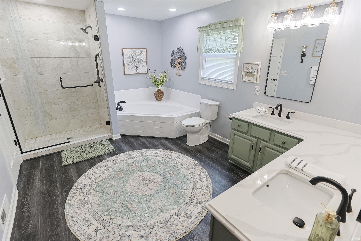
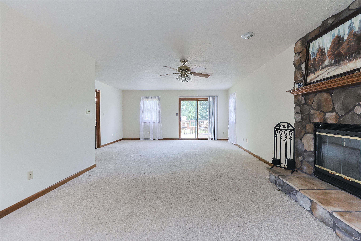
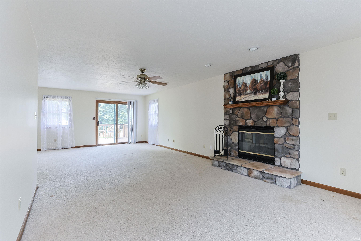
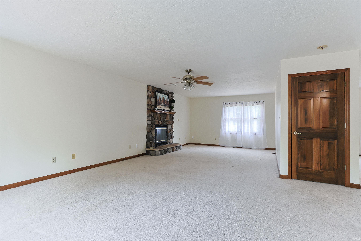
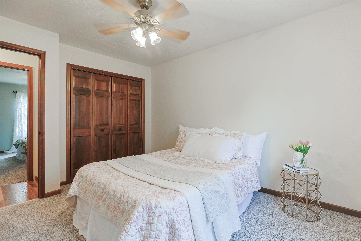
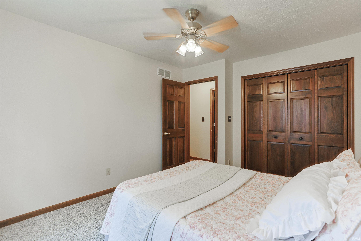
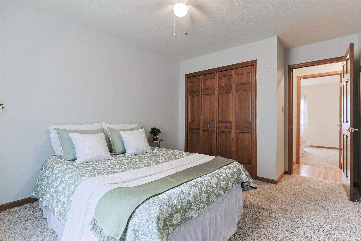
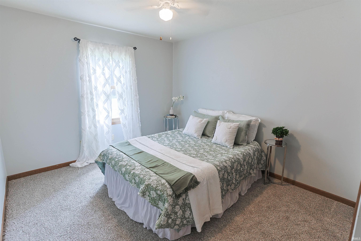
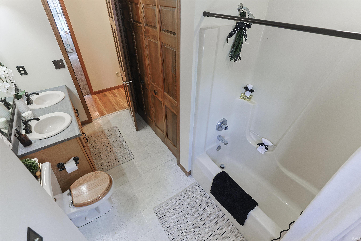
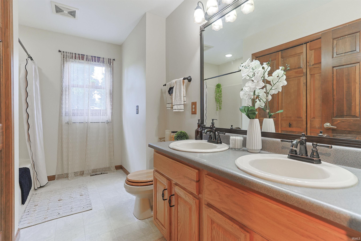
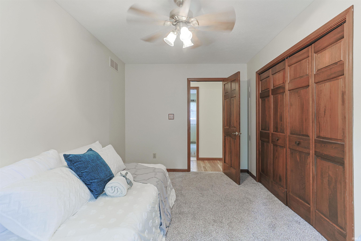
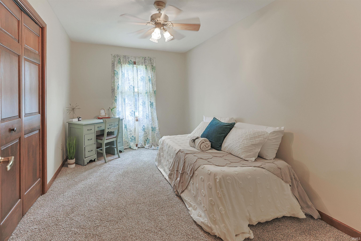
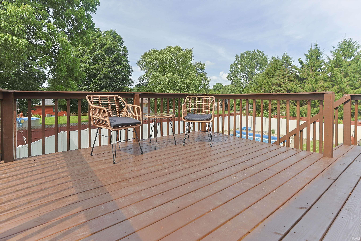
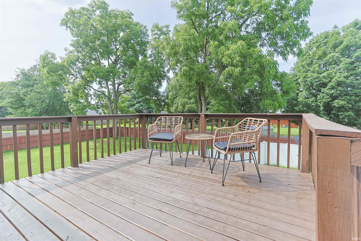
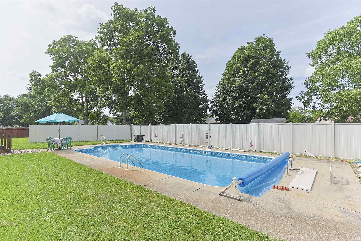
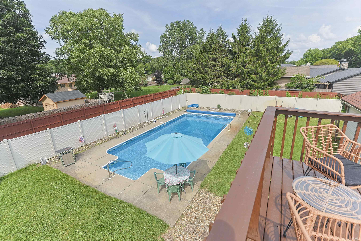
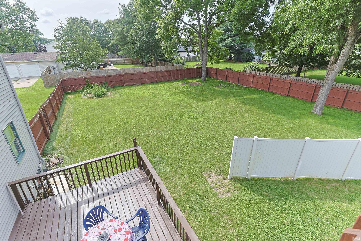
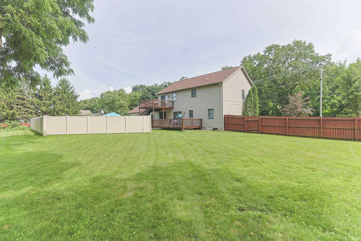
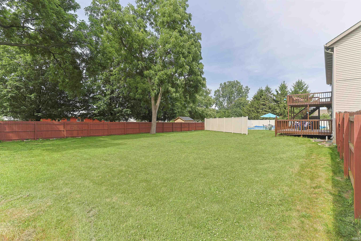
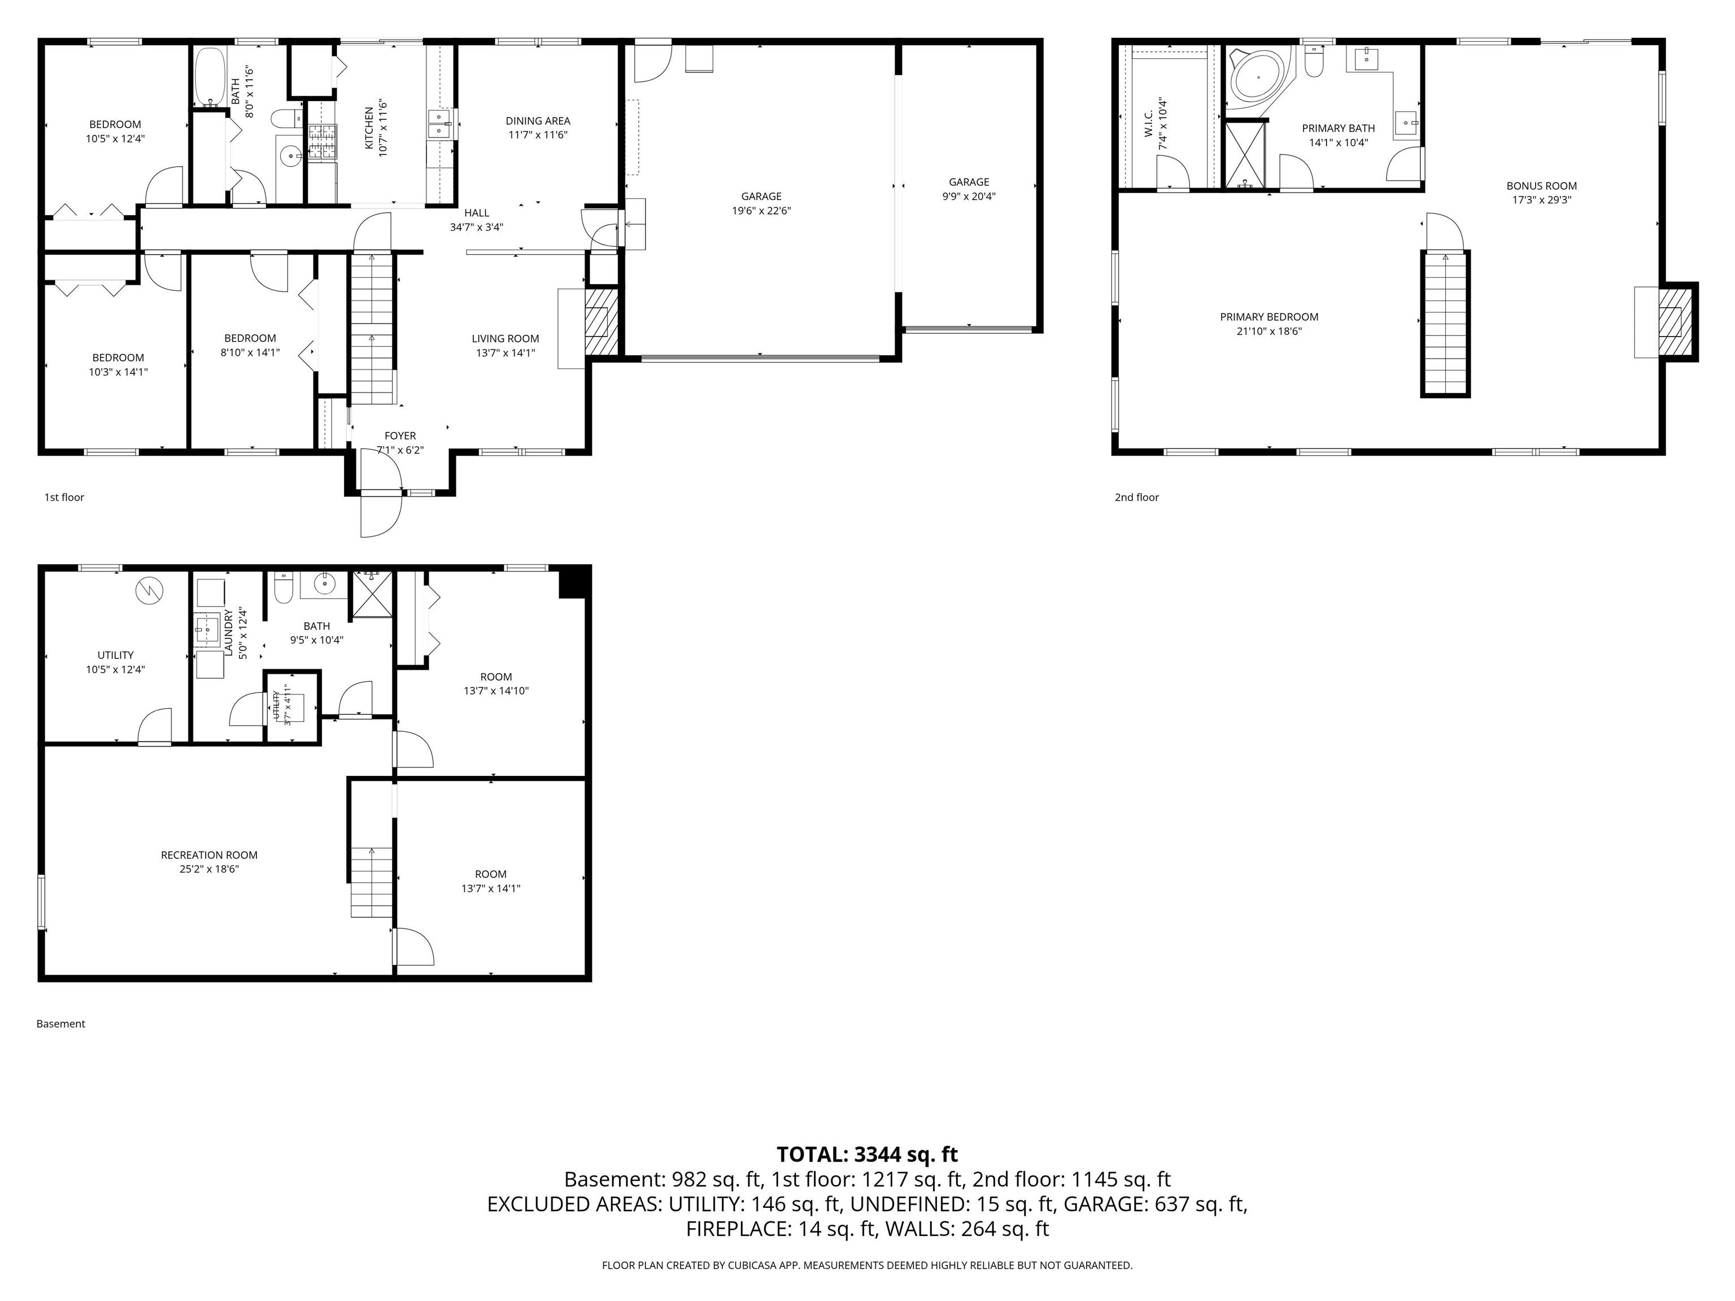
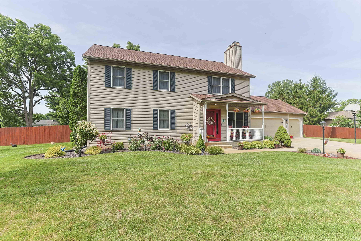
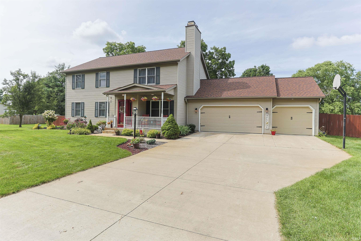
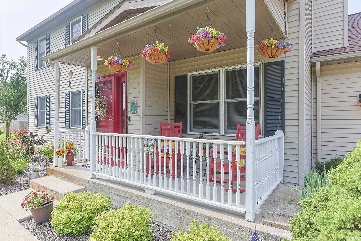
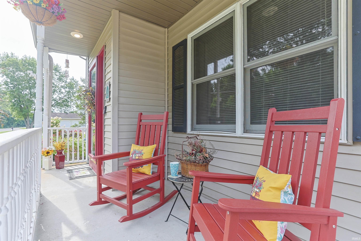
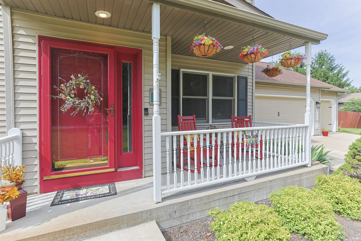
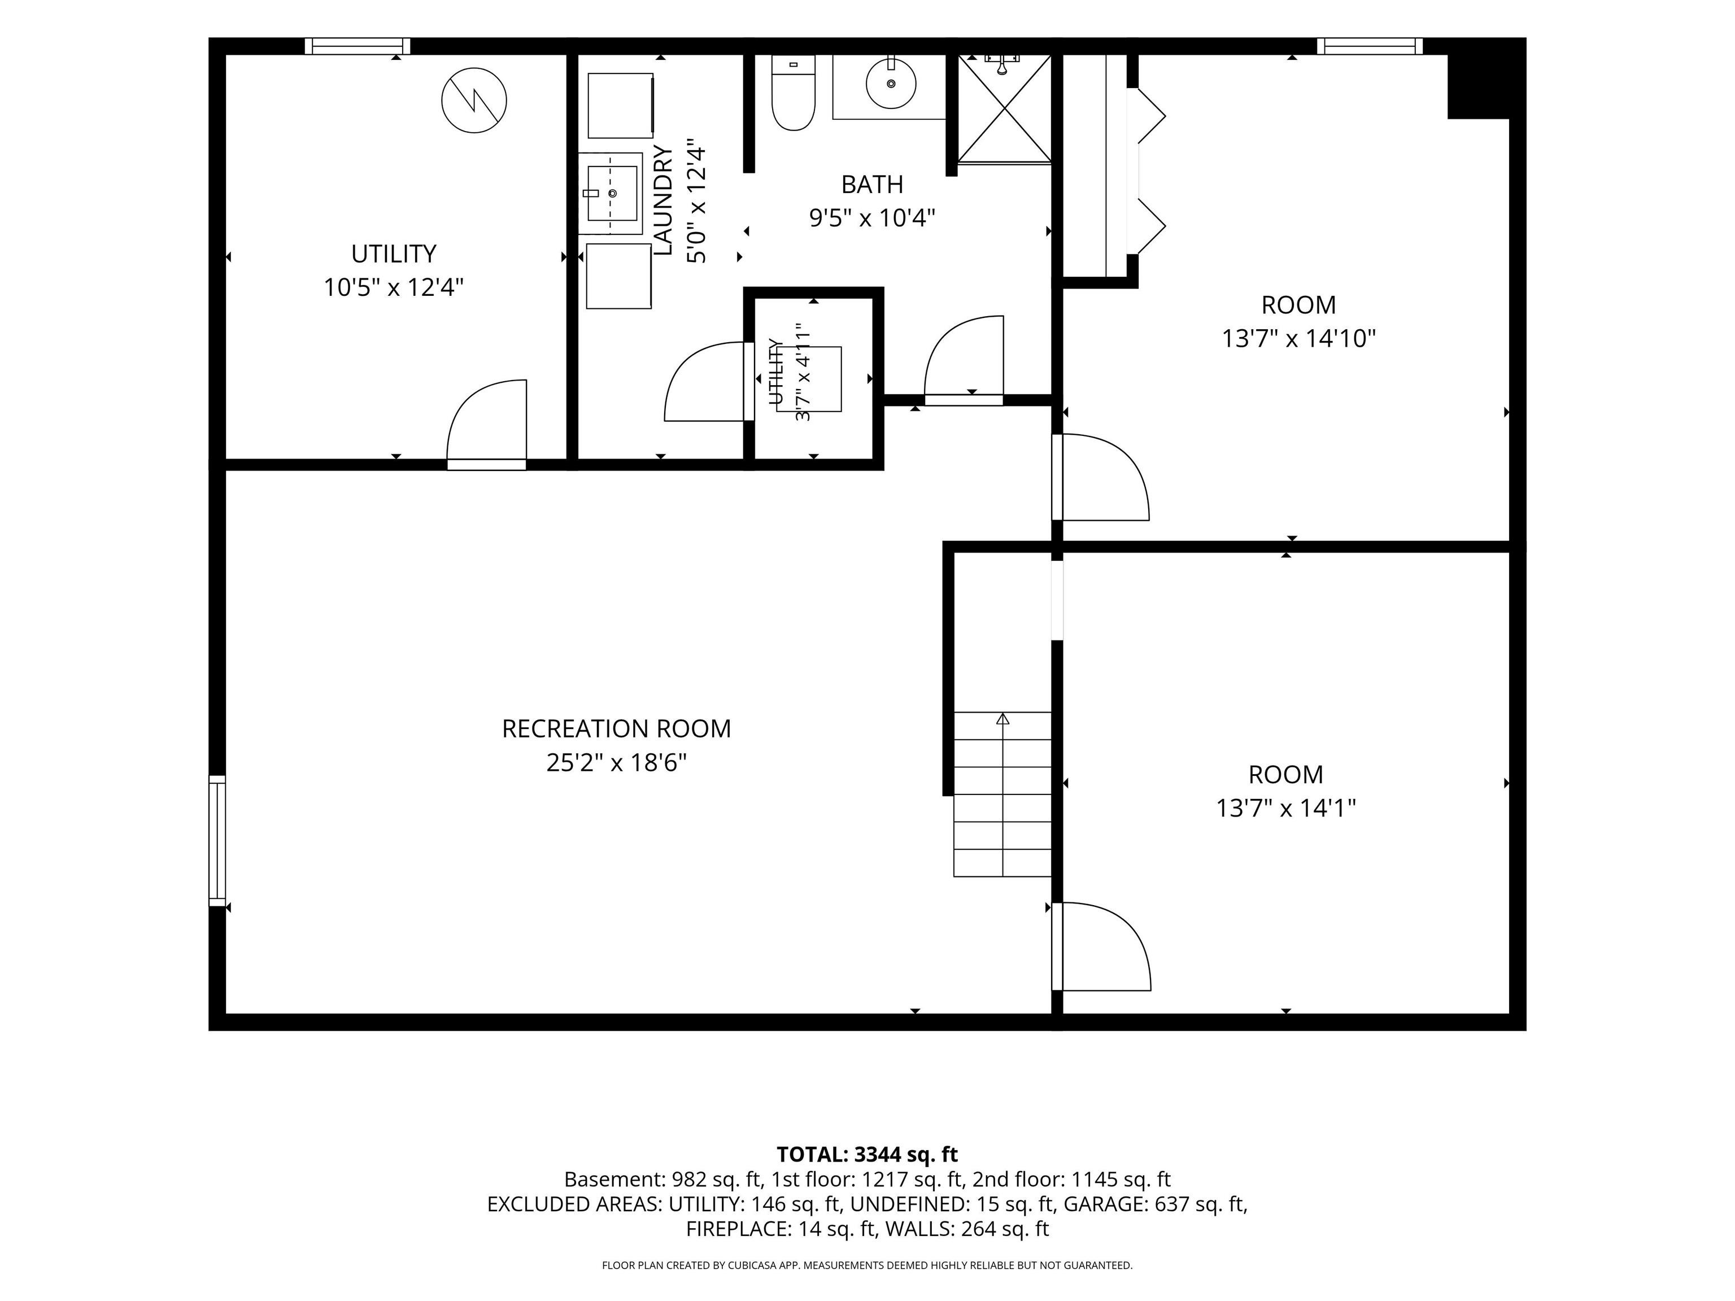
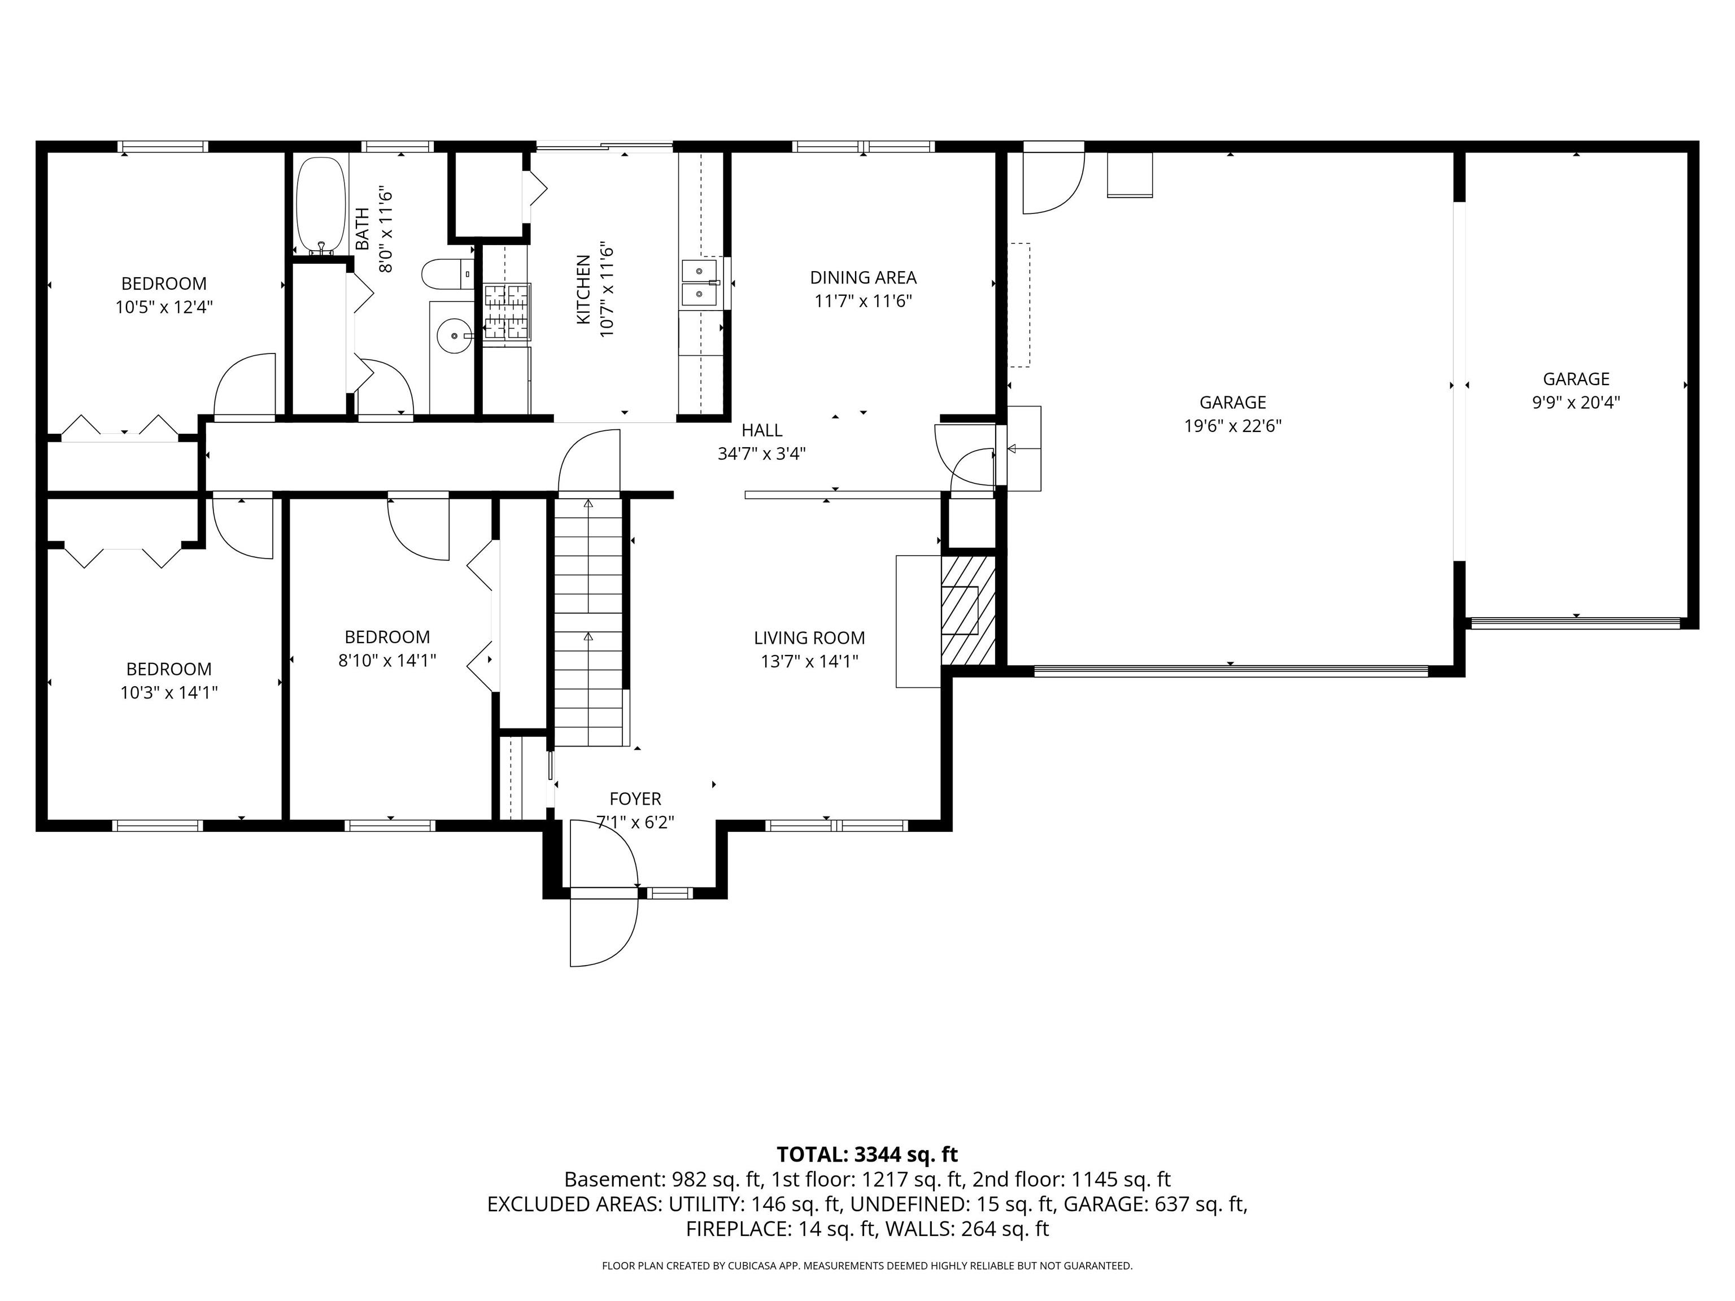

**OPEN HOUSE Saturday, September 5th 10AM-12PM** Welcome to this exceptional 4-bedroom, 3-bath home located in the highly sought-after Penn-Harris-Madison School District in Osceola! Situated on a spacious double lot, this home offers the perfect combination of luxury, comfort, and room to entertain. The main level features a warm and inviting living room with a fireplace, a formal dining room for hosting family gatherings and special occasions, and a well-appointed kitchen complete with new appliances, making meal preparation a delight. The true showstopper is the incredible 1,200-square-foot primary suite, designed as your own private retreat. Enjoy a cozy sitting room with a fireplace, an expansive updated ensuite bath featuring a relaxing soaking tub, custom-tiled walk-in shower, double vanity, and generous space to unwind. Step outside onto your private balcony overlooking the beautifully landscaped backyard and pool—perfect for morning coffee or evening relaxation. The finished basement provides additional living space ideal for a family room, game room, home theater, fitness area, or home office. A 3-car attached garage offers plenty of room for vehicles, storage, and hobbies. Outside, you'll love spending summers in your in-ground swimming pool, with the oversized double lot providing ample space for entertaining, play, and outdoor enjoyment. Homes offering this much space, luxury, and outdoor living in the PHM school district are hard to find. Schedule your private showing today and discover everything this remarkable Osceola property has to offer!
Co line/Ash rd to Dunn to home.
Cable Available, Ceiling Fan(s), Closet(s) Walk-in, Deck Open, Garage Door Opener, Garden Tub, Landscaped, Natural Woodwork, Porch Covered, Split Br Floor Plan, Twin Sink Vanity, Utility Sink, Stand Up Shower, Tub and Separate Shower, Tub/Shower Combination, Formal Dining Room
Sale IncludesDishwasher, Microwave, Refrigerator, Range-Gas, Sump Pump, Water Heater Gas
| MLS # | 202630477 |
|---|---|
| Date Listed | 2026-07-28 |
| Status | Cont-AccptngBackupOffers |
| Property Type | Residential |
| Property SubType | Site-Built Home |
| Finished Square Feet | 3,510 sqft |
| Total Square Feet | 3,642 sqft |
| New Construction | No |
| Style | Two Story |
| Type | Site-Built Home |
| Basement | Yes |
| Bedrooms | 4 |
| Bathrooms | 3 |
| Annual Taxes | $3,649.90 |
| Year Taxes Payable | 2026 |
| Year Built | 1995 |
| Virtual Tour | propertypanorama.com » |
| Days on Market | 66 |
| Homestead Year | No |
| Cooling | Central Air |
|---|---|
| Heating | Gas, Forced Air |
| Garage | Attached |
| Hardwood Floors | Yes |
| Outbuilding | Garden Shed |
| Pool | Yes |
| Living Room | 14 × 14 | Main Level |
| Dining Room | 12 × 12 | Main Level |
| Kitchen | 12 × 11 | Main Level |
| Master Bedroom | 22 × 19 | Upper Level |
| 2nd Bedroom | 14 × 9 | Main Level |
| 3rd Bedroom | 14 × 10 | Main Level |
| 4th Bedroom | 10 × 12 | Main Level |
| Recreation Room | 25 × 19 | Basement Level |
| Extra Room | 15 × 14 | Basement Level |
| Full Baths | 1 Main, 1 Upper, 1 Lower |
| Construction | Site-Built Home |
|---|---|
| Exterior | Vinyl |
| Lot Size | 31,500 sq ft |
| Acreage | 0.72 Acres |
| Lot Dimensions | 210X150 |
| Out Buildings | Garden Shed |
| Sewer | Septic |
| Water | Well |
| Fence | Full |
| Area | St. Joseph County |
|---|---|
| Location | City/Town/Suburb |
| County | St. Joseph |
| Subdivision | Pleasant Valley |
| Township | Penn |
| City | Osceola |
| State | IN |
| Zip | 46561 |
| School District | Penn-Harris-Madison School Corp. |
|---|---|
| Elementary | Bittersweet |
| Middle School | Schmucker |
| High School | Penn |
| Financing Terms | Cash, Conventional, FHA, VA |
|---|---|
| Assoc. Dues | $0.00 Not Applicable |

MLS# 202630477
Listing Provided Courtesy of Christine Simper
McKinnies Realty, LLC
Cell: 574-876-5106
Listing updated September 20, 2026 at 3:00 pm
Last checked 7 minutes ago
IDX information provided by the Indiana Regional MLS. IDX information is provided exclusively for consumers’ personal, non-commercial use and may not be used for any purpose other than to identify prospective properties consumers may be interested in purchasing. Data is deemed reliable but is not guaranteed accurate by the MLS.