- amilakis@gmail.com
- Direct (765) 418-4771
201 Cumberland Avenue
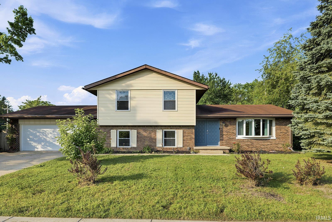
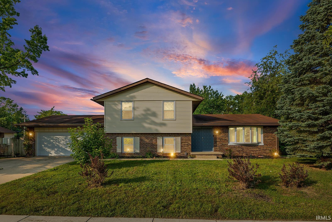
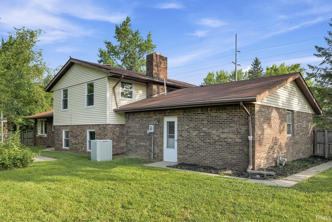
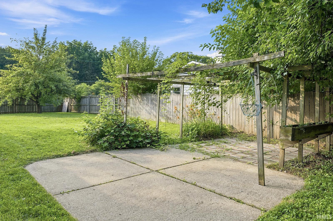
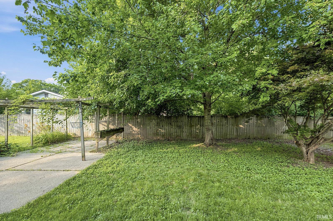
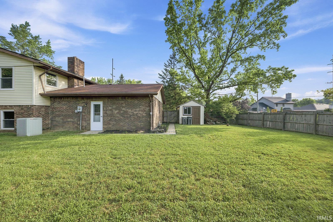
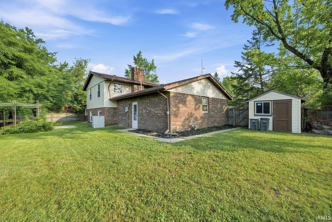
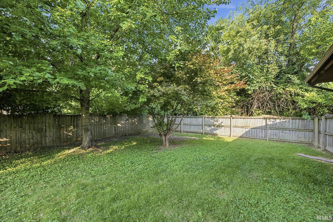
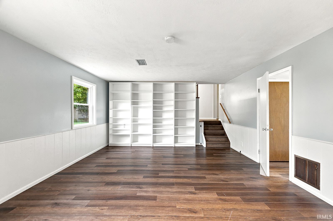
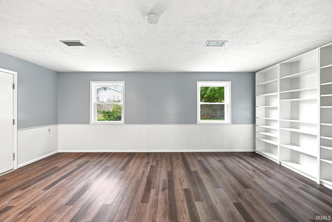
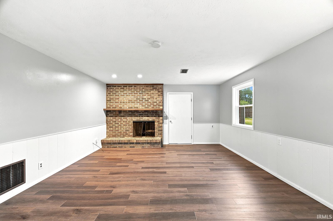
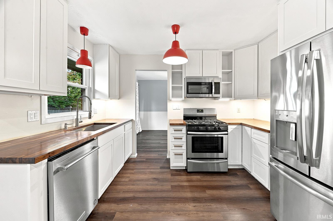
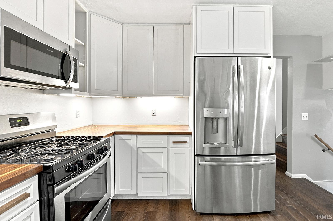
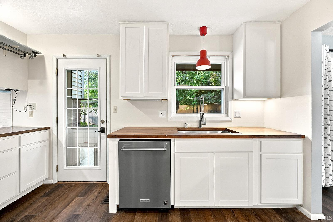
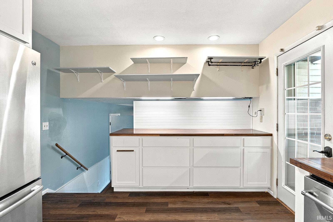
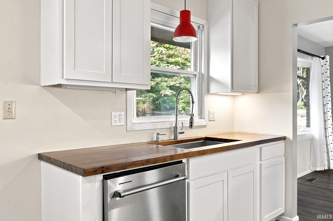
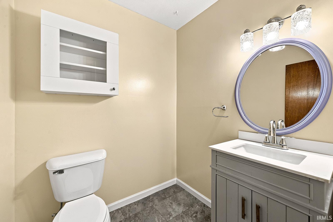
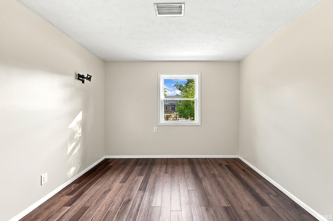
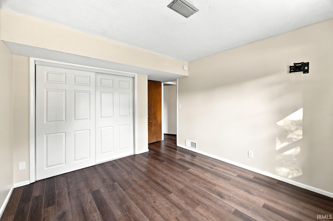
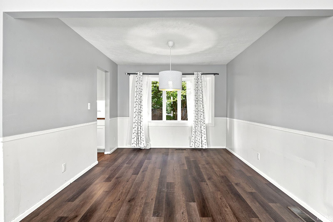
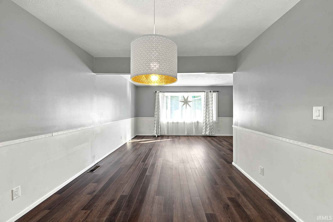
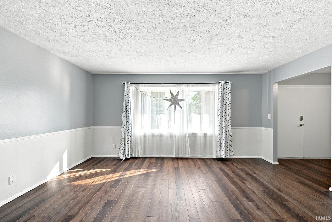
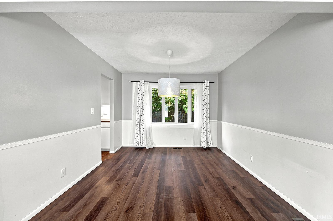
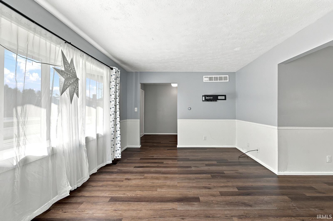
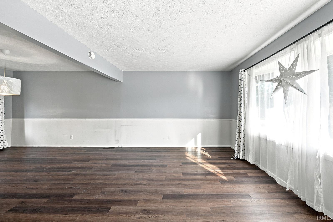
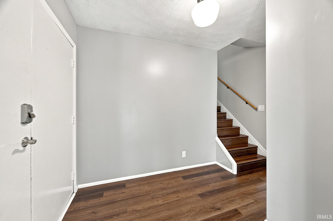
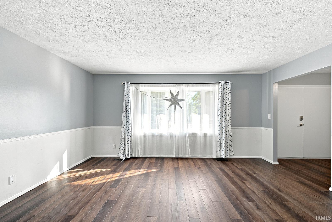
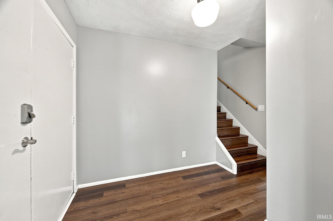
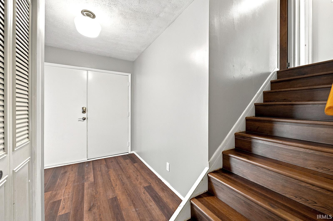
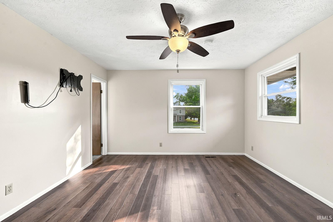
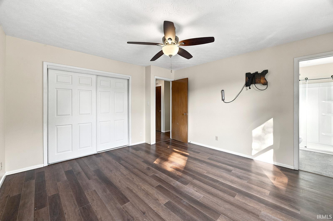
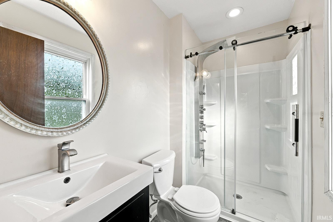
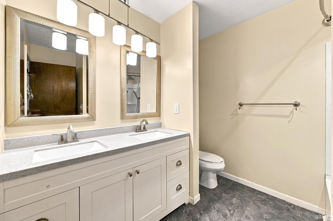
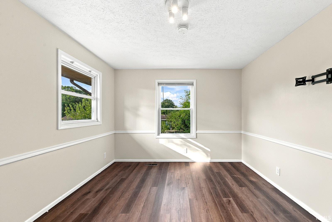
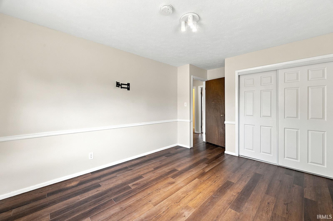
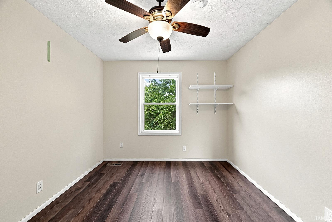
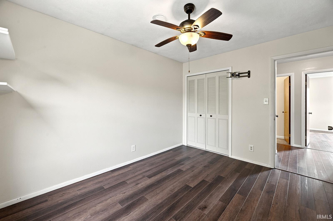
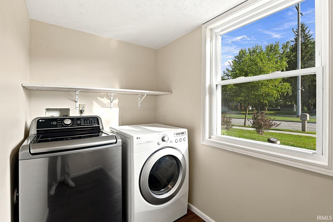
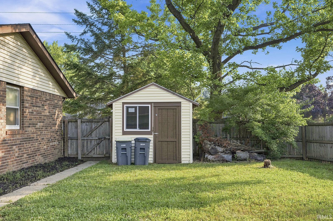
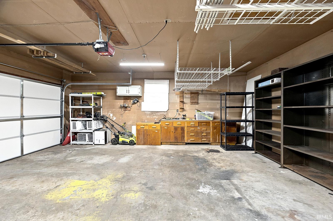
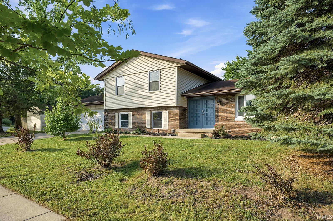
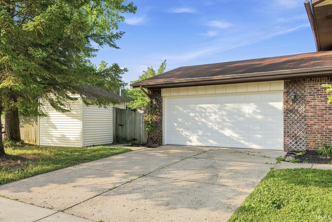
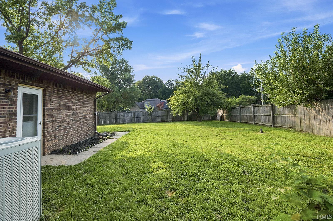
Move-In Ready Home in the Highly Sought-After West Lafayette School Corporation! Welcome to this beautifully updated home. Offering spacious living areas, modern updates, and a flexible floor plan, this move-in-ready property has everything you need. The bright and inviting main level features open living spaces with easy access to both the front and back yards. The updated kitchen showcases new butcher block countertops, stainless steel appliances, and a convenient prep and serving bar, making it ideal for both everyday living and entertaining. Upstairs, you'll find three comfortable bedrooms, including a spacious primary suite with a private full bath, along with two additional bedrooms and a second full bathroom. The lower level offers abundant natural light through full daylight windows and includes a generous living area perfect for a family room, recreation space, or home office. A private fourth bedroom, updated half bath, and laundry area provide an excellent setup for guests, teens, or multigenerational living. Step outside to enjoy the fully fenced backyard with a wood privacy fence, offering plenty of space for entertaining, relaxing, gardening, or play. Located within the award-winning West Lafayette School Corporation and close to shopping, dining, parks, and Purdue University, this exceptional home combines comfort, convenience, and an unbeatable location.
Salisbury to Cumberland to 201 Cumberland
Dishwasher, Refrigerator, Washer, Range-Gas, Water Heater Gas
| MLS # | 202630483 |
|---|---|
| Date Listed | 2026-07-27 |
| Status | Active |
| Property Type | Residential |
| Property SubType | Site-Built Home |
| Square Feet | 2,030 sqft |
| New Construction | No |
| Style | Tri-Level |
| Type | Site-Built Home |
| Basement | Yes |
| Bedrooms | 4 |
| Bathrooms | 3 (2 Full, 1 Half) |
| Annual Taxes | $3,054.00 |
| Year Taxes Payable | 2026 |
| Year Built | 1976 |
| Virtual Tour | propertypanorama.com » |
| Days on Market | 68 |
| Homestead Year | No |
| Cooling | Central Air |
|---|---|
| Heating | Gas |
| Garage | Attached |
| Hardwood Floors | Yes |
| Outbuilding | Garden Shed |
| Living Room | 16 × 11 | Main Level |
| Dining Room | 12 × 10 | Main Level |
| Family Room | 21 × 15 | Lower Level |
| Kitchen | 13 × 12 | Main Level |
| Master Bedroom | 12 × 14 | Upper Level |
| 2nd Bedroom | 11 × 15 | Upper Level |
| 3rd Bedroom | 12 × 9 | Upper Level |
| 4th Bedroom | 14 × 11 | Lower Level |
| Recreation Room | 21 × 15 | Lower Level |
| Extra Room | 14 × 5 | Main Level |
| Full Baths | 2 Upper |
| Half Baths | 1 Lower |
| Construction | Site-Built Home |
|---|---|
| Exterior | Brick,Vinyl |
| Lot Size | 10,890 sq ft |
| Acreage | 0.25 Acres |
| Lot Dimensions | 139x92 |
| Parking | No |
| Out Buildings | Garden Shed |
| Sewer | City |
| Water | City |
| Fence | Privacy,Wood |
| Area | Tippecanoe County |
|---|---|
| Location | City/Town/Suburb |
| County | Tippecanoe |
| Subdivision | Glenwood Meadow |
| Township | Wabash |
| City | West Lafayette |
| State | IN |
| Zip | 47906 |
| School District | West Lafayette Community School Corp. |
|---|---|
| Elementary | West Lafayette |
| Middle School | West Lafayette |
| High School | West Lafayette |
| Financing Terms | Cash, Conventional |
|---|---|
| Assoc. Dues | $0.00 Not Applicable |

MLS# 202630483
Listing Provided Courtesy of Mary Mason
BerkshireHathaway HS IN Realty
Cell: 765-714-3547
Listing updated August 3, 2026 at 4:15 pm
Last checked 9 minutes ago
IDX information provided by the Indiana Regional MLS. IDX information is provided exclusively for consumers’ personal, non-commercial use and may not be used for any purpose other than to identify prospective properties consumers may be interested in purchasing. Data is deemed reliable but is not guaranteed accurate by the MLS.