Property Description
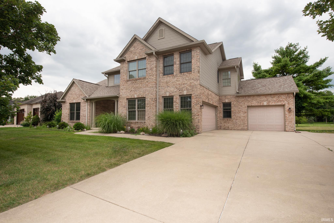
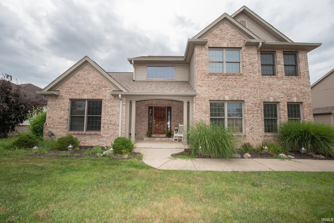
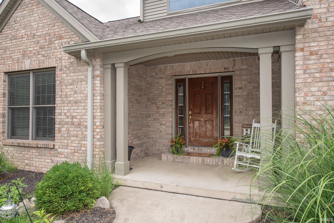
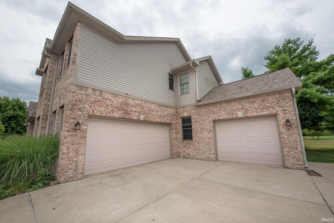
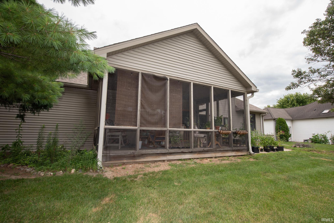
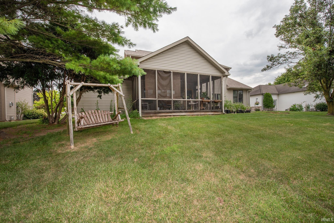
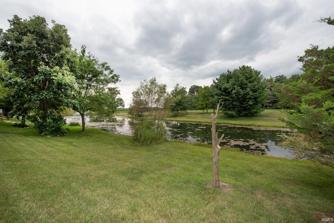
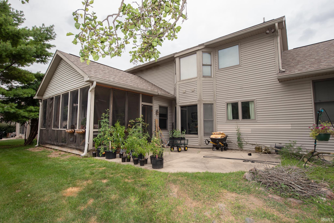
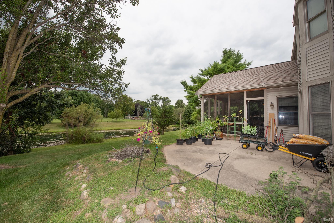
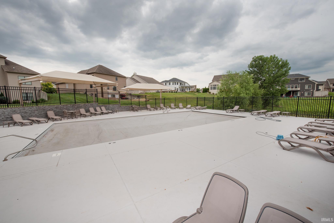
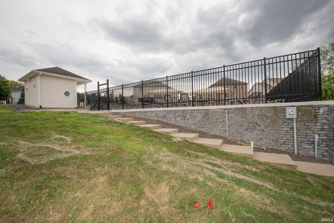
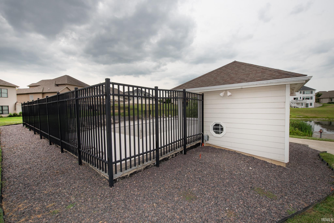
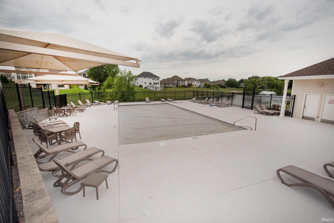
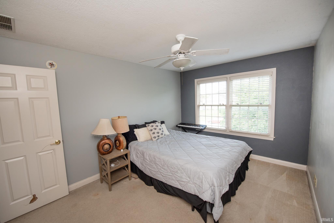
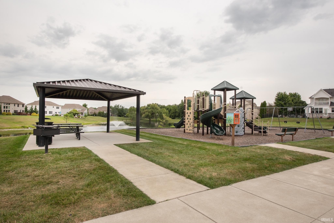
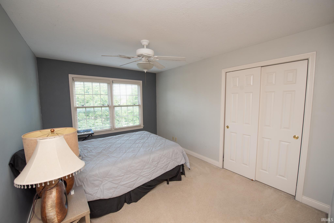
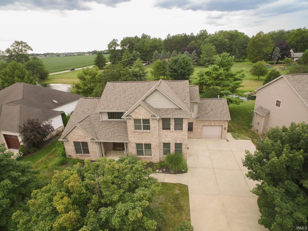
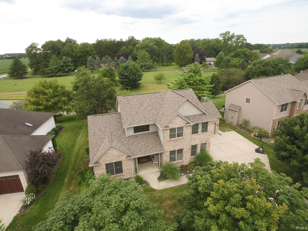
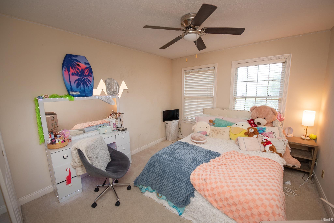
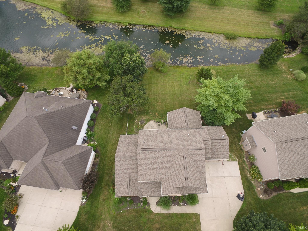
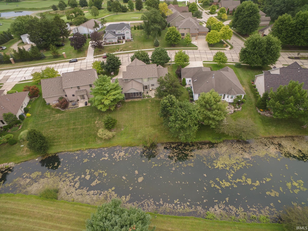
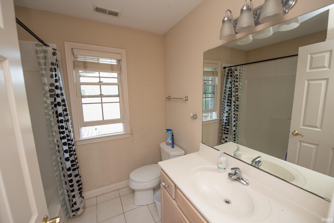
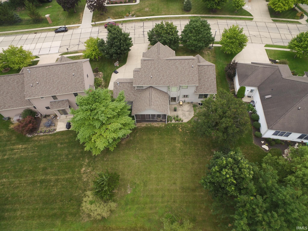
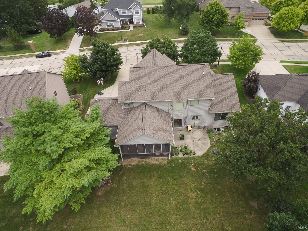
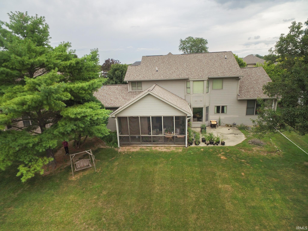
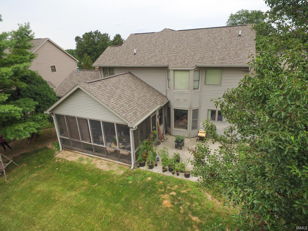
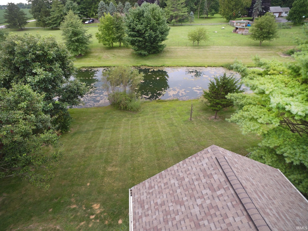
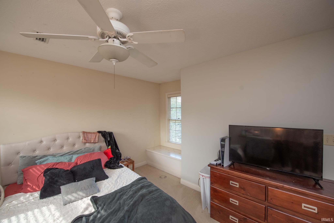
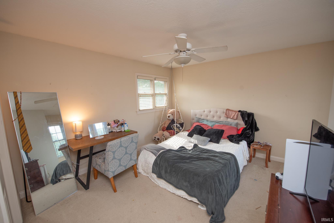
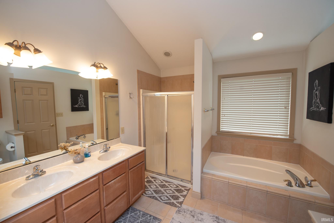
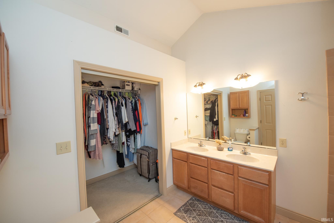
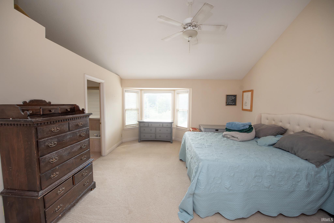
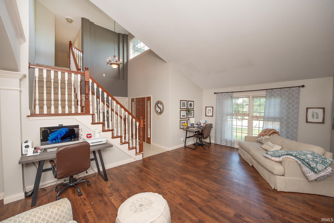
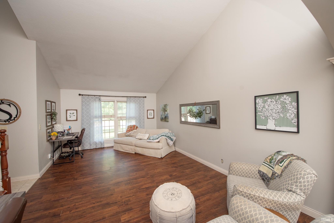
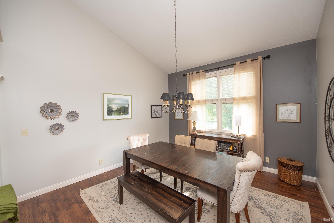
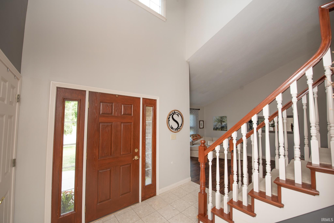
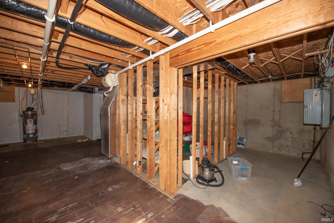
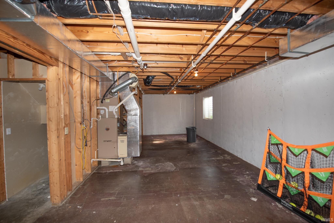
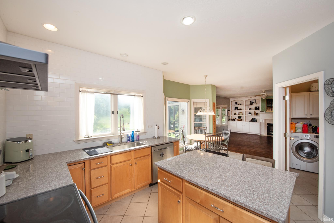
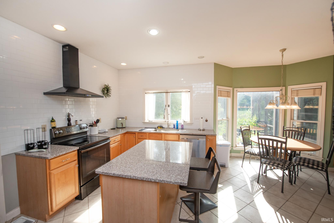
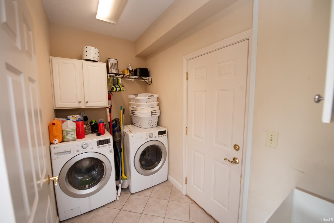
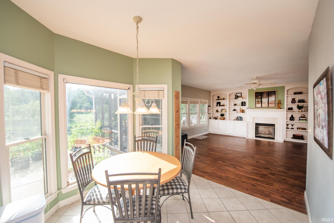
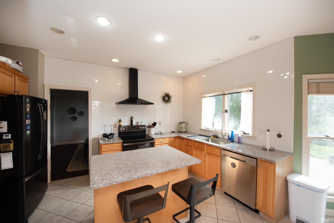
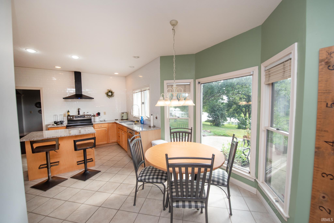
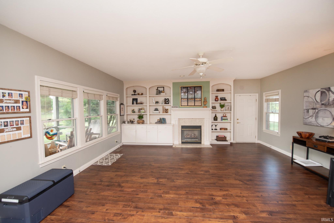
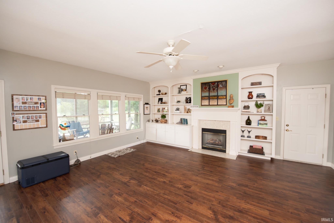
Welcome to desirable Winding Creek subdivision. Upon entering you will find a spacious great room with cathedral ceiling and formal dining room. The kitchen has been updated with granite countertops, center island, stainless appliances and an informal eating area. The family room has built in book cases, along with a fireplace, which seller hasn't used. There is a laundry room with newer washer and dryer, as well as a half bath. Upstairs is a spacious primary suite with vaulted ceiling and spacious bath with a garden tub and separate shower. There are three additional bedrooms and an additional bathroom. The garage is three car split with plenty of room for storage. There is a screened porch plus patio for outdoor enjoyment and lovely view of the pond. The basement is plumbed for a bath, has an egress window and could easily be finished. While inspections are welcome, home is sold "as is". Excellent opportunity to live in Winding Creek subdivision and enjoy amenities such as swimming pool, club house and playground.
Directions
North on Salisbury, Rt on 500, Left on Grapevine
Amenities
Built-In Bookcase, Ceiling-Cathedral, Ceiling Fan(s), Closet(s) Walk-in, Countertops-Stone, Disposal, Foyer Entry, Garage Door Opener, Landscaped, Open Floor Plan, Porch Covered, Porch Screened, Tub and Separate Shower, Tub/Shower Combination, Formal Dining Room, Main Floor Laundry, Washer Hook-Up
Sale Includes
Dishwasher, Microwave, Refrigerator, Washer, Dryer-Electric, Oven-Electric, Sump Pump, Water Heater Gas
Property
| MLS # |
202630485 |
| Date Listed |
2026-07-27 |
| Status |
Active |
| Property Type |
Residential |
| Property SubType |
Site-Built Home |
| Finished Square Feet |
2,531 sqft |
| Total Square Feet |
3,353 sqft |
| New Construction |
No |
| Style |
Two Story |
| Type |
Site-Built Home |
| Basement |
Yes |
| Bedrooms |
4 |
| Bathrooms |
3 (2 Full, 1 Half) |
| Annual Taxes |
$2,859.24 |
| Year Taxes Payable |
2026 |
| Year Built |
2001 |
| Virtual Tour |
propertypanorama.com » |
| Days on Market |
68 |
| Homestead Year |
No |
Additional
| Design |
Traditional |
| Cooling |
Central Air |
| Heating |
Gas, Forced Air |
| Garage |
Attached |
| Main Level Laundry |
Yes |
Room Dimensions
| Living Room |
20 × 19 |
Main Level |
| Dining Room |
14 × 13 |
Main Level |
| Family Room |
19 × 13 |
Main Level |
| Kitchen |
15 × 10 |
Main Level |
| Breakfast Area |
10 × 9 |
Main Level |
| Master Bedroom |
16 × 14 |
Upper Level |
| 2nd Bedroom |
14 × 10 |
Upper Level |
| 3rd Bedroom |
12 × 11 |
Upper Level |
| 4th Bedroom |
12 × 10 |
Upper Level |
Bathroom Locations
| Full Baths |
2 Upper |
| Half Baths |
1 Main |
External Features
| Construction |
Site-Built Home |
| Exterior |
Brick,Vinyl |
| Lot Size |
14,810 sq ft |
| Acreage |
0.34 Acres |
| Lot Dimensions |
104x143 |
| Parking |
Yes |
| Sewer |
City |
| Water |
City |
| Fence |
None |
Location
| Area |
Tippecanoe County |
| Location |
City/Town/Suburb |
| County |
Tippecanoe |
| Subdivision |
Winding Creek |
| Township |
Wabash |
| City |
West Lafayette |
| State |
IN |
| Zip |
47906 |
Schools
| School District |
Tippecanoe School Corp. |
| Elementary |
Burnett Creek |
| Middle School |
Battle Ground |
| High School |
William Henry Harrison |
Financial
| Financing Terms |
Cash, Conventional |
| Assoc. Dues |
$594.00 Annually |
IDX information provided by the Indiana Regional MLS.
IDX information is provided exclusively for consumers’ personal, non-commercial use and may not be used for any purpose other than to identify prospective properties consumers may be interested in purchasing. Data is deemed reliable but is not guaranteed accurate by the MLS.