Property Description
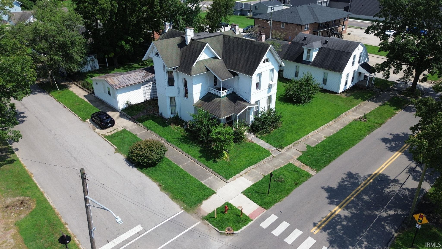
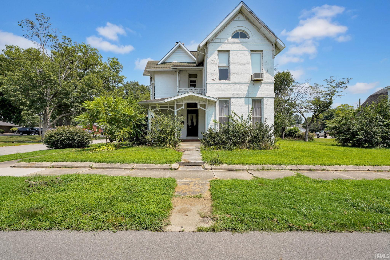
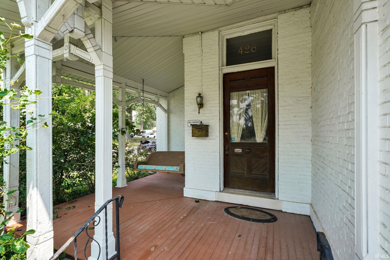
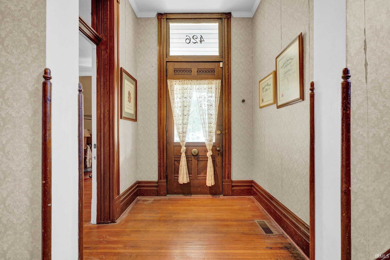
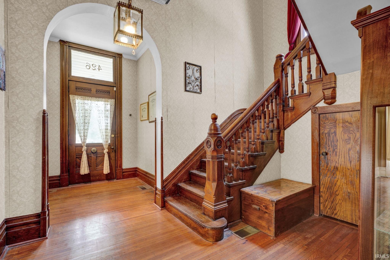
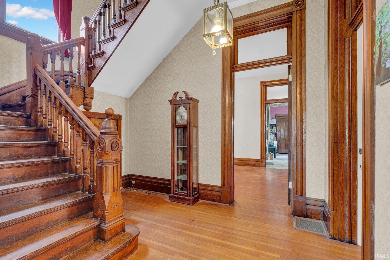
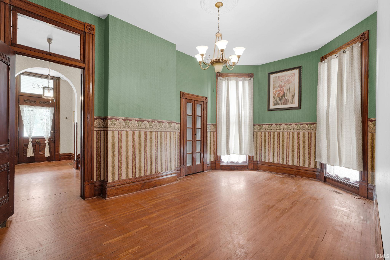
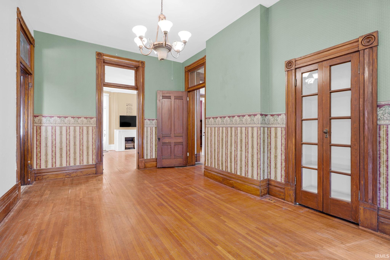
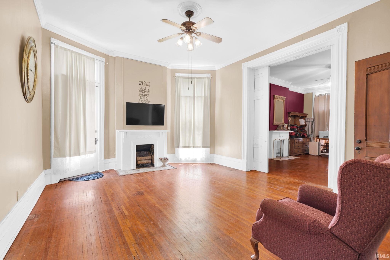
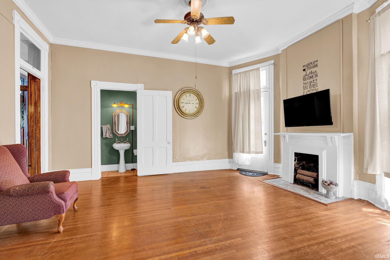
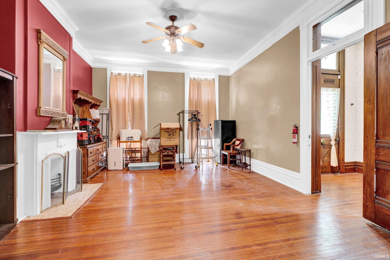
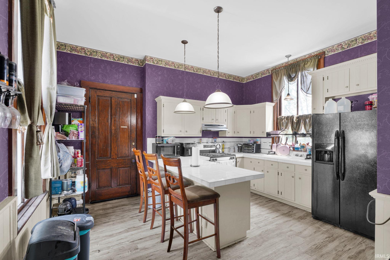
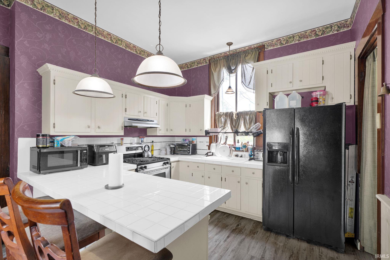
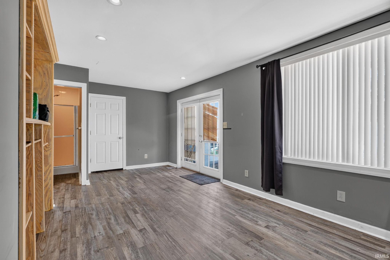
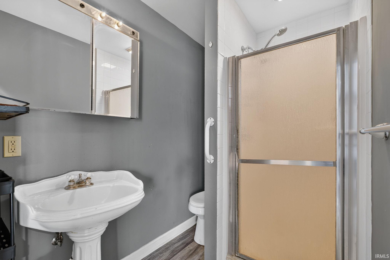
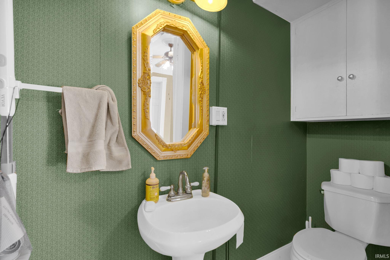
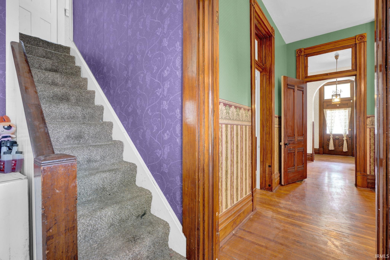
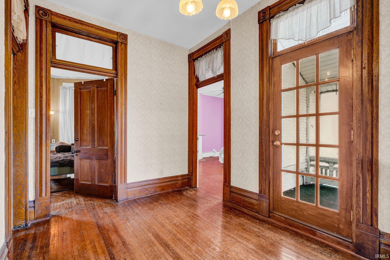
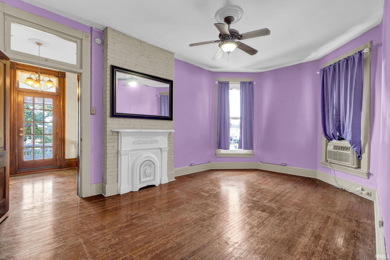
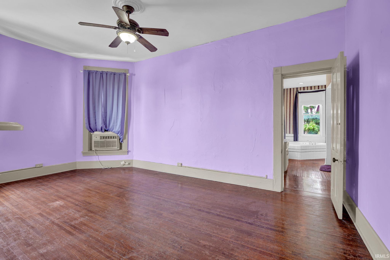
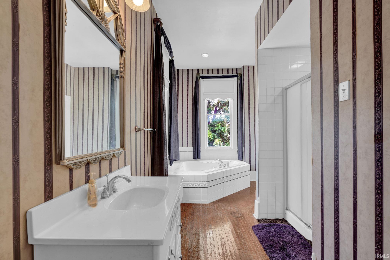
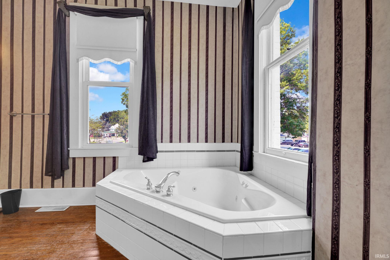
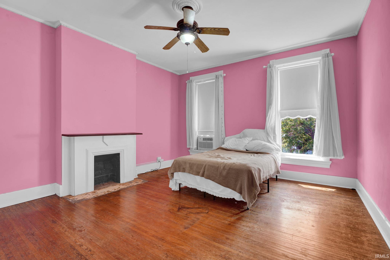
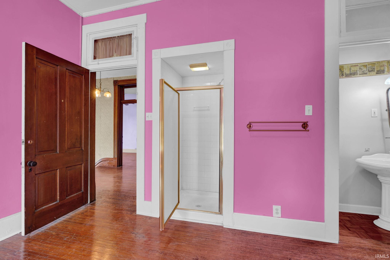
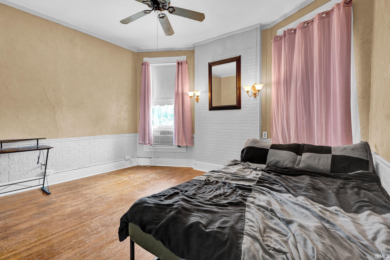
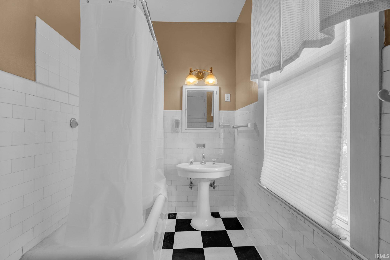
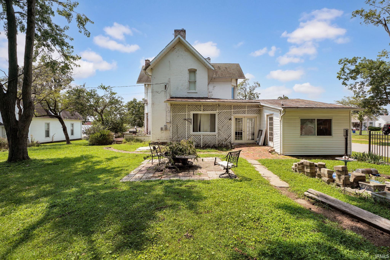
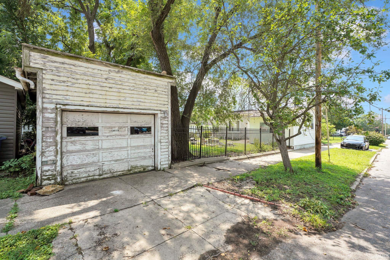
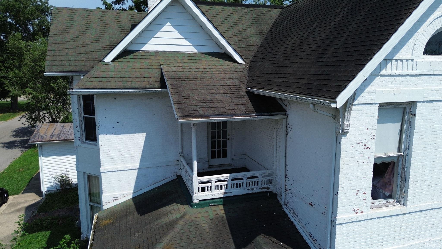
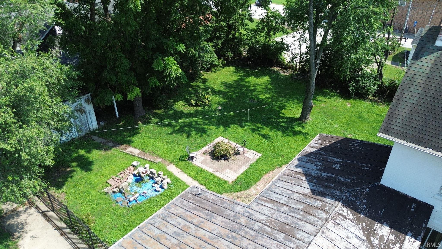
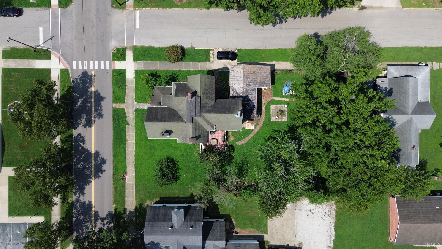
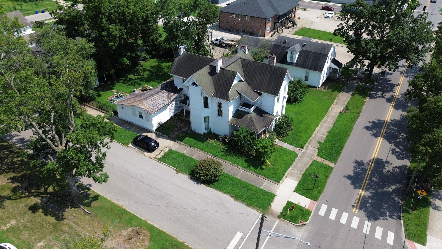
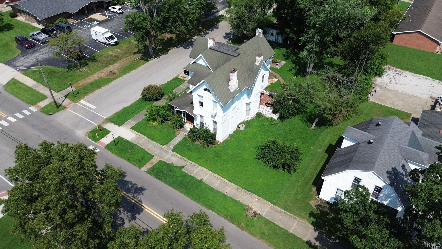
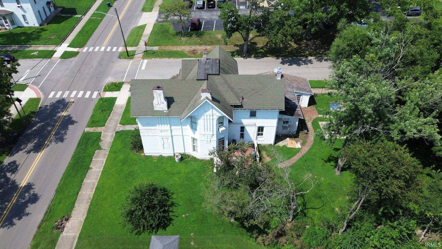
Built in 1884, this historic Queen Anne brick home, known as The Maxam House, is one of Princeton’s oldest brick homes and offers a rare opportunity to own a remarkable piece of local history. Located in Princeton’s Central Business District, the home features 4 bedrooms, 4 full bathrooms, 1 half bath, and private guest quarters. Enjoy a walkable location with sidewalks leading to the nearby North Gibson School Corporation campus (less than one mile away), as well as convenient access to walking trails, parks, downtown shopping, and dining. Architectural details include impressive 11-foot ceilings on the main level, 10-foot ceilings upstairs, a hand-carved staircase, hardwood flooring, oversized windows, beautiful original woodwork, built-in cabinetry and shelving, and many other period features that showcase the craftsmanship of the late 19th century. A balcony overlooking North Main Street provides a unique place to relax and enjoy views of downtown. According to the Indiana Historic Sites and Structures Inventory, the Franklin and Jane Maxam House was built in 1884 by Sanford Howe for his daughter, Jane Howe Maxam, and her husband, Dr. Franklin Maxam. The home remained in the Maxam family for approximately 90 years and was later operated as The Maxam House Bed & Breakfast. Historical artifacts associated with the Maxam family are included with the sale. While the property would benefit from renovation and restoration, it presents an exceptional opportunity to preserve and personalize one of Princeton’s most significant historic residences. A detached one-car garage adds everyday convenience as this landmark property awaits its next steward. Home Warranty from 2-10 available with purchase.
Directions
From Broadway St, go north on Main Street, to the house on the right.
Amenities
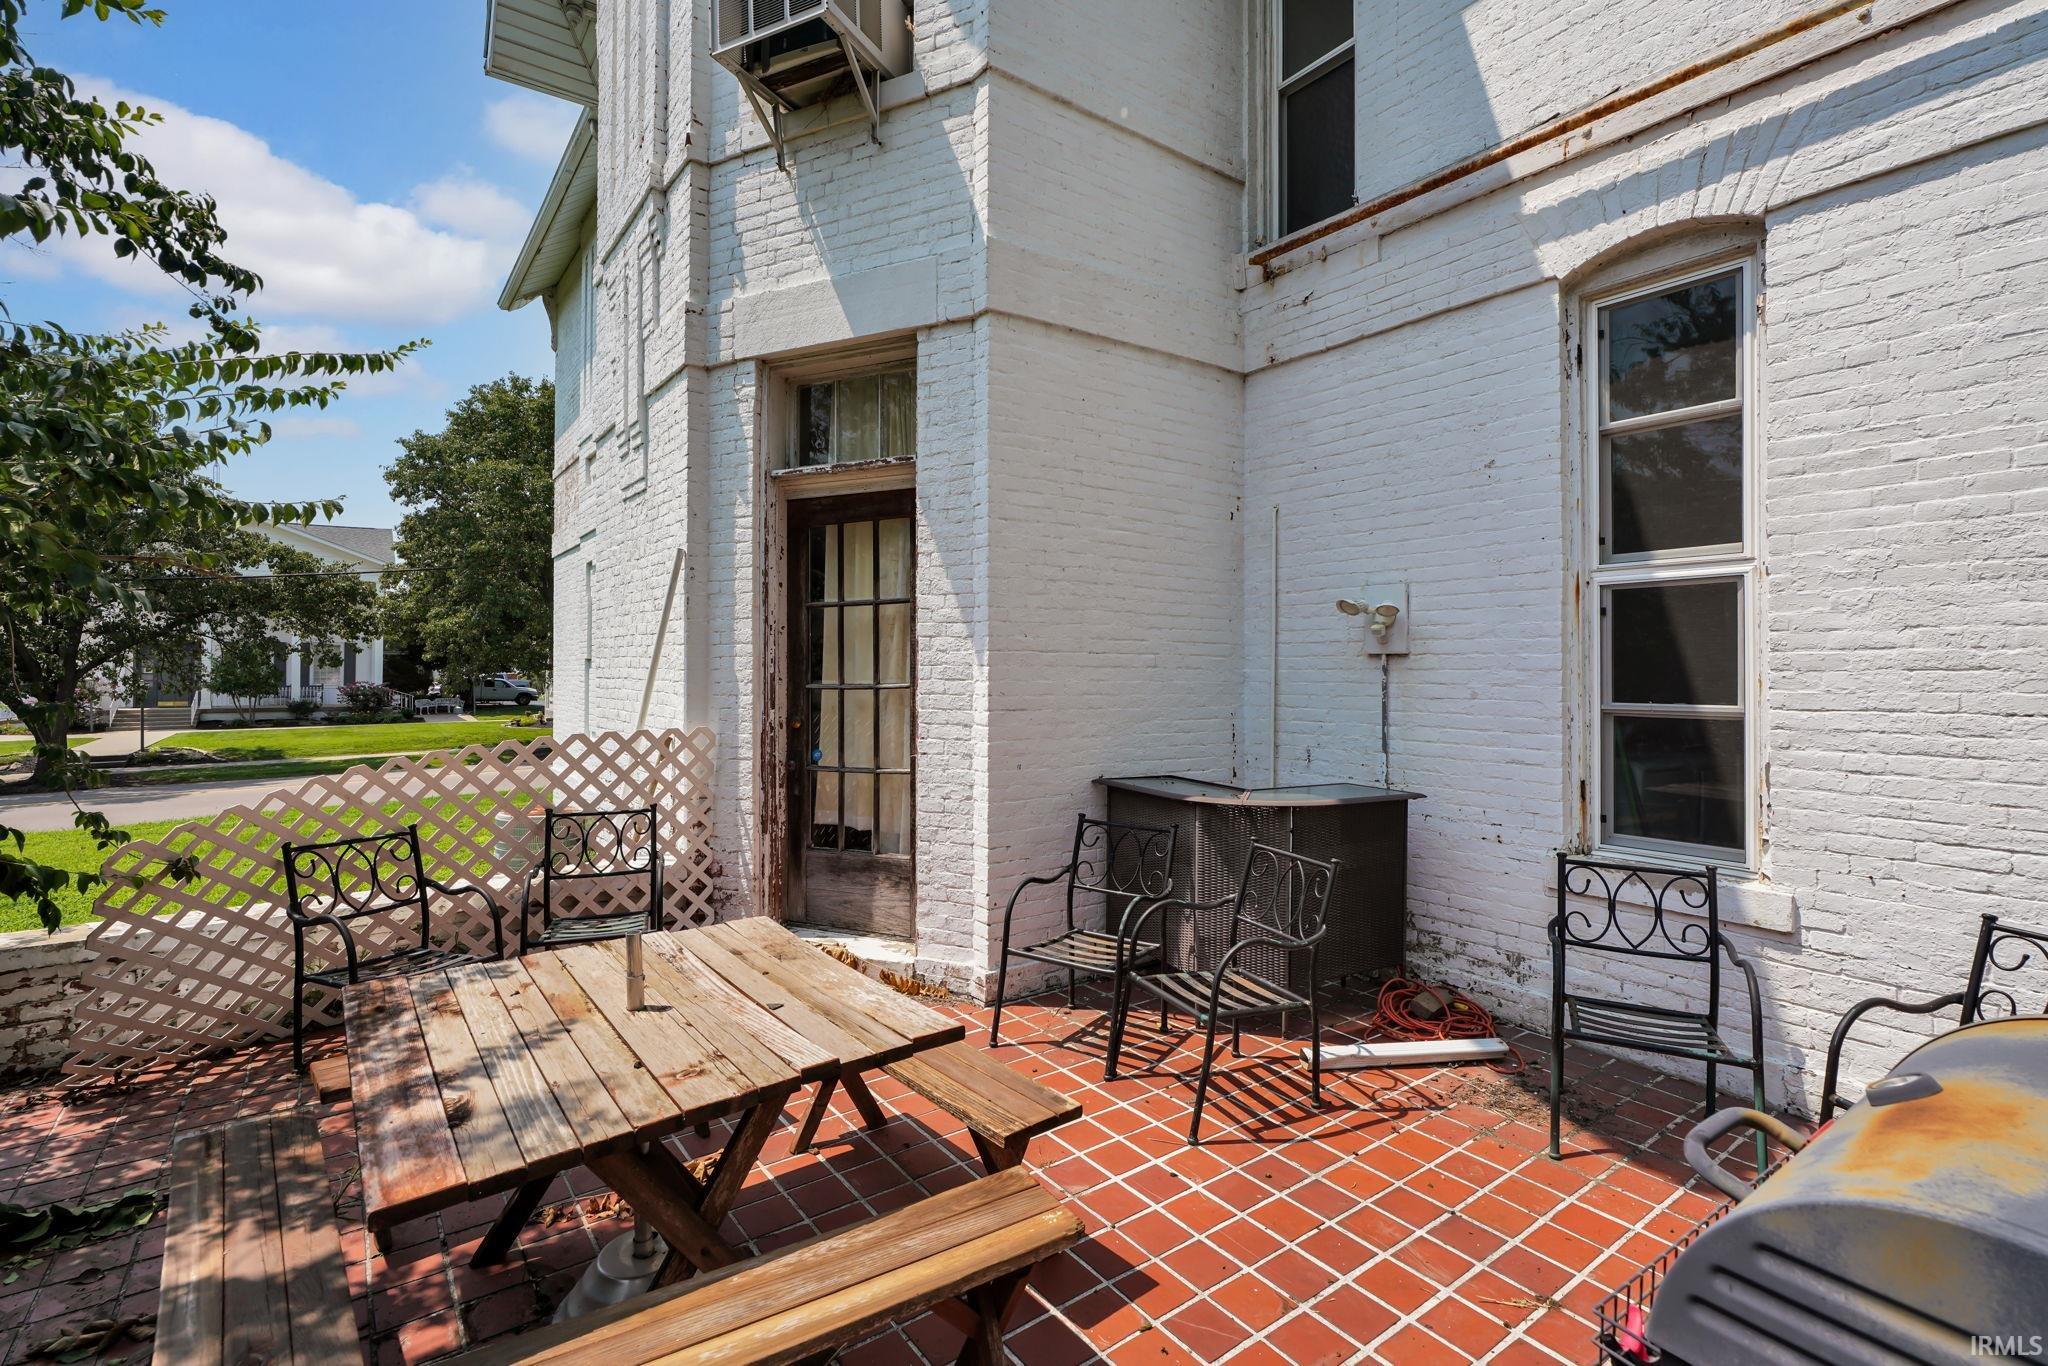
Attic Pull Down Stairs, Attic Storage, Balcony, Ceiling-9+, Ceiling Fan(s), Countertops-Laminate, Crown Molding, Dryer Hook Up Electric, Foyer Entry, Garage Door Opener, Guest Quarters, Natural Woodwork, Patio Open, Pocket Doors, Range/Oven Hk Up Gas/Elec, Six Panel Doors, Stand Up Shower, Tub and Separate Shower, Tub/Shower Combination, Formal Dining Room, Main Floor Laundry, Washer Hook-Up, Custom Cabinetry
Sale Includes
Dishwasher, Refrigerator, Range-Gas
Property
| MLS # |
202630488 |
| Date Listed |
2026-07-28 |
| Status |
Active |
| Property Type |
Residential |
| Property SubType |
Site-Built Home |
| Finished Square Feet |
2,576 sqft |
| Total Square Feet |
2,829 sqft |
| New Construction |
No |
| Style |
Two Story |
| Type |
Site-Built Home |
| Basement |
Yes |
| Bedrooms |
4 |
| Bathrooms |
5 (4 Full, 1 Half) |
| Annual Taxes |
$1,904.40 |
| Year Taxes Payable |
2026 |
| Year Built |
1884 |
| Virtual Tour |
propertypanorama.com » |
| Days on Market |
67 |
| Homestead Year |
No |
Additional
| Cooling |
Central Air, Window |
| Heating |
Gas |
| Garage |
Detached |
| Hardwood Floors |
Yes |
| Main Level Laundry |
Yes |
Room Dimensions
| Living Room |
17 × 15 |
Main Level |
| Dining Room |
19 × 11 |
Main Level |
| Family Room |
18 × 14 |
Main Level |
| Kitchen |
14 × 14 |
Main Level |
| Master Bedroom |
15 × 14 |
Upper Level |
| 2nd Bedroom |
19 × 12 |
Upper Level |
| 3rd Bedroom |
15 × 13 |
Upper Level |
| 4th Bedroom |
11 × 11 |
Main Level |
Bathroom Locations
| Full Baths |
1 Main, 3 Upper |
| Half Baths |
1 Main |
External Features
| Construction |
Site-Built Home |
| Exterior |
Brick |
| Lot Size |
13,068 sq ft |
| Acreage |
0.30 Acres |
| Lot Dimensions |
approximately 89x149 |
| Sewer |
City |
| Water |
City |
| Fence |
Partial,Metal |
Location
| Area |
Gibson County |
| Location |
City/Town/Suburb |
| County |
Gibson |
| Subdivision |
None |
| Township |
Patoka |
| City |
Princeton |
| State |
IN |
| Zip |
47670 |
Schools
| School District |
North Gibson School Corp. |
| Elementary |
Princeton |
| Middle School |
Princeton |
| High School |
Princeton |
Financial
| Financing Terms |
Cash, Conventional |
| Assoc. Dues |
$0.00 Not Applicable |