Property Description
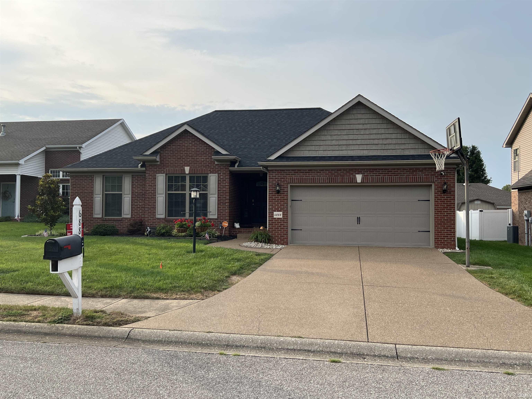
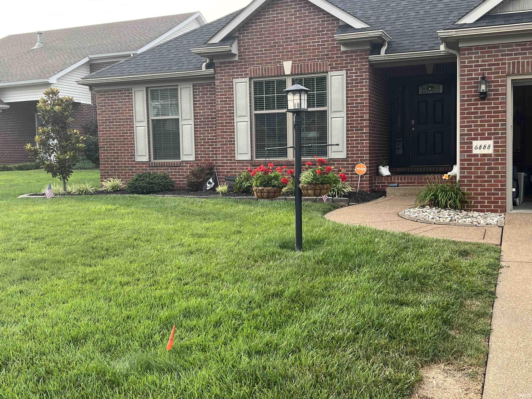
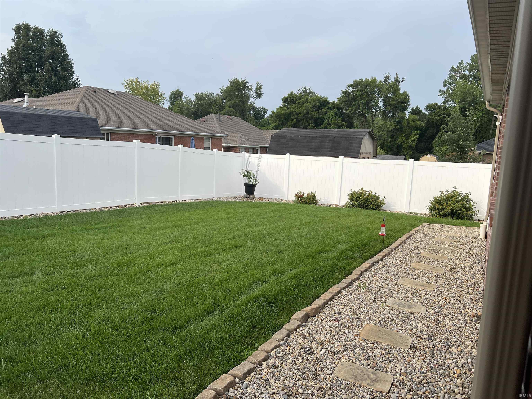
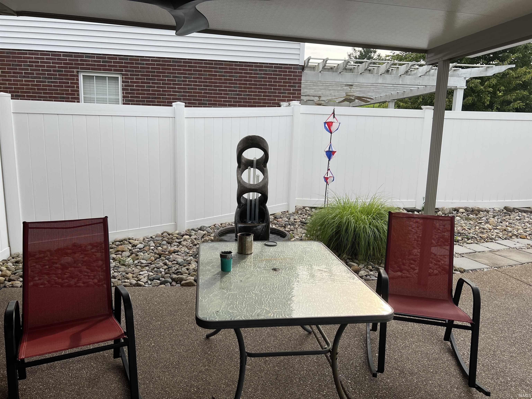
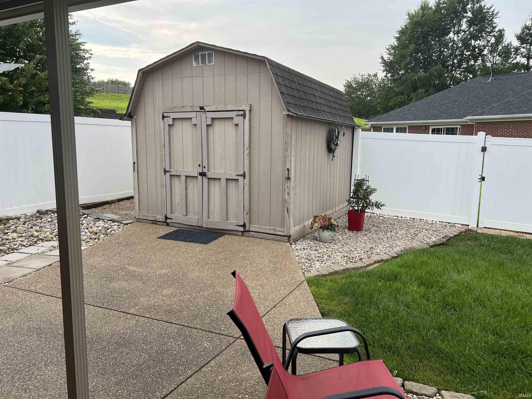
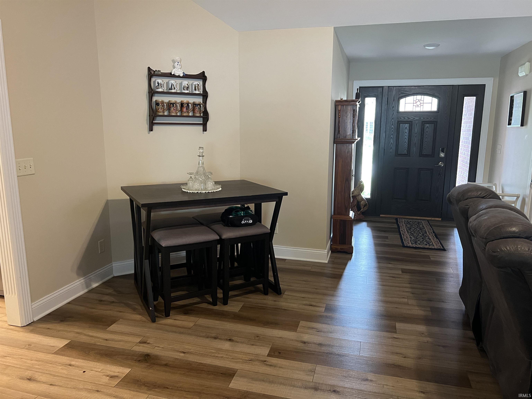
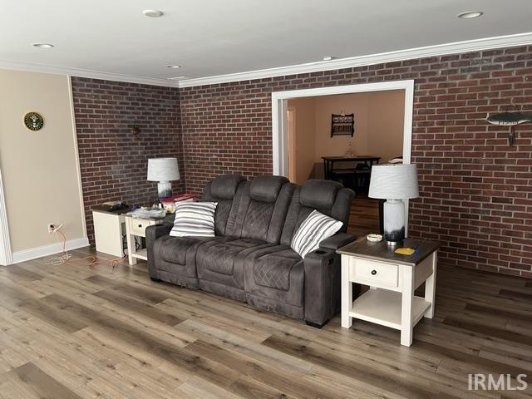
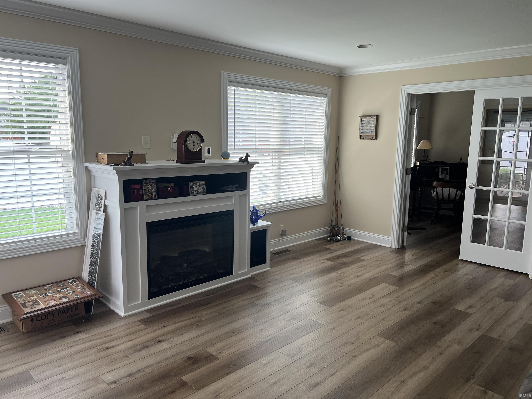
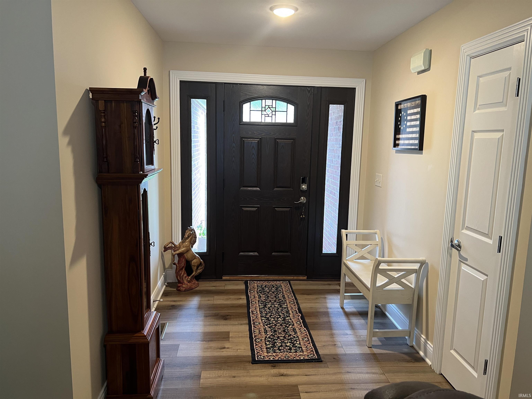
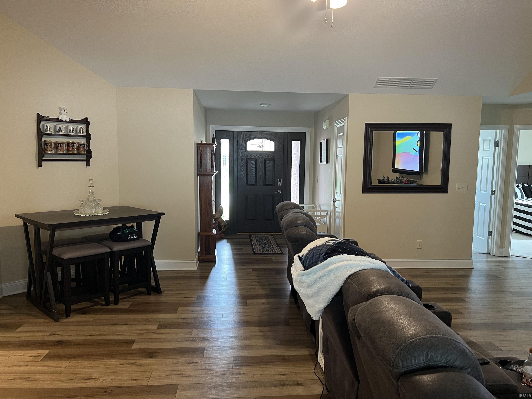
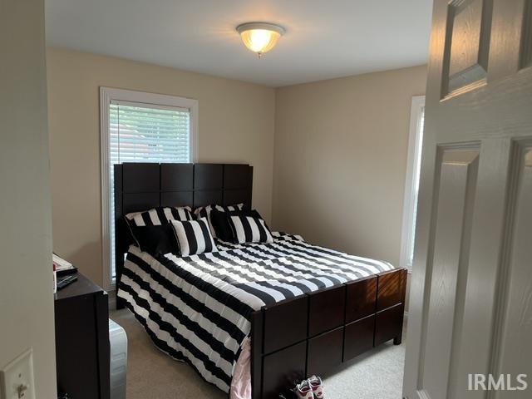
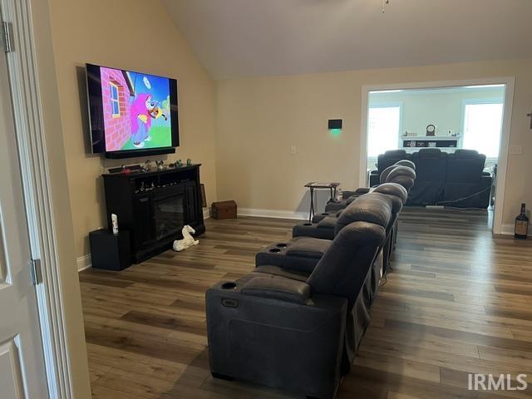
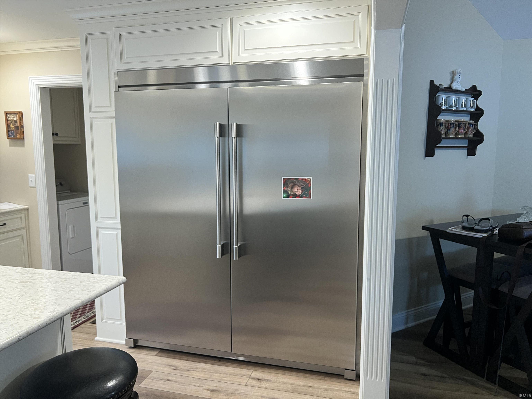
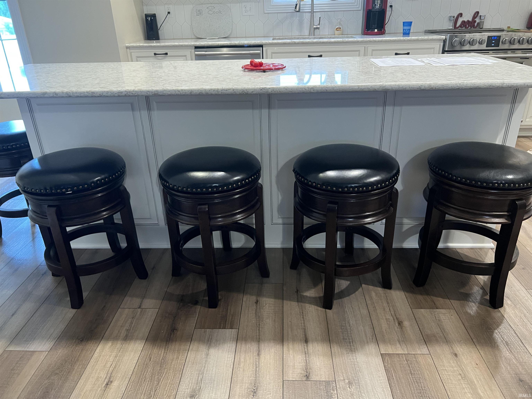
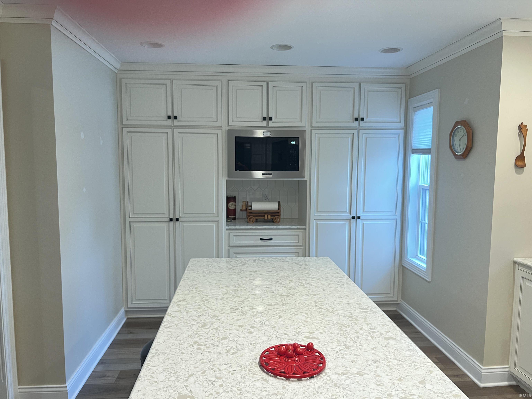
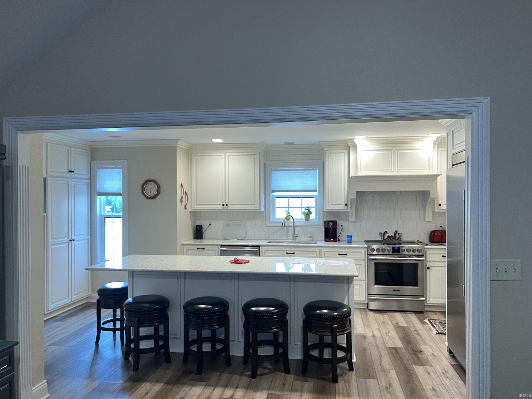
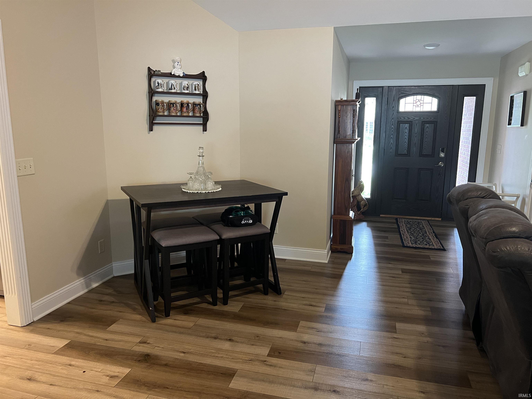
This Beautiful ranch has been thoughtfully remodeled with quality craftmanship, which makes the home both refined and effortlessly livable. When you enter in the Foyer you will already feel at home. Then you see this magnificent custom-built kitchen which you can utilize every inch of it. You will love the large stainless-steel refrigerator. From the first living area you will see another one that is very inviting with the new Gas Fireplace, and so much lighting. As you are walking through this area you will see another Room used as office and extra bedroom, which would make it a 4-bedroom home. Enjoy the comfortable 3 other bedrooms in home. The back yard is very relaxing with a water fountain the sellers are leaving. It is private with vinyl fence. This is defiantly a must-see home. Sellers are taking the Security System with them.
Directions
From Lloyd W on Sharon Rd, S on Rosewood Ln W on Cottage Ln to home on right.
Amenities
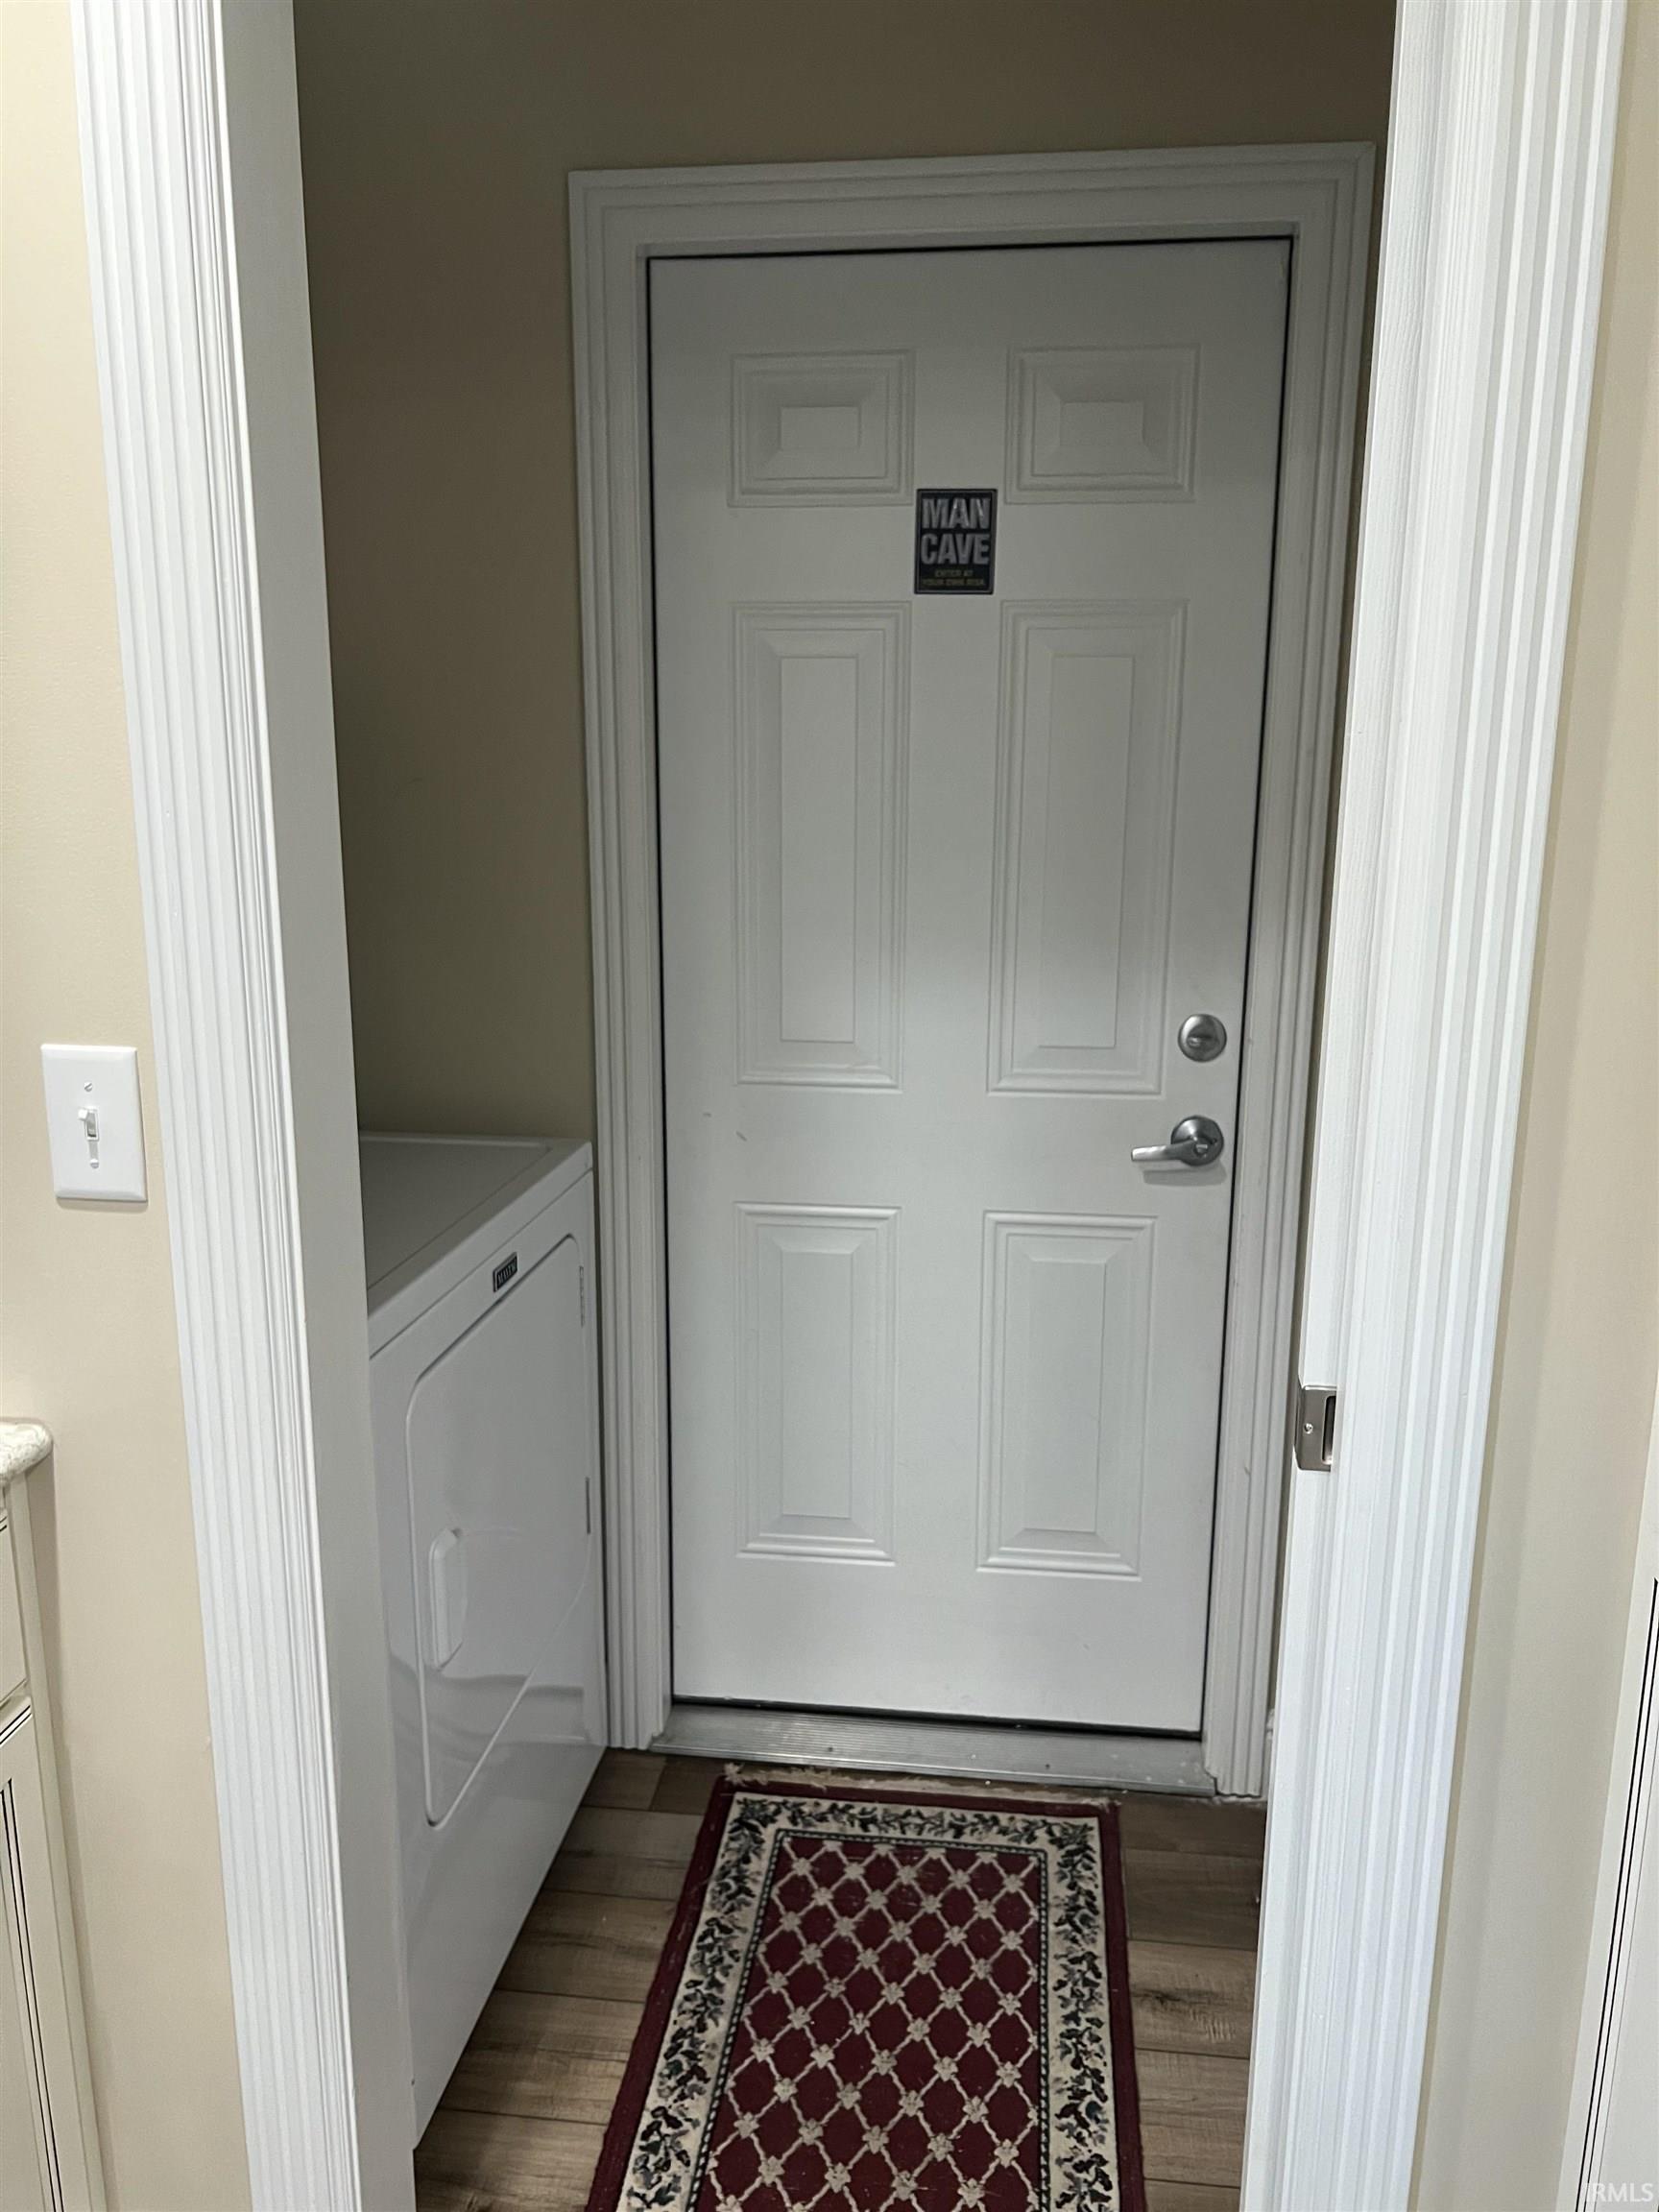
Breakfast Bar, Eat-In Kitchen, Open Floor Plan, Main Level Bedroom Suite, Main Floor Laundry
Sale Includes
Dishwasher, Microwave, Refrigerator, Cooktop-Electric, Oven-Electric
Property
| MLS # |
202630493 |
| Date Listed |
2026-07-28 |
| Status |
Active |
| Property Type |
Residential |
| Property SubType |
Site-Built Home |
| Square Feet |
2,001 sqft |
| New Construction |
No |
| Style |
One Story |
| Type |
Site-Built Home |
| Bedrooms |
3 |
| Bathrooms |
2 |
| Annual Taxes |
$1,823.16 |
| Year Taxes Payable |
2026 |
| Year Built |
2000 |
| Virtual Tour |
propertypanorama.com » |
| Days on Market |
68 |
| Homestead Year |
No |
Additional
| Cooling |
Central Air |
| Heating |
Gas, Forced Air |
| Garage |
Attached |
| Main Level Laundry |
Yes |
| Outbuilding |
Shed |
Room Dimensions
| Living Room |
21 × 16 |
Main Level |
| Family Room |
20 × 15 |
Main Level |
| Kitchen |
18 × 15 |
Main Level |
| Master Bedroom |
14 × 14 |
Main Level |
| 2nd Bedroom |
12 × 12 |
Main Level |
| 3rd Bedroom |
13 × 10 |
Main Level |
Bathroom Locations
External Features
| Construction |
Site-Built Home |
| Exterior |
Brick |
| Lot Size |
7,841 sq ft |
| Acreage |
0.18 Acres |
| Lot Dimensions |
0.18 |
| Parking |
Yes |
| Out Buildings |
Shed |
| Sewer |
Public |
| Water |
Public |
| Fence |
Vinyl |
Location
| Area |
Warrick County |
| County |
Warrick |
| Subdivision |
Rosewood |
| Township |
Ohio |
| City |
Newburgh |
| State |
IN |
| Zip |
47630 |
Schools
| School District |
Warrick County School Corp. |
| Elementary |
Sharon |
| Middle School |
Castle South |
| High School |
Castle |
Financial
| Assoc. Dues |
$0.00 Not Applicable |
IDX information provided by the Indiana Regional MLS.
IDX information is provided exclusively for consumers’ personal, non-commercial use and may not be used for any purpose other than to identify prospective properties consumers may be interested in purchasing. Data is deemed reliable but is not guaranteed accurate by the MLS.