Property Description
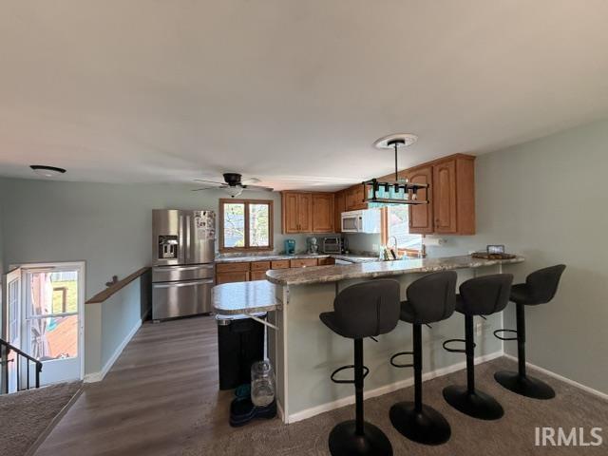
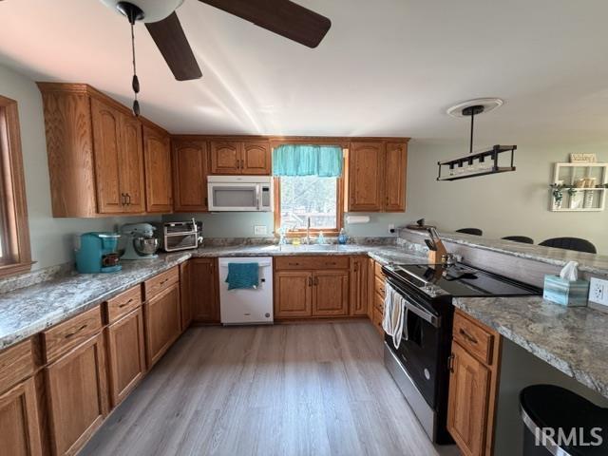
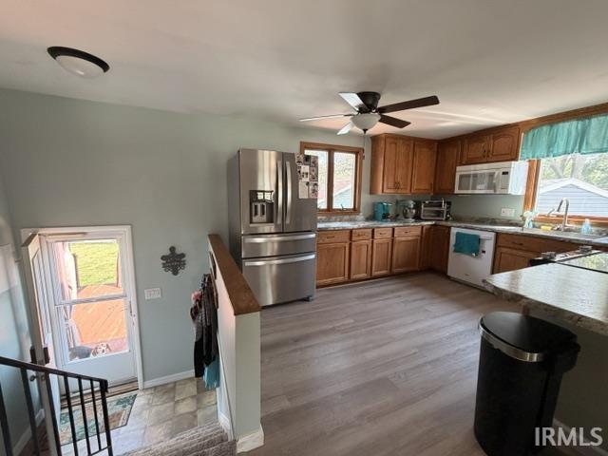
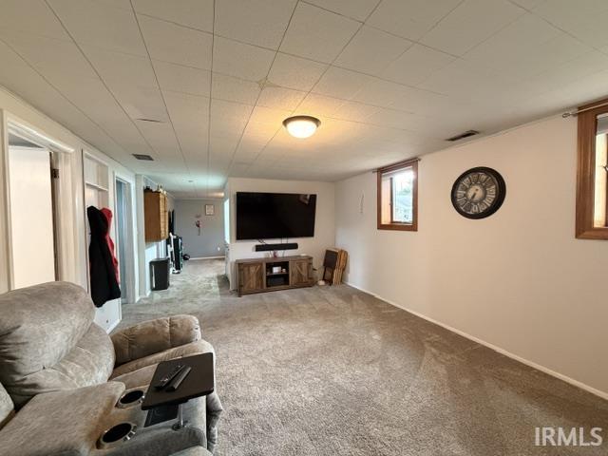
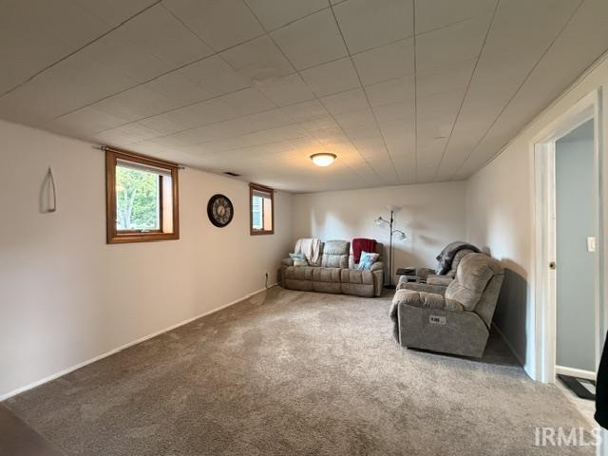
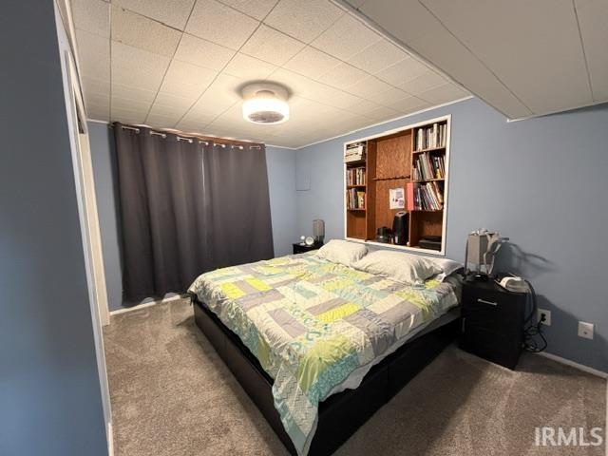
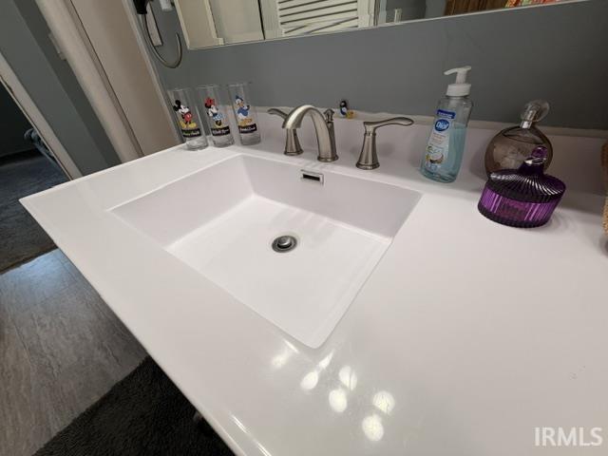
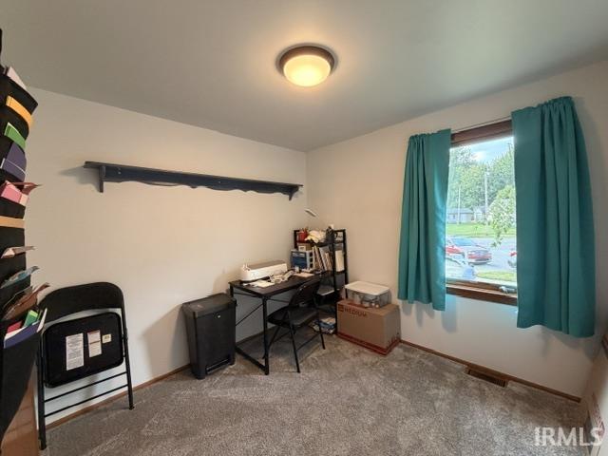
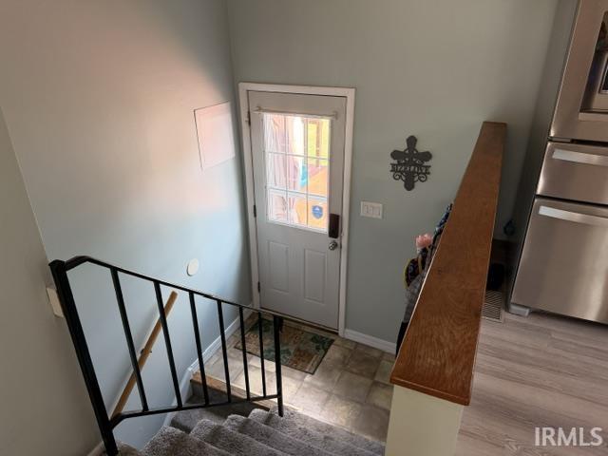
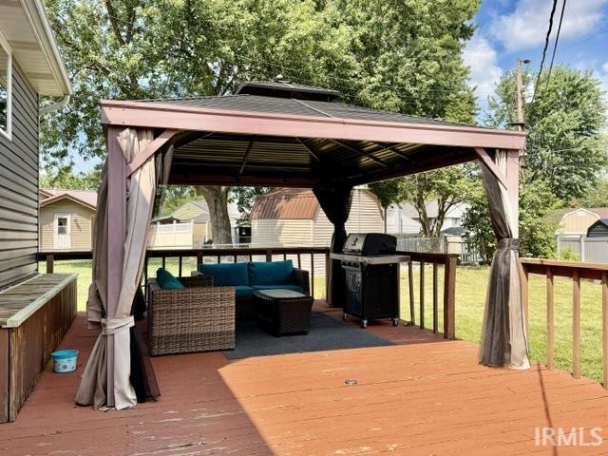
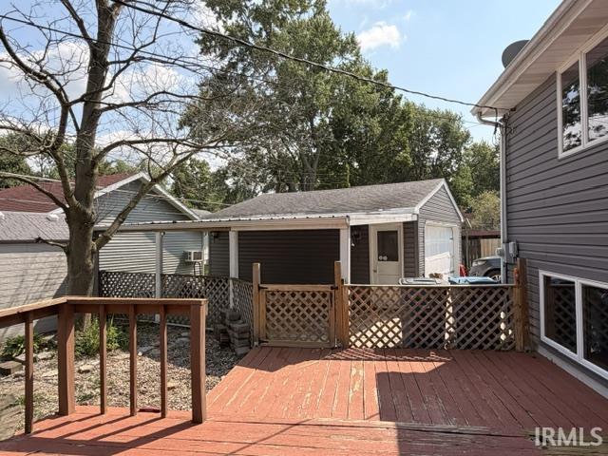
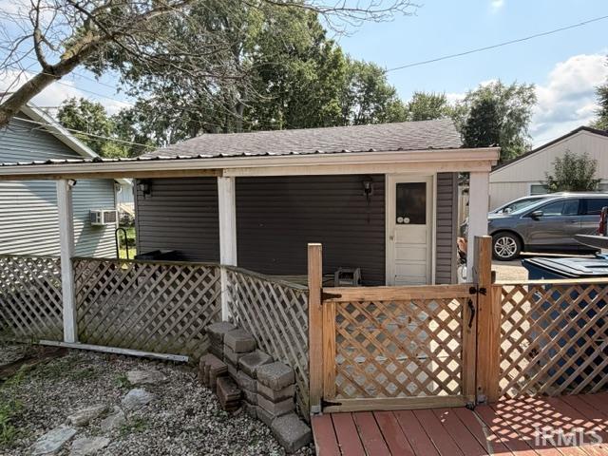
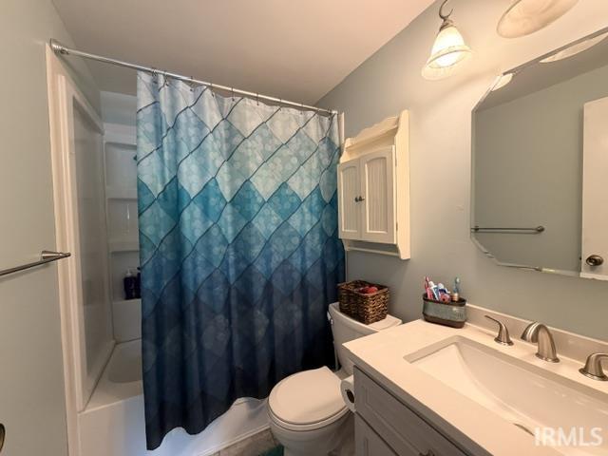
SCHOOL'S back in session and time to start looking for your new home and settled in by the holidays! Updates throughout, the kitchen features a huge counter-top work area and loads of cabinets plus a pantry. The open concept now opens to the formal LR (they use as a dining area) that is spacious for a large family or entertaining. Three bedrooms (1 used as an office/classroom) with plenty of closet space and a full bath for all your needs. The lower-level features a spacious family rm, another full bath, big laundry/storage room with built in shelving, and office/den/reading/game room was well. A fourth bedroom is an added bonus and presently used as the primary bdrm. Walk out onto the back deck and relax under the pergola making it a perfect place for morning coffee watching the sun come up or entertaining family and friends for cook-outs! A nice back yard, 2C Detached garage plus carport, new roof in 2009, new siding and kitchen cabinets in 2005, hardwood floors, Anderson casement windows in 2005, GFA Furnace, Central AC, fresh paint and much more! Come take a look and get ready for the Holidays coming up in this beautiful Bi-level home!
Directions
From US 24, turn south onto Cass St, Cass to West on Colerain to Indian Hills Dr to Hiawatha Ct to address.
Amenities
Ceiling Fan(s), Countertops-Laminate, Deck Covered, Deck Open, Porch Covered
Sale Includes
Dishwasher, Microwave, Washer, Dryer-Electric, Water Softener-Owned, Window Treatment-Blinds
Property
| MLS # |
202630496 |
| Date Listed |
2026-07-28 |
| Status |
Active |
| Property Type |
Residential |
| Property SubType |
Site-Built Home |
| Square Feet |
1,872 sqft |
| New Construction |
No |
| Style |
Bi-Level |
| Type |
Site-Built Home |
| Basement |
Yes |
| Bedrooms |
4 |
| Bathrooms |
2 |
| Annual Taxes |
$1,564.20 |
| Year Taxes Payable |
2026 |
| Year Built |
1965 |
| Virtual Tour |
propertypanorama.com » |
| Days on Market |
68 |
| Homestead Year |
No |
Additional
| Cooling |
Central Air |
| Heating |
Gas, Forced Air |
| Garage |
Detached |
| Hardwood Floors |
Yes |
| Outbuilding |
Shed, Shed |
Room Dimensions
| Living Room |
15 × 16 |
Upper Level |
| Family Room |
19 × 13 |
Lower Level |
| Kitchen |
13 × 14 |
Upper Level |
| Master Bedroom |
12 × 12 |
Lower Level |
| 2nd Bedroom |
12 × 10 |
Upper Level |
| 3rd Bedroom |
10 × 11 |
Upper Level |
| 4th Bedroom |
9 × 9 |
Upper Level |
| Extra Room |
13 × 11 |
Lower Level |
Bathroom Locations
| Full Baths |
1 Main, 1 Upper |
External Features
| Construction |
Site-Built Home |
| Exterior |
Vinyl |
| Lot Size |
7,405 sq ft |
| Acreage |
0.17 Acres |
| Lot Dimensions |
69 x 105 |
| Out Buildings |
Shed |
| Sewer |
City |
| Water |
City |
| Fence |
Partial |
Location
| Area |
Wabash County |
| Location |
City/Town/Suburb |
| County |
Wabash |
| Subdivision |
Indian Hills |
| Township |
Noble |
| City |
Wabash |
| State |
IN |
| Zip |
46992 |
Schools
| School District |
Wabash City Schools |
| Elementary |
OJ Neighbors |
| Middle School |
Wabash |
| High School |
Wabash |
Financial
| Financing Terms |
Cash, Conventional |
| Assoc. Dues |
$0.00 Not Applicable |
IDX information provided by the Indiana Regional MLS.
IDX information is provided exclusively for consumers’ personal, non-commercial use and may not be used for any purpose other than to identify prospective properties consumers may be interested in purchasing. Data is deemed reliable but is not guaranteed accurate by the MLS.