Property Description
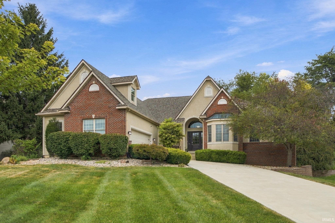
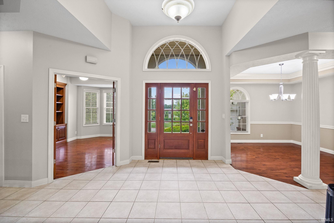
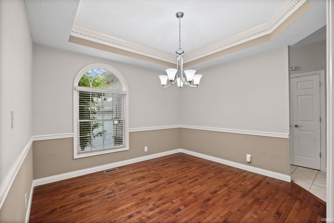
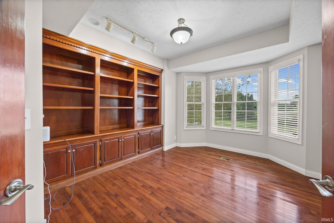
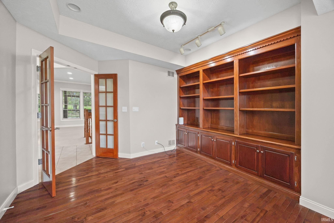
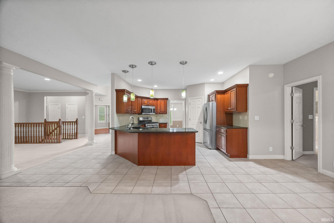
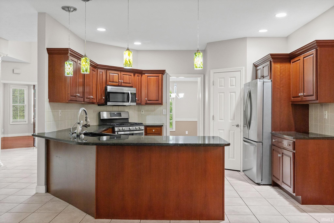
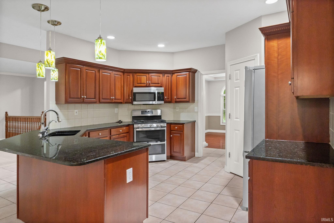
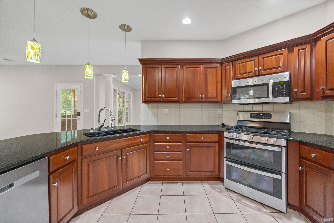
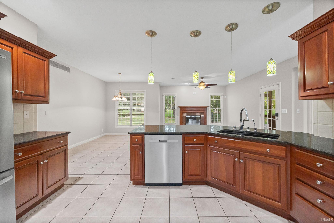
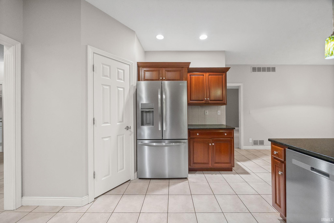
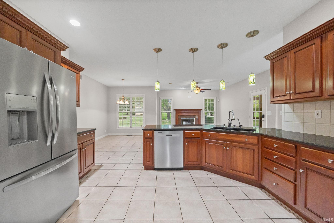
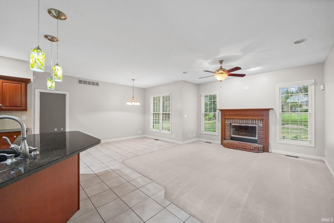
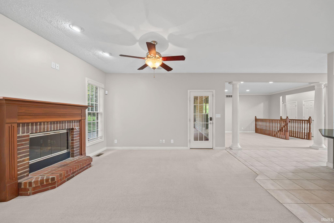
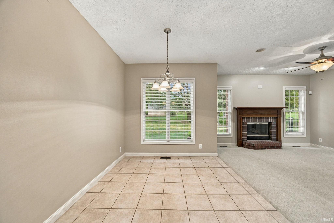
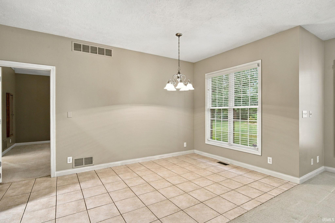
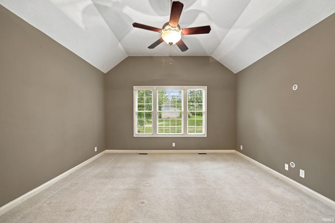
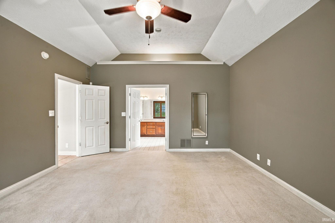
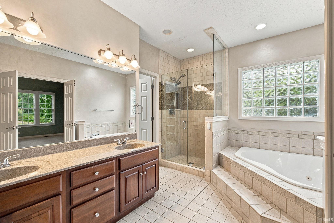
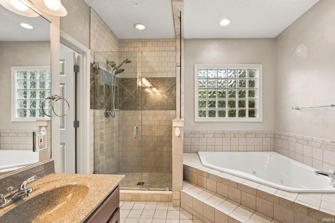
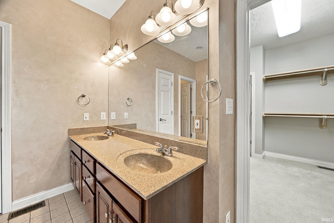
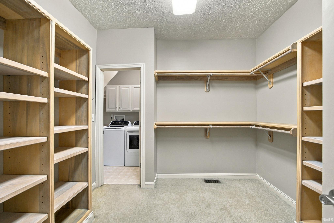
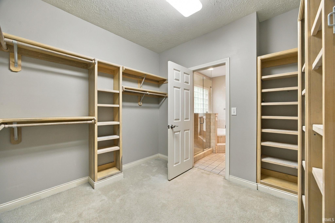
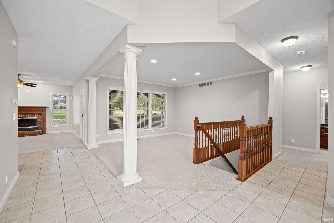
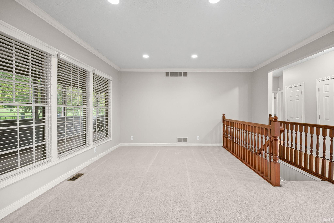
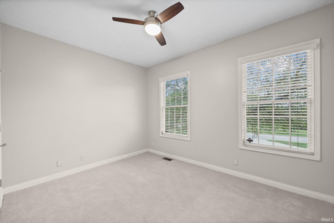
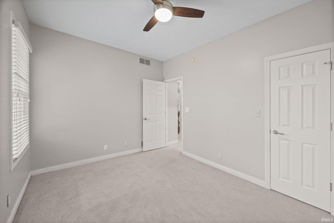
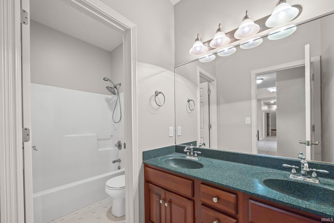
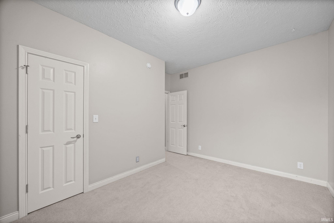
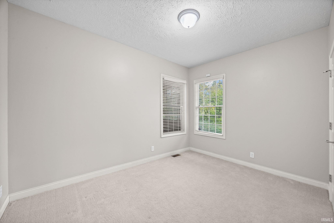
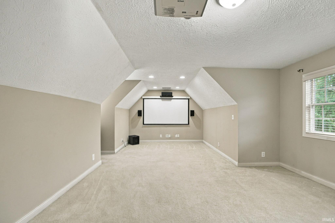
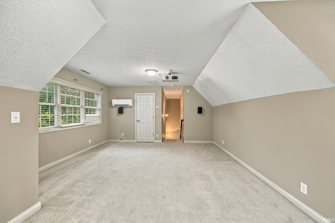
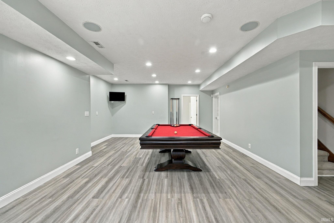
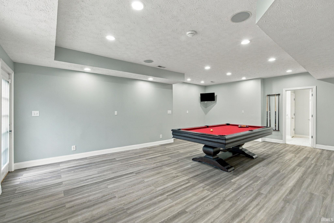
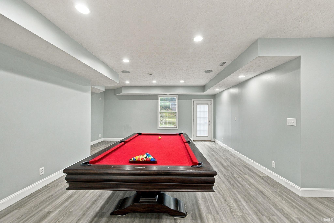
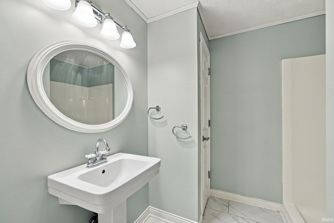
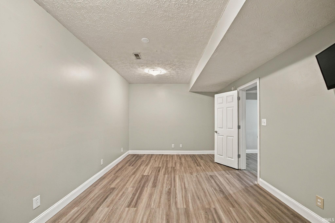
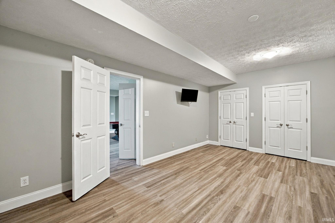
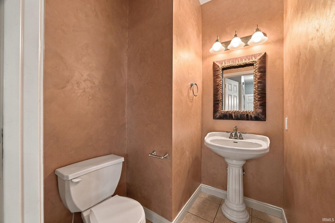
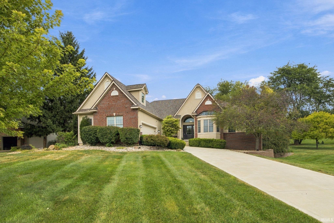
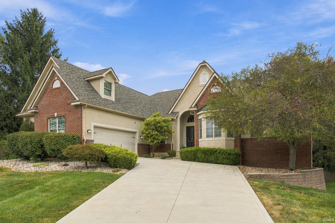
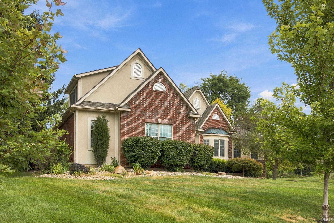
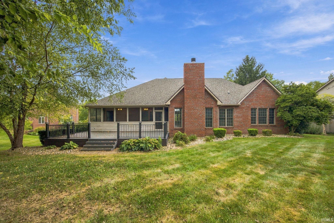
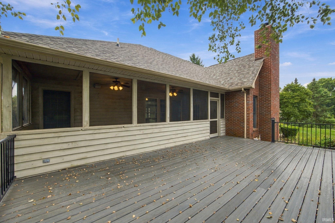
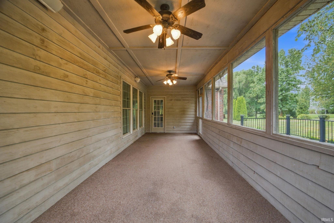
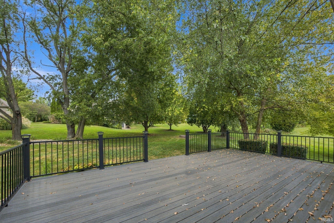
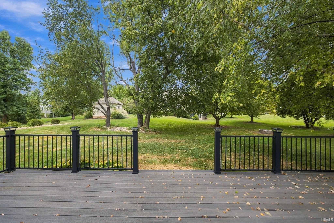
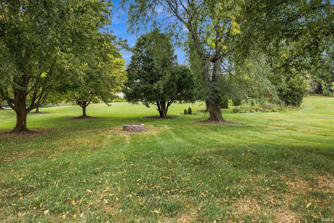
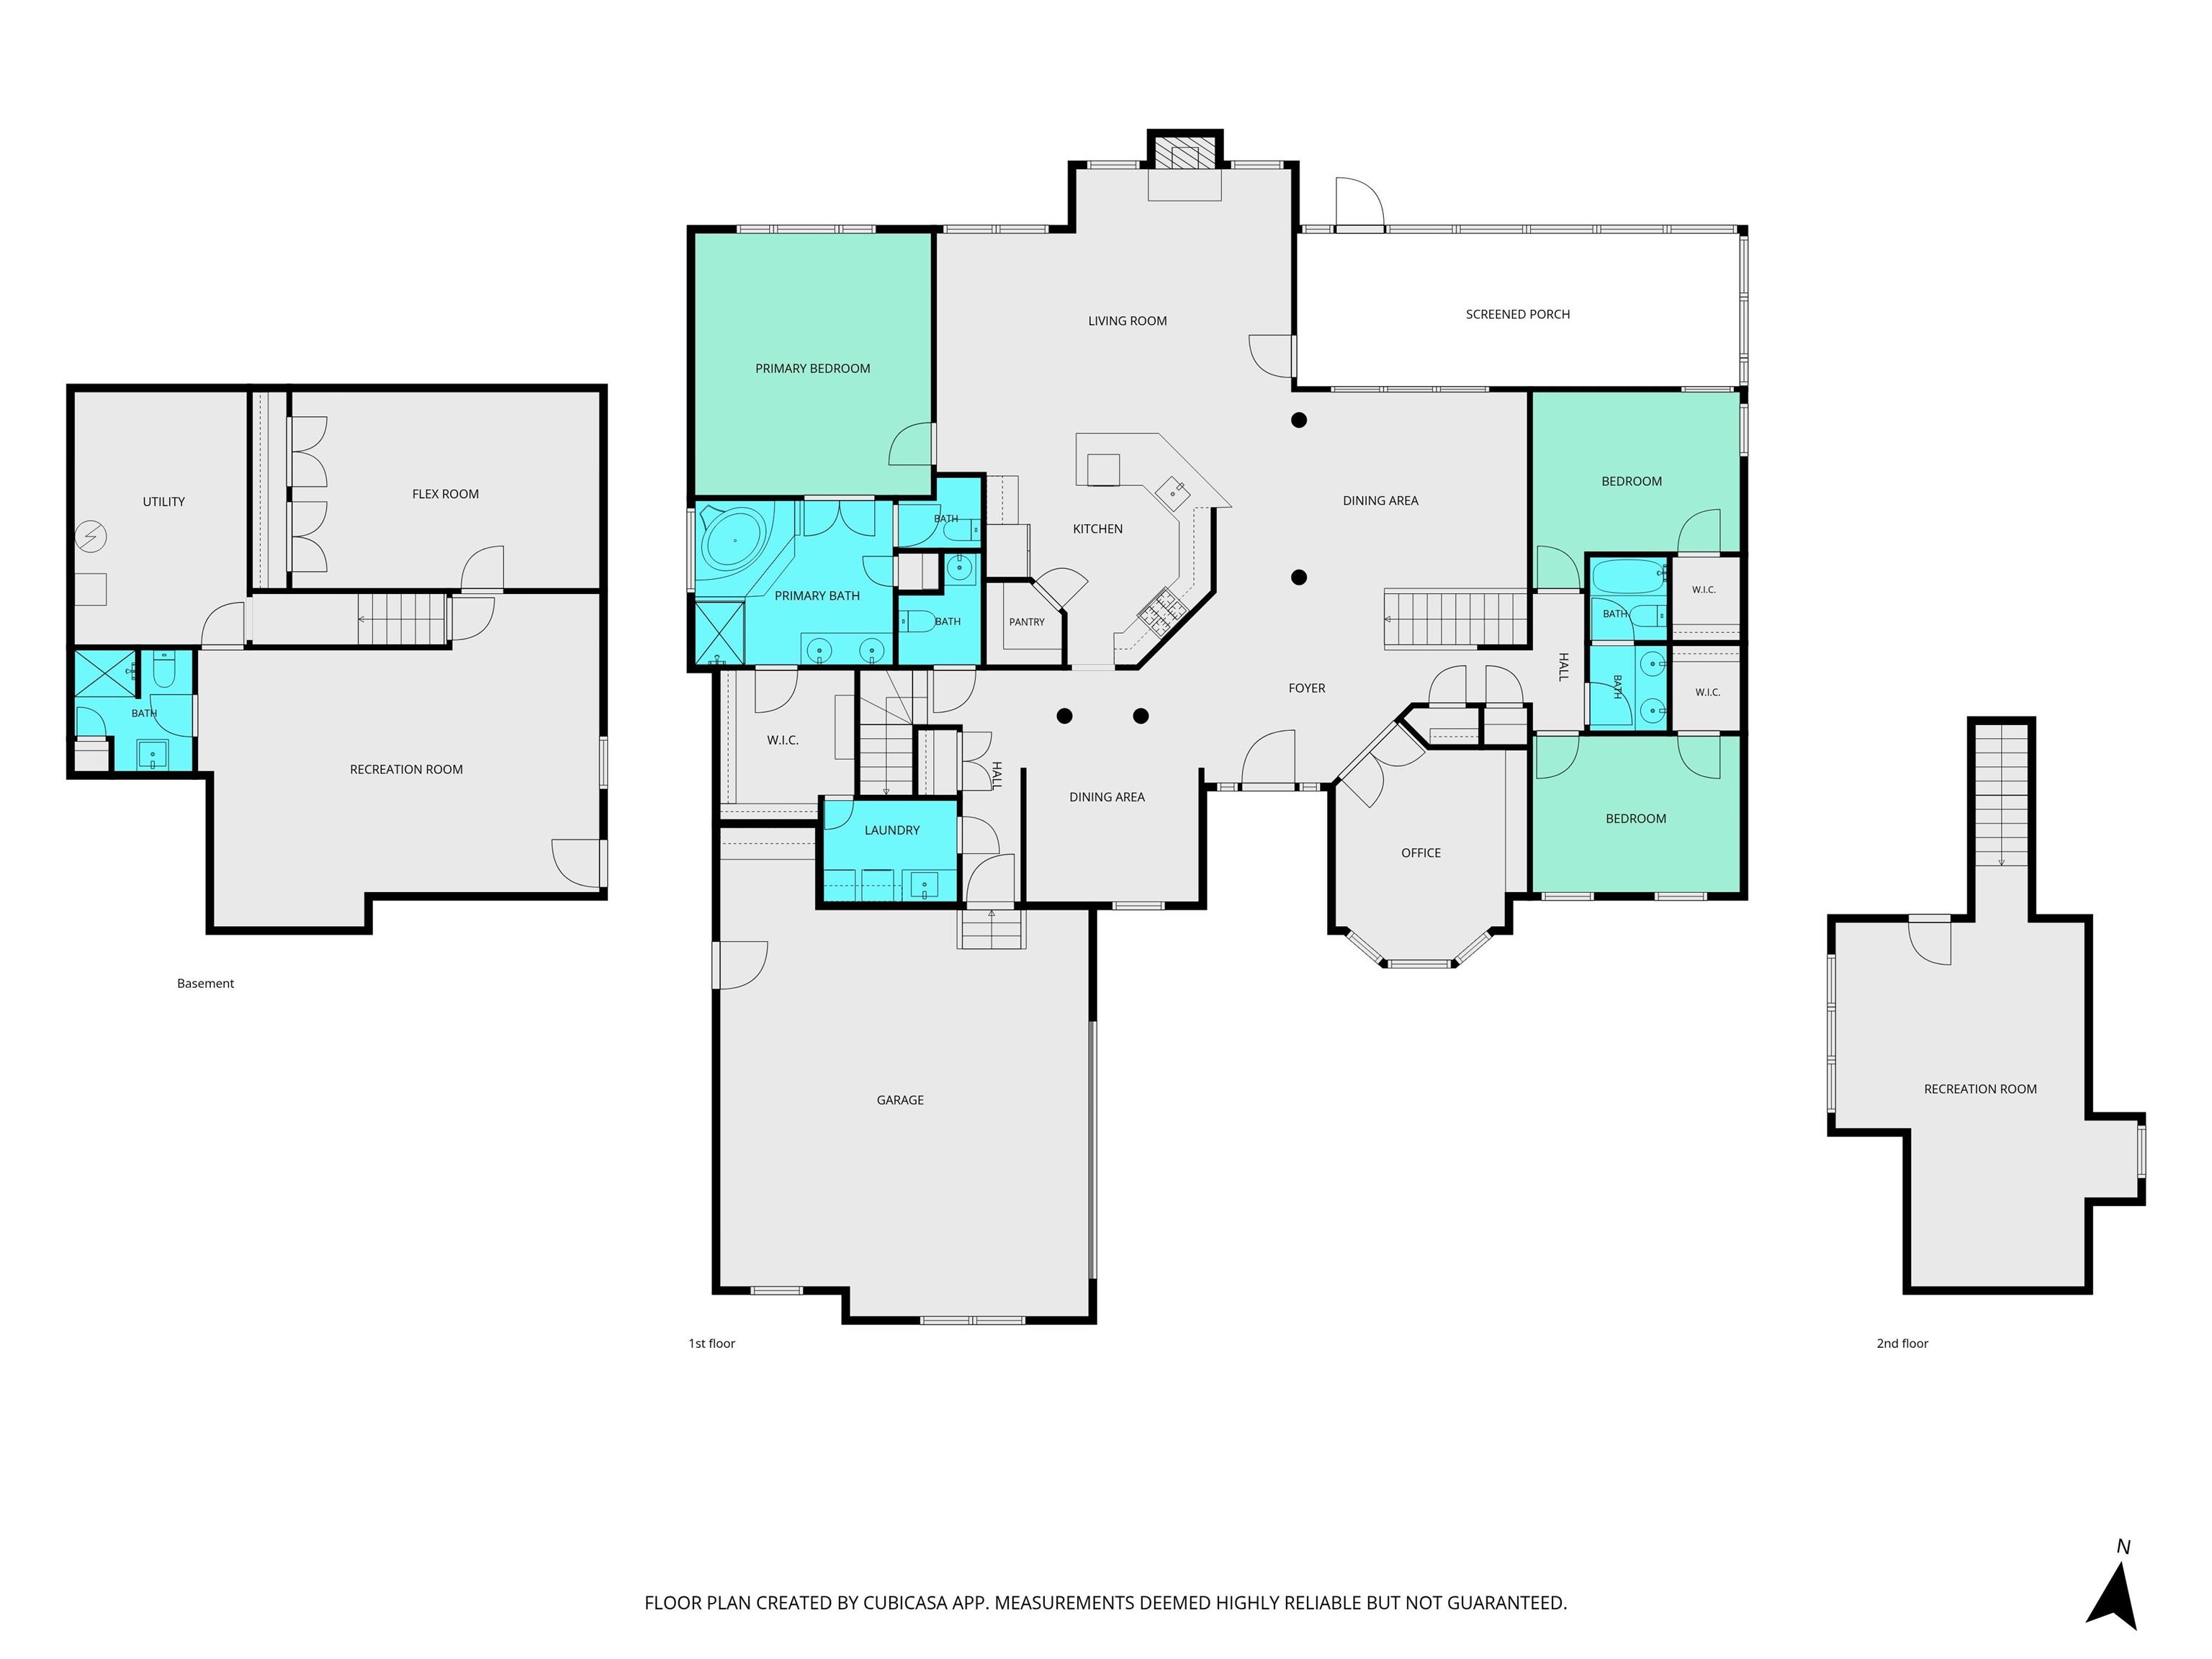
Stunning 4,400 sqft custom home in the executive neighborhood of The Meadows, featuring rolling terrain, a community pool, and sports fields near I-65, hospitals, and top schools. This open-concept masterpiece showcases exquisite architectural details, hardwood floors, and tray ceilings. The main level offers a formal dining room, a home office/den with built-ins, and a kitchen with granite counters, stainless appliances, a gas stove, and a breakfast nook. Relax in the main-level primary suite featuring vaulted ceilings, a tile shower, a jetted tub, and a custom walk-in closet. Two additional main-level bedrooms boast bright walk-in closets and a huge rec room on the upper level. Perfect for entertaining, the living areas flow to a huge screened porch and deck. The finished walk-out basement adds a 2nd recreation area, a 4th bedroom, and a full bath. This home offers luxury, space, and community charm!
Amenities
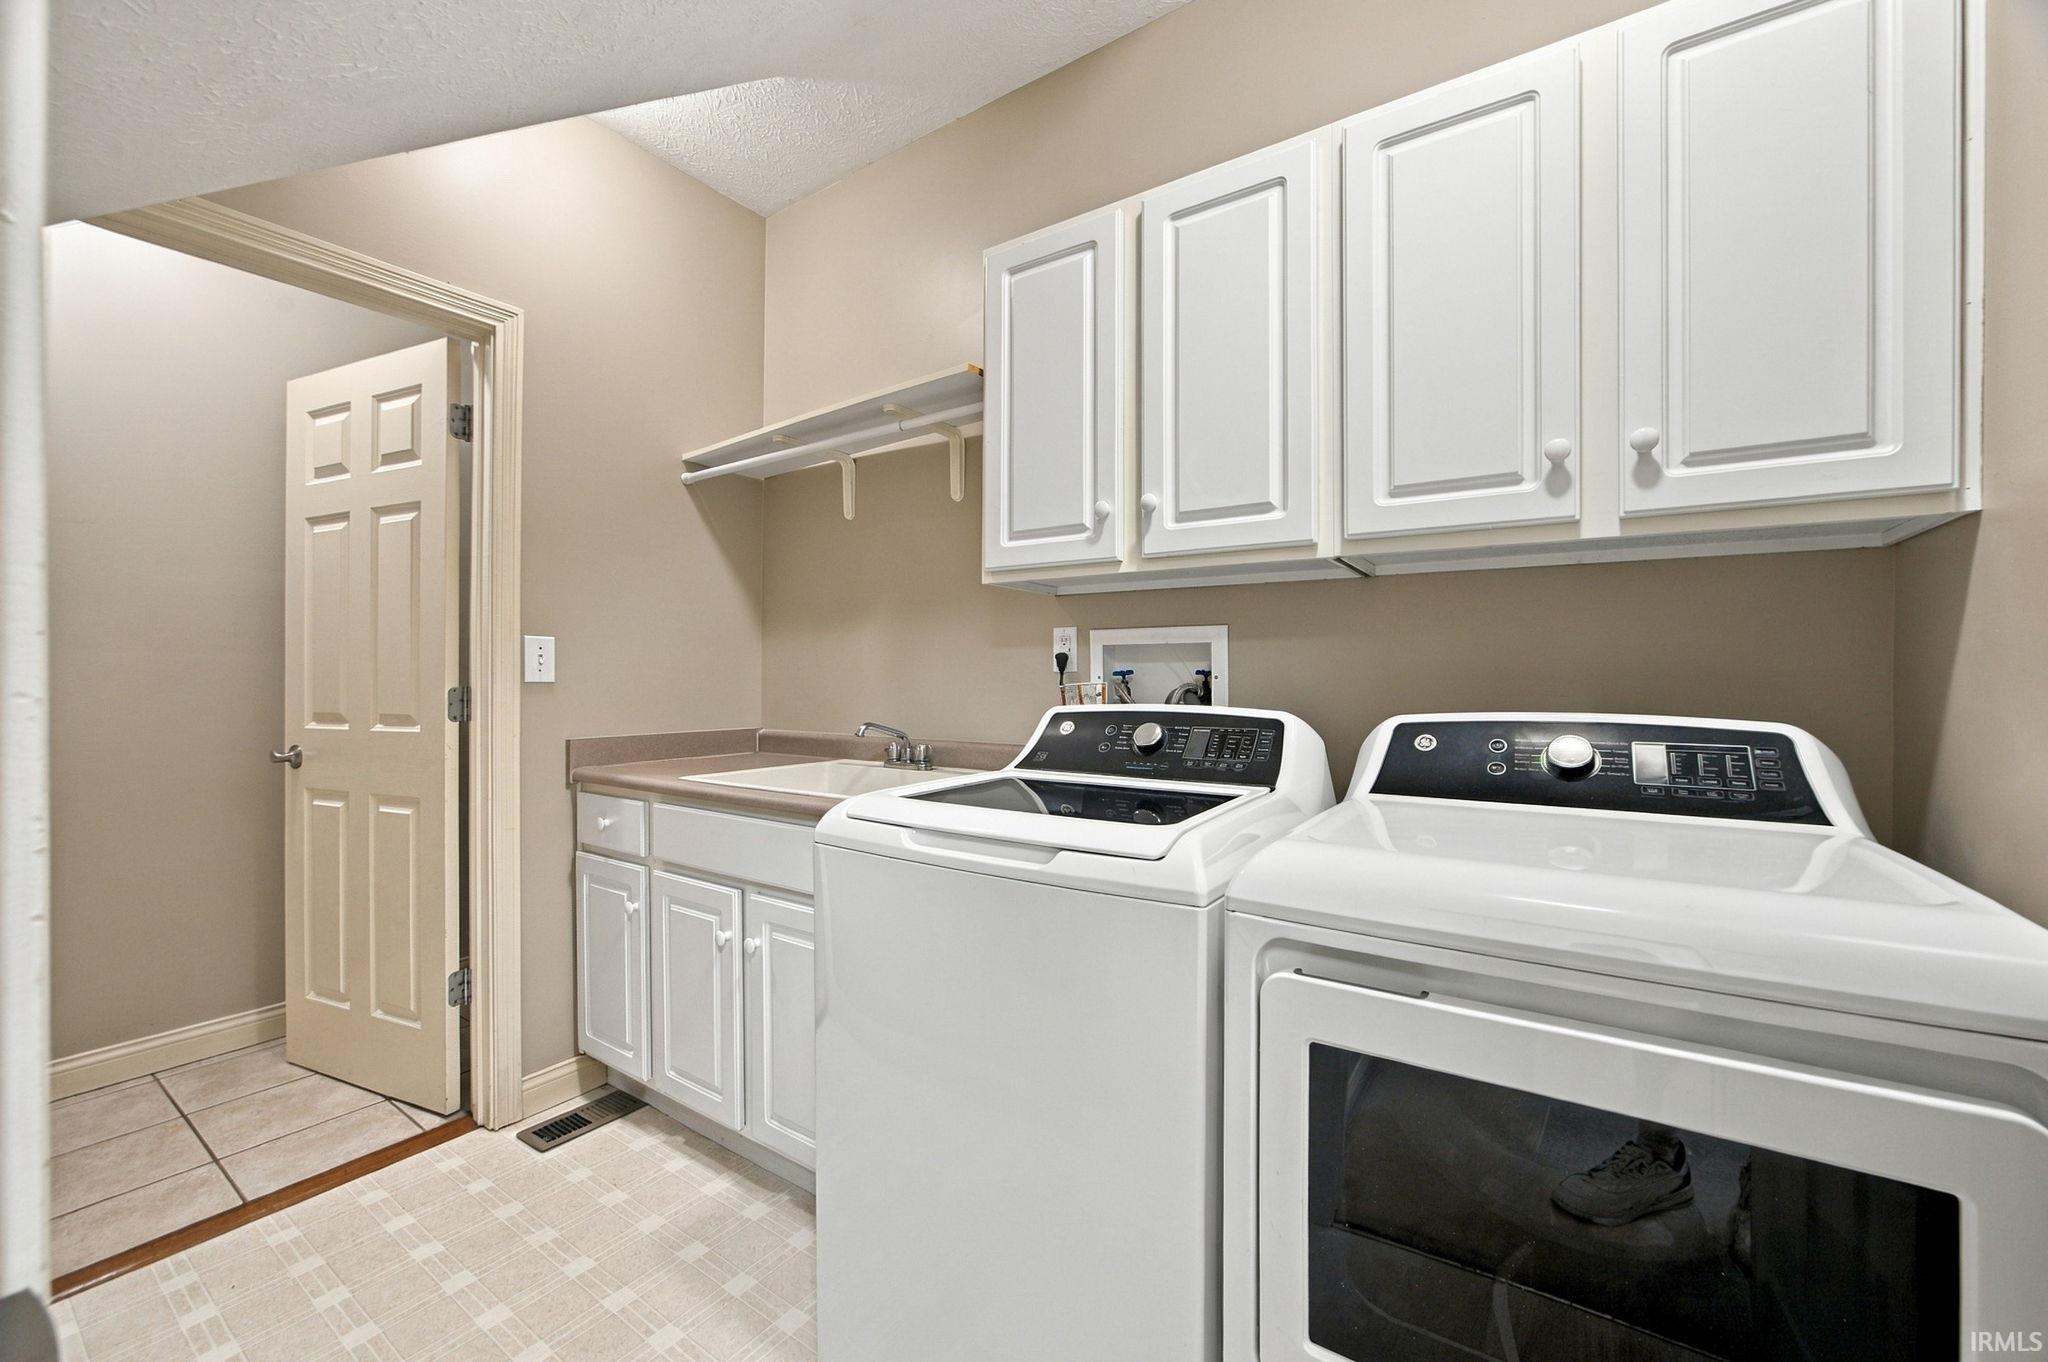
1st Bdrm En Suite, Alarm System-Security, Built-In Speaker System, Ceiling Fan(s), Ceilings-Vaulted, Chair Rail, Closet(s) Walk-in, Countertops-Stone, Deck Open, Detector-Smoke, Disposal, Dryer Hook Up Electric, Foyer Entry, Garage Door Opener, Jet Tub, Jet/Garden Tub, Irrigation System, Open Floor Plan, Pantry-Walk In, Porch Covered, Porch Enclosed, Porch Screened, Range/Oven Hook Up Gas, Split Br Floor Plan, Twin Sink Vanity, Stand Up Shower, Tub and Separate Shower, Tub/Shower Combination, Main Level Bedroom Suite, Formal Dining Room, Main Floor Laundry, Washer Hook-Up
Sale Includes
Dishwasher, Microwave, Refrigerator, Washer, Dryer-Electric, Range-Gas, Water Heater Gas, Water Softener-Owned
Property
| MLS # |
202630497 |
| Date Listed |
2026-07-28 |
| Status |
Active |
| Property Type |
Residential |
| Property SubType |
Site-Built Home |
| Finished Square Feet |
4,400 sqft |
| Total Square Feet |
4,842 sqft |
| New Construction |
No |
| Style |
One and Half Story |
| Type |
Site-Built Home |
| Basement |
Yes |
| Bedrooms |
4 |
| Bathrooms |
4 (3 Full, 1 Half) |
| Annual Taxes |
$3,309.74 |
| Year Taxes Payable |
2022 |
| Year Built |
1999 |
| Virtual Tour |
propertypanorama.com » |
| Days on Market |
66 |
| Homestead Year |
No |
Additional
| Design |
Traditional |
| Cooling |
Central Air |
| Heating |
Forced Air |
| Garage |
Attached |
| Hardwood Floors |
Yes |
| Main Level Laundry |
Yes |
Room Dimensions
| Living Room |
22 × 20 |
Main Level |
| Dining Room |
11 × 14 |
Main Level |
| Family Room |
19 × 13 |
Main Level |
| Kitchen |
16 × 14 |
Main Level |
| Breakfast Area |
15 × 9 |
Main Level |
| Den |
12 × 15 |
Main Level |
| Master Bedroom |
15 × 16 |
Main Level |
| 2nd Bedroom |
13 × 10 |
Main Level |
| 3rd Bedroom |
11 × 12 |
Main Level |
| 4th Bedroom |
19 × 12 |
Lower Level |
| Recreation Room |
25 × 19 |
Lower Level |
| Extra Room |
16 × 26 |
Upper Level |
Bathroom Locations
| Full Baths |
2 Main, 1 Lower |
| Half Baths |
1 Main |
External Features
| Construction |
Site-Built Home |
| Exterior |
Brick,Stucco |
| Lot Size |
25,976 sq ft |
| Acreage |
0.59 Acres |
| Lot Dimensions |
136x191 |
| Parking |
Yes |
| Sewer |
Septic |
| Water |
Well |
| Fence |
Pet Fence |
Location
| Area |
Tippecanoe County |
| Location |
Rural Subdivision |
| County |
Tippecanoe |
| Subdivision |
Meadows at Northridge |
| Township |
Fairfield |
| City |
Lafayette |
| State |
IN |
| Zip |
47905 |
Schools
| School District |
Tippecanoe School Corp. |
| Elementary |
Hershey |
| Middle School |
East Tippecanoe |
| High School |
William Henry Harrison |
Financial
| Financing Terms |
Cash, Conventional, FHA, VA |
| Assoc. Dues |
$200.00 Annually |
| Assoc. Restrictions |
Yes |