Property Description
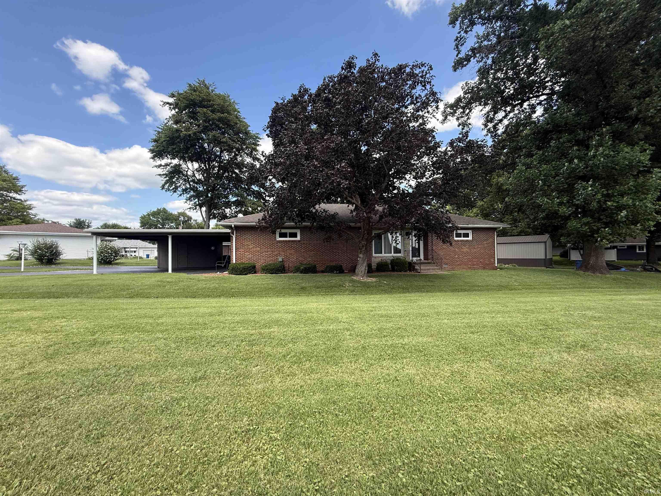
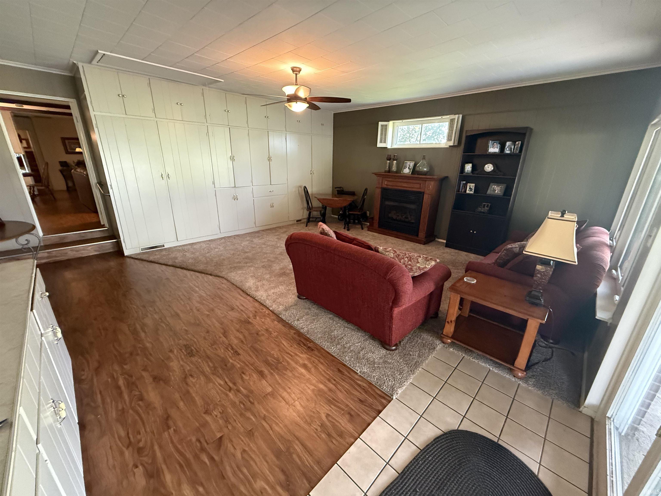
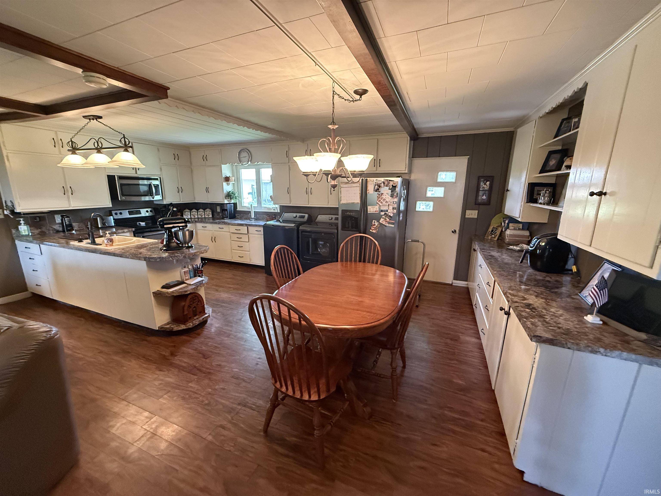
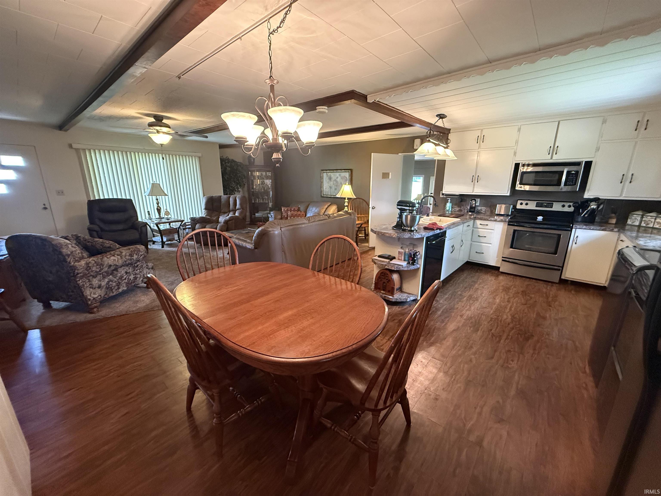
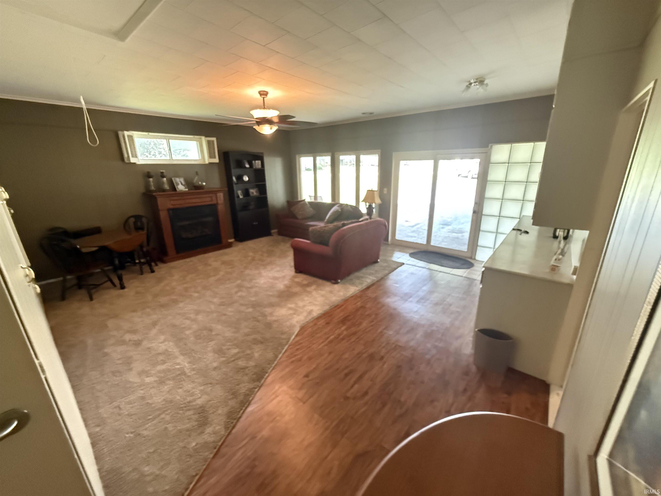
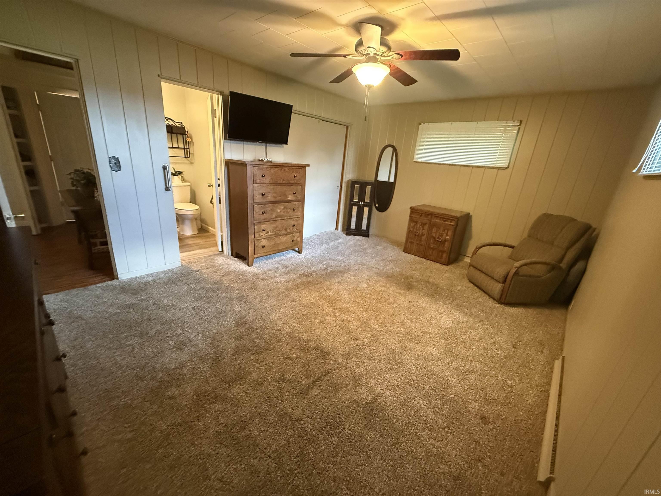
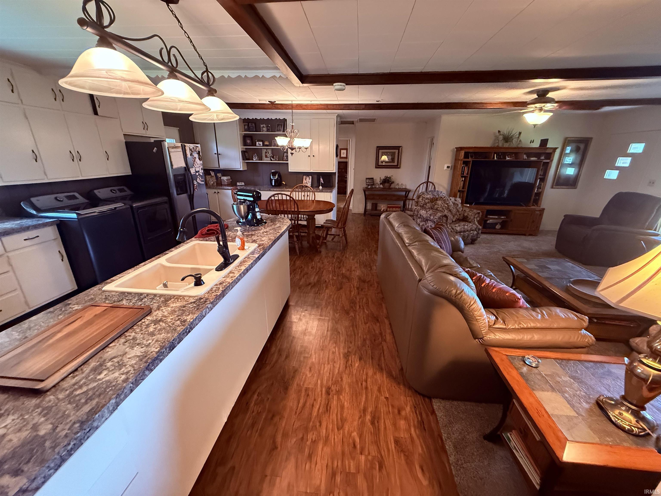
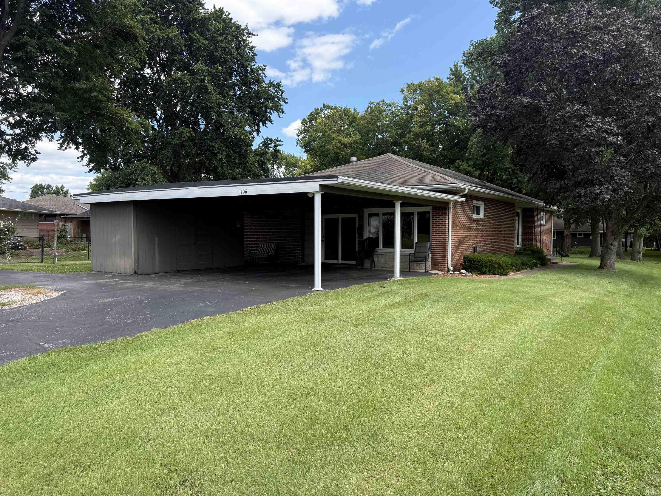
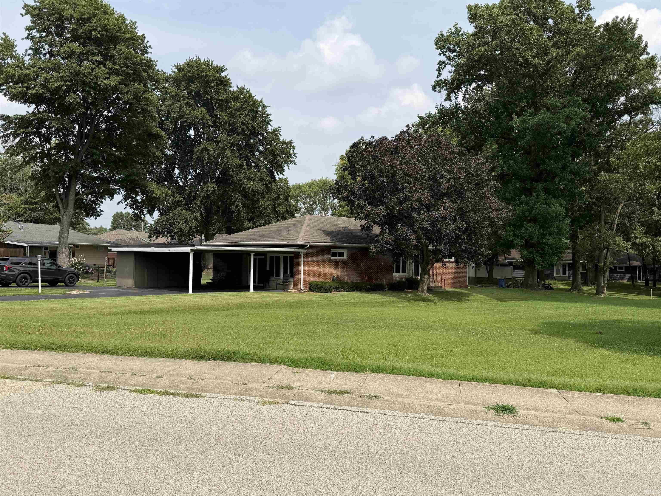
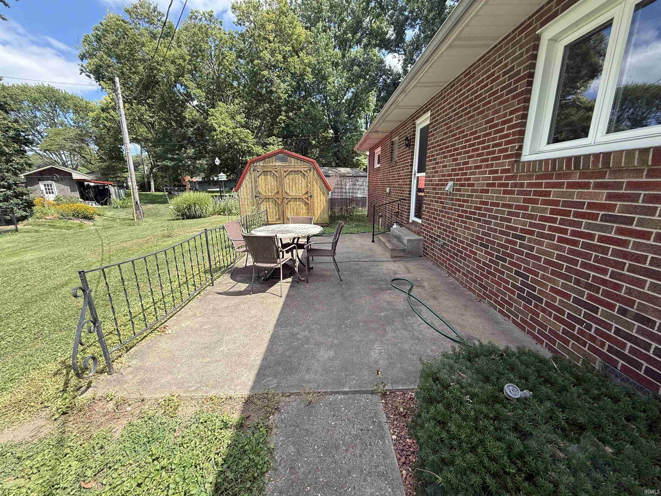
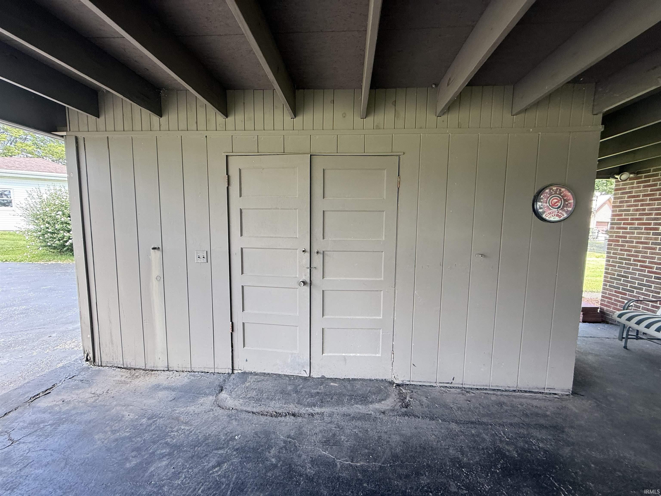
This well-maintained 3-bedroom, 1.5-bath home offers plenty of space for comfortable living and entertaining. The highlight of the home is the very large family room featuring a cozy fireplace, perfect for gatherings. A welcoming living room located just off the kitchen provides additional space to relax and unwind. The kitchen offers an abundance of cabinetry, and even more storage can be found in the family room, providing plenty of room for organization and convenience. Outside, you'll appreciate the extra-large carport, asphalt driveway, and attractive curb appeal. Situated in a desirable neighborhood, this home is conveniently located close to schools. With its spacious layout, ample storage, and great location, this property is ready to welcome you home.
Directions
Hwy 50/State Street, turn left on 15th St. Turn Right on Lexington Ave. Turn left on 22nd Street. House is 4th home on the left.
Amenities
Ceiling Fan(s), Ceilings-Beamed, Dryer Hook Up Electric
Sale Includes
Dishwasher, Microwave, Refrigerator, Washer, Dryer-Electric, Water Heater Gas, Window Treatment-Blinds, Window Treatment-Shutters
Property
| MLS # |
202630505 |
| Date Listed |
2026-07-27 |
| Status |
Active |
| Property Type |
Residential |
| Property SubType |
Site-Built Home |
| Square Feet |
1,956 sqft |
| New Construction |
No |
| Style |
One Story |
| Type |
Site-Built Home |
| Bedrooms |
3 |
| Bathrooms |
2 (1 Full, 1 Half) |
| Annual Taxes |
$2,164.68 |
| Year Taxes Payable |
2024 due 2025 |
| Year Built |
1967 |
| Virtual Tour |
propertypanorama.com » |
| Days on Market |
69 |
| Homestead Year |
No |
Additional
| Design |
Ranch |
| Cooling |
Central Air |
| Heating |
Heat Pump |
| Main Level Laundry |
Yes |
| Outbuilding |
Shed |
Room Dimensions
| Living Room |
19 × 21 |
Main Level |
| Family Room |
31 × 16 |
Main Level |
| Kitchen |
14 × 30 |
Main Level |
| Master Bedroom |
16 × 11 |
Main Level |
| 2nd Bedroom |
12 × 11 |
Main Level |
| 3rd Bedroom |
10 × 12 |
Main Level |
Bathroom Locations
| Full Baths |
1 Main |
| Half Baths |
1 Main |
External Features
| Construction |
Site-Built Home |
| Exterior |
Brick |
| Lot Size |
12,820 sq ft |
| Acreage |
0.29 Acres |
| Lot Dimensions |
75 X 174.4 |
| Parking |
Yes |
| Out Buildings |
Shed |
| Sewer |
City |
| Water |
Public |
| Fence |
None |
Location
| Area |
Lawrence County (IL) |
| County |
Lawrence (IL) |
| Subdivision |
None |
| Township |
Lawrence (IL) |
| City |
Lawrenceville |
| State |
IL |
| Zip |
62439 |
Schools
| School District |
Lawrence County Community Unit District 20 |
| Elementary |
Parkside |
| Middle School |
Parkview |
| High School |
Lawrenceville |
Financial
| Assoc. Dues |
$0.00 Not Applicable |
IDX information provided by the Indiana Regional MLS.
IDX information is provided exclusively for consumers’ personal, non-commercial use and may not be used for any purpose other than to identify prospective properties consumers may be interested in purchasing. Data is deemed reliable but is not guaranteed accurate by the MLS.