- amilakis@gmail.com
- Direct (765) 418-4771


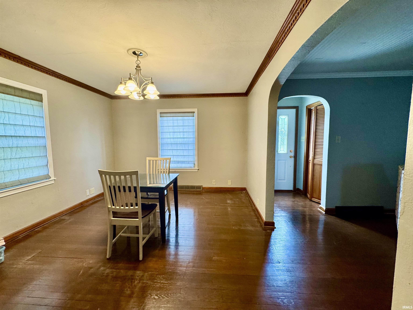
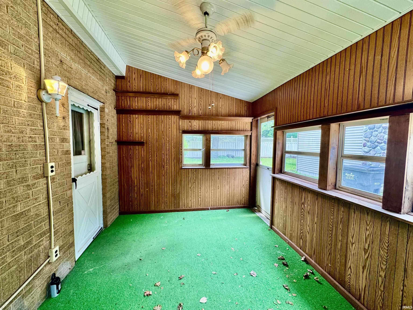
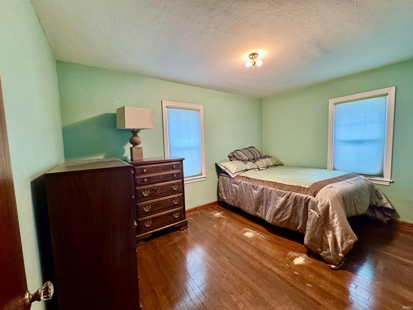
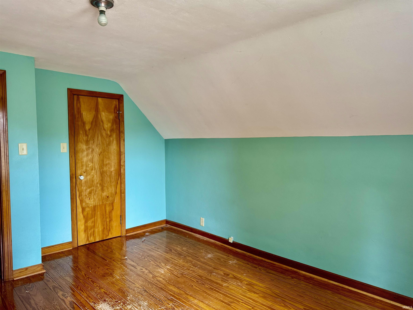
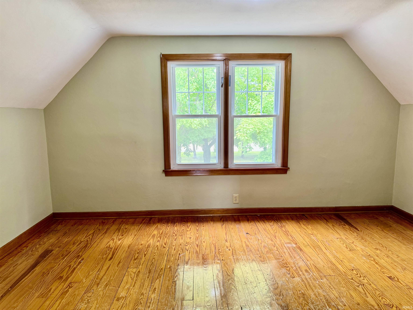
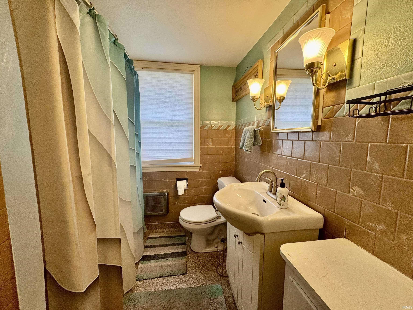
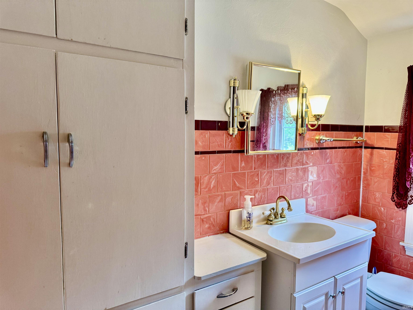
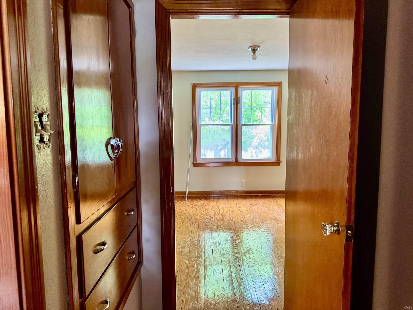
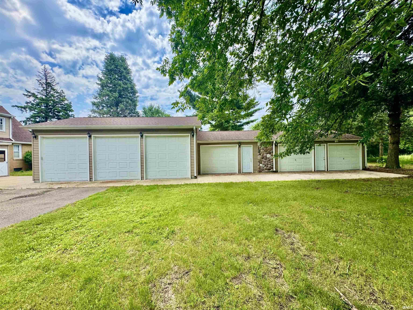
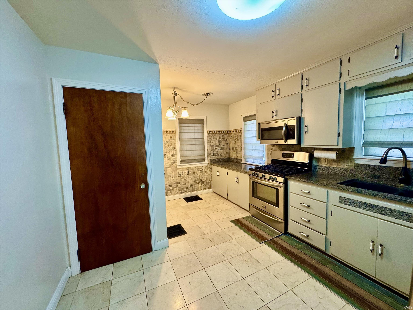
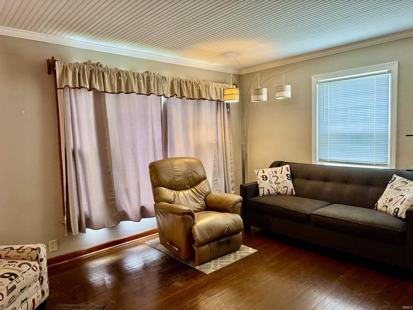
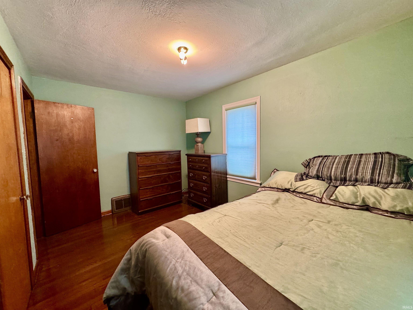
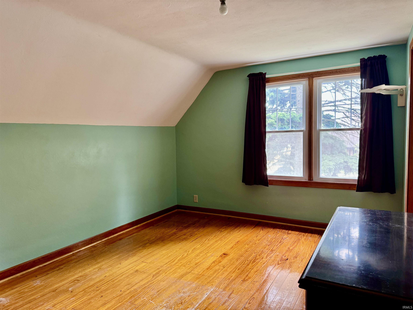
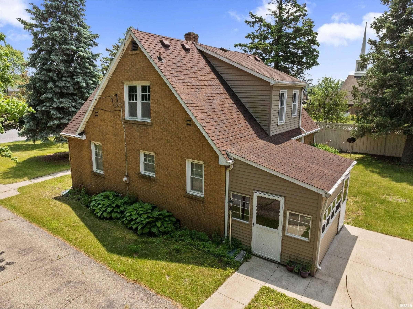
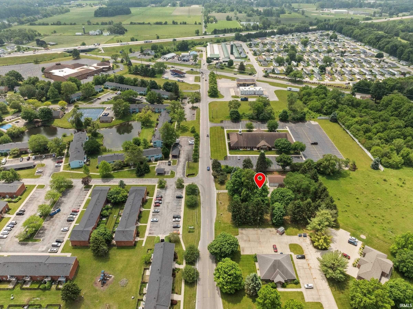
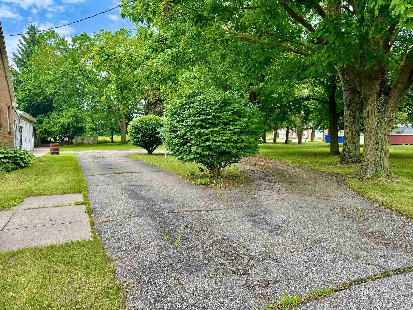
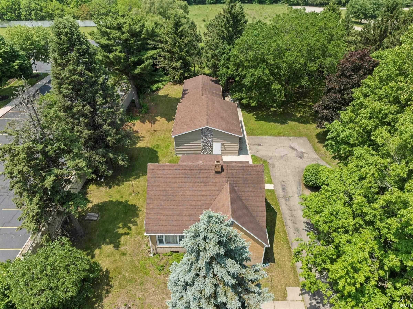
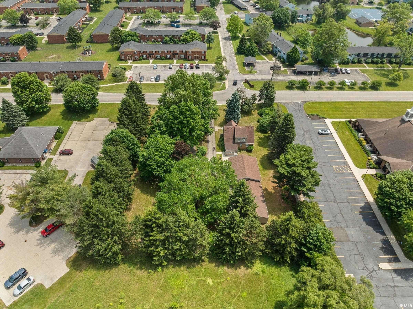
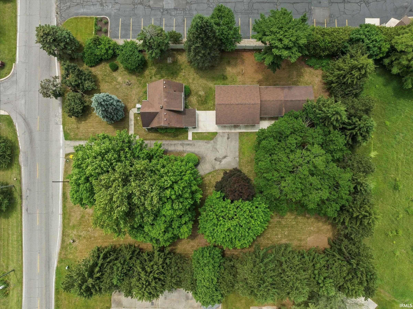
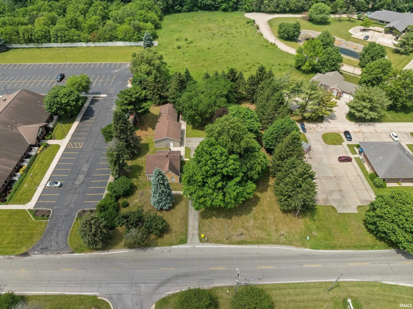


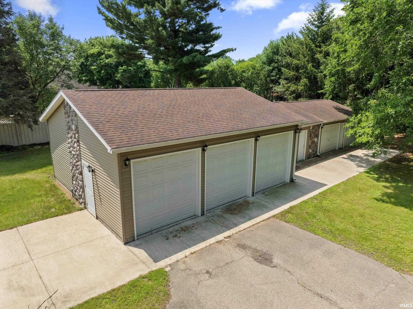
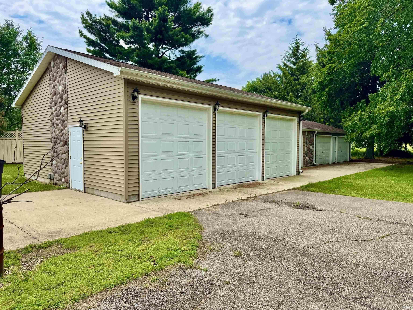
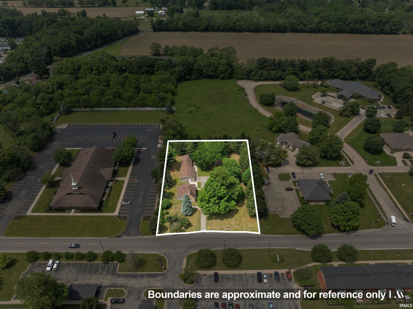
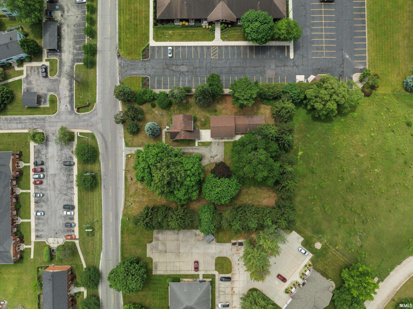
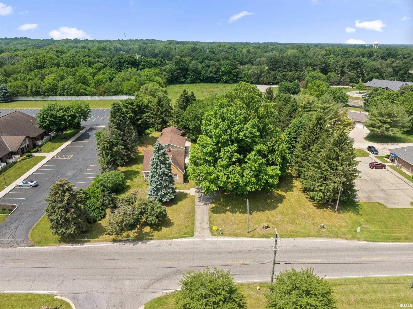
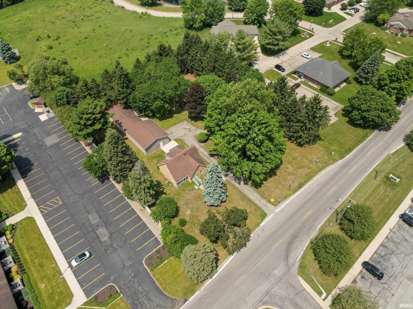
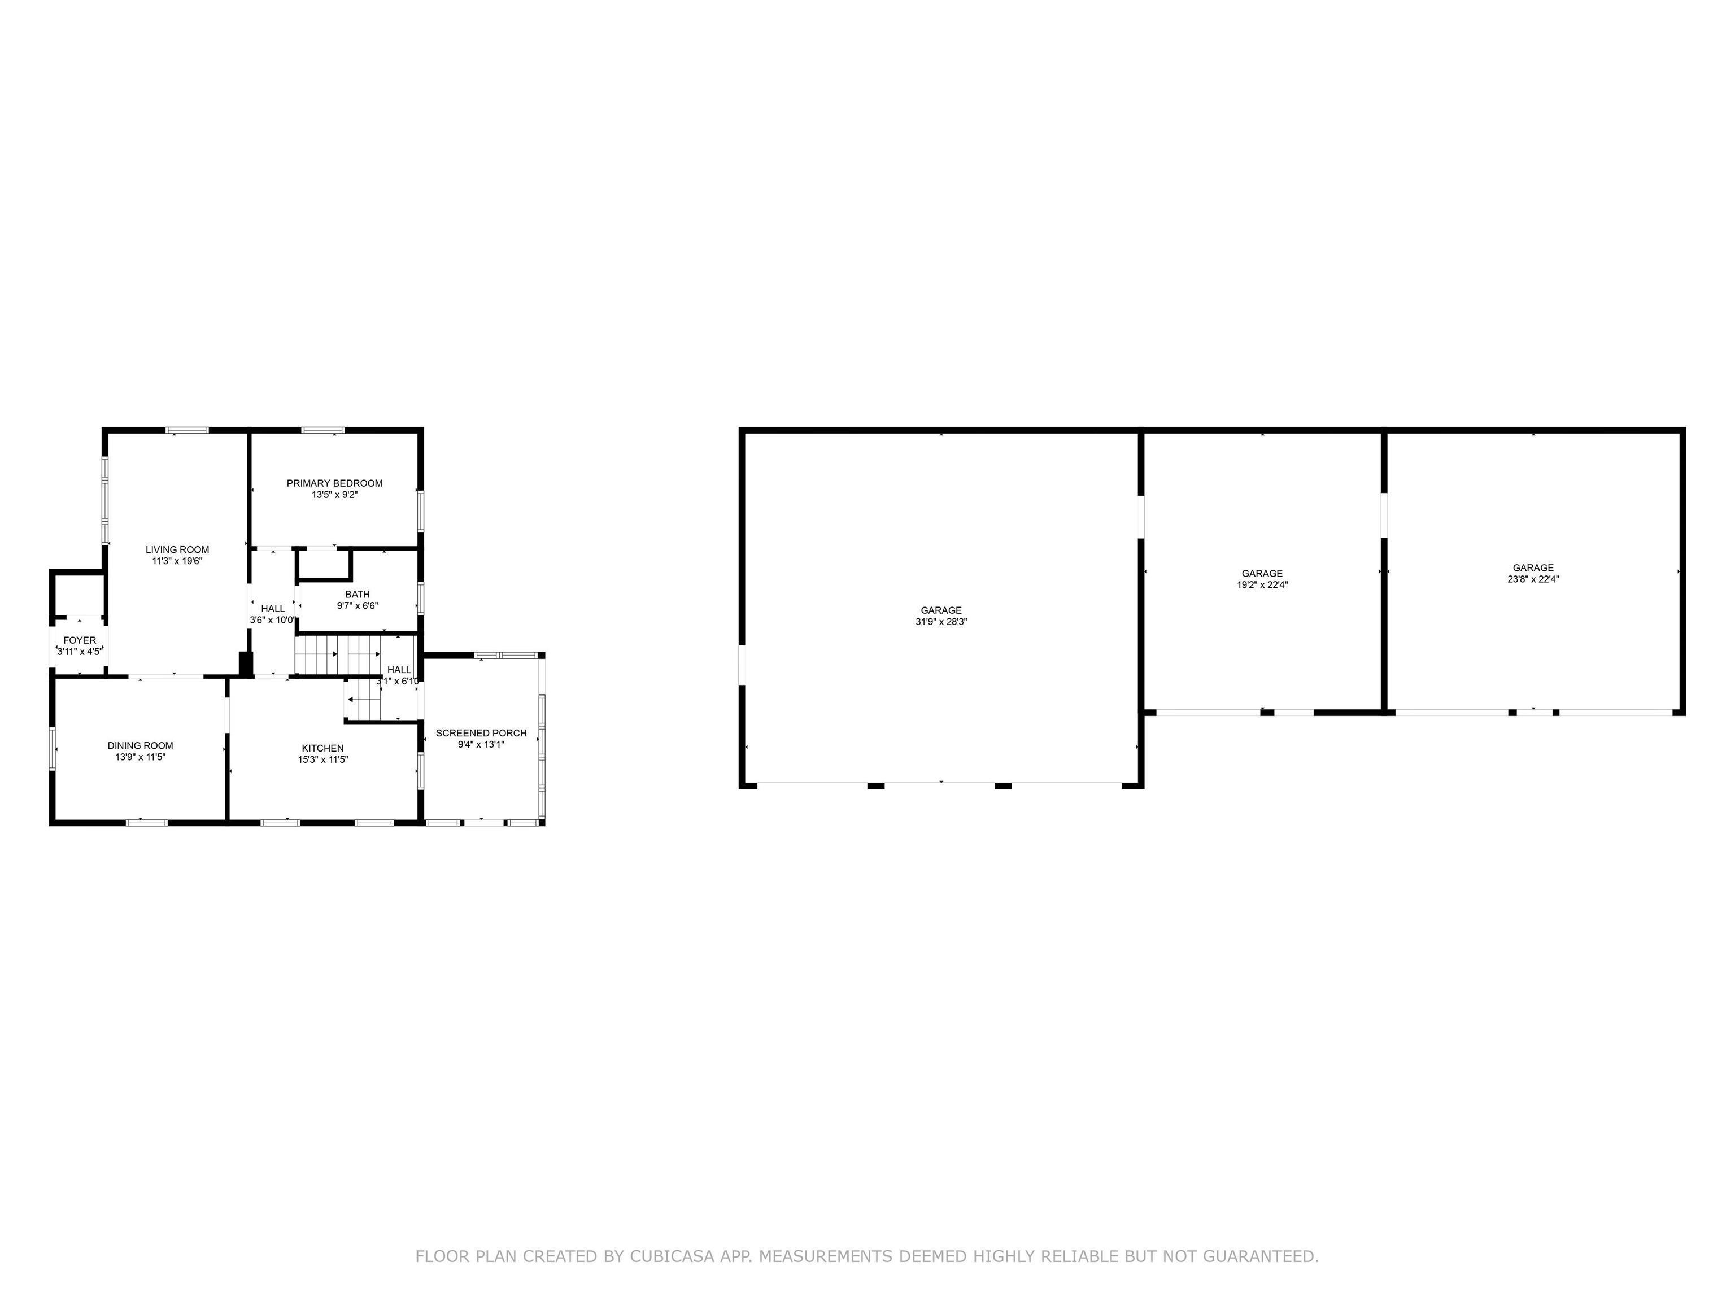
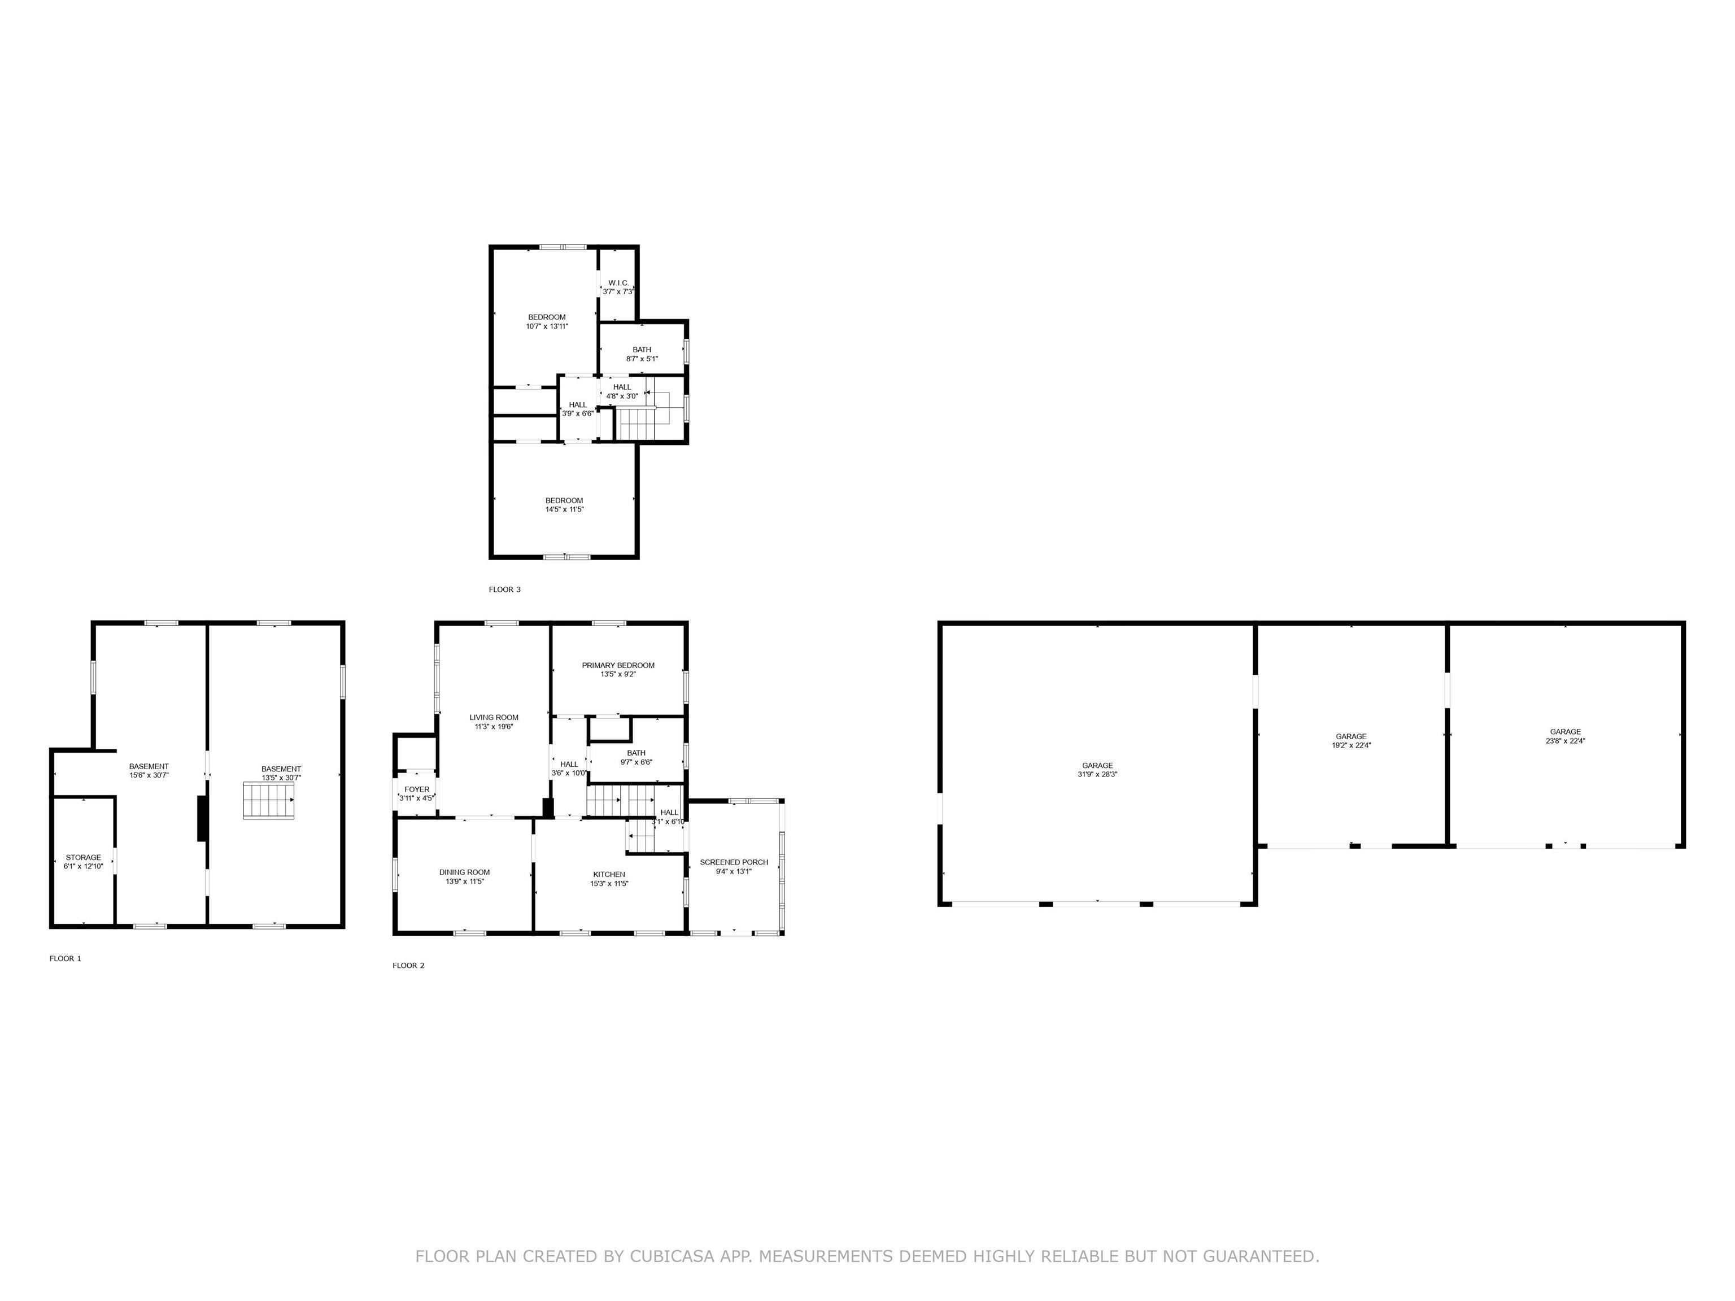
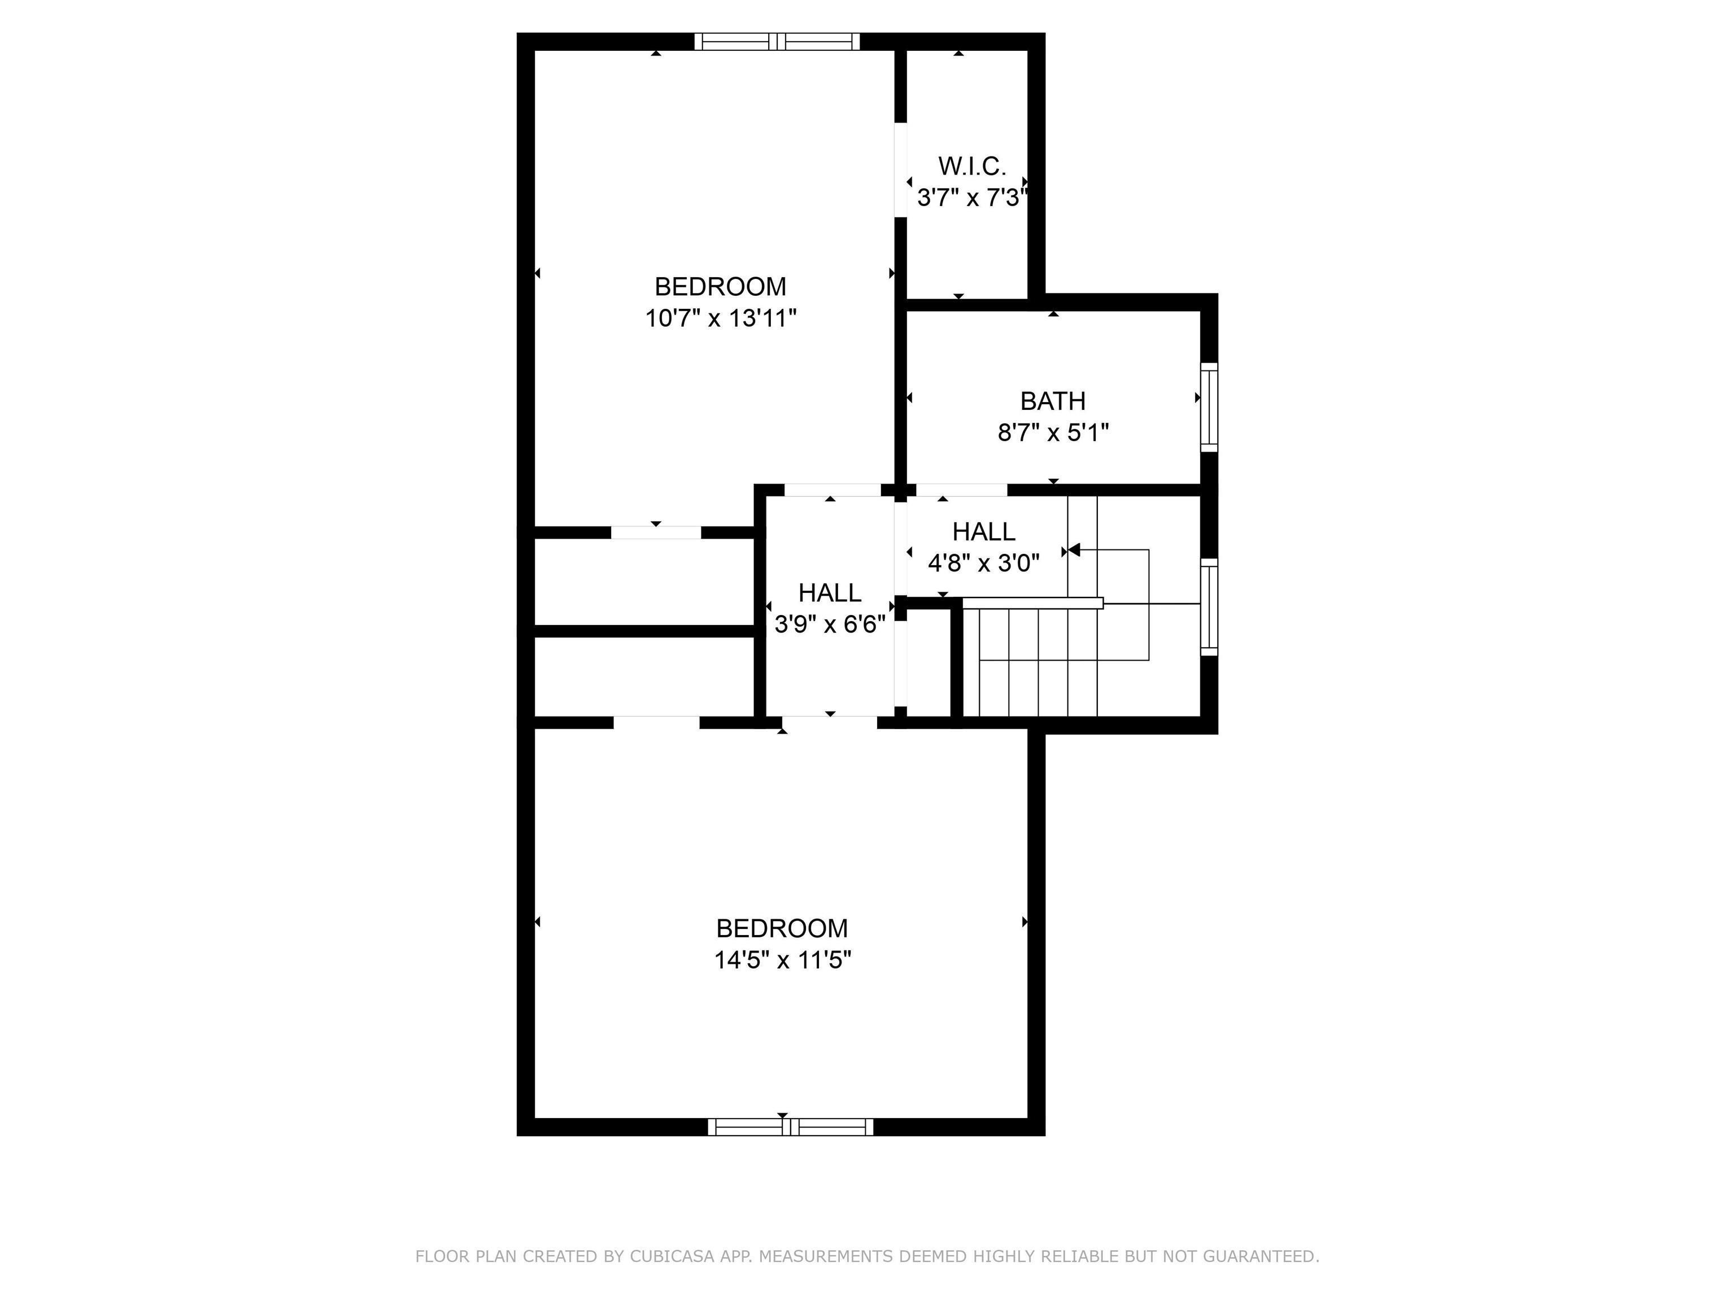
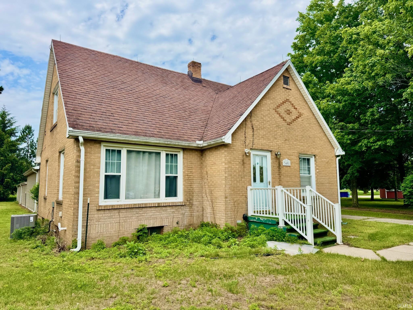

Charming 3-bedroom, 2-bath home offering 1,928 square feet of comfortable living in Pleasant Plain — with a unique twist. Zoned for commercial use along high-traffic County Road 20, this property gives you the best of both worlds: a spacious home and the option to run your business right where you live. The main level welcomes you with an open, flexible layout that works as a traditional residence today but can easily adapt if your plans change down the road. Upstairs, the private quarters provide a quiet retreat, while two full baths add everyday convenience. What sets this home apart: A 6-car garage — rare at this square footage, ideal for hobbies, storage, or a home-based business Extended circular driveway with ample parking and turnaround space Set back from the road for a residential feel while still offering commercial visibility Whether you're looking for a solid home with room to grow or dreaming of a live/work setup, this property delivers on both fronts. Come see it for yourself.
County Road 20/Mishawaka Rd to Pleasant Plain Head North Hively Ave to pleasant Plain Head South.
Dishwasher, Microwave, Refrigerator, Boat Lift-Covered, Range-Gas
| MLS # | 202630530 |
|---|---|
| Date Listed | 2026-07-28 |
| Status | Active |
| Property Type | Residential |
| Property SubType | Site-Built Home |
| Finished Square Feet | 1,848 sqft |
| Total Square Feet | 2,812 sqft |
| New Construction | No |
| Style | One and Half Story |
| Type | Site-Built Home |
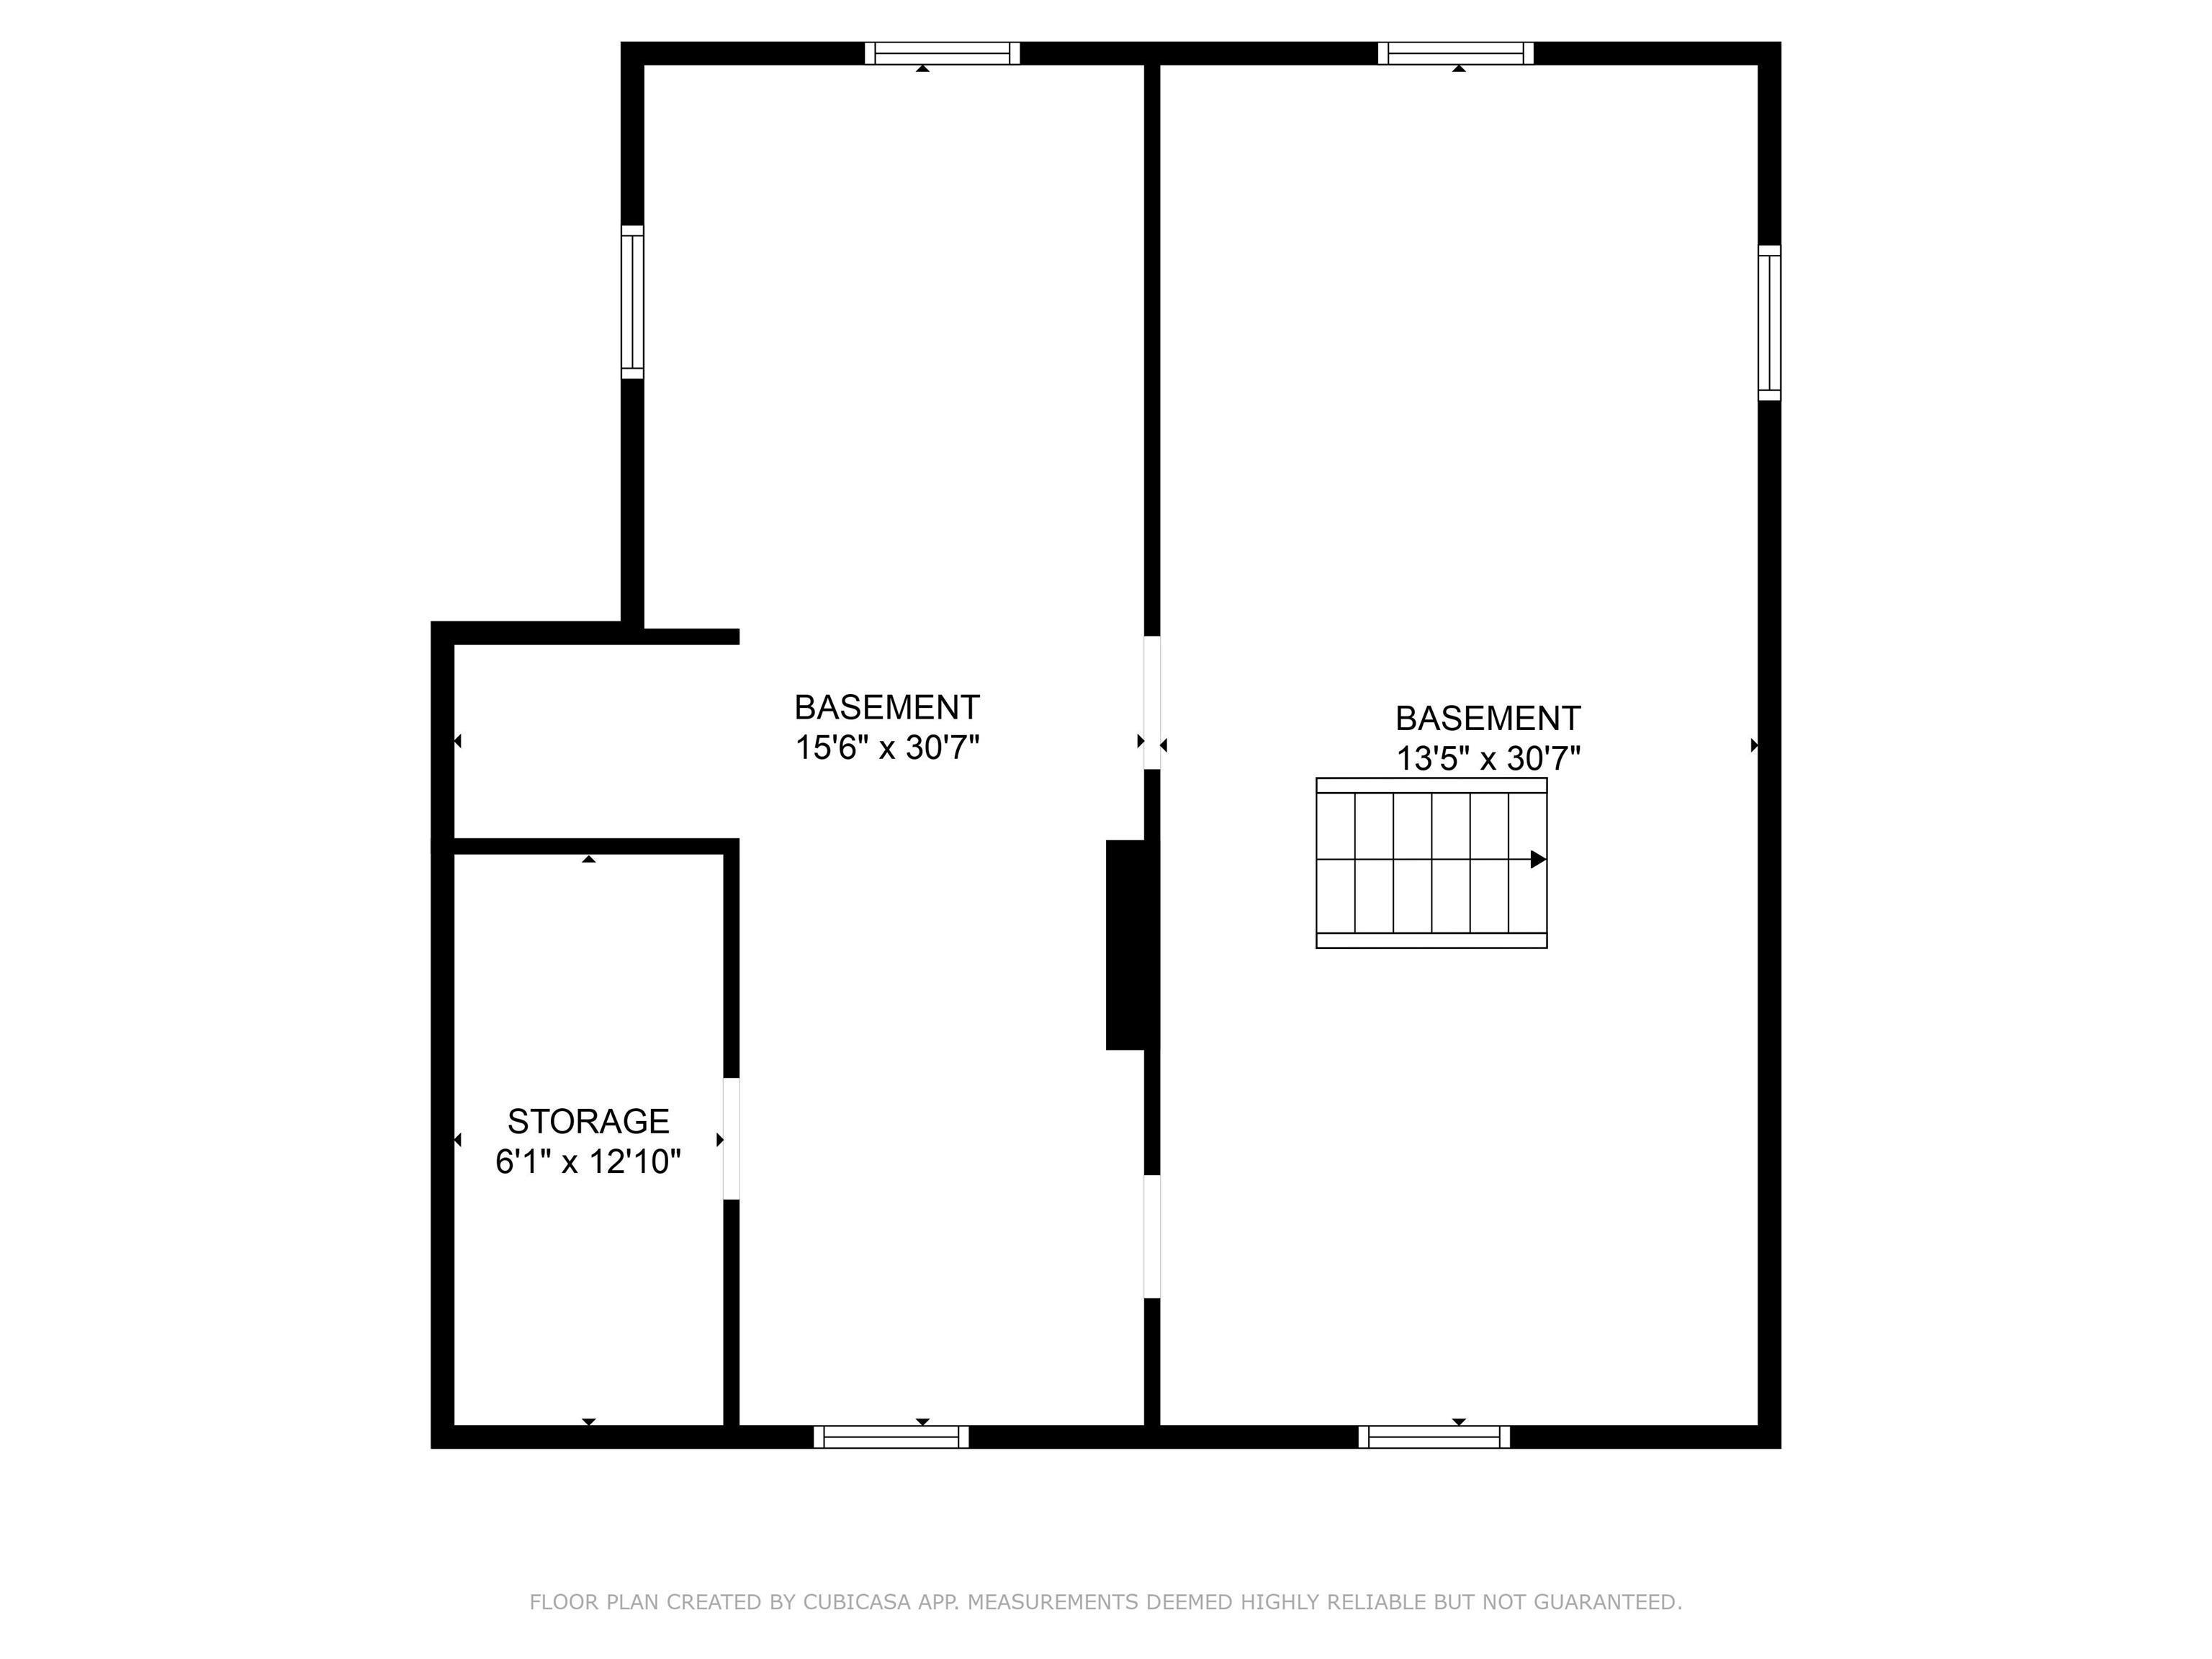
| Basement | Yes |
| Bedrooms | 3 |
| Bathrooms | 2 (1 Full, 1 Half) |
| Annual Taxes | $1,955.00 |
| Year Taxes Payable | 2025 |
| Year Built | 1949 |
| Virtual Tour | propertypanorama.com » |
| Days on Market | 69 |
| Homestead Year | No |
| Cooling | Central Air |
|---|---|
| Heating | Gas, Forced Air |
| Garage | Multiple |
| Living Room | 23 × 13 | Main Level |
| Dining Room | 13 × 16 | Main Level |
| Kitchen | 18 × 11 | Main Level |
| Master Bedroom | 16 × 11 | Main Level |
| 2nd Bedroom | 17 × 12 | Upper Level |
| 3rd Bedroom | 13 × 17 | Upper Level |
| Full Baths | 1 Main |
| Half Baths | 1 Upper |
| Construction | Site-Built Home |
|---|---|
| Exterior | Brick,Vinyl |
| Lot Size | 43,516 sq ft |
| Acreage | 1.00 Acre |
| Lot Dimensions | 247 x 176 |
| Sewer | City |
| Water | City |
| Fence | None |
| Area | Elkhart County |
|---|---|
| County | Elkhart |
| Subdivision | None |
| Township | Concord |
| City | Elkhart |
| State | IN |
| Zip | 46517 |
| School District | Concord Community Schools |
|---|---|
| Elementary | Concord West Side |
| Middle School | Concord |
| High School | Concord |
| Assoc. Dues | $0.00 Not Applicable |
|---|

MLS# 202630530
Listing Provided Courtesy of Larry Dietl
Cressy & Everett - Plymouth
Cell: 574-286-8934
Listing updated August 27, 2026 at 9:00 pm
Last checked 18 minutes ago
IDX information provided by the Indiana Regional MLS. IDX information is provided exclusively for consumers’ personal, non-commercial use and may not be used for any purpose other than to identify prospective properties consumers may be interested in purchasing. Data is deemed reliable but is not guaranteed accurate by the MLS.