Property Description
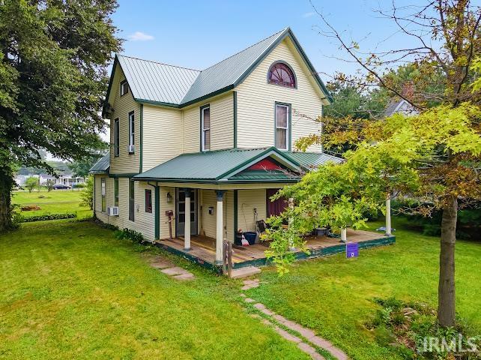
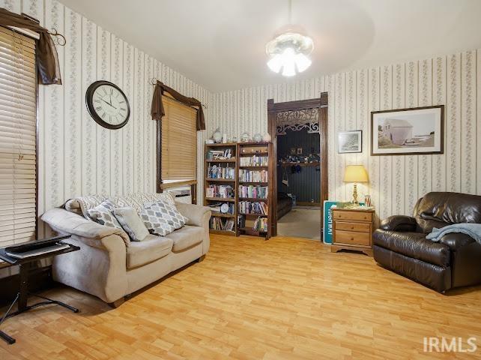
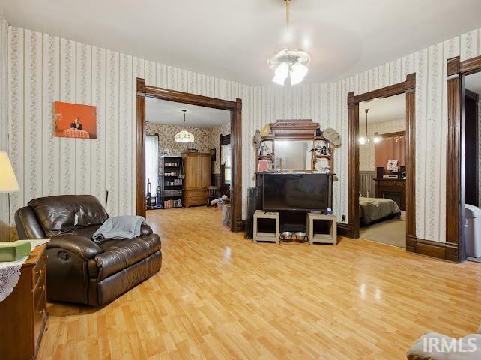
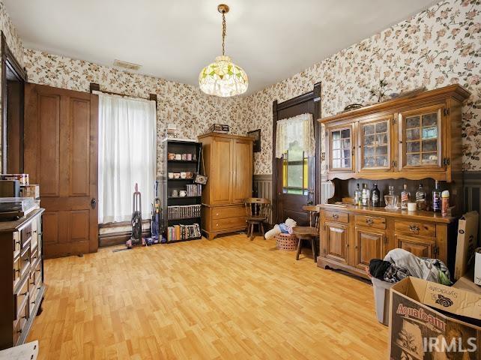
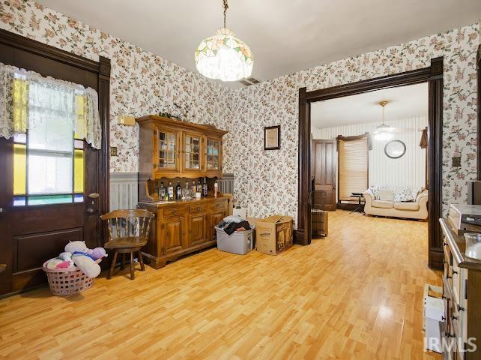
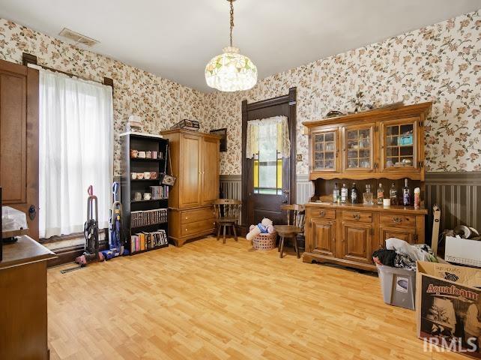
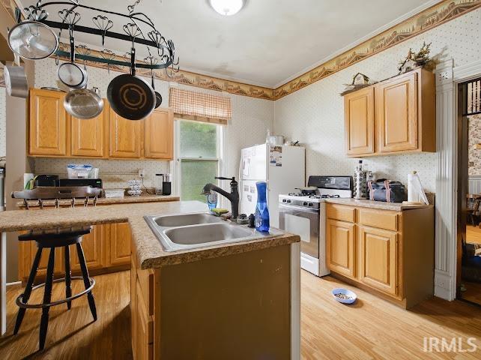
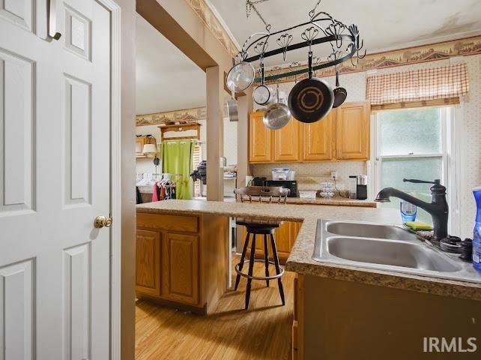
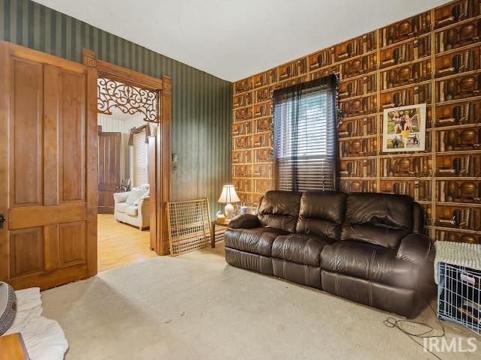
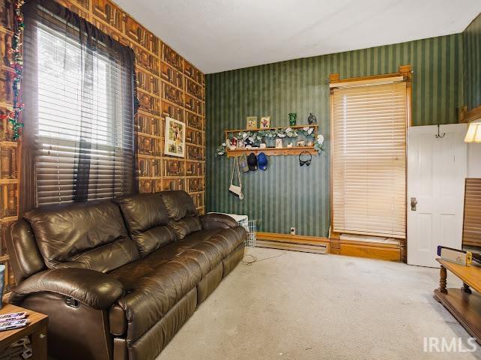
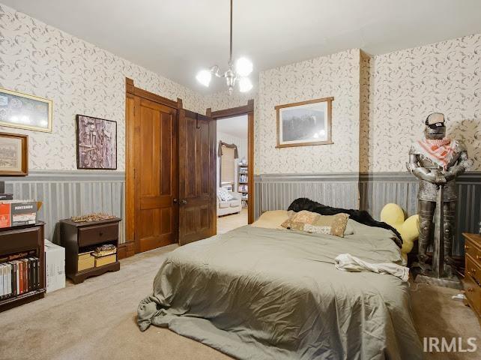
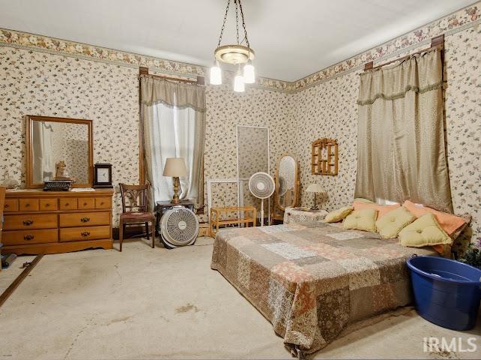
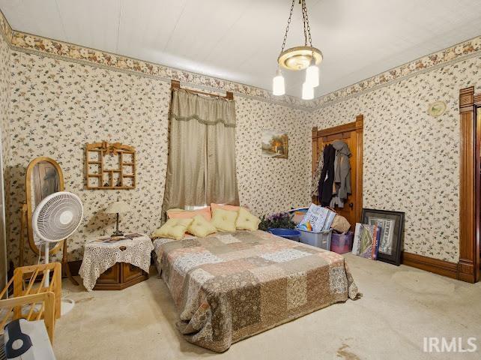
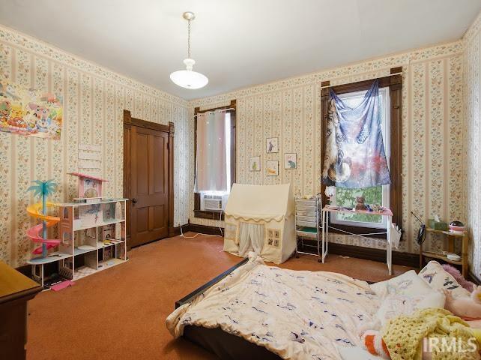
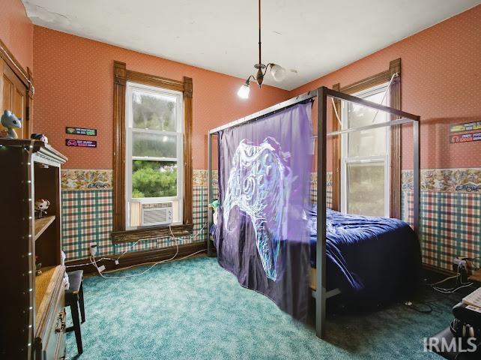
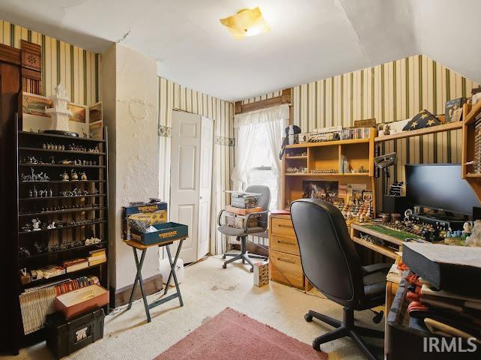
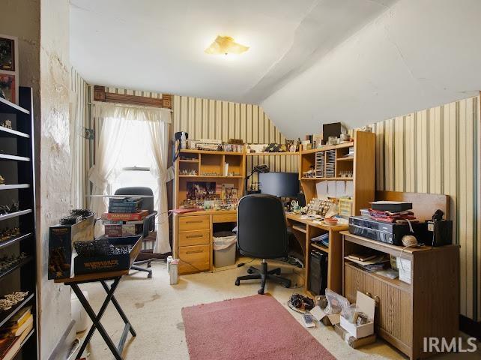
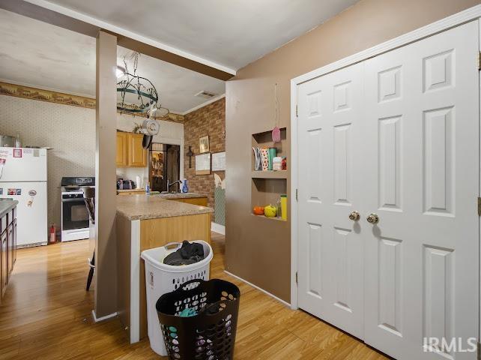
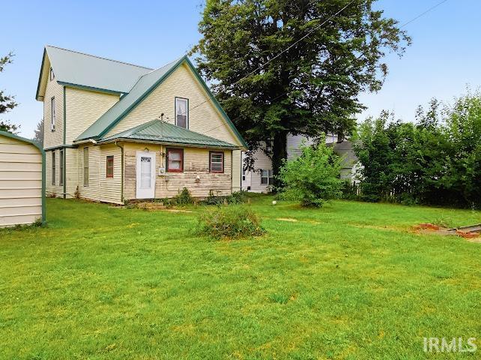
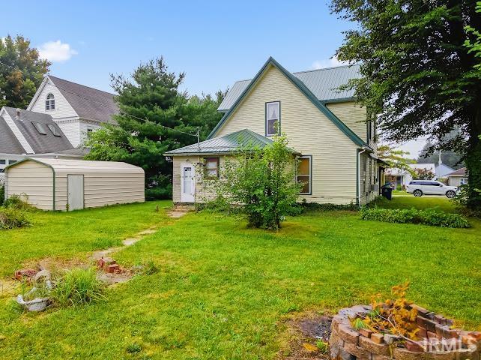
For the LOVE of old houses - this one is for you! Filled with timeless charm and character, this captivating home showcases original wood doors, beautiful trim, and stunning woodwork throughout. Gorgeous windows and doors allow an abundance of natural sunshine to pour into every room, creating a warm and inviting atmosphere while highlighting the home's historic beauty. Offering five bedrooms, the fifth bedroom could also be used as an additional family room, office, or flex space. Soaring ceilings, spacious rooms, and unique architectural details add to the home's undeniable character. With endless potential, this is your opportunity to make this rare gem your own! Major updates include a newer metal roof with a transferable warranty and a newer water heater, giving you peace of mind. Relax on the amazing covered front porch and enjoy being located in the heart of Gas City in the desirable Mississinewa Community School District. Just minutes from parks, schools, shopping, restaurants, and more, this is a truly special opportunity to own a home full of history, charm, and endless possibilities.
Directions
From Main Street in Gas City head North onto 5th Street and then turn onto North A. Home sits on the North side of the Road.
Amenities
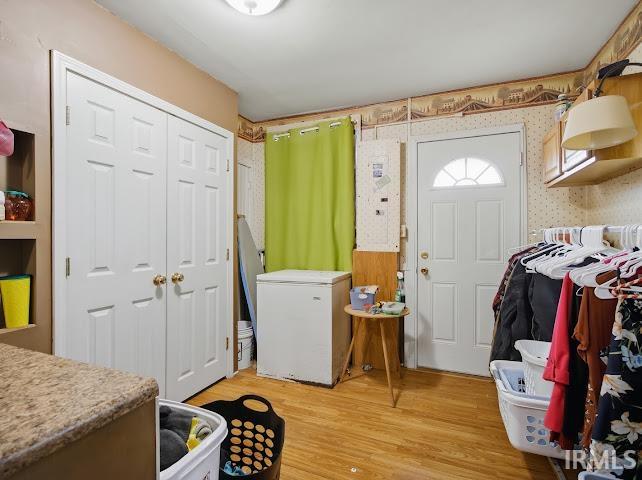
Ceiling-9+, Ceiling Fan(s), Detector-Smoke, Porch Covered, Main Floor Laundry, Sump Pump, Washer Hook-Up
Sale Includes
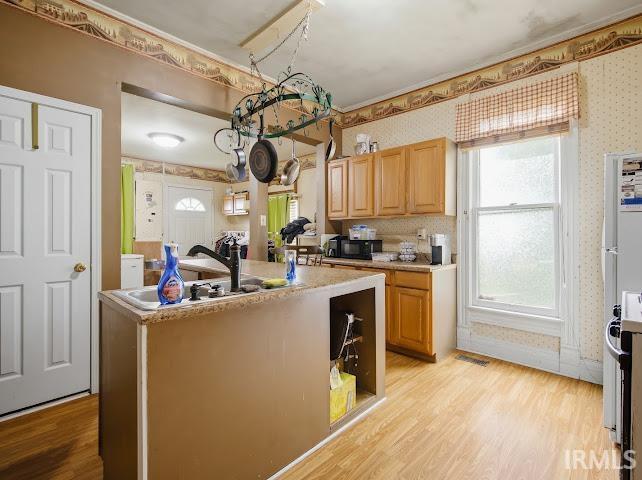
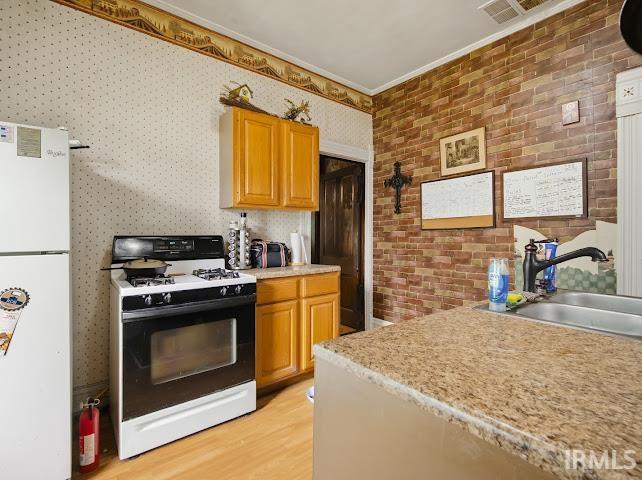
Refrigerator, Washer, Dryer-Electric, Range-Gas, Water Heater Electric
Property
| MLS # |
202630541 |
| Date Listed |
2026-07-28 |
| Status |
Active |
| Property Type |
Residential |
| Property SubType |
Site-Built Home |
| Finished Square Feet |
2,106 sqft |
| Total Square Feet |
2,482 sqft |
| New Construction |
No |
| Style |
Two Story |
| Type |
Site-Built Home |
| Basement |
Yes |
| Bedrooms |
5 |
| Bathrooms |
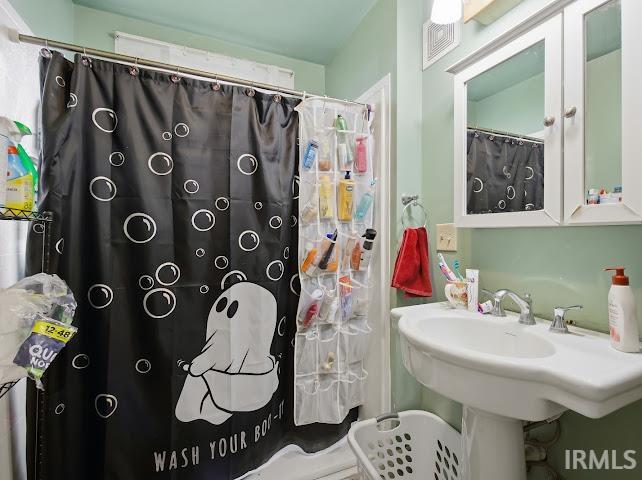
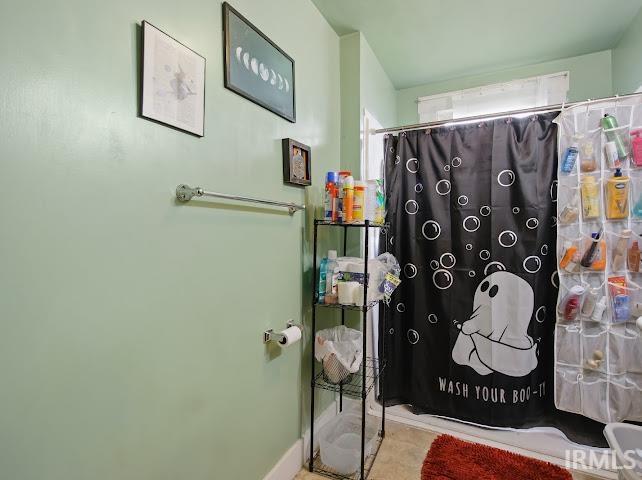
1 |
| Annual Taxes |
$1,891.80 |
| Year Taxes Payable |
2026 |
| Year Built |
1906 |
| Virtual Tour |
propertypanorama.com » |
| Days on Market |
67 |
| Homestead Year |
No |
Additional
| Cooling |
Window |
| Heating |
Gas, Forced Air |
| Hardwood Floors |
Yes |
| Main Level Laundry |
Yes |
| Outbuilding |
Shed |
Room Dimensions
| Living Room |
16 × 15 |
Main Level |
| Dining Room |
15 × 12 |
Main Level |
| Kitchen |
23 × 12 |
Main Level |
| Den |
11 × 11 |
Main Level |
| Master Bedroom |
15 × 15 |
Main Level |
| 2nd Bedroom |
14 × 13 |
Upper Level |
| 3rd Bedroom |
15 × 15 |
Upper Level |
| 4th Bedroom |
12 × 9 |
Upper Level |
| 5th Bedroom |
11 × 12 |
Upper Level |
Bathroom Locations
External Features
| Construction |
Site-Built Home |
| Exterior |
Vinyl |
| Lot Size |
11,326 sq ft |
| Acreage |
0.26 Acres |
| Lot Dimensions |
88X132 |
| Out Buildings |
Shed |
| Sewer |
City |
| Water |
City |
| Fence |
None |
Location
| Area |
Grant County |
| Location |
City/Town/Suburb |
| County |
Grant |
| Subdivision |
None |
| Township |
Mill |
| City |
Gas City |
| State |
IN |
| Zip |
46933 |
Schools
| School District |
Mississinewa Community School Corp. |
| Elementary |
Westview/Northview |
| Middle School |
R J Basket |
| High School |
Mississinewa |
Financial
| Financing Terms |
Cash, Conventional |
| Assoc. Dues |
$0.00 Not Applicable |
IDX information provided by the Indiana Regional MLS.
IDX information is provided exclusively for consumers’ personal, non-commercial use and may not be used for any purpose other than to identify prospective properties consumers may be interested in purchasing. Data is deemed reliable but is not guaranteed accurate by the MLS.