Property Description
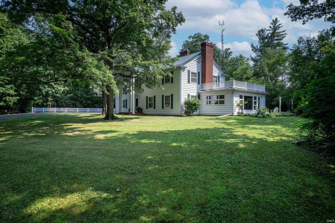
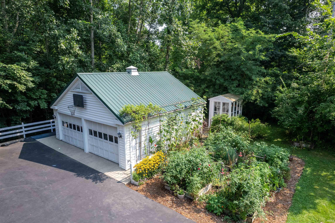
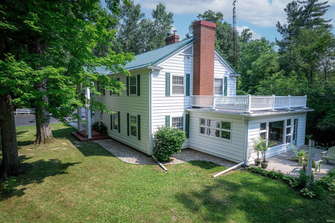
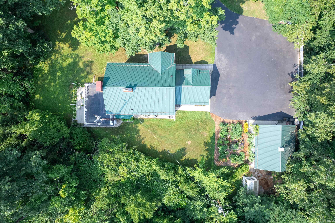
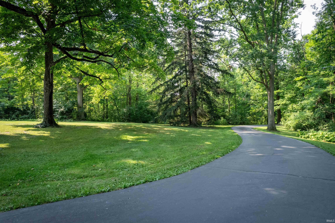
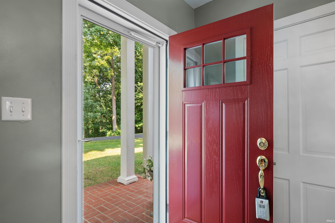
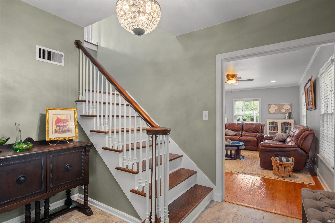
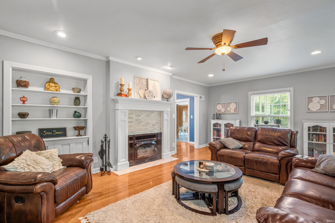
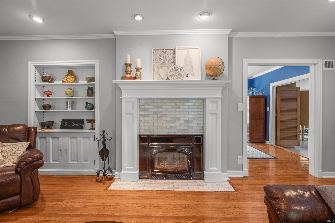
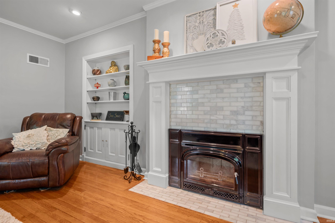
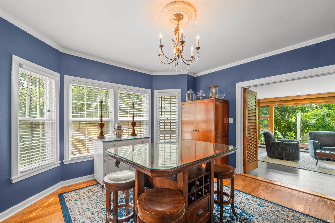
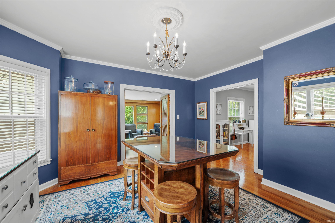
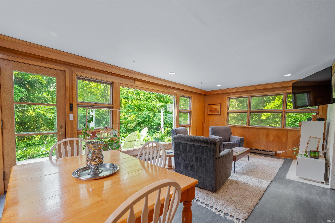
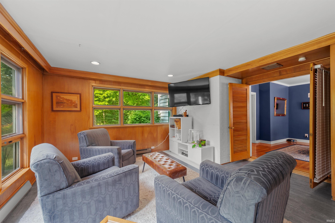
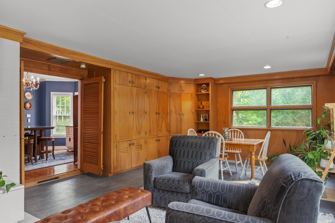
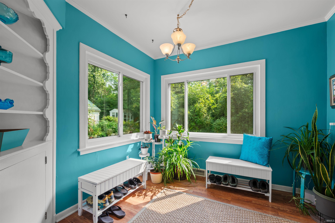
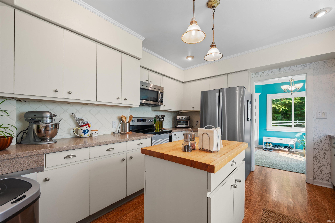
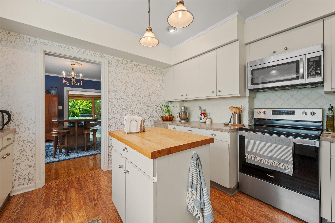
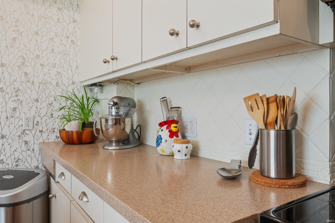
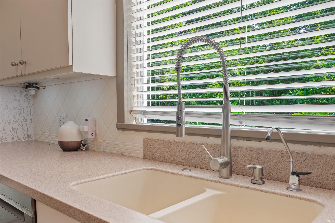
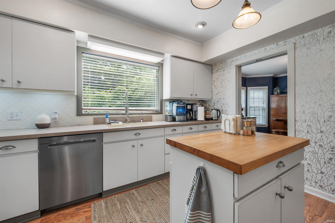
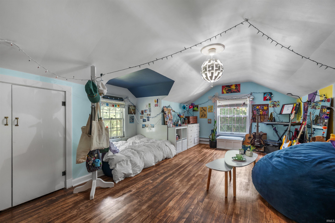
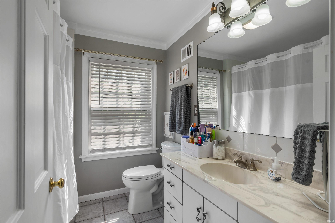
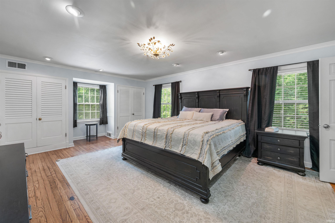
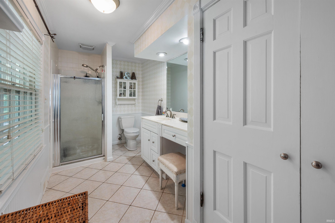
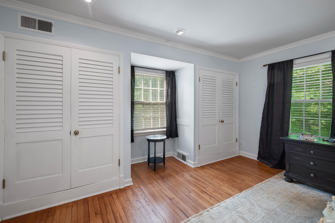
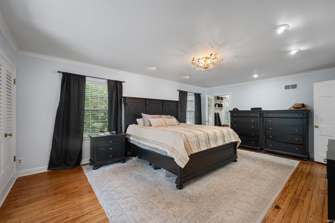
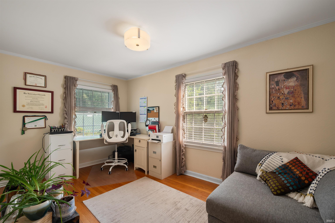
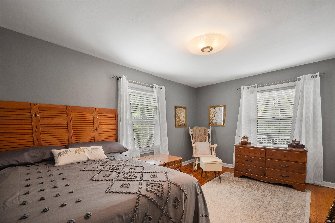
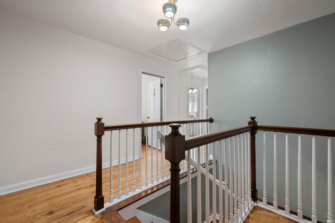
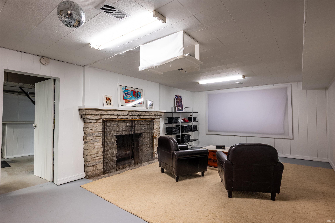
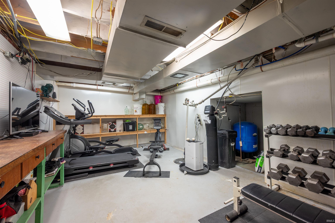
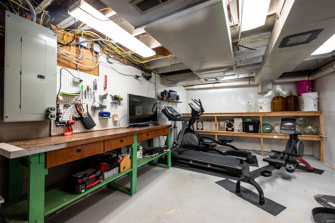
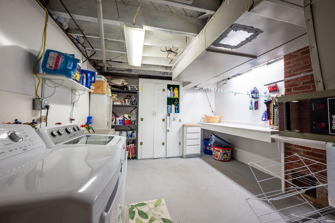
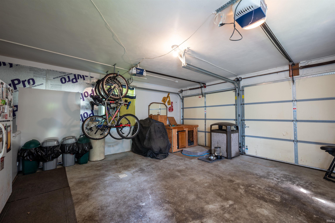
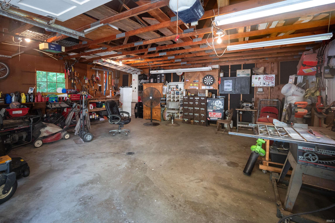
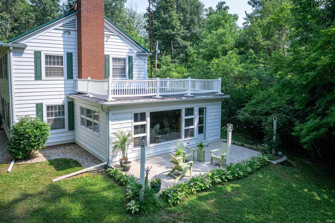
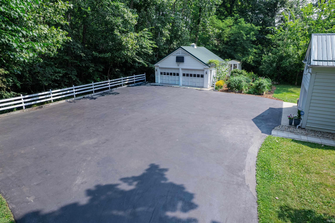
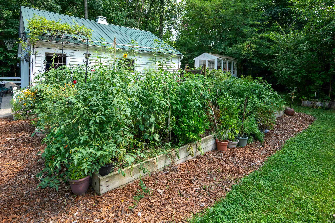
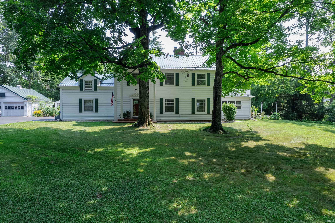
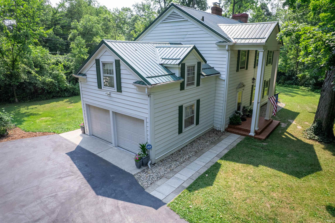
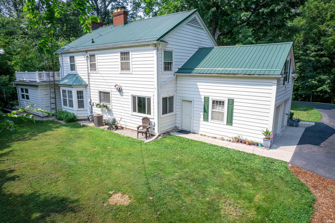
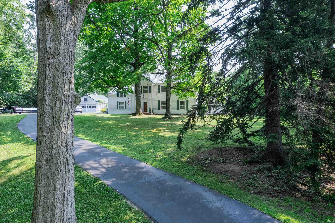
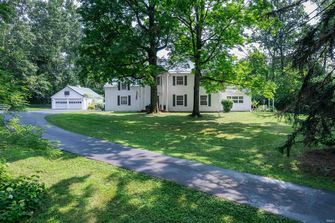
This exceptional 4 bed, 2 1/2 bath, 3667 sq. ft., 2 fireplaces, property, is minutes from town, combines classic Colonial architecture, modern updates, and a truly remarkable natural setting to create a home that has an elegant country feel. Nestled on a peaceful, private 2-acre wooded lot, paved driveway, original hardwood floors throughout. Kitchen is equipped with an island, solid surface countertops, RO water supply, new appliances, plenty of work space. Sunroom, complete with built-in cabinetry, opens to a beautiful outdoor patio. Lower level family room is equipped with fireplace and projector and screen for movie nights. 2 separate 2 car garages for the car enthusiasts in the family. Home warranty is included. Newer Heating and Air unit and sump pump with backup power. 24 hr. notice to show.
Directions
Take St. Rd. 15 North 1 mile out of town. House is down long private lane.
Amenities
Disposal, Dryer Hook Up Electric, Landscaped, Patio Open, Porch Open, Sump Pump
Sale Includes
Dishwasher, Microwave, Refrigerator, Washer, Dryer-Electric, Kitchen Exhaust Hood
Property
| MLS # |
202630542 |
| Date Listed |
2026-07-29 |
| Status |
Active |
| Property Type |
Residential |
| Property SubType |
Site-Built Home |
| Finished Square Feet |
3,667 sqft |
| Total Square Feet |
4,051 sqft |
| New Construction |
No |
| Style |
Two Story |
| Type |
Site-Built Home |
| Basement |
Yes |
| Bedrooms |
4 |
| Bathrooms |
3 (2 Full, 1 Half) |
| Annual Taxes |
$2,303.86 |
| Year Taxes Payable |
2026 |
| Year Built |
1940 |
| Virtual Tour |
propertypanorama.com » |
| Days on Market |
66 |
| Homestead Year |
No |
Additional
| Cooling |
Central Air |
| Heating |
Gas, Forced Air |
| Garage |
Attached |
| Hardwood Floors |
Yes |
| Outbuilding |
2nd Detached Garage |
Room Dimensions
| Living Room |
23 × 14 |
Main Level |
| Dining Room |
15 × 14 |
Main Level |
| Family Room |
24 × 14 |
Lower Level |
| Kitchen |
13 × 10 |
Main Level |
| Master Bedroom |
20 × 14 |
Upper Level |
| 2nd Bedroom |
10 × 11 |
Upper Level |
| 3rd Bedroom |
15 × 9 |
Upper Level |
| 4th Bedroom |
14 × 11 |
Upper Level |
| Extra Room |
23 × 16 |
Main Level |
Bathroom Locations
| Full Baths |
2 Upper |
| Half Baths |
1 Main |
External Features
| Construction |
Site-Built Home |
| Exterior |
Vinyl |
| Lot Size |
87,120 sq ft |
| Acreage |
2.00 Acres |
| Lot Dimensions |
N/A |
| Parking |
Yes |
| Out Buildings |
2nd Detached Garage |
| Sewer |
Septic |
| Water |
Private |
| Fence |
None |
Location
| Area |
Grant County |
| County |
Grant |
| Subdivision |
None |
| Township |
Pleasant |
| City |
Marion |
| State |
IN |
| Zip |
46952 |
Schools
| School District |
Marion Community Schools |
| Elementary |
Kendall |
| Middle School |
McCulloch |
| High School |
Marion |
Financial
| Financing Terms |
Cash, Conventional, FHA |
| Assoc. Dues |
$0.00 Not Applicable |
IDX information provided by the Indiana Regional MLS.
IDX information is provided exclusively for consumers’ personal, non-commercial use and may not be used for any purpose other than to identify prospective properties consumers may be interested in purchasing. Data is deemed reliable but is not guaranteed accurate by the MLS.